
2173 Charnwood Drive Unit# Lower Burlington, Ontario L7M 2X4


$2,200 Monthly
Insurance
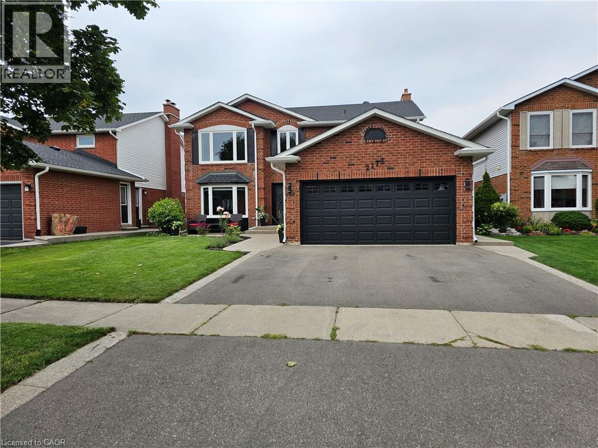
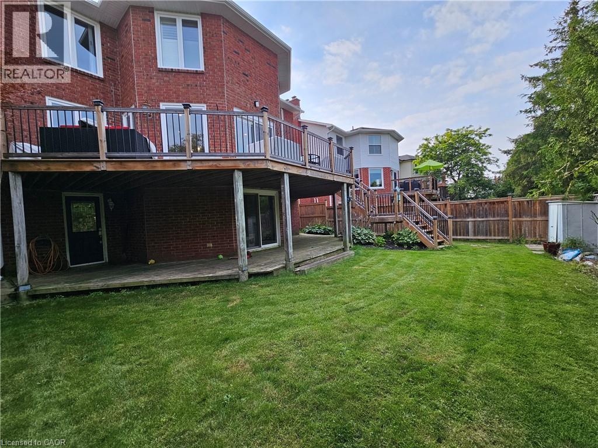
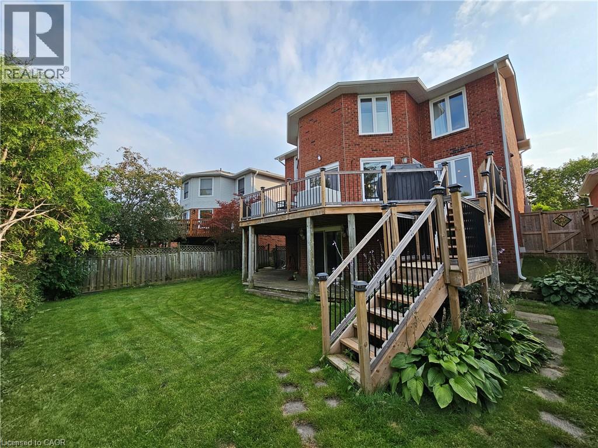
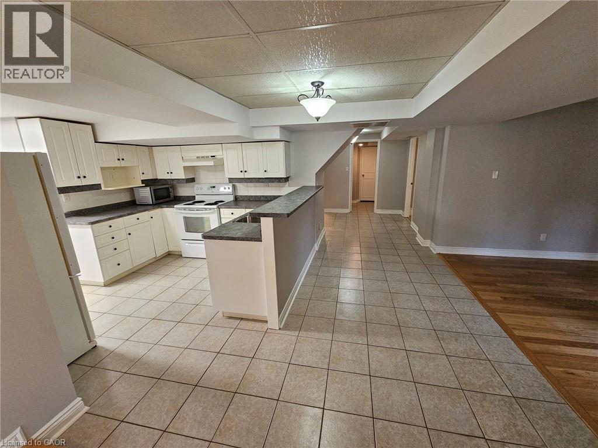
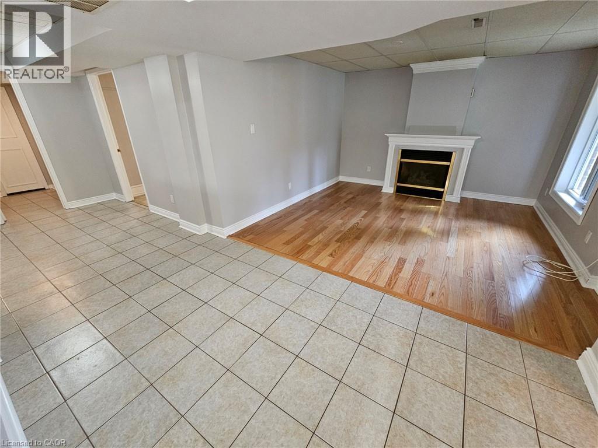
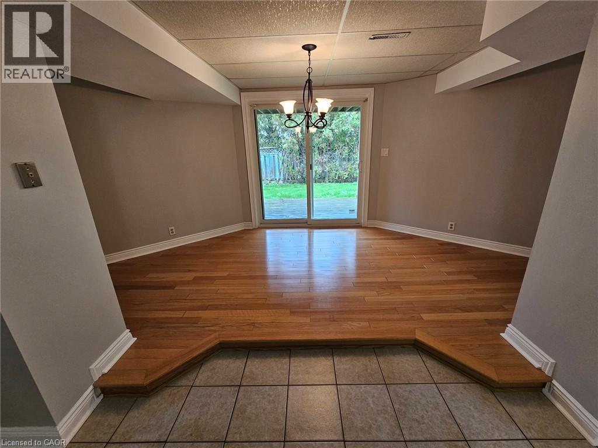
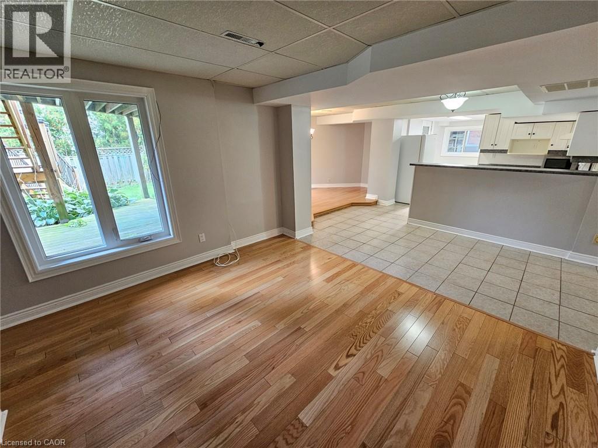
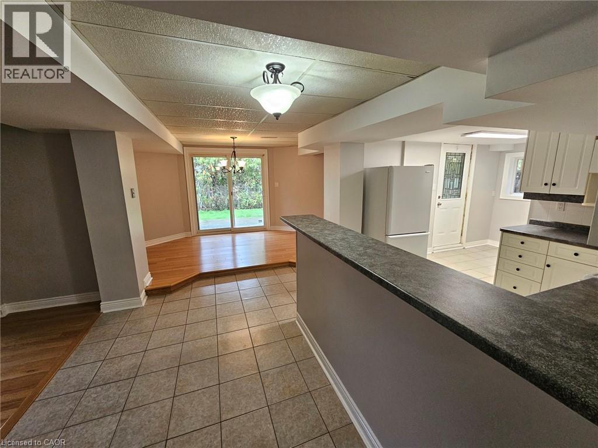
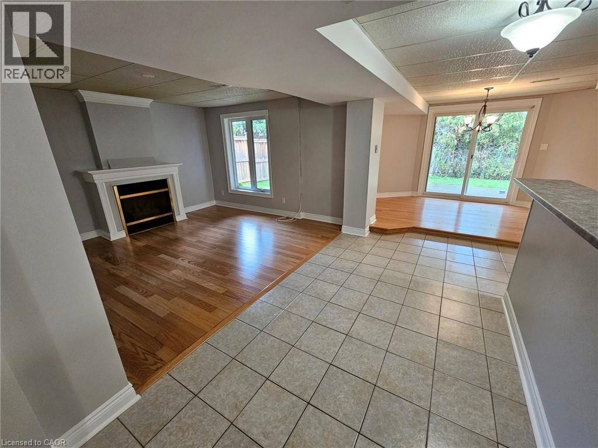
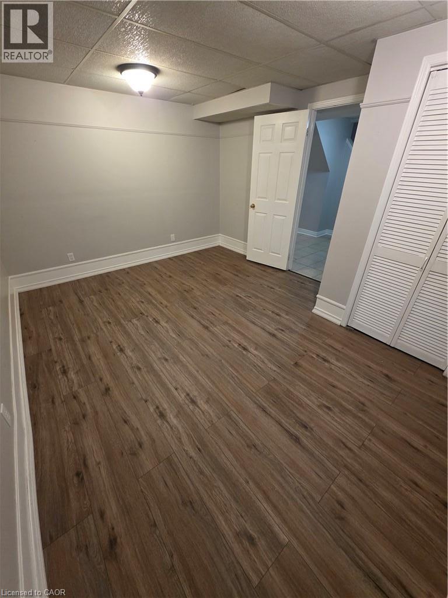
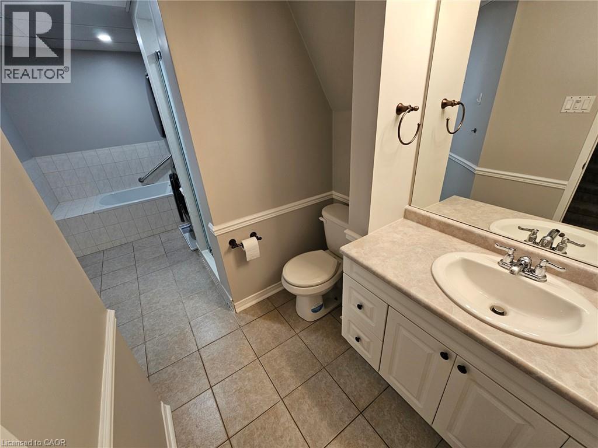
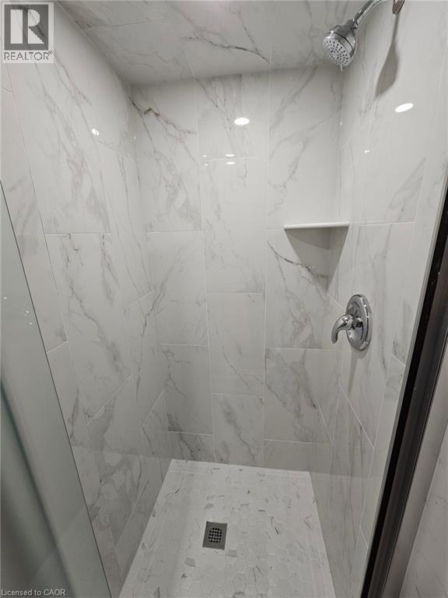
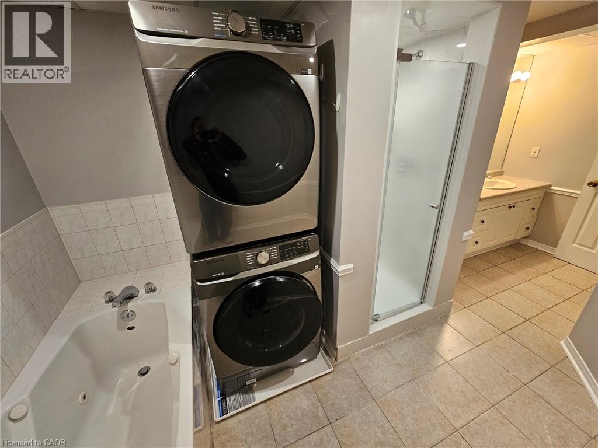
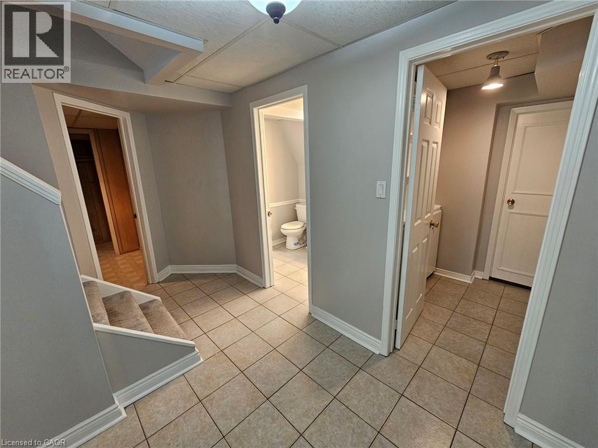
This spacious, one-bedroom, one-bathroom walk-out basement unit boasts abundant natural light, creating a warm and inviting atmosphere in the sought after neighbourhood of Headon Forest. The heart of the home is the open-concept kitchen, designed to flow seamlessly into the living room, adorned with a cozy fireplace, and a dining room, perfect for entertaining guests. The recently renovated bathroom features a stylish tiled walk-in shower and a soothing jacuzzi bathtub. This unit also offers the convenience of it's own separate laundry facilities and two storage rooms, giving you ample space to keep your belongings organized. Plus, parking is a breeze with dedicated space for one car. Also conveniently located close to parks and public transit. (id:43681)
房源概要
| MLS® Number | 40872388 |
| 房源类型 | 民宅 |
| 附近的便利设施 | 公园, 礼拜场所, 公共交通, 学校 |
| 社区特征 | 安静的区域, 社区活动中心 |
| 设备类型 | 热水器 |
| 特征 | 铺设车道, Shared Driveway, No Pet Home |
| 总车位 | 1 |
| 租赁设备类型 | 热水器 |
详 情
| 浴室 | 1 |
| 地下卧室 | 1 |
| 总卧房 | 1 |
| 家电类 | 烘干机, 微波炉, 冰箱, 炉子, 洗衣机, Hood 电扇 |
| 建筑风格 | Other |
| 地下室进展 | 已装修 |
| 地下室类型 | 全完工 |
| 施工种类 | 独立屋 |
| 空调 | 中央空调 |
| 外墙 | 砖 |
| 地基类型 | 混凝土浇筑 |
| 供暖方式 | 天然气 |
| 供暖类型 | 压力热风 |
| 储存空间 | 2 |
| 内部尺寸 | 3770 Sqft |
| 类型 | 独立屋 |
| 设备间 | 市政供水 |
车 位
| 附加车库 |
土地
| 英亩数 | 无 |
| 土地便利设施 | 公园, 宗教场所, 公共交通, 学校 |
| 污水道 | 城市污水处理系统 |
| 土地深度 | 110 Ft |
| 土地宽度 | 50 Ft |
| 规划描述 | R3.2 |
房 间
| 楼 层 | 类 型 | 长 度 | 宽 度 | 面 积 |
|---|---|---|---|---|
| 地下室 | Storage | 6'10'' x 6' | ||
| 地下室 | Storage | 11'4'' x 8' | ||
| 地下室 | 四件套浴室 | 15'8'' x 7'7'' | ||
| 地下室 | 卧室 | 13'10'' x 11'2'' | ||
| 地下室 | 客厅 | 11'9'' x 13'0'' | ||
| 地下室 | 餐厅 | 18'0'' x 8'0'' | ||
| 地下室 | 厨房 | 11'0'' x 10'0'' |
https://www.realtor.ca/real-estate/30418624/2173-charnwood-drive-unit-lower-burlington

The trademarks REALTOR®, REALTORS®, and the REALTOR® logo are controlled by The Canadian Real Estate Association (CREA) and identify real estate professionals who are members of CREA. The trademarks MLS®, Multiple Listing Service® and the associated logos are owned by The Canadian Real Estate Association (CREA) and identify the quality of services provided by real estate professionals who are members of CREA. The trademark DDF® is owned by The Canadian Real Estate Association (CREA) and identifies CREA's Data Distribution Facility (DDF®)
REALTORS® Association of Hamilton-Burlington
RE/MAX Escarpment Realty Inc.
October 19 2026 05:08:35
