
223 Byng Avenue Toronto (Willowdale East), Ontario M2N 4L2


$3,099,000
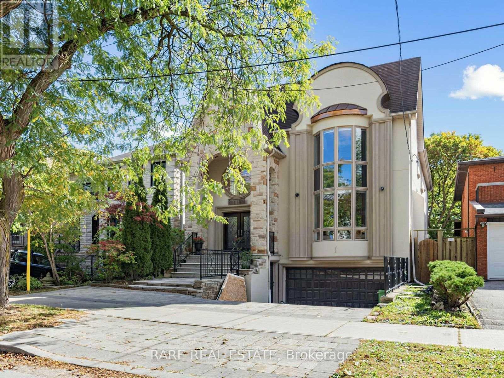
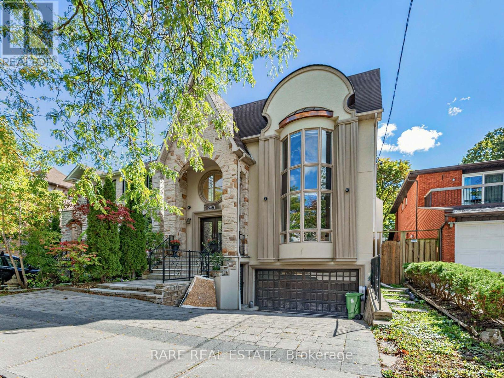
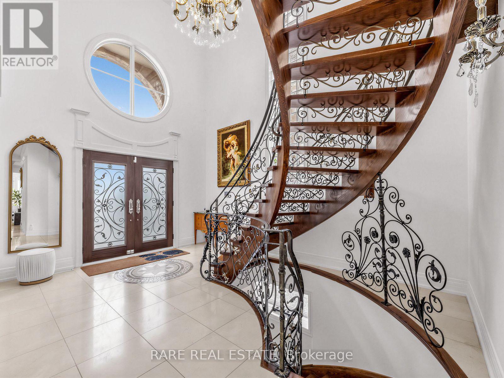
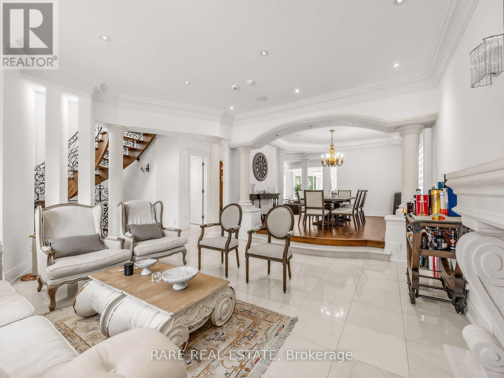
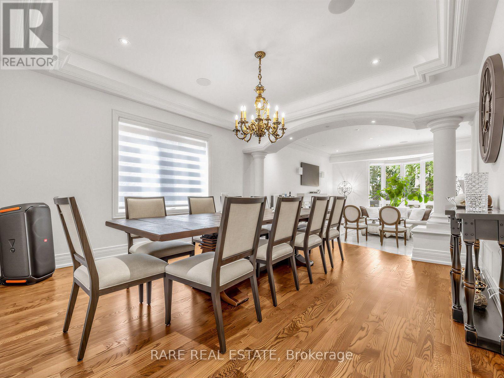
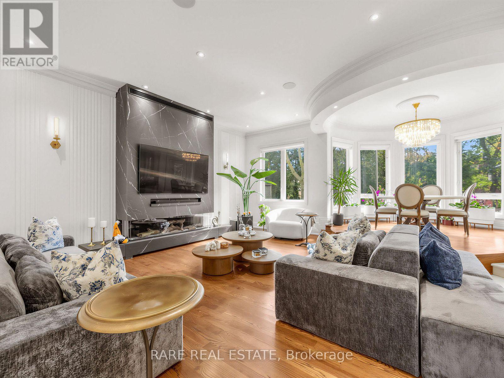
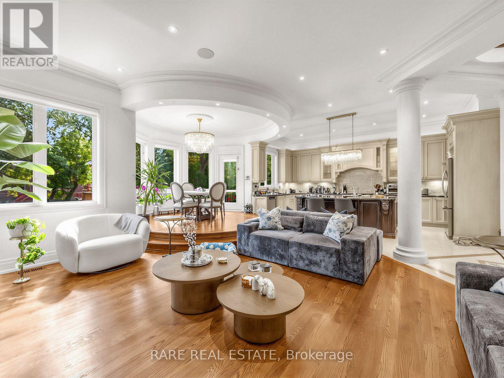
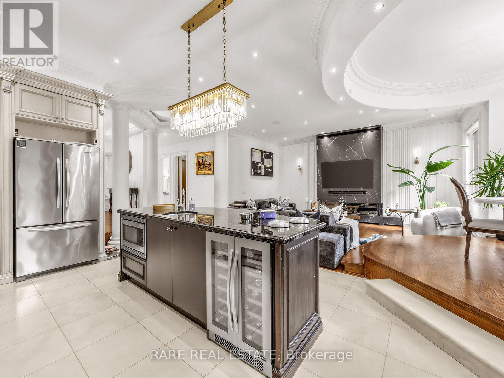
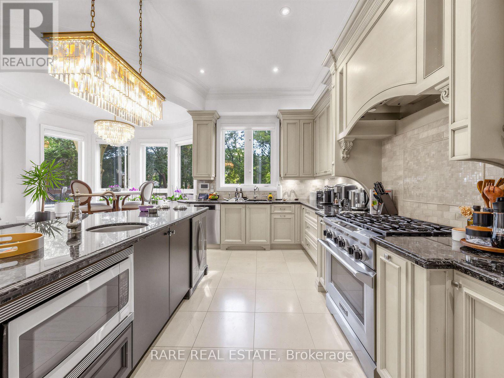
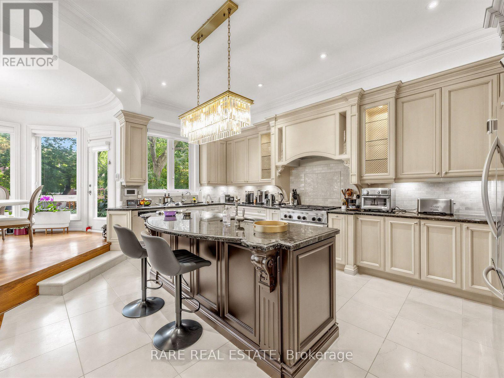
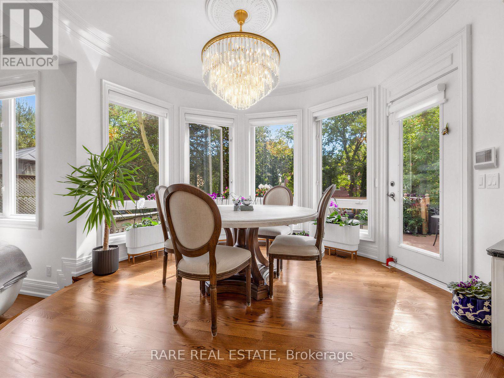
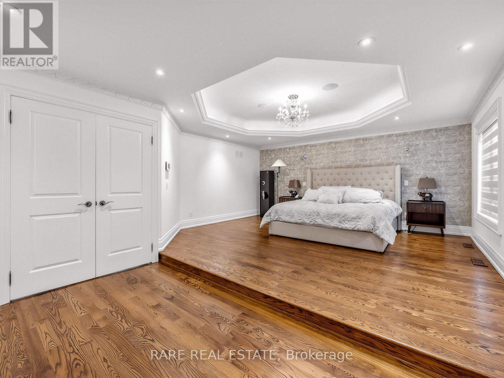
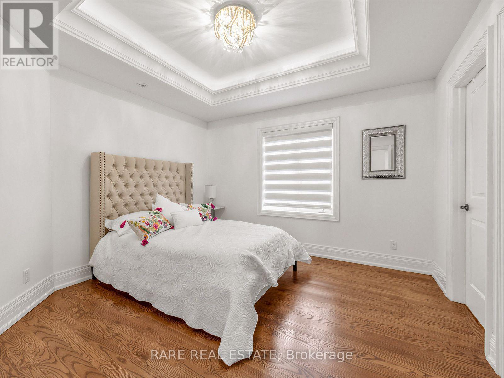
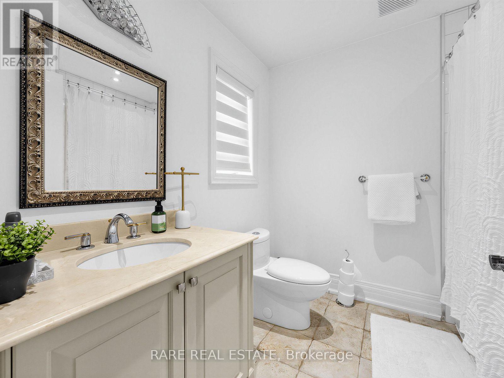
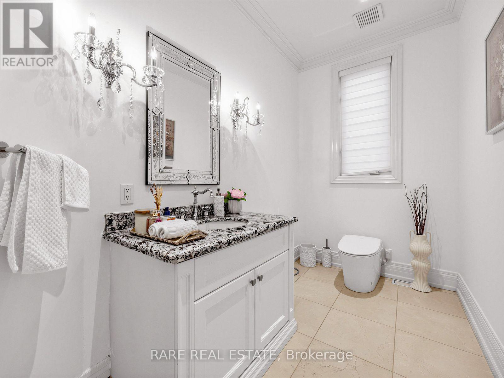
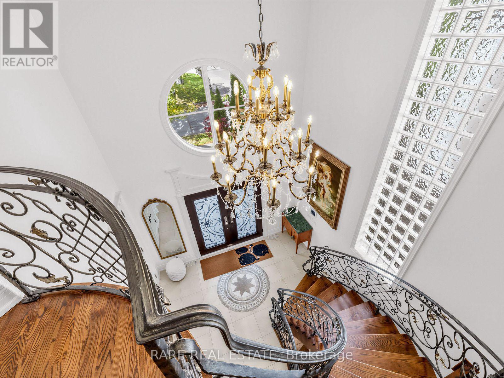
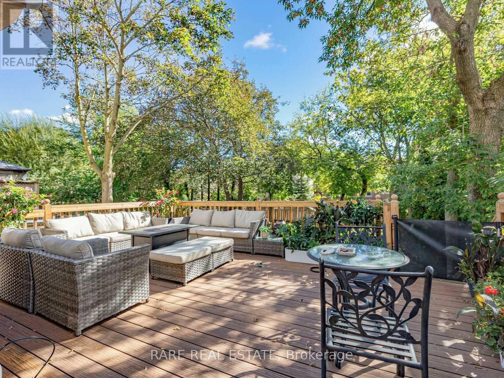
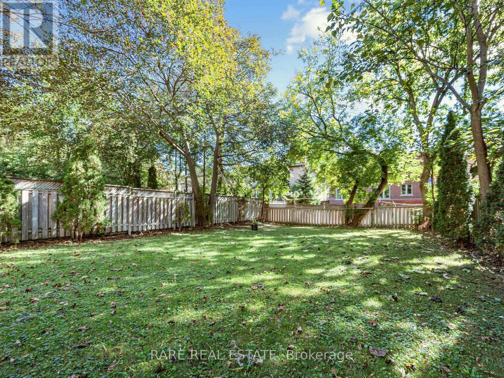
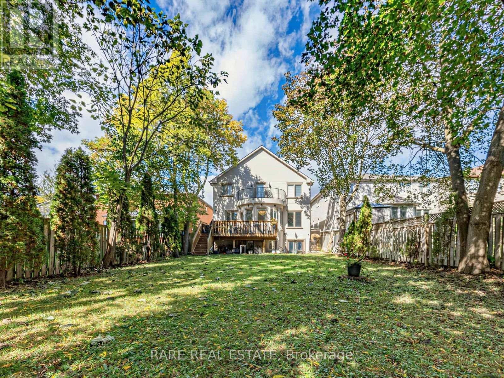
*STUNNING CUSTOM-BUILT LUXURY HOME IN COVETED WILLOWDALE EAST!* Situated on an exceptional162-ft-deep private lot in the prestigious Earl Haig Secondary School district, this beautifully appointed residence offers approx. *5,000 sq. ft. of total living space*,including a professionally finished lower level. Impressive 2-storey foyer, soaring ceilings, exquisite marble and limestone finishes, rich wood detailing, and exceptional craftsmanship throughout. Sun-filled gourmet kitchen overlooks the spacious family room, featuring a *beautifully redesigned fireplace*, and a park-like private backyard with a large deck-perfect for family living and entertaining. Luxurious primary suite with 7-piece ensuite and private balcony. Spacious lower level features 2 bedrooms, 2 bathrooms, a second kitchen, recreation room, and abundant storage, ideal for extended family or additional living space. *RARE LOT. EXCEPTIONAL HOME. UNBEATABLE WILLOWDALE EAST LOCATION. A MUST SEE!* (id:43681)
房源概要
| MLS® Number | C14093866 |
| 房源类型 | 民宅 |
| 社区名字 | Willowdale East |
| 附近的便利设施 | 公园, 公共交通, 学校 |
| 社区特征 | 社区活动中心 |
| 设备类型 | 热水器 |
| 总车位 | 4 |
| 租赁设备类型 | 热水器 |
详 情
| 浴室 | 6 |
| 地上卧房 | 4 |
| 地下卧室 | 2 |
| 总卧房 | 6 |
| 家电类 | Alarm System, 洗碗机, 烘干机, 微波炉, Gas 炉子(s), 洗衣机, Wine Fridge, 冰箱 |
| 地下室进展 | 已装修 |
| 地下室功能 | Walk Out, Separate Entrance |
| 地下室类型 | N/a (finished), N/a |
| 施工种类 | 独立屋 |
| 空调 | 中央空调 |
| 外墙 | 砖 |
| 壁炉 | 有 |
| Flooring Type | Marble, Laminate, Hardwood |
| 客人卫生间(不包含洗浴) | 2 |
| 供暖方式 | 天然气 |
| 供暖类型 | 压力热风 |
| 储存空间 | 2 |
| 内部尺寸 | 2500 - 3000 Sqft |
| 类型 | 独立屋 |
| 设备间 | 市政供水 |
车 位
| Garage |
土地
| 英亩数 | 无 |
| 土地便利设施 | 公园, 公共交通, 学校 |
| 污水道 | Sanitary Sewer |
| 土地深度 | 162 Ft ,4 In |
| 土地宽度 | 40 Ft ,3 In |
| 不规则大小 | 40.3 X 162.4 Ft ; Deep Lot--heated Driveway |
| 规划描述 | 住宅 |
房 间
| 楼 层 | 类 型 | 长 度 | 宽 度 | 面 积 |
|---|---|---|---|---|
| 二楼 | 主卧 | 5.08 m | 6.35 m | 5.08 m x 6.35 m |
| 二楼 | 第二卧房 | 4.7 m | 4.78 m | 4.7 m x 4.78 m |
| 二楼 | 第三卧房 | 3.73 m | 3.33 m | 3.73 m x 3.33 m |
| 二楼 | Bedroom 4 | 3.63 m | 3.53 m | 3.63 m x 3.53 m |
| Lower Level | Bedroom 5 | 3.05 m | 2.69 m | 3.05 m x 2.69 m |
| Lower Level | 卧室 | 4.47 m | 2.84 m | 4.47 m x 2.84 m |
| Lower Level | 娱乐,游戏房 | 5.54 m | 6.2 m | 5.54 m x 6.2 m |
| 一楼 | 客厅 | 5.69 m | 5.41 m | 5.69 m x 5.41 m |
| 一楼 | 餐厅 | 4.65 m | 4.29 m | 4.65 m x 4.29 m |
| 一楼 | 厨房 | 5.79 m | 3.91 m | 5.79 m x 3.91 m |
| 一楼 | 家庭房 | 5.84 m | 5.13 m | 5.84 m x 5.13 m |
| 一楼 | Library | 3.23 m | 3 m | 3.23 m x 3 m |
设备间
| 配电箱 | 已安装 |
| 污水道 | 已安装 |
https://www.realtor.ca/real-estate/30418521/223-byng-avenue-toronto-willowdale-east-willowdale-east

The trademarks REALTOR®, REALTORS®, and the REALTOR® logo are controlled by The Canadian Real Estate Association (CREA) and identify real estate professionals who are members of CREA. The trademarks MLS®, Multiple Listing Service® and the associated logos are owned by The Canadian Real Estate Association (CREA) and identify the quality of services provided by real estate professionals who are members of CREA. The trademark DDF® is owned by The Canadian Real Estate Association (CREA) and identifies CREA's Data Distribution Facility (DDF®)
Toronto Real Estate Board
Rare Real Estate
October 19 2026 04:55:31
