
373413 6th Line Amaranth, Ontario L9W 0M5


$1,750,000
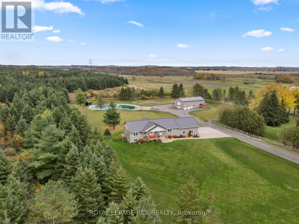
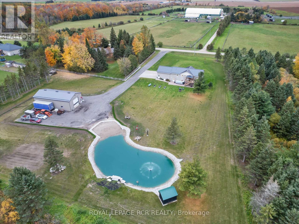
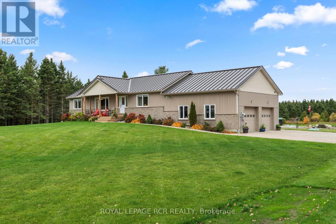
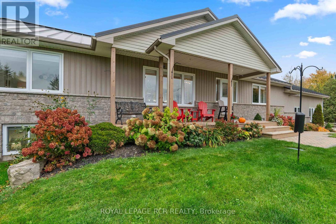
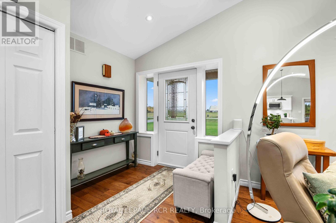
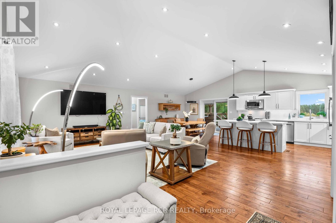
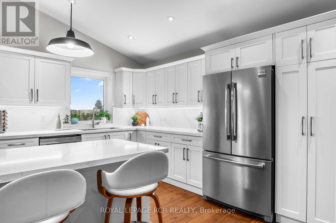
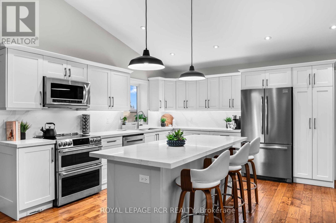
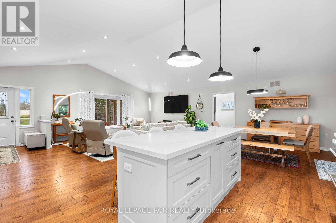
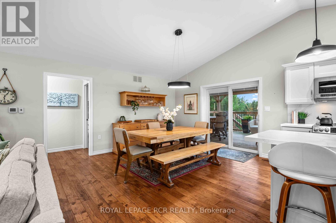
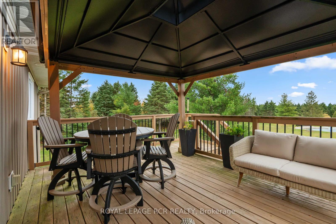
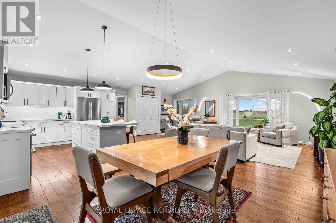
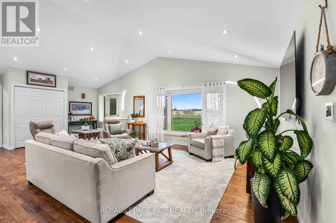
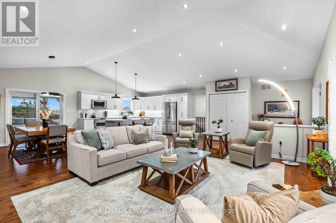
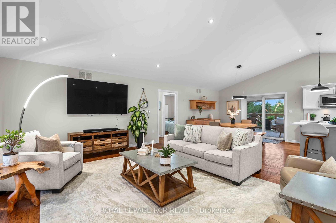
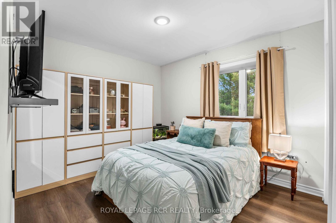
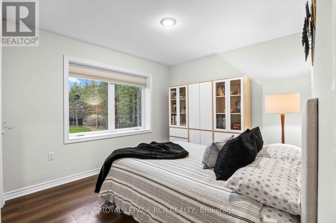
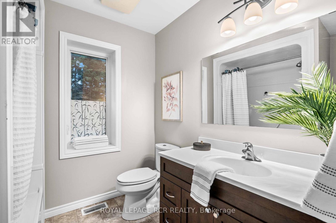
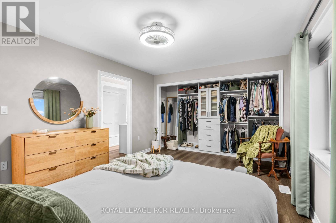
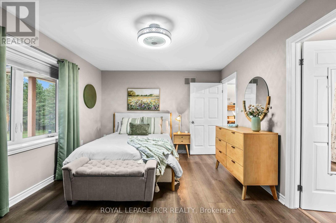
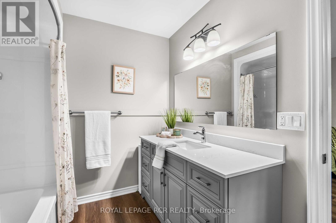
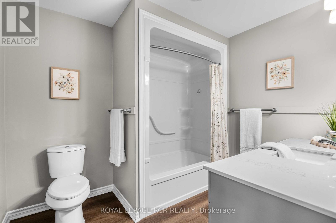
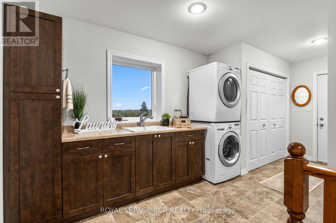
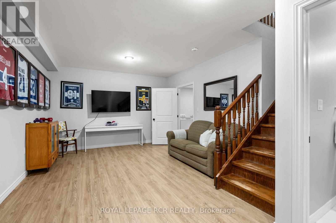
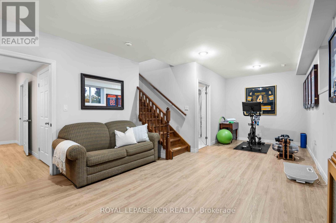
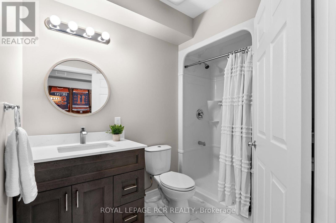
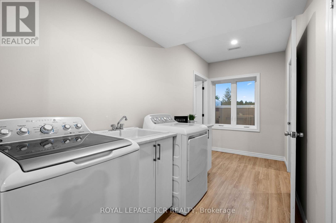
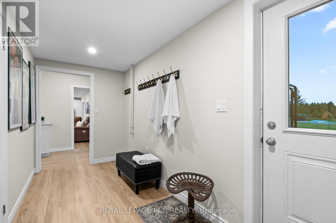
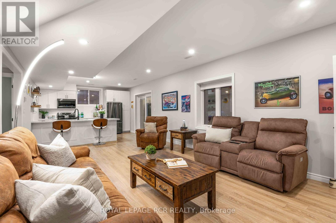
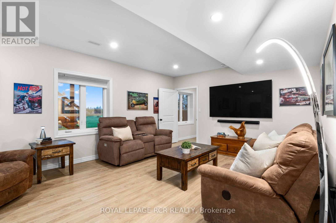
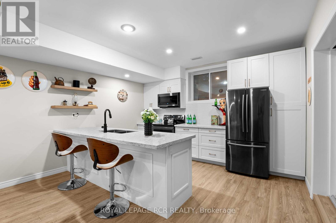
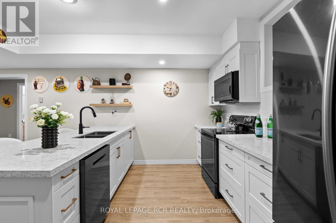
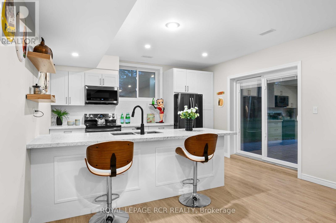
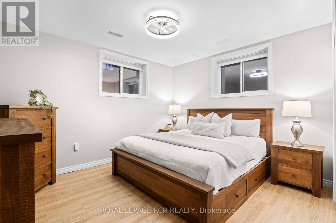
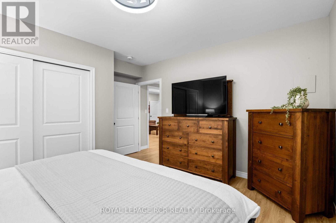
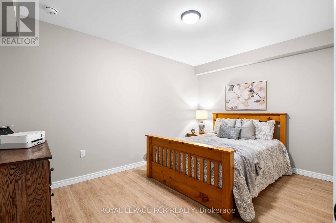
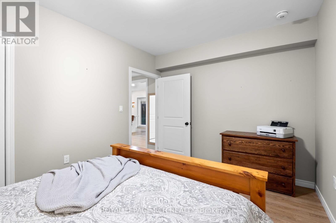
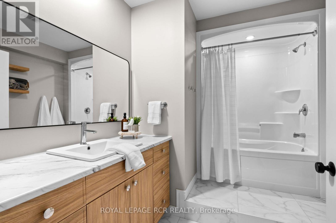
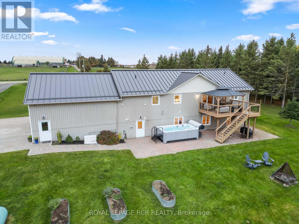
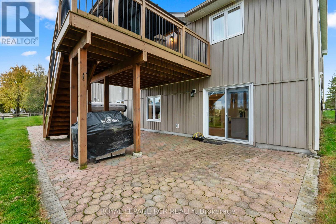
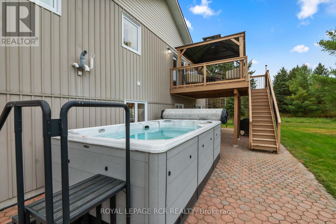
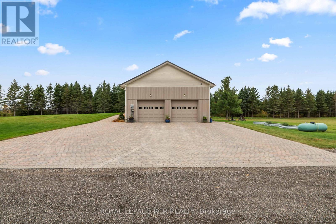
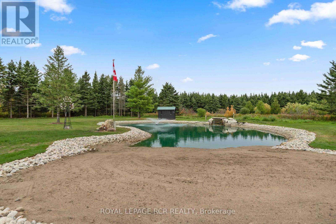
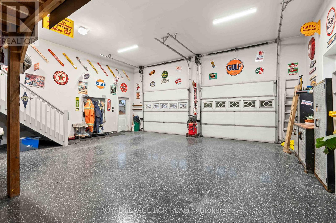
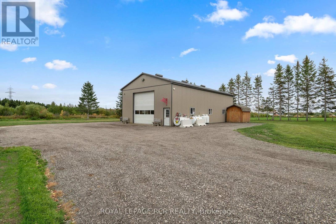
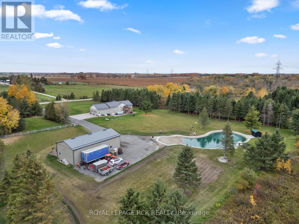
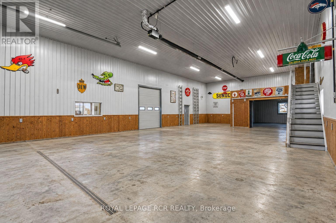
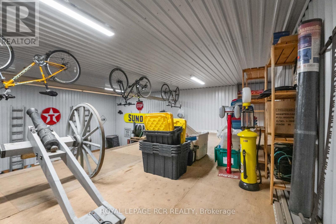
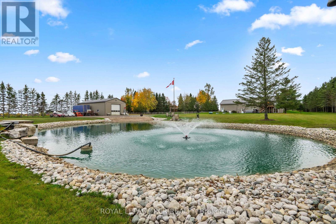
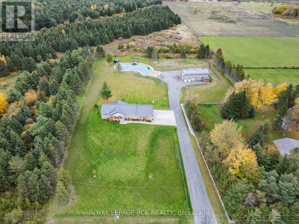
Welcome to 373413 6th Line in Amaranth! Set on 3.35 acres, this beautiful raised bungalow offers approximately 1,764 sq. ft. above grade, a finished lower level with an in-law suite and an impressive 1,800 sq.ft. heated detached shop. The bright, open concept main floor features a soaring vaulted ceiling, hardwood flooring and pot lights, with large windows bringing in natural light and beautiful views of the surrounding countryside. The kitchen showcases white cabinetry with under cabinet lighting, quartz countertops with a matching backsplash, and a centre island with breakfast bar seating. The dining area offers a walk-out to the deck with gazebo, making outdoor dining and entertaining easy. Three main floor bedrooms include a private primary suite with a built-in closet system and 4 piece ensuite, while a second 4 piece bathroom serves the remaining bedrooms. A convenient mudroom with laundry and garage access completes the main level. The finished lower level features in-floor heating throughout, beginning with a spacious recreation room and nearby 3 piece bathroom. Beyond this, the in-law suite features large above-grade windows, its own kitchen with walk-out, living area, bedroom, den and 4 piece bathroom. A separate lower level laundry area adds convenience for those using the suite. The attached two car garage features 13'4" ceilings, epoxy-coated floors, EV charging capability and man door to the backyard. Outside, mature trees line the property, while colourful perennial gardens surround the home. A picturesque pond with its own sandy beach and waterfall creates a beautiful outdoor focal point, and a 16' swim spa offers a place to relax year-round. The detached 30' x 60' heated shop is a standout feature, complete with 16' ceilings, a 14' x 14' overhead door and 60 amp electrical panel. With room for family, hobbies and enjoying the outdoors, this Amaranth property offers a country lifestyle with something for everyone! (id:43681)
房源概要
| MLS® Number | X14093358 |
| 房源类型 | 民宅 |
| 社区名字 | Rural Amaranth |
| 社区特征 | School Bus |
| 设备类型 | Propane Tank |
| 特征 | 树木繁茂的地区, 无地毯, Gazebo, 亲戚套间 |
| 总车位 | 18 |
| 租赁设备类型 | Propane Tank |
| 结构 | Deck, Workshop, 棚 |
详 情
| 浴室 | 4 |
| 地上卧房 | 3 |
| 地下卧室 | 1 |
| 总卧房 | 4 |
| Age | 6 To 15 Years |
| 家电类 | Central Vacuum, Water Softener, Garage Door Opener Remote(s), 洗碗机, 烘干机, Garage Door Opener, 微波炉, Range, Alarm System, Two 炉子s, Two 洗衣机s, 窗帘, Two 冰箱s |
| 建筑风格 | Raised Bungalow |
| 地下室进展 | 已装修 |
| 地下室功能 | Walk Out, Separate Entrance |
| 地下室类型 | N/a (finished), N/a |
| 施工种类 | 独立屋 |
| 空调 | Central Air Conditioning, 换气机 |
| 外墙 | 砖, 乙烯基壁板 |
| Fire Protection | Security System |
| Flooring Type | Hardwood, Laminate, Ceramic |
| 地基类型 | Insulated 混凝土 Forms |
| 供暖方式 | Propane |
| 供暖类型 | 压力热风 |
| 储存空间 | 1 |
| 内部尺寸 | 1500 - 2000 Sqft |
| 类型 | 独立屋 |
| Utility Power | Generator |
车 位
| 附加车库 | |
| Garage |
土地
| 英亩数 | 有 |
| Landscape Features | Landscaped |
| 污水道 | Septic System |
| 土地深度 | 498 Ft ,10 In |
| 土地宽度 | 196 Ft ,10 In |
| 不规则大小 | 196.9 X 498.9 Ft |
| 地表水 | 湖泊/池塘 |
房 间
| 楼 层 | 类 型 | 长 度 | 宽 度 | 面 积 |
|---|---|---|---|---|
| Lower Level | 客厅 | 4.21 m | 6.69 m | 4.21 m x 6.69 m |
| Lower Level | Bedroom 4 | 4.08 m | 4.23 m | 4.08 m x 4.23 m |
| Lower Level | 衣帽间 | 2.97 m | 4.23 m | 2.97 m x 4.23 m |
| Lower Level | 娱乐,游戏房 | 3.91 m | 7.7 m | 3.91 m x 7.7 m |
| Lower Level | 洗衣房 | 4.53 m | 1.8 m | 4.53 m x 1.8 m |
| Lower Level | 厨房 | 3.06 m | 4.21 m | 3.06 m x 4.21 m |
| 一楼 | 厨房 | 3.79 m | 4.06 m | 3.79 m x 4.06 m |
| 一楼 | 餐厅 | 3.77 m | 3.79 m | 3.77 m x 3.79 m |
| 一楼 | 客厅 | 4.74 m | 7.83 m | 4.74 m x 7.83 m |
| 一楼 | 主卧 | 3.57 m | 4.56 m | 3.57 m x 4.56 m |
| 一楼 | 第二卧房 | 2.96 m | 4.12 m | 2.96 m x 4.12 m |
| 一楼 | 第三卧房 | 3.12 m | 4.12 m | 3.12 m x 4.12 m |
| 一楼 | 洗衣房 | 2.47 m | 5.4 m | 2.47 m x 5.4 m |
https://www.realtor.ca/real-estate/30418094/373413-6th-line-amaranth-rural-amaranth

The trademarks REALTOR®, REALTORS®, and the REALTOR® logo are controlled by The Canadian Real Estate Association (CREA) and identify real estate professionals who are members of CREA. The trademarks MLS®, Multiple Listing Service® and the associated logos are owned by The Canadian Real Estate Association (CREA) and identify the quality of services provided by real estate professionals who are members of CREA. The trademark DDF® is owned by The Canadian Real Estate Association (CREA) and identifies CREA's Data Distribution Facility (DDF®)
Toronto Real Estate Board
Royal LePage Rcr Realty
October 26 2026 01:33:58
