
15 Coleman Drive Quinte West (Trenton Ward), Ontario K8V 3A5


$670,000
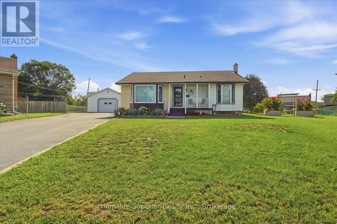
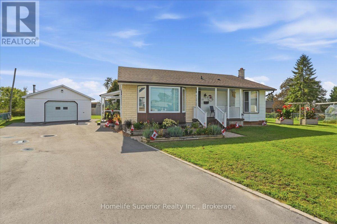
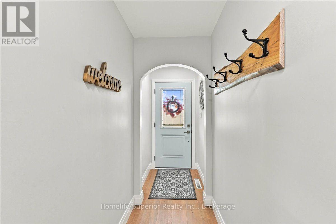
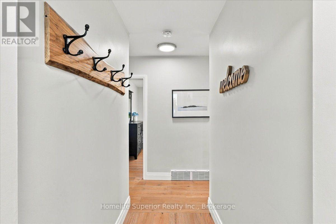
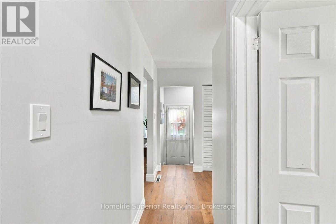
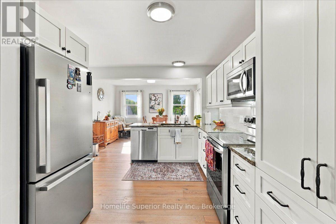
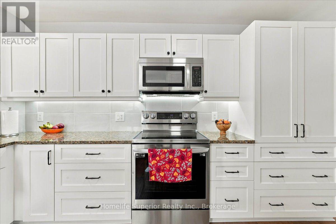
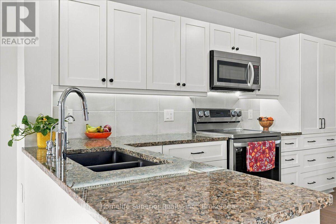
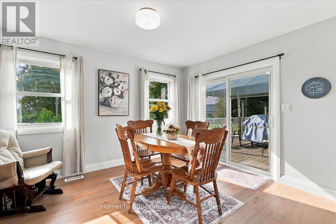
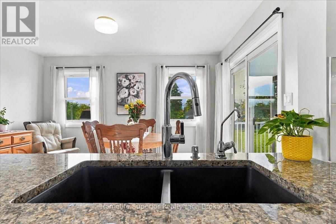
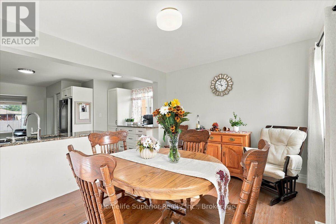
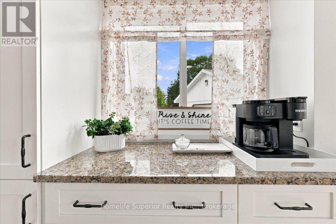
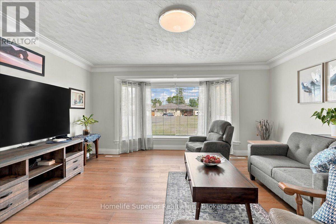
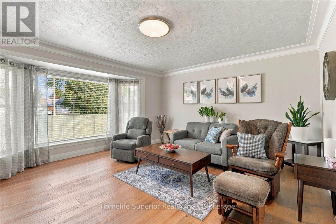
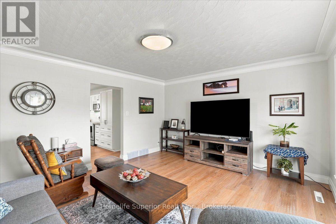
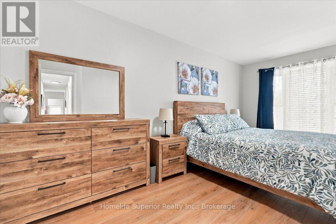
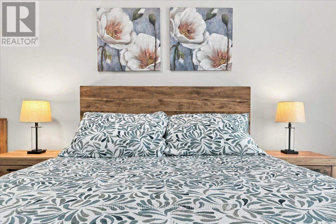
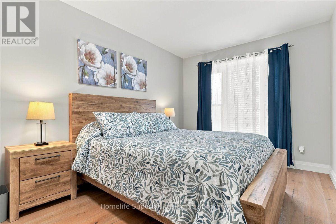
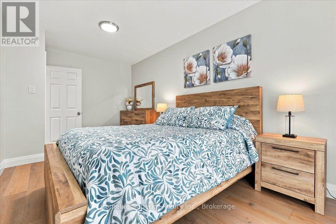
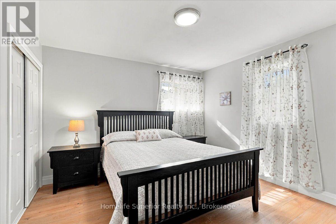
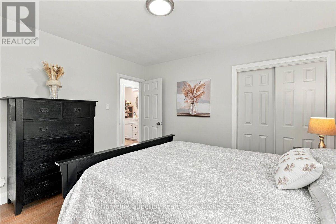
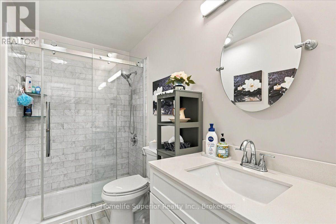
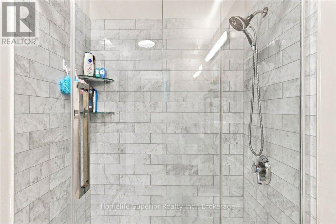
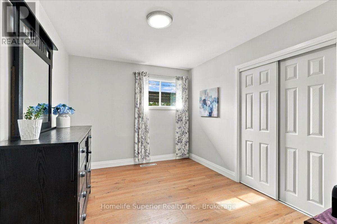
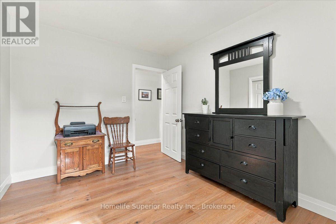
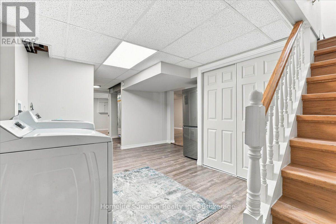
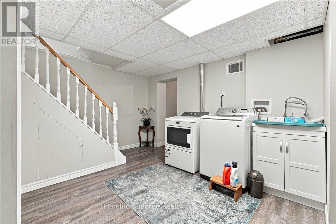
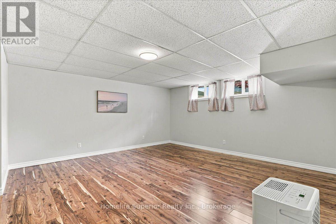
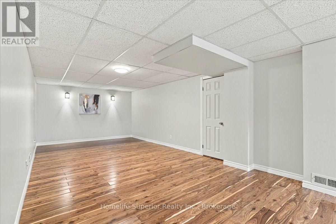
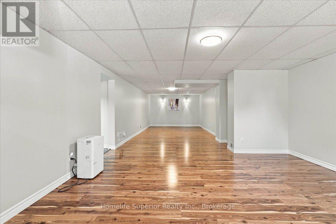
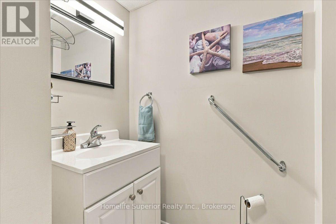
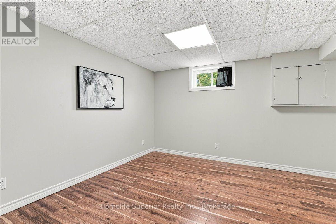
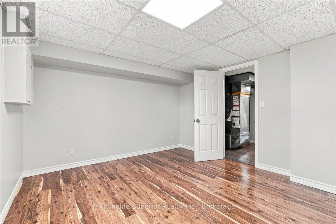
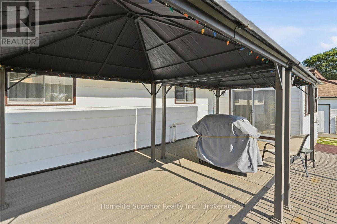
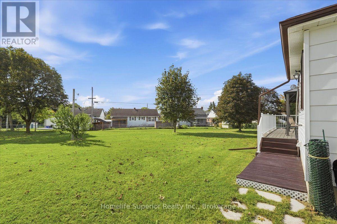
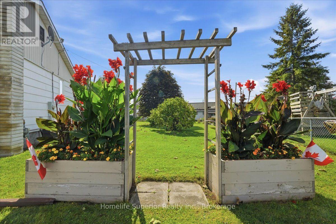
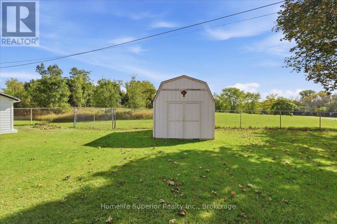
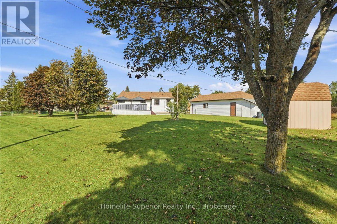
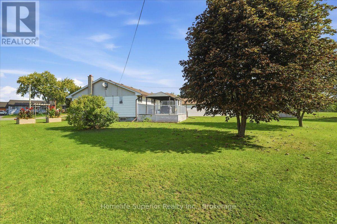
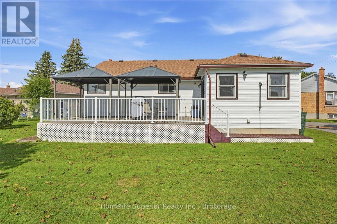
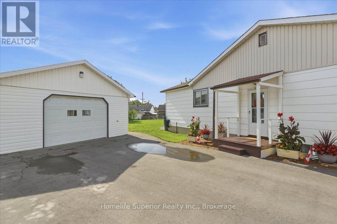
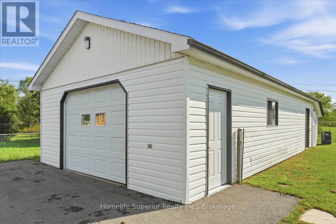
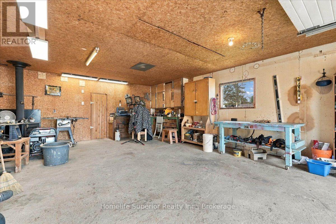
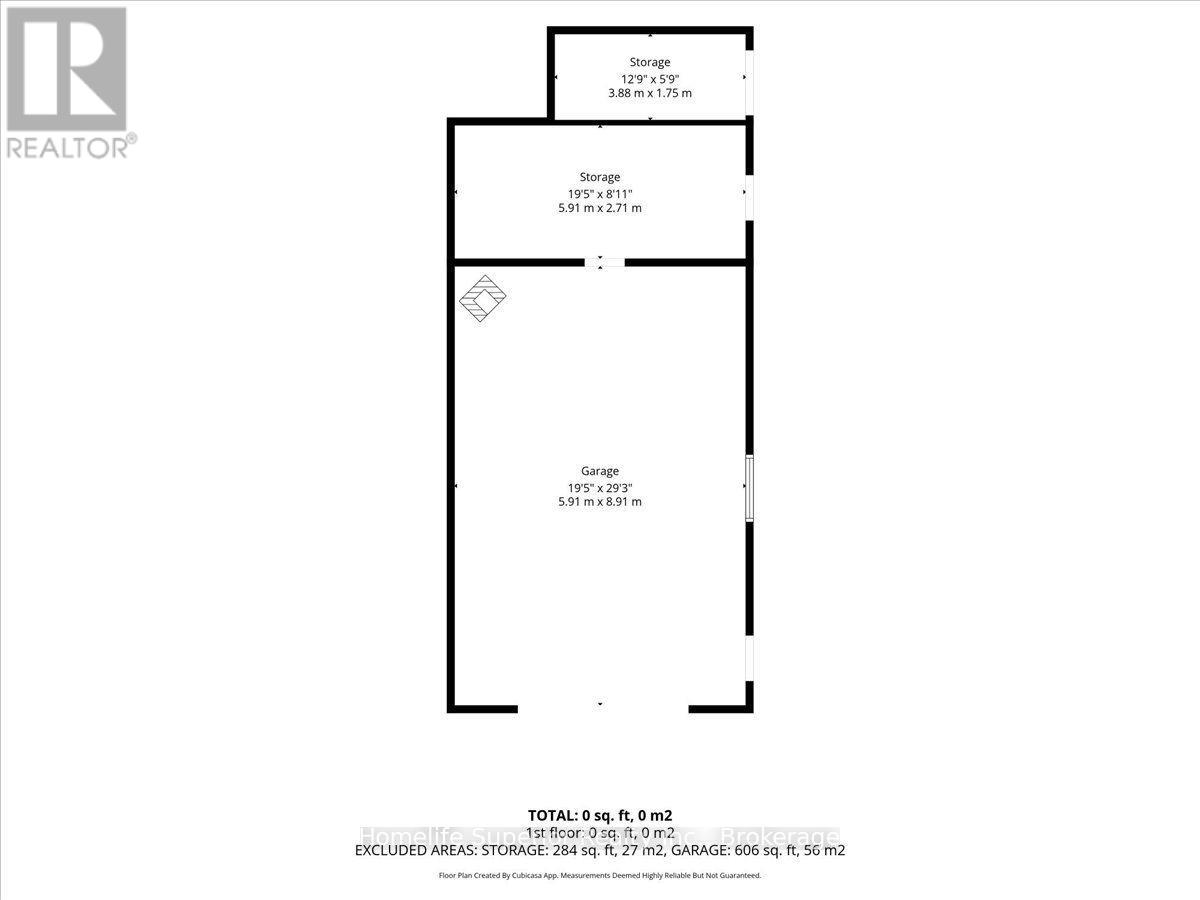
Welcome home to country living in Quinte West! This fully RENOVATED 3+1 bedroom bungalow sits on a quiet cul-de-sac with a very large lot. Updates includes the kitchen, flooring, bathrooms, & a spacious finished basement with a fourth bedroom & large rec room. Updated windows throughout offer great views of the beautiful property. Patio doors open to a large upgraded composite deck with railing, perfect for entertaining under the two gazebos. A standout feature is the large detached garage (2 bonus rooms) with hydro, woodstove, side entrance, & windows, ideal for hobbies or a separate leisure space. Just 5 minutes to the 401 & close to shopping, this home is in a perfect spot for busy family life. Only 5 minutes from the CFB Trenton, the YMCA, marina, golf, & stunning Prince Edward County, it's a great home in a great neighbourhood with plenty of space for whatever comes next. (id:43681)
房源概要
| MLS® Number | X14093316 |
| 房源类型 | 民宅 |
| 社区名字 | Trenton Ward |
| 附近的便利设施 | 码头, 公园, 公共交通, 学校 |
| 设备类型 | Water Softener |
| 特征 | Level Lot, Irregular Lot Size, Backs On Greenbelt, Flat Site |
| 总车位 | 8 |
| 租赁设备类型 | Water Softener |
| 结构 | Porch, Deck, 棚 |
详 情
| 浴室 | 2 |
| 地上卧房 | 3 |
| 地下卧室 | 1 |
| 总卧房 | 4 |
| 家电类 | Central Vacuum, Water Heater, Water Treatment, Water Meter, Blinds, 洗碗机, 烘干机, 微波炉, 炉子, 洗衣机, 窗帘, 冰箱 |
| 建筑风格 | 平房 |
| 地下室进展 | 已装修 |
| 地下室类型 | N/a (finished) |
| 施工种类 | 独立屋 |
| 空调 | 中央空调 |
| 外墙 | 铝壁板, Hardboard |
| Flooring Type | Laminate, Hardwood |
| 地基类型 | 混凝土浇筑, 水泥 |
| 客人卫生间(不包含洗浴) | 1 |
| 供暖方式 | 天然气 |
| 供暖类型 | 压力热风 |
| 储存空间 | 1 |
| 内部尺寸 | 1100 - 1500 Sqft |
| 类型 | 独立屋 |
| 设备间 | 市政供水 |
车 位
| Detached Garage | |
| Garage |
土地
| 英亩数 | 无 |
| 土地便利设施 | 码头, 公园, 公共交通, 学校 |
| Landscape Features | Landscaped |
| 污水道 | Sanitary Sewer |
| 土地深度 | 131 Ft ,7 In |
| 土地宽度 | 43 Ft ,10 In |
| 不规则大小 | 43.9 X 131.6 Ft |
| 规划描述 | R2 |
房 间
| 楼 层 | 类 型 | 长 度 | 宽 度 | 面 积 |
|---|---|---|---|---|
| 地下室 | 设备间 | 1.37 m | 1.09 m | 1.37 m x 1.09 m |
| 地下室 | 设备间 | 2.35 m | 1.32 m | 2.35 m x 1.32 m |
| 地下室 | Bedroom 4 | 3.56 m | 3.82 m | 3.56 m x 3.82 m |
| 地下室 | 衣帽间 | 3.52 m | 2.98 m | 3.52 m x 2.98 m |
| 地下室 | 娱乐,游戏房 | 11 m | 4.52 m | 11 m x 4.52 m |
| 地下室 | Cold Room | 3.36 m | 1.33 m | 3.36 m x 1.33 m |
| 一楼 | 厨房 | 4.03 m | 4.71 m | 4.03 m x 4.71 m |
| 一楼 | 餐厅 | 3.99 m | 3.2 m | 3.99 m x 3.2 m |
| 一楼 | 客厅 | 4.85 m | 4.6 m | 4.85 m x 4.6 m |
| 一楼 | 主卧 | 2.79 m | 5.08 m | 2.79 m x 5.08 m |
| 一楼 | 第二卧房 | 3.56 m | 3.7 m | 3.56 m x 3.7 m |
| 一楼 | 第三卧房 | 2.81 m | 3.7 m | 2.81 m x 3.7 m |
设备间
| 有线电视 | 已安装 |
| 配电箱 | 已安装 |
| 污水道 | 已安装 |
https://www.realtor.ca/real-estate/30417752/15-coleman-drive-quinte-west-trenton-ward-trenton-ward

The trademarks REALTOR®, REALTORS®, and the REALTOR® logo are controlled by The Canadian Real Estate Association (CREA) and identify real estate professionals who are members of CREA. The trademarks MLS®, Multiple Listing Service® and the associated logos are owned by The Canadian Real Estate Association (CREA) and identify the quality of services provided by real estate professionals who are members of CREA. The trademark DDF® is owned by The Canadian Real Estate Association (CREA) and identifies CREA's Data Distribution Facility (DDF®)
Durham Region Association of REALTORS®
Homelife Superior Realty Inc.
October 19 2026 03:20:56
