
97 - 6767 Thorold Stone Road Niagara Falls (Stamford), Ontario L2J 3W9


$439,000管理费,Water, Insurance, Common Area Maintenance, Parking
$480 每月
管理费,Water, Insurance, Common Area Maintenance, Parking
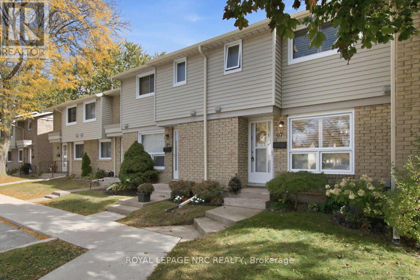
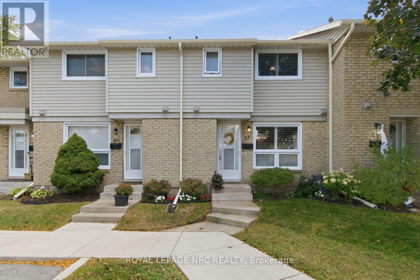
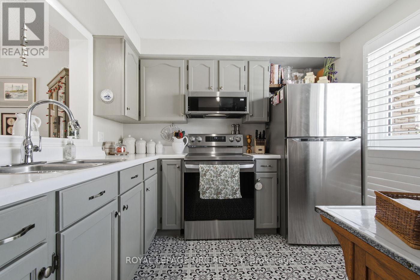
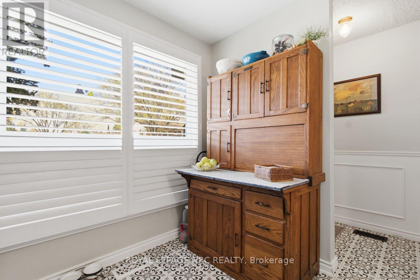
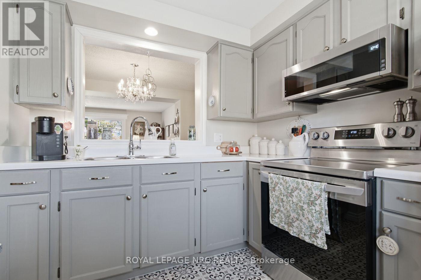
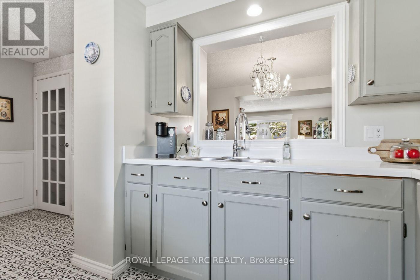
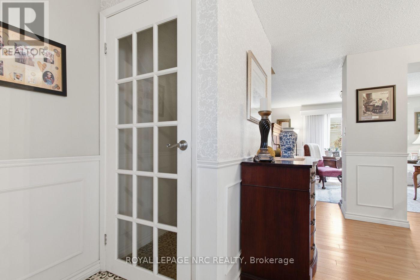
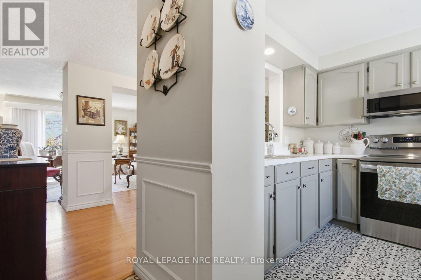
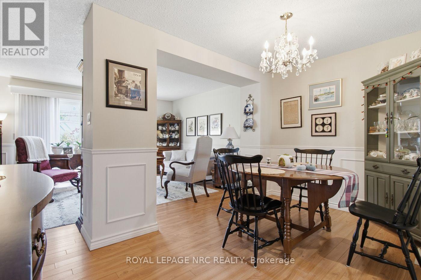
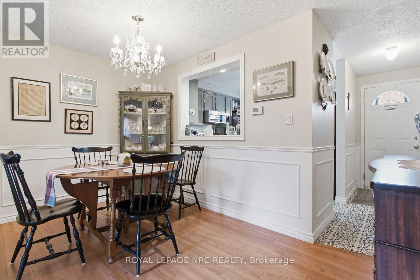
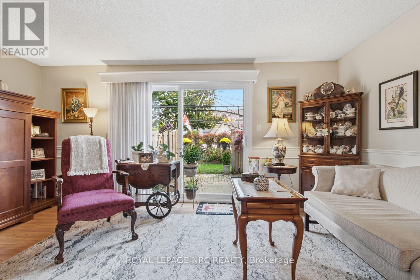
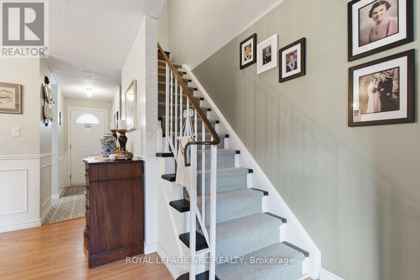
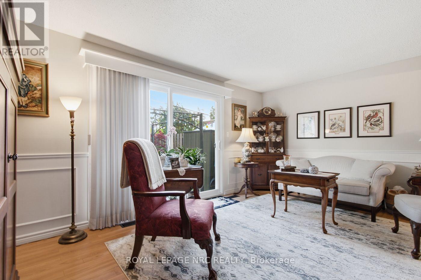
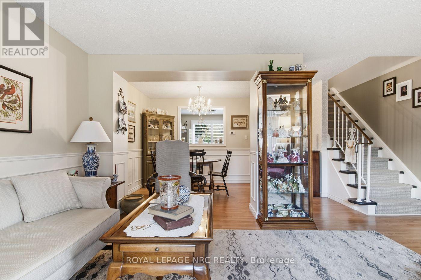
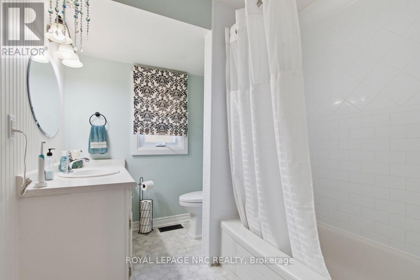
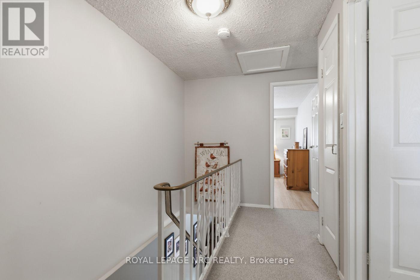
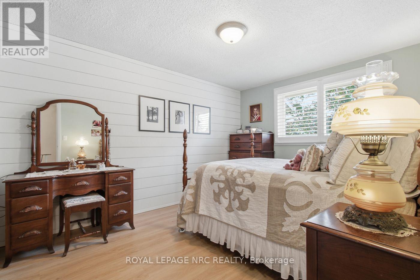
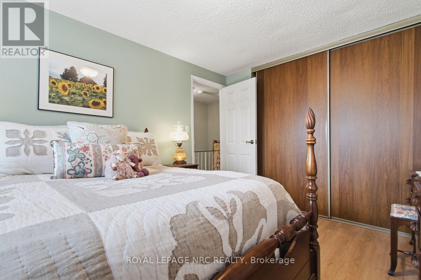
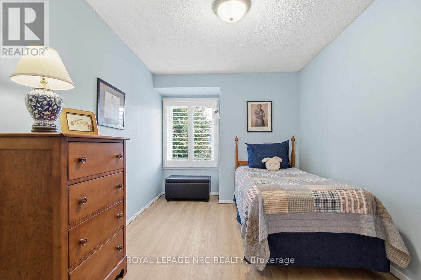
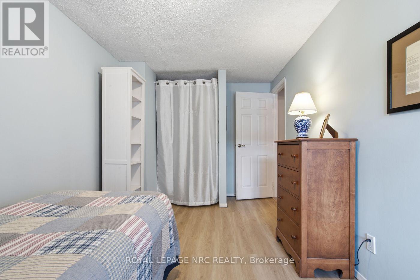
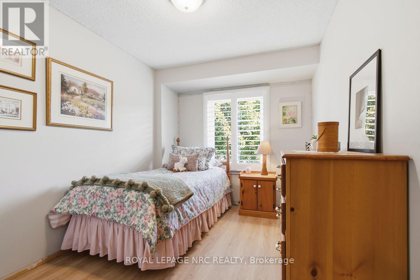
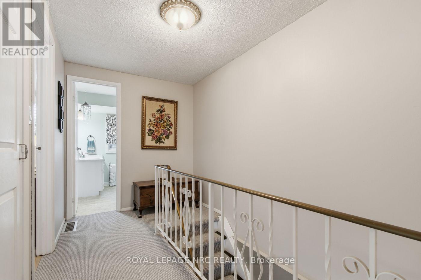
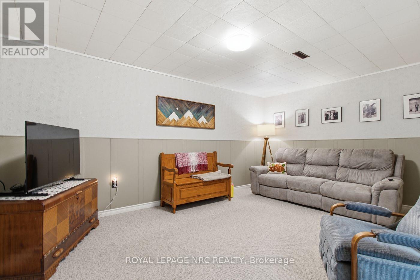
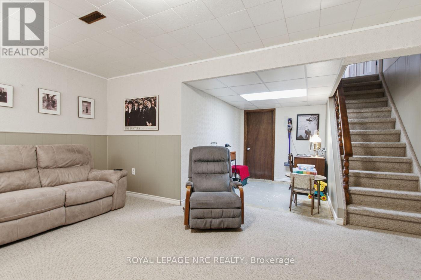
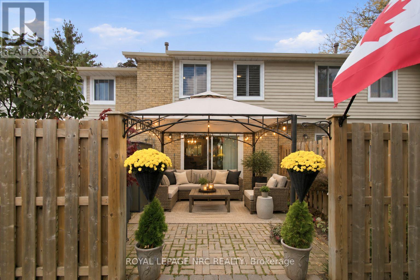
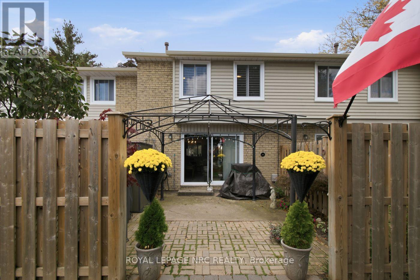
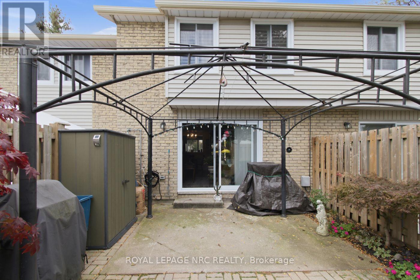
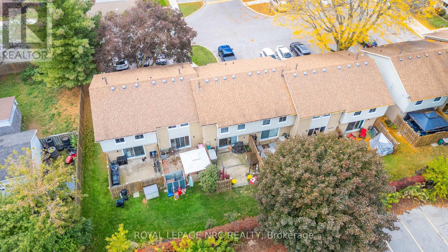
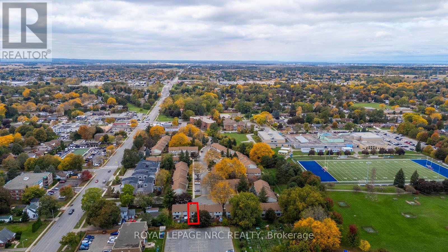
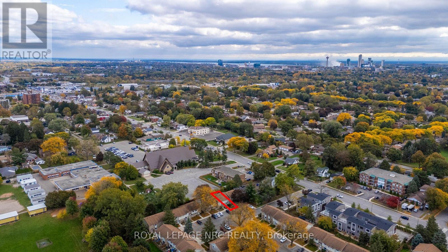
$480 每月Comfortable living, thoughtful updates and the convenience of condo ownership! Welcome to this immaculate, beautifully maintained 3-bedroom, 1.5-bath townhouse in the desirable Summerlea Acres community in Niagara Falls' north end. Owned and meticulously cared for by the same owner since 2013, this inviting home reflects true pride of ownership throughout. Whether you're a first-time buyer, looking to downsize or exploring an investment opportunity, this property offers a wonderful combination of space, functionality and value. The main floor features a bright kitchen with painted cabinetry, stainless steel appliances (2021) and a convenient pass-through to the dining area. Attractive wainscoting and decorative trim add character to the spacious dining and living rooms, while sliding patio doors lead to a private outdoor space complete with a gazebo, perfect for relaxing or entertaining. Upstairs, you'll find three bedrooms and a full bathroom, while the finished basement provides valuable additional living space, ideal for a family room, home office or recreation area. Important improvements include recently replaced windows, an electrical panel upgraded to breakers approximately three years ago, and a furnace and central air conditioning approximately four years old. The furnace, air conditioner and hot water tank are all owned, meaning no monthly equipment rental fees! Monthly condo fees of $480 include water, building insurance and exterior maintenance, including lawn care, snow removal, roof and windows. Conveniently located close to shopping, schools, parks, restaurants and highway access, this exceptionally well-cared-for home offers the space of a townhouse with the ease of condominium living. Move in, make it your own and enjoy! (id:43681)
房源概要
| MLS® Number | X14093344 |
| 房源类型 | 民宅 |
| 社区名字 | 206 - Stamford |
| 社区特征 | Pets Allowed With Restrictions |
| 特征 | In Suite Laundry |
| 总车位 | 1 |
详 情
| 浴室 | 2 |
| 地上卧房 | 3 |
| 总卧房 | 3 |
| 地下室进展 | 已装修 |
| 地下室类型 | N/a (finished) |
| 空调 | 中央空调 |
| 外墙 | 砖, 乙烯基壁板 |
| 客人卫生间(不包含洗浴) | 1 |
| 供暖方式 | 天然气 |
| 供暖类型 | 压力热风 |
| 储存空间 | 2 |
| 内部尺寸 | 1000 - 1199 Sqft |
| 类型 | 联排别墅 |
车 位
| 没有车库 |
土地
| 英亩数 | 无 |
房 间
| 楼 层 | 类 型 | 长 度 | 宽 度 | 面 积 |
|---|---|---|---|---|
| 二楼 | 卧室 | 2.92 m | 3.91 m | 2.92 m x 3.91 m |
| 二楼 | 第二卧房 | 2.54 m | 4.22 m | 2.54 m x 4.22 m |
| 二楼 | 第三卧房 | 2.44 m | 3.18 m | 2.44 m x 3.18 m |
| 二楼 | 浴室 | 2.57 m | 1.91 m | 2.57 m x 1.91 m |
| 地下室 | 家庭房 | 4.67 m | 3.18 m | 4.67 m x 3.18 m |
| 地下室 | Office | 2.13 m | 3.02 m | 2.13 m x 3.02 m |
| 一楼 | 厨房 | 2.39 m | 2.7233 m | 2.39 m x 2.7233 m |
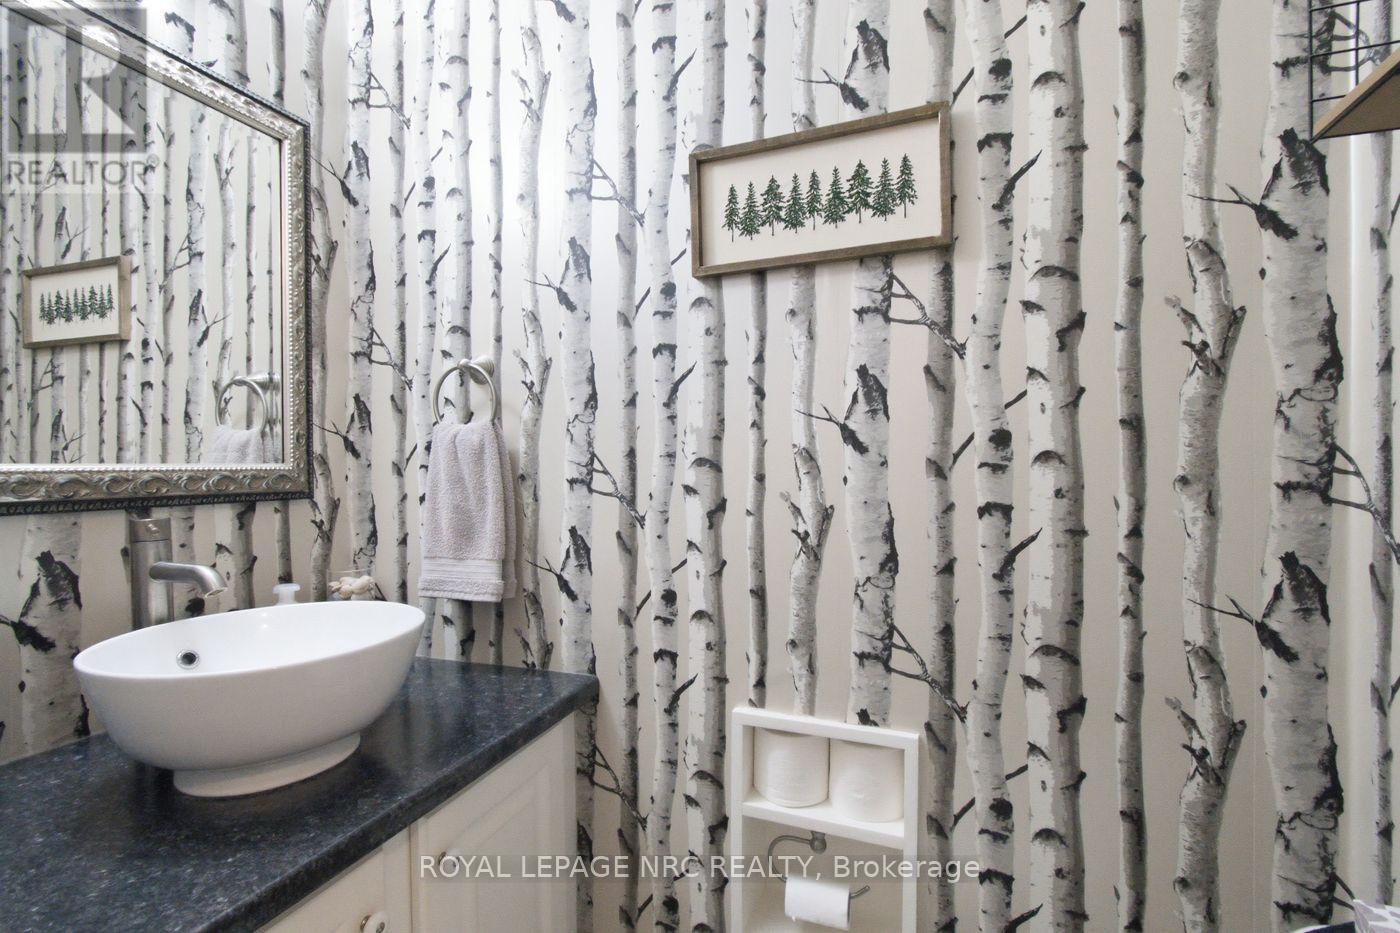
| 一楼 | 浴室 | 0.84 m | 1.63 m | 0.84 m x 1.63 m |
| 一楼 | 餐厅 | 2.46 m | 2.18 m | 2.46 m x 2.18 m |
| 一楼 | 客厅 | 4.98 m | 3.25 m | 4.98 m x 3.25 m |

The trademarks REALTOR®, REALTORS®, and the REALTOR® logo are controlled by The Canadian Real Estate Association (CREA) and identify real estate professionals who are members of CREA. The trademarks MLS®, Multiple Listing Service® and the associated logos are owned by The Canadian Real Estate Association (CREA) and identify the quality of services provided by real estate professionals who are members of CREA. The trademark DDF® is owned by The Canadian Real Estate Association (CREA) and identifies CREA's Data Distribution Facility (DDF®)
Niagara Association of REALTORS®
Royal LePage Nrc Realty
October 19 2026 03:24:49
