
165 Frank Rivers Drive N Toronto (Steeles), Ontario M1W 3N3


$1,200,000
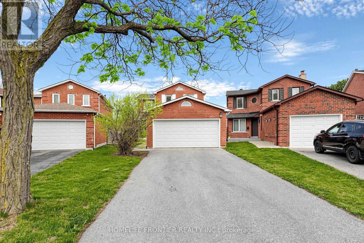
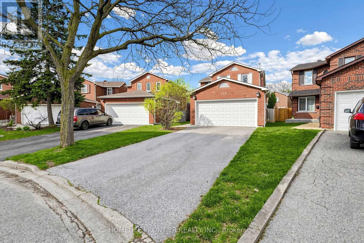
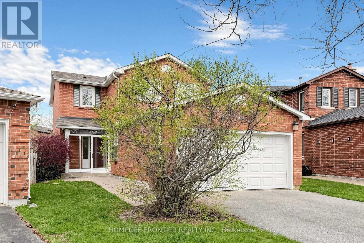
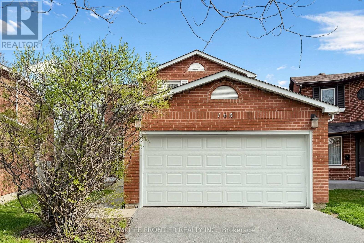
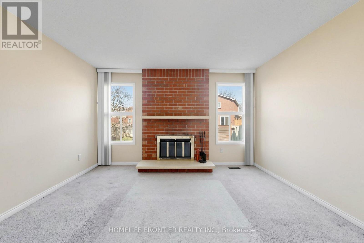
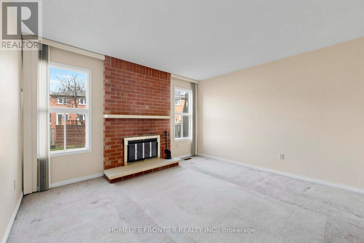
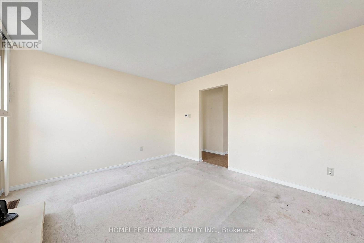
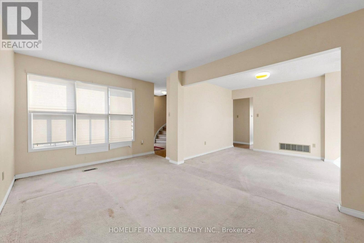
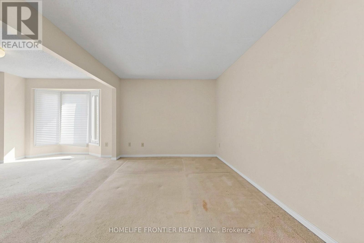
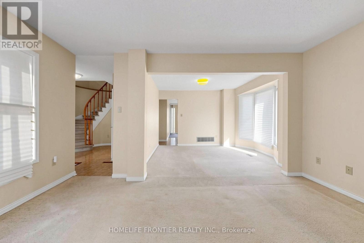
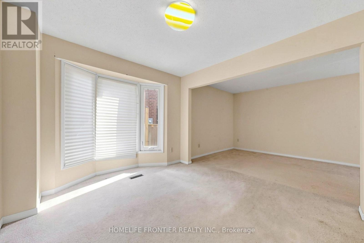
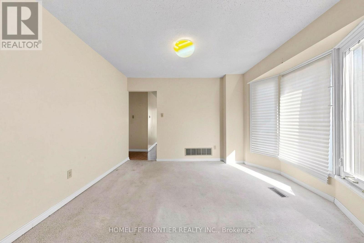
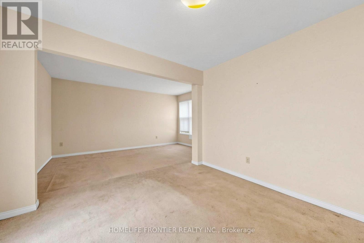
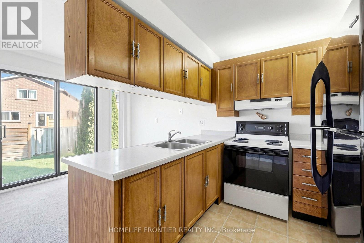
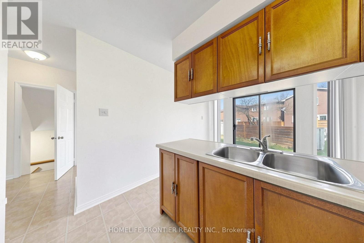
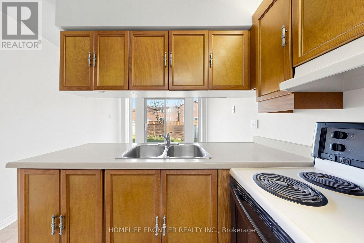
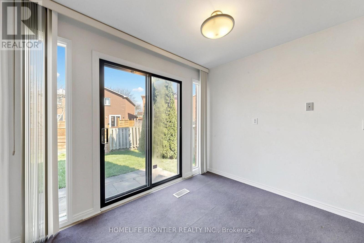
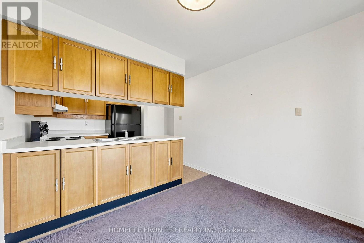
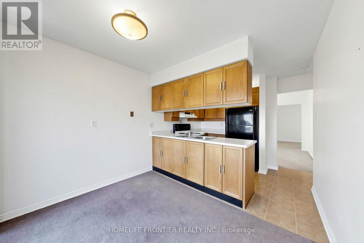
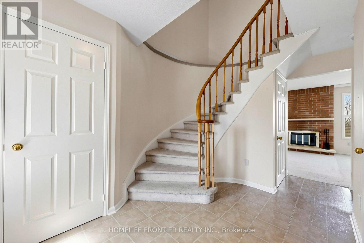
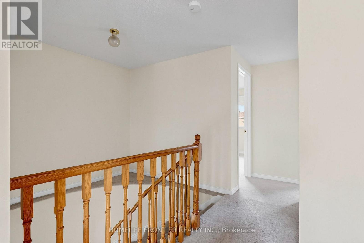
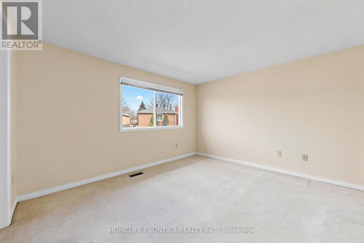
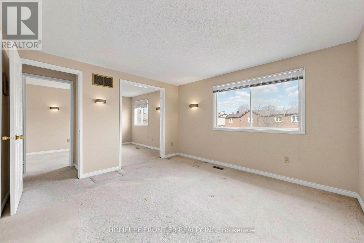
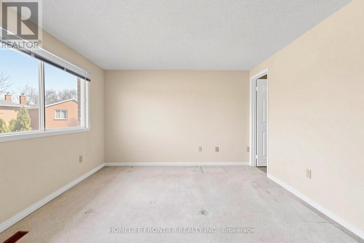
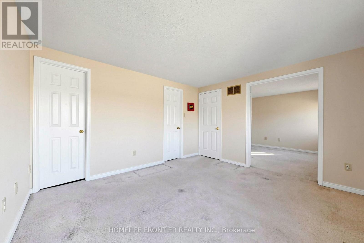
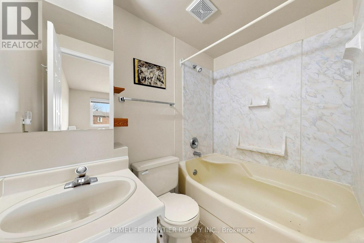
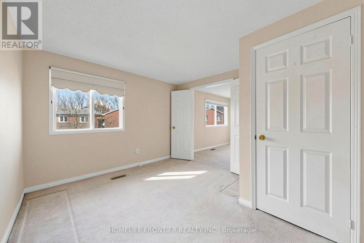
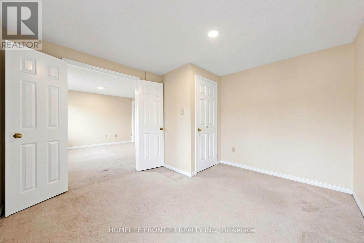
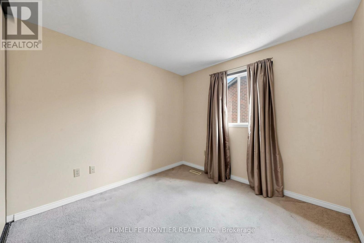
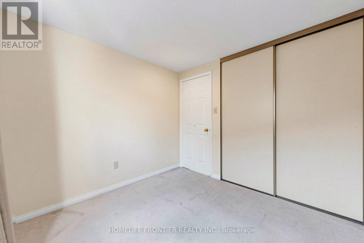
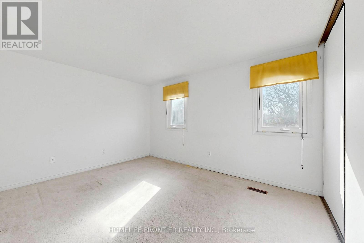
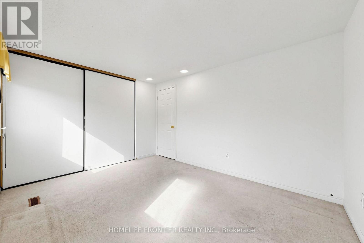
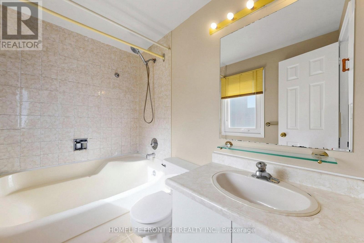
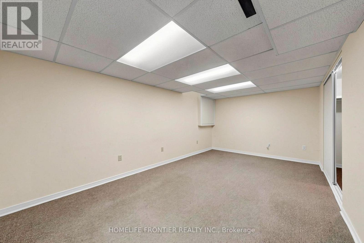
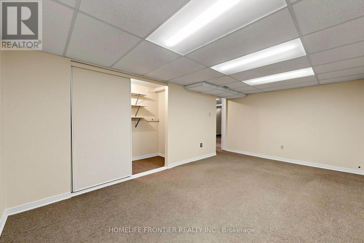
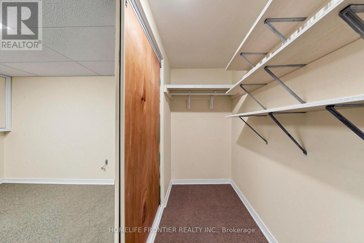
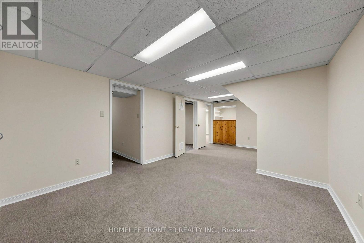
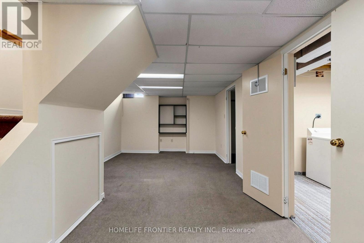
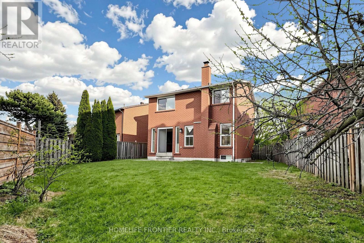
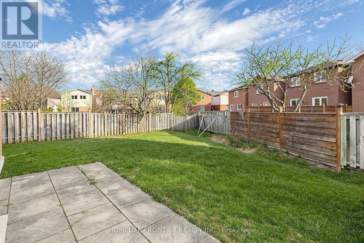
Rarely Offered, premium pie-shaped lot near Warden & Steeles, convenient Toronto location, featuring a 4 bedroom house, large 1.5 car garage with storage shelves included, double driveway that fits 4 cars, 2 full bathrooms on the second floor, 1 half bathroom on the main floor and a partially finished 3-piece basement bathroom; shower stall is roughed in/incomplete and left for the buyer to finish. Practical layout, living, dining room, family room with brick fireplace. Bright natural light from the glass sliding door flows into the eat in kitchen with a direct access outside into the expansive, wide backyard that offers enhanced privacy and highlights a seamless blend of indoor and outdoor living. Highly functional, multi-purpose basement design that features a wet bar, large game & recreational area, large bedroom/study, laundry room and a good sized storage that balances entertainment, guest hosting, and utility. Located close To Top-Ranked Schools Including Dr. Norman Bethune CI, Terry Fox PS, And Close To Supermarkets, Shops, Parks, Restaurants, Transit and Hwy. (id:43681)
房源概要
| MLS® Number | E14093044 |
| 房源类型 | 民宅 |
| 社区名字 | Steeles |
| 总车位 | 5 |
详 情
| 浴室 | 4 |
| 地上卧房 | 4 |
| 地下卧室 | 1 |
| 总卧房 | 5 |
| Age | 31 To 50 Years |
| 家电类 | Garage Door Opener Remote(s), 烘干机, 炉子, 洗衣机, 冰箱 |
| 地下室进展 | 已装修 |
| 地下室类型 | N/a (finished) |
| 施工种类 | 独立屋 |
| 空调 | 中央空调 |
| 外墙 | 砖 |
| Flooring Type | Carpeted |
| 地基类型 | 混凝土 |
| 客人卫生间(不包含洗浴) | 2 |
| 供暖方式 | 天然气 |
| 供暖类型 | 压力热风 |
| 储存空间 | 2 |
| 内部尺寸 | 1500 - 2000 Sqft |
| 类型 | 独立屋 |
| 设备间 | 市政供水 |
车 位
| 附加车库 | |
| Garage |
土地
| 英亩数 | 无 |
| 污水道 | Sanitary Sewer |
| 土地深度 | 120 Ft ,6 In |
| 土地宽度 | 25 Ft ,2 In |
| 不规则大小 | 25.2 X 120.5 Ft |
| 规划描述 | Single Family 住宅 Use |
房 间
| 楼 层 | 类 型 | 长 度 | 宽 度 | 面 积 |
|---|---|---|---|---|
| 二楼 | 主卧 | 3.94 m | 3.96 m | 3.94 m x 3.96 m |
| 二楼 | 第二卧房 | 4.06 m | 3.07 m | 4.06 m x 3.07 m |
| 二楼 | 第三卧房 | 3.73 m | 3.33 m | 3.73 m x 3.33 m |
| 二楼 | Bedroom 4 | 2.84 m | 2.82 m | 2.84 m x 2.82 m |
| 地下室 | 其它 | 3.43 m | 2.41 m | 3.43 m x 2.41 m |
| 地下室 | 洗衣房 | 3.43 m | 3.18 m | 3.43 m x 3.18 m |
| 地下室 | Bedroom 5 | 5.54 m | 3.43 m | 5.54 m x 3.43 m |
| 地下室 | 娱乐,游戏房 | 6.76 m | 3.63 m | 6.76 m x 3.63 m |
| 一楼 | 客厅 | 4.67 m | 3.05 m | 4.67 m x 3.05 m |
| 一楼 | 餐厅 | 3.73 m | 3.3 m | 3.73 m x 3.3 m |
| 一楼 | 厨房 | 4.88 m | 3.07 m | 4.88 m x 3.07 m |
| 一楼 | 家庭房 | 4.11 m | 3.66 m | 4.11 m x 3.66 m |
https://www.realtor.ca/real-estate/30417833/165-frank-rivers-drive-n-toronto-steeles-steeles

The trademarks REALTOR®, REALTORS®, and the REALTOR® logo are controlled by The Canadian Real Estate Association (CREA) and identify real estate professionals who are members of CREA. The trademarks MLS®, Multiple Listing Service® and the associated logos are owned by The Canadian Real Estate Association (CREA) and identify the quality of services provided by real estate professionals who are members of CREA. The trademark DDF® is owned by The Canadian Real Estate Association (CREA) and identifies CREA's Data Distribution Facility (DDF®)
Toronto Real Estate Board
Homelife Frontier Realty Inc.
October 19 2026 03:30:26
