
1 Ellington Place Brantford, Ontario N3T 5L7


$1,399,900
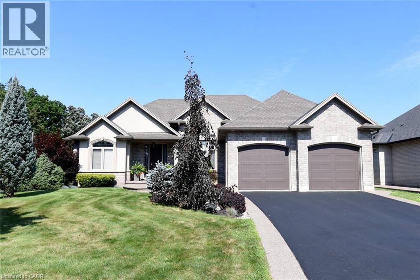
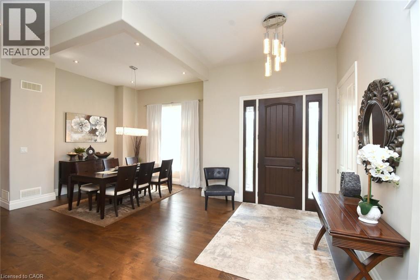
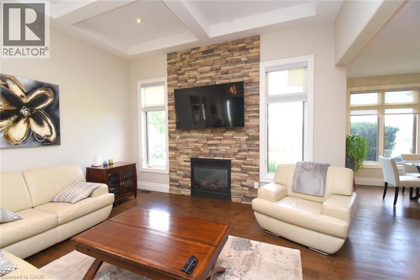
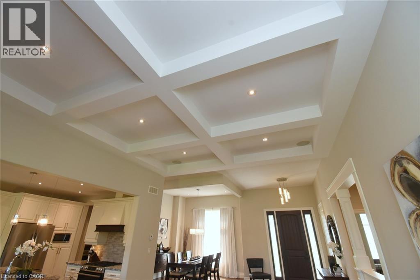
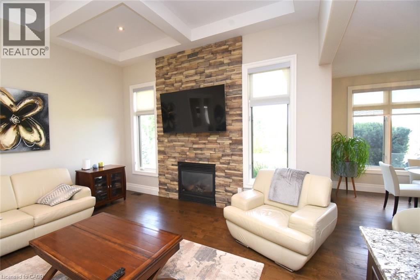
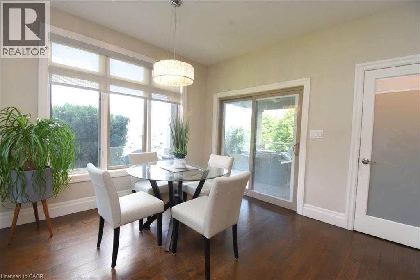
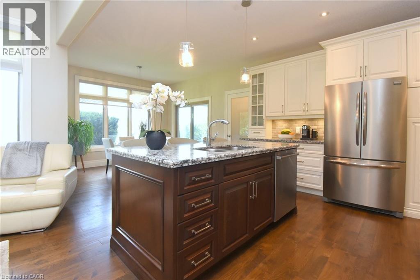
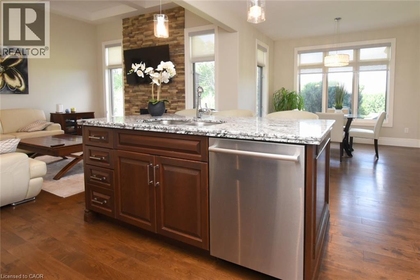
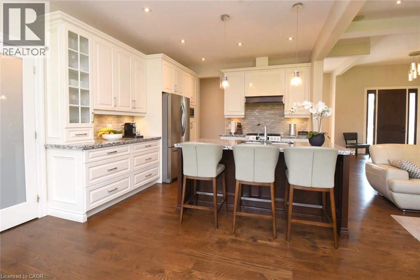
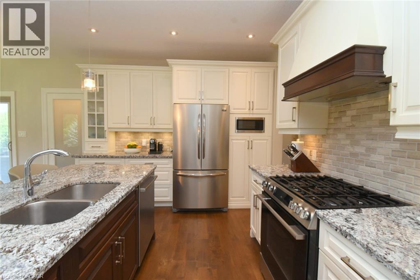
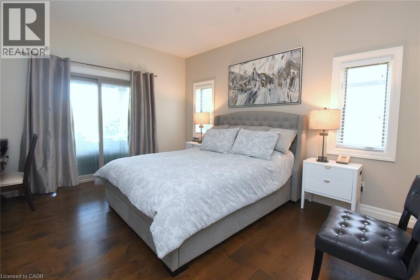
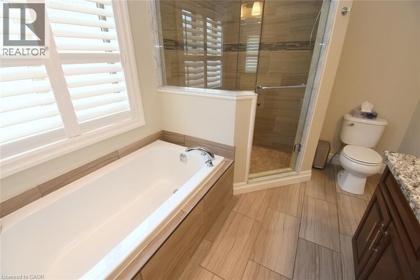
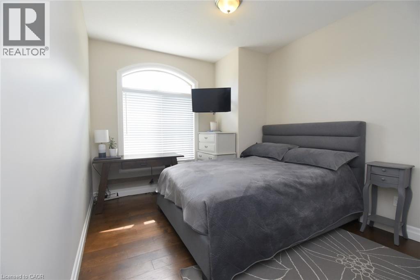
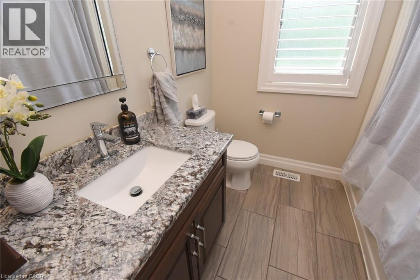
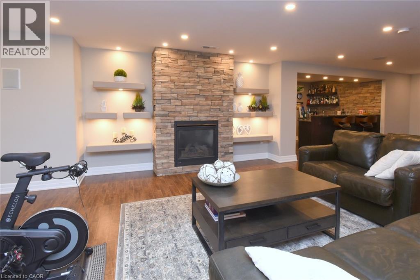
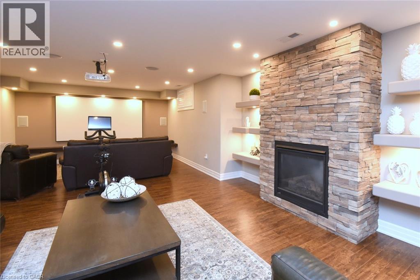
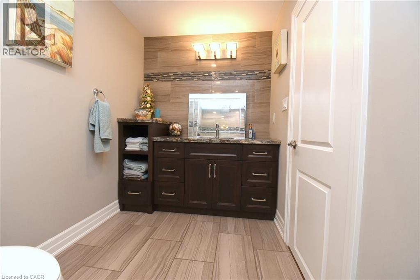
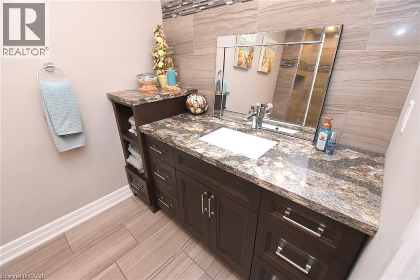
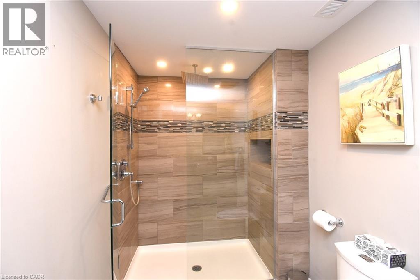
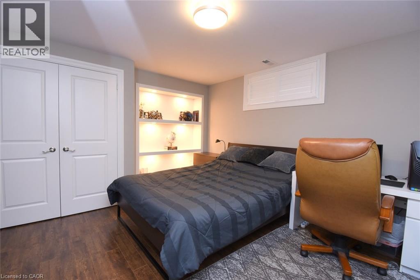
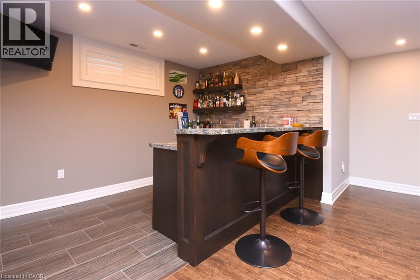
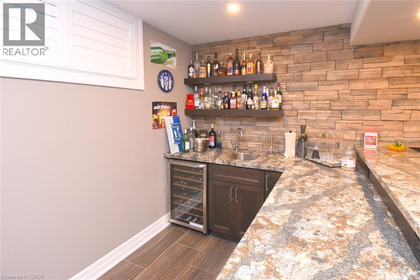
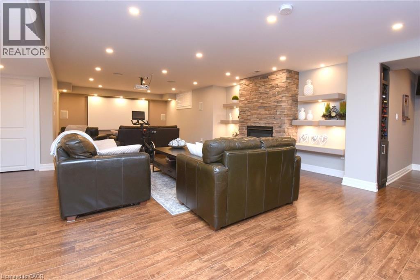
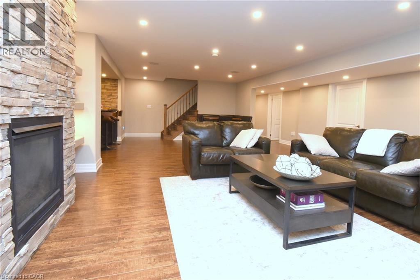
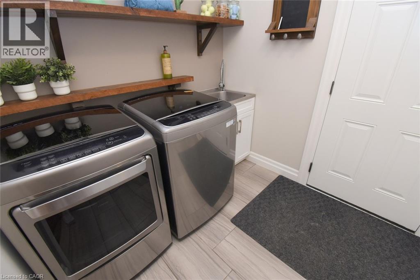
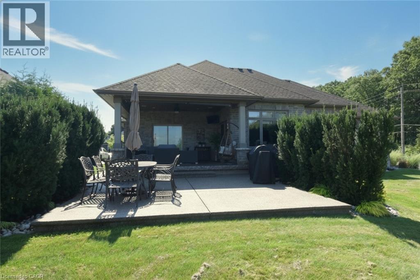
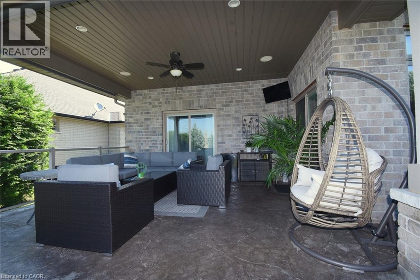
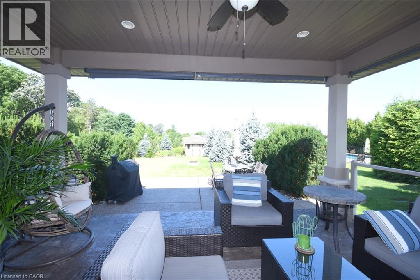
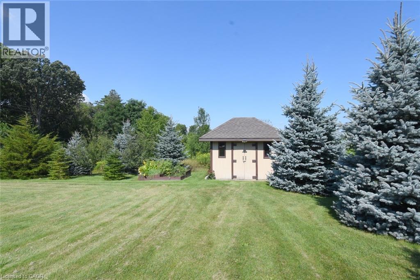
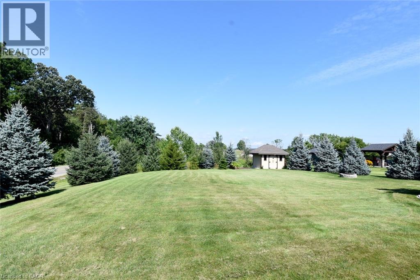
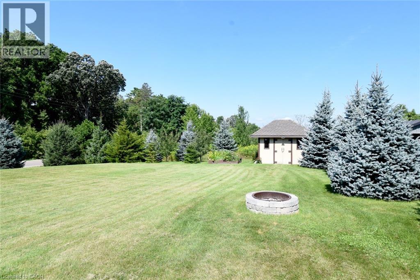
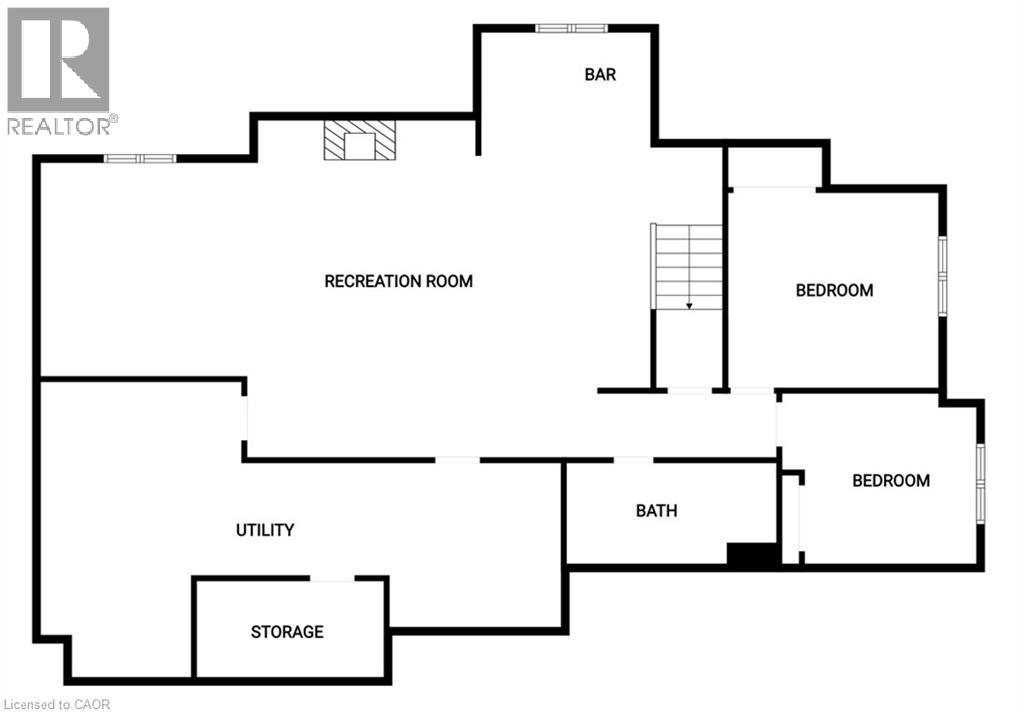
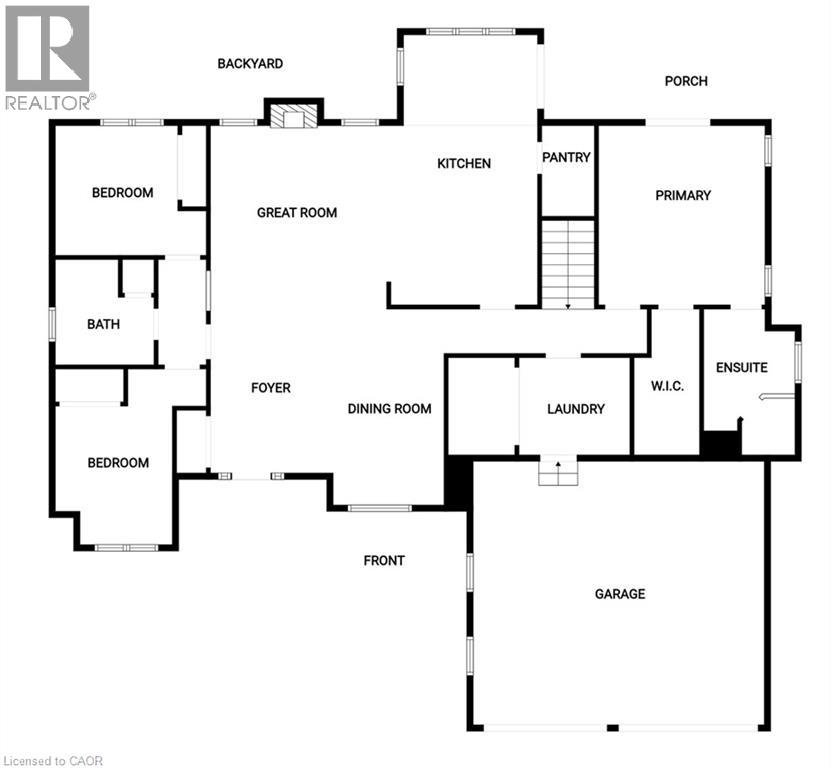
Custom-built in 2014 on a quiet place in Brantford's sought-after Oakhill area, this solid brick, stone and stucco bungalow sits on a generous lot. With 5 bedrooms, 3 full baths and a fully finished lower level, it suits growing families, multi-generational living or right-sizing without giving up space. Step inside to soaring coffered ceilings, pot lights and rich hardwood floors throughout the open-concept main level. A formal dining room greets you off the foyer, while the great room is anchored by a floor-to-ceiling stone gas fireplace framed by tall windows. The kitchen is built for gathering, with crisp white cabinetry, a large contrasting dark-wood island with granite counters, stainless steel appliances including a gas range, and a stone tile backsplash. The bright dinette is wrapped in windows, with sliding doors out to the patio and backyard. Three bedrooms and main-floor laundry keep everyday living on one level. The fully finished lower level adds 2 more bedrooms, pot lights throughout and a spacious rec room featuring a second stone gas fireplace and a wet bar, ideal for entertaining, movie nights or hosting family. Additional unfinished space offers storage or workshop potential. Outside, a flat, open yard leaves room for kids, pets and gardens. A double attached garage and double-wide drive park 6. Central air, gas forced-air heat and a water softener, with mechanicals from the 2014 build. Municipal water and private septic. Minutes from golf, parks, conservation trails and the Grand River, with quick access to Hwy 403 and the Brantford Airport. In the catchment for St. Basil and Ryerson Heights elementary and St. John's College and Assumption College high schools. Lovingly maintained and offered with flexible possession, this is a rare chance to own a newer custom bungalow in one of Brantford's most desirable pockets. Book your private showing today. (id:43681)
房源概要
| MLS® Number | 40856194 |
| 房源类型 | 民宅 |
| 附近的便利设施 | Airport, 近高尔夫球场, 公园, 学校 |
| 社区特征 | 安静的区域 |
| 设备类型 | 热水器 |
| 特征 | Conservation/green Belt, Wet Bar |
| 总车位 | 6 |
| 租赁设备类型 | 热水器 |
详 情
| 浴室 | 3 |
| 地上卧房 | 3 |
| 地下卧室 | 2 |
| 总卧房 | 5 |
| 家电类 | 洗碗机, 烘干机, 微波炉, 冰箱, 炉子, Water Softener, Wet Bar, 洗衣机, Hood 电扇, 窗帘, Garage Door Opener |
| 建筑风格 | 平房 |
| 地下室进展 | 已装修 |
| 地下室类型 | 全完工 |
| 施工日期 | 2014 |
| 施工种类 | 独立屋 |
| 空调 | 中央空调 |
| 外墙 | 砖, 石, 灰泥 |
| 壁炉 | 有 |
| Fireplace Total | 2 |
| 地基类型 | 混凝土浇筑 |
| 供暖方式 | 天然气 |
| 供暖类型 | Forced Air, Hot Water Radiator Heat |
| 储存空间 | 1 |
| 内部尺寸 | 3255 Sqft |
| 类型 | 独立屋 |
| 设备间 | 市政供水 |
车 位
| 附加车库 |
土地
| 入口类型 | Road Access, Highway Access |
| 英亩数 | 无 |
| 土地便利设施 | Airport, 近高尔夫球场, 公园, 学校 |
| 污水道 | Septic System |
| 土地深度 | 207 Ft |
| 土地宽度 | 53 Ft |
| 规划描述 | Vr1 |
房 间
| 楼 层 | 类 型 | 长 度 | 宽 度 | 面 积 |
|---|---|---|---|---|
| Lower Level | Cold Room | 10'6'' x 4'0'' | ||
| Lower Level | Storage | 18'6'' x 12'6'' | ||
| Lower Level | 设备间 | 20'0'' x 11'0'' | ||
| Lower Level | 三件套卫生间 | 12'2'' x 6'0'' | ||
| Lower Level | 卧室 | 14'0'' x 13'8'' | ||
| Lower Level | 卧室 | 11'2'' x 10'6'' | ||
| Lower Level | 其它 | 10'9'' x 9'4'' | ||
| Lower Level | 娱乐室 | 42'8'' x 18'0'' | ||
| 一楼 | 洗衣房 | 10'8'' x 7'0'' | ||
| 一楼 | 四件套浴室 | 8'5'' x 7'9'' | ||
| 一楼 | 卧室 | 12'9'' x 10'0'' | ||
| 一楼 | 卧室 | 14'4'' x 10'4'' | ||
| 一楼 | 5pc Ensuite Bath | 11'0'' x 8'4'' | ||
| 一楼 | 主卧 | 14'6'' x 12'11'' | ||
| 一楼 | 门厅 | 12'6'' x 9'' | ||
| 一楼 | 餐厅 | 15'0'' x 11'3'' | ||
| 一楼 | 在厨房吃 | 23'4'' x 11'6'' | ||
| 一楼 | 大型活动室 | 16'6'' x 14'9'' |
https://www.realtor.ca/real-estate/30417936/1-ellington-place-brantford

The trademarks REALTOR®, REALTORS®, and the REALTOR® logo are controlled by The Canadian Real Estate Association (CREA) and identify real estate professionals who are members of CREA. The trademarks MLS®, Multiple Listing Service® and the associated logos are owned by The Canadian Real Estate Association (CREA) and identify the quality of services provided by real estate professionals who are members of CREA. The trademark DDF® is owned by The Canadian Real Estate Association (CREA) and identifies CREA's Data Distribution Facility (DDF®)
REALTORS® Association of Hamilton-Burlington
The Effort Trust Company
October 19 2026 03:41:11
