
6 Penwood Crescent Toronto (Banbury-Don Mills), Ontario M3B 2B9


$5,495,000
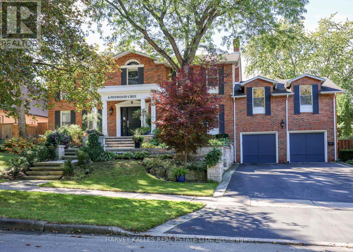
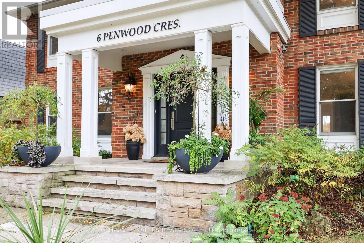
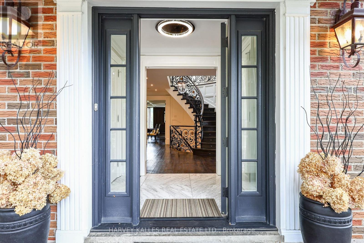
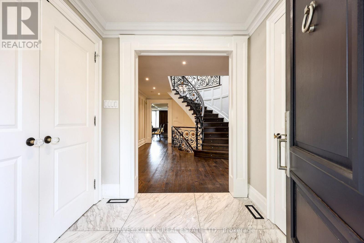
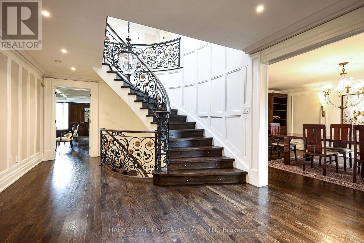
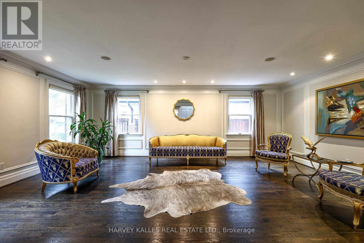
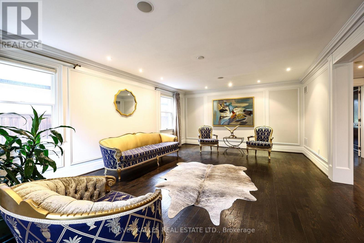
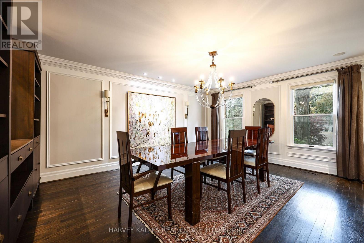
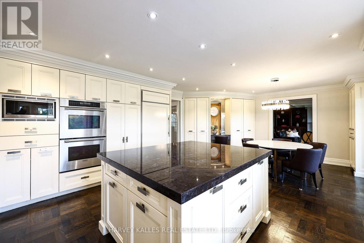
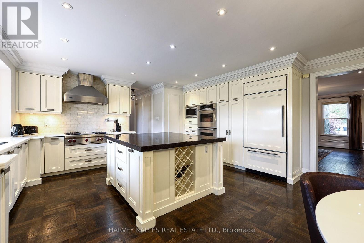
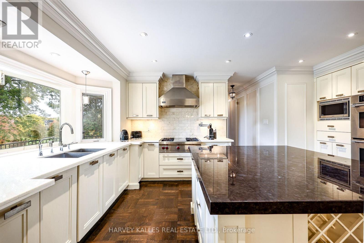
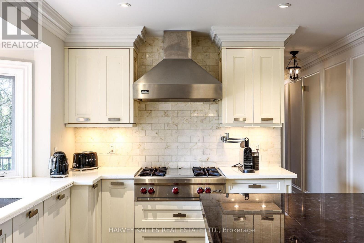
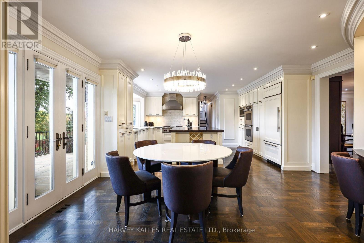
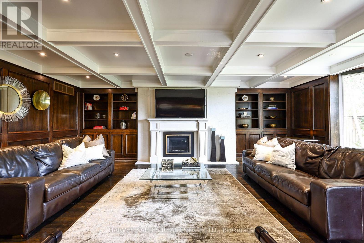
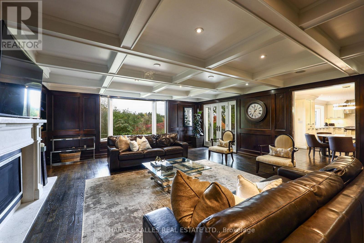
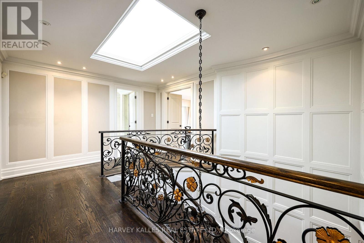
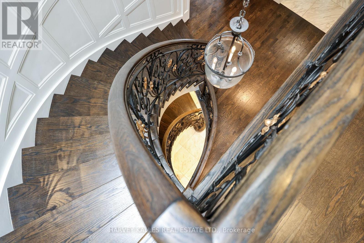
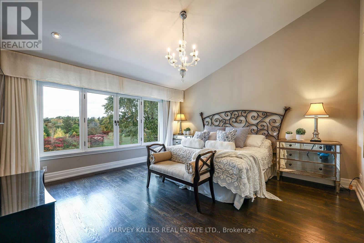
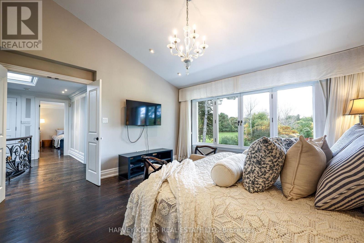
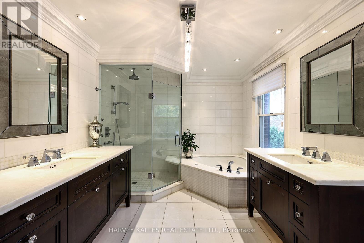
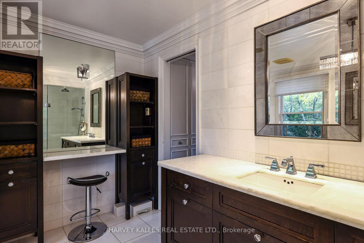
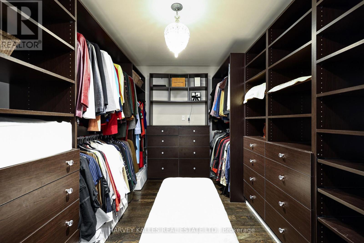
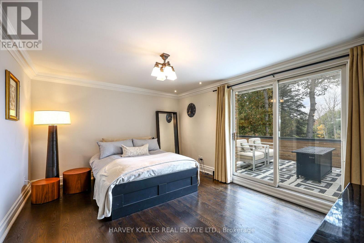
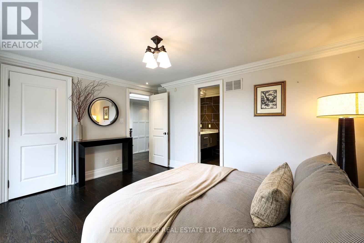
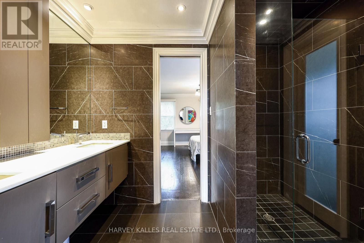
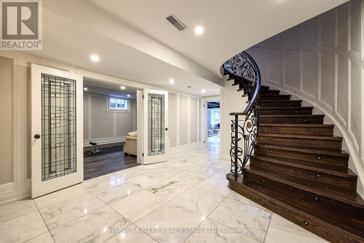
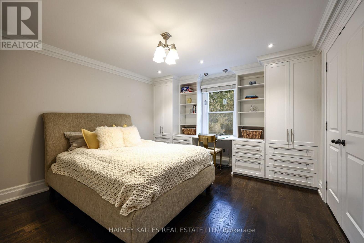
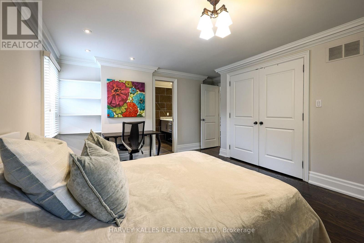
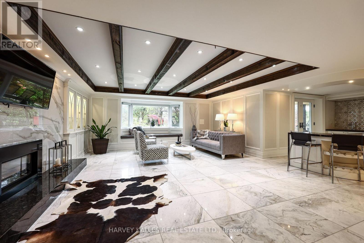
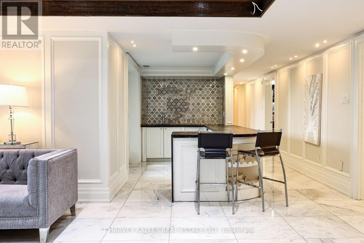
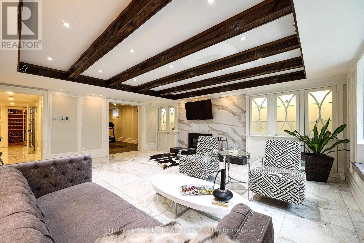
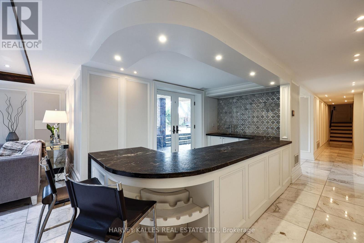
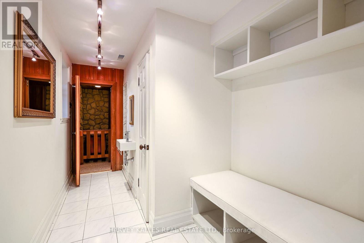
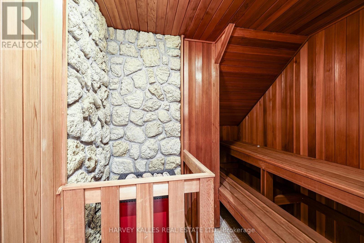
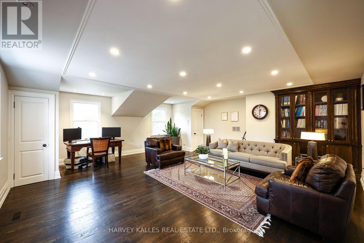
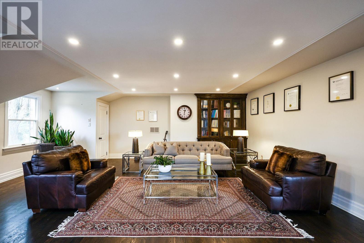
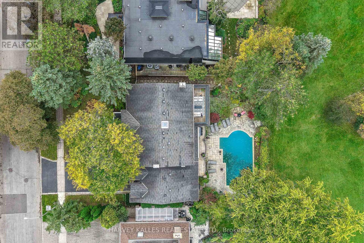
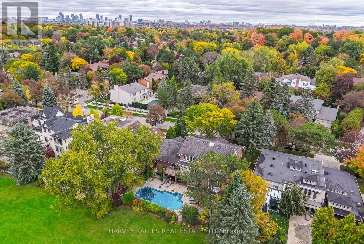
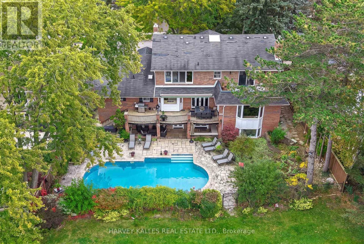
Windfields Park feels like an extension of your backyard at this classic red-brick Georgian-inspired luxury family home in Bayview & York Mills. Set on a rare 84' x 125' lot in Banbury/Denlow, 6 Penwood Crescent combines timeless architecture, exceptional scale and remarkable privacy with beautiful park and sunset views. Offering approx. 4,500 Sq. Ft. above grade plus a finished walkout lower level that sits at grade and lives like a true third level, the home has been thoughtfully renovated and improved over the years by the current owners. Inside are 5+1 bedrooms, 7 baths, oversized principal rooms, a renovated eat-in kitchen with centre island and premium appliances, and a spacious family room overlooking the park. Multiple walkouts connect the interiors to generous outdoor entertaining spaces, mature landscaping and an inground pool. Traditional architectural details include custom millwork, panelled walls, mouldings, built-ins, beamed ceilings and a graceful curved staircase. The private principal suite is a serene retreat with tranquil park views, a generous walk-in dressing room/closet with built-in organizers and a spa-inspired 8-piece ensuite with heated marble floors, dual vanities, whirlpool tub and separate glass shower. The at-grade lower level is ideal for entertaining, guests or extended family, with a recreation room, wet bar, cedar wine cellar, sauna and an exercise room easily used as a sixth bedroom or nanny's quarters. Two-zone HVAC, a double built-in garage and private drive complete the home. Minutes to Denlow P.S., Windfields Middle School, York Mills Collegiate, Bayview Glen School, Crescent School, the Granite Club, Donalda Club, parks, Shops at Don Mills, Bayview Village and convenient Hwy 401/DVP access. A rare Toronto luxury home where classic Georgian character, family-friendly space and an extraordinary park setting come together. (id:43681)
Open House
现在这个房屋大家可以去Open House参观了!
2:00 pm
结束于:4:00 pm
2:00 pm
结束于:4:00 pm
房源概要
| MLS® Number | C14093382 |
| 房源类型 | 民宅 |
| 社区名字 | Banbury-Don Mills |
| 附近的便利设施 | 近高尔夫球场, 公园, 公共交通, 学校 |
| 设备类型 | Air Conditioner, Furnace |
| 特征 | Sloping, Backs On Greenbelt, 无地毯, Sauna |
| 总车位 | 6 |
| 泳池类型 | Inground Pool |
| 租赁设备类型 | Air Conditioner, Furnace |
| View Type | View |
详 情
| 浴室 | 7 |
| 地上卧房 | 5 |
| 地下卧室 | 1 |
| 总卧房 | 6 |
| 公寓设施 | Fireplace(s) |
| 家电类 | Central Vacuum, Water Heater - Tankless, Water Heater, Alarm System, Cooktop, 洗碗机, 烘干机, Freezer, Garage Door Opener, 微波炉, 烤箱, 洗衣机, 窗帘, 冰箱 |
| 地下室进展 | 已装修 |
| 地下室功能 | Walk Out |
| 地下室类型 | Full, N/a (finished), N/a |
| 施工种类 | 独立屋 |
| 空调 | 中央空调 |
| 外墙 | 砖 |
| Fire Protection | Alarm System |
| 壁炉 | 有 |
| Fireplace Total | 2 |
| Flooring Type | Hardwood, Parquet, Ceramic |
| 地基类型 | 水泥 |
| 客人卫生间(不包含洗浴) | 2 |
| 供暖方式 | 天然气 |
| 供暖类型 | 压力热风 |
| 储存空间 | 2 |
| 内部尺寸 | 3500 - 5000 Sqft |
| 类型 | 独立屋 |
| 设备间 | 市政供水 |
车 位
| Garage |
土地
| 英亩数 | 无 |
| 土地便利设施 | 近高尔夫球场, 公园, 公共交通, 学校 |
| 污水道 | Sanitary Sewer |
| 土地深度 | 125 Ft |
| 土地宽度 | 84 Ft |
| 不规则大小 | 84 X 125 Ft |
房 间
| 楼 层 | 类 型 | 长 度 | 宽 度 | 面 积 |
|---|---|---|---|---|
| 二楼 | 第二卧房 | 4.55 m | 3.68 m | 4.55 m x 3.68 m |
| 二楼 | 浴室 | 3.81 m | 1.93 m | 3.81 m x 1.93 m |
| 二楼 | 第三卧房 | 4.67 m | 3.84 m | 4.67 m x 3.84 m |
| 二楼 | Bedroom 4 | 3.91 m | 3.86 m | 3.91 m x 3.86 m |
| 二楼 | 浴室 | 2.62 m | 2.57 m | 2.62 m x 2.57 m |
| 二楼 | 主卧 | 4.67 m | 4.52 m | 4.67 m x 4.52 m |
| 二楼 | 浴室 | 4.57 m | 3.07 m | 4.57 m x 3.07 m |
| 地下室 | 娱乐,游戏房 | 6.32 m | 5.66 m | 6.32 m x 5.66 m |
| 地下室 | Exercise Room | 6.48 m | 4.27 m | 6.48 m x 4.27 m |
| 一楼 | 门厅 | 2.16 m | 1.91 m | 2.16 m x 1.91 m |
| 一楼 | 客厅 | 6.65 m | 4.5 m | 6.65 m x 4.5 m |
| 一楼 | 餐厅 | 5.49 m | 4.52 m | 5.49 m x 4.52 m |
| 一楼 | 厨房 | 4.17 m | 3.45 m | 4.17 m x 3.45 m |
| 一楼 | Eating Area | 5 m | 4.14 m | 5 m x 4.14 m |
| 一楼 | 家庭房 | 6.65 m | 6.1 m | 6.65 m x 6.1 m |
| 一楼 | Office | 6.65 m | 6.65 m | 6.65 m x 6.65 m |
| 一楼 | 洗衣房 | 2.08 m | 2.03 m | 2.08 m x 2.03 m |

The trademarks REALTOR®, REALTORS®, and the REALTOR® logo are controlled by The Canadian Real Estate Association (CREA) and identify real estate professionals who are members of CREA. The trademarks MLS®, Multiple Listing Service® and the associated logos are owned by The Canadian Real Estate Association (CREA) and identify the quality of services provided by real estate professionals who are members of CREA. The trademark DDF® is owned by The Canadian Real Estate Association (CREA) and identifies CREA's Data Distribution Facility (DDF®)
Toronto Real Estate Board
Harvey Kalles Real Estate Ltd.
November 10 2026 04:58:22
