
17 - 92 Loretta Drive Niagara-On-The-Lake (Virgil), Ontario L0S 1T0


$599,999管理费,Common Area Maintenance
$275 每月
管理费,Common Area Maintenance
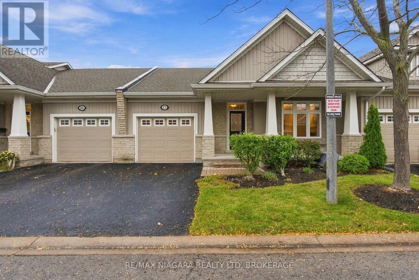
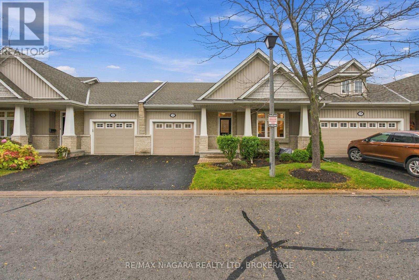
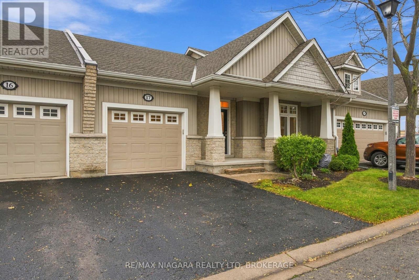
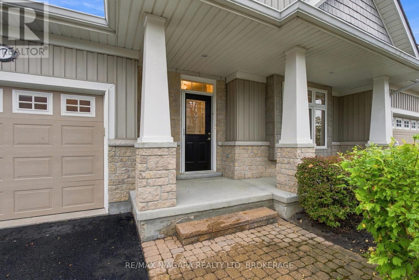
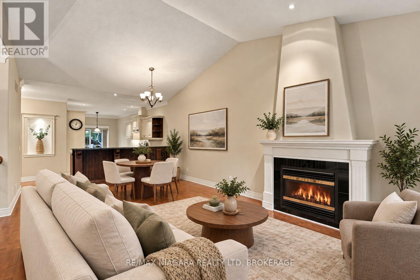
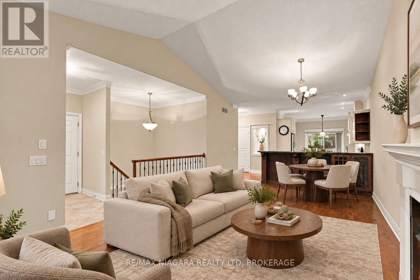
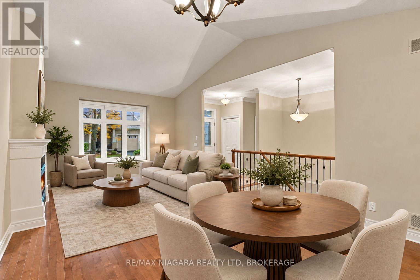
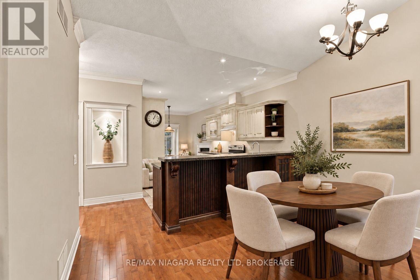
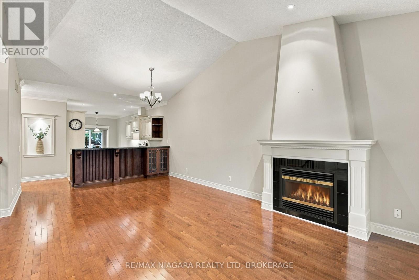
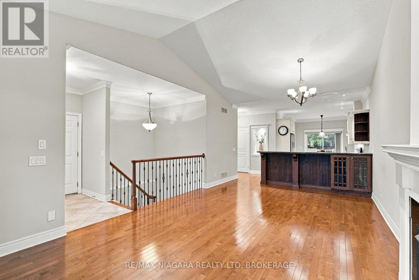
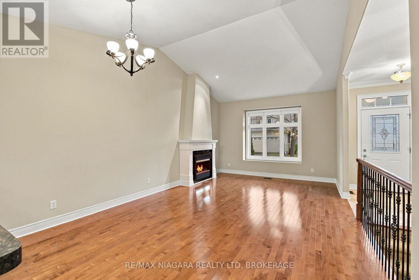
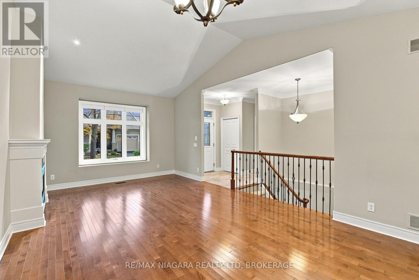
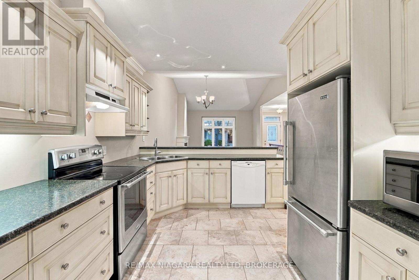
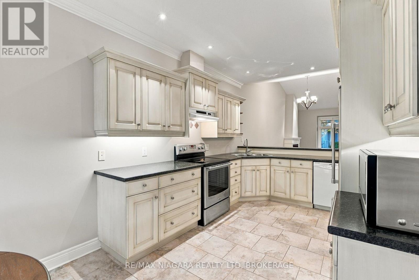
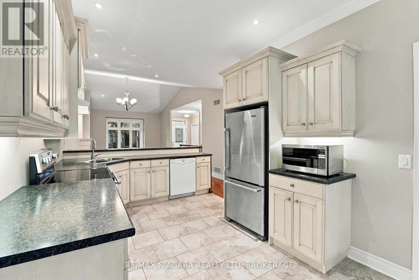
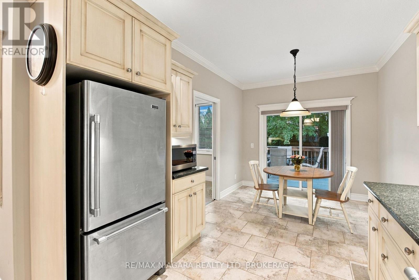
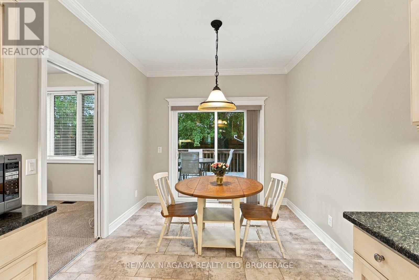
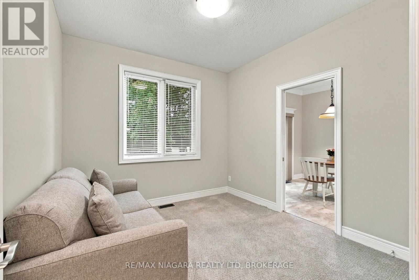
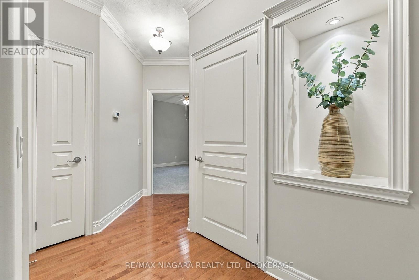
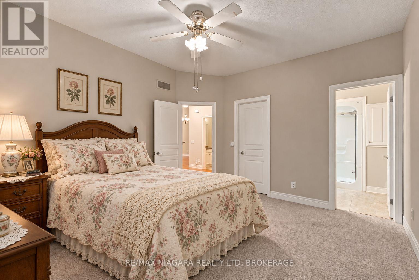
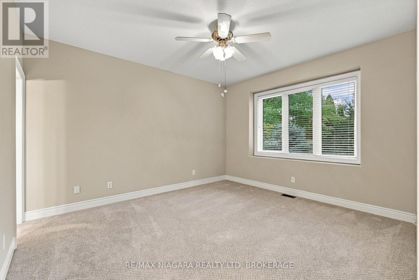
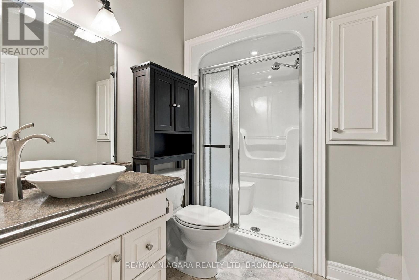
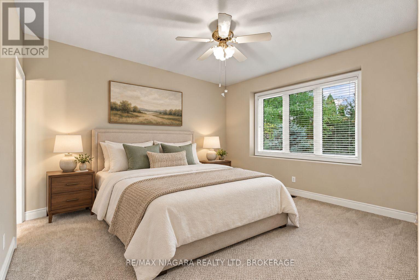
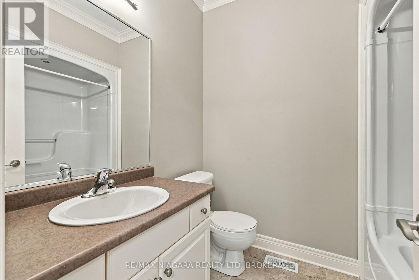
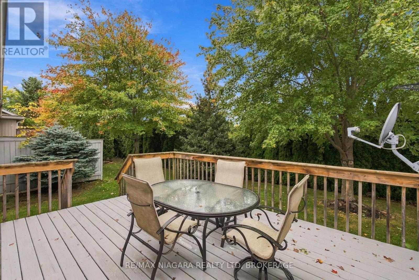
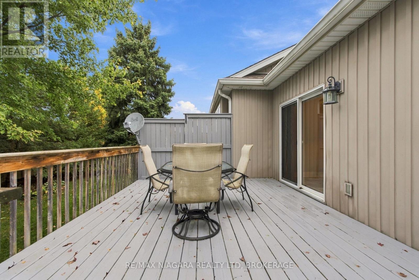
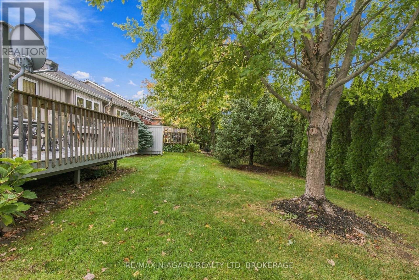
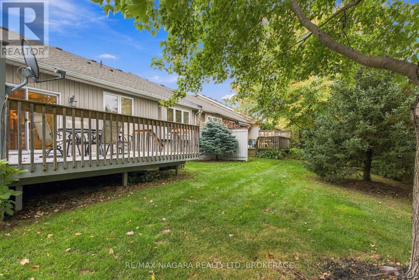
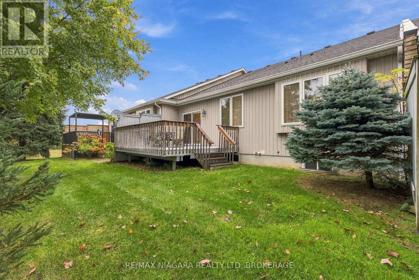
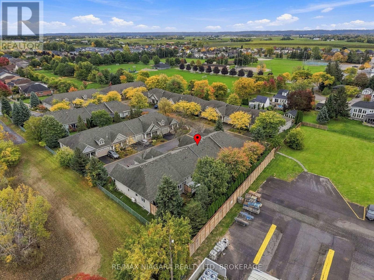
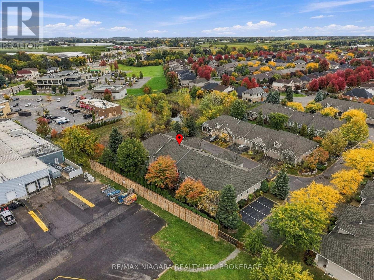
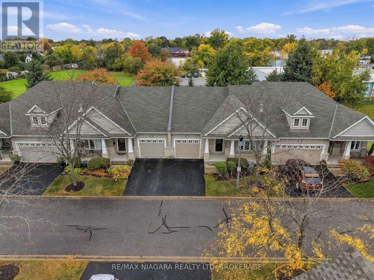
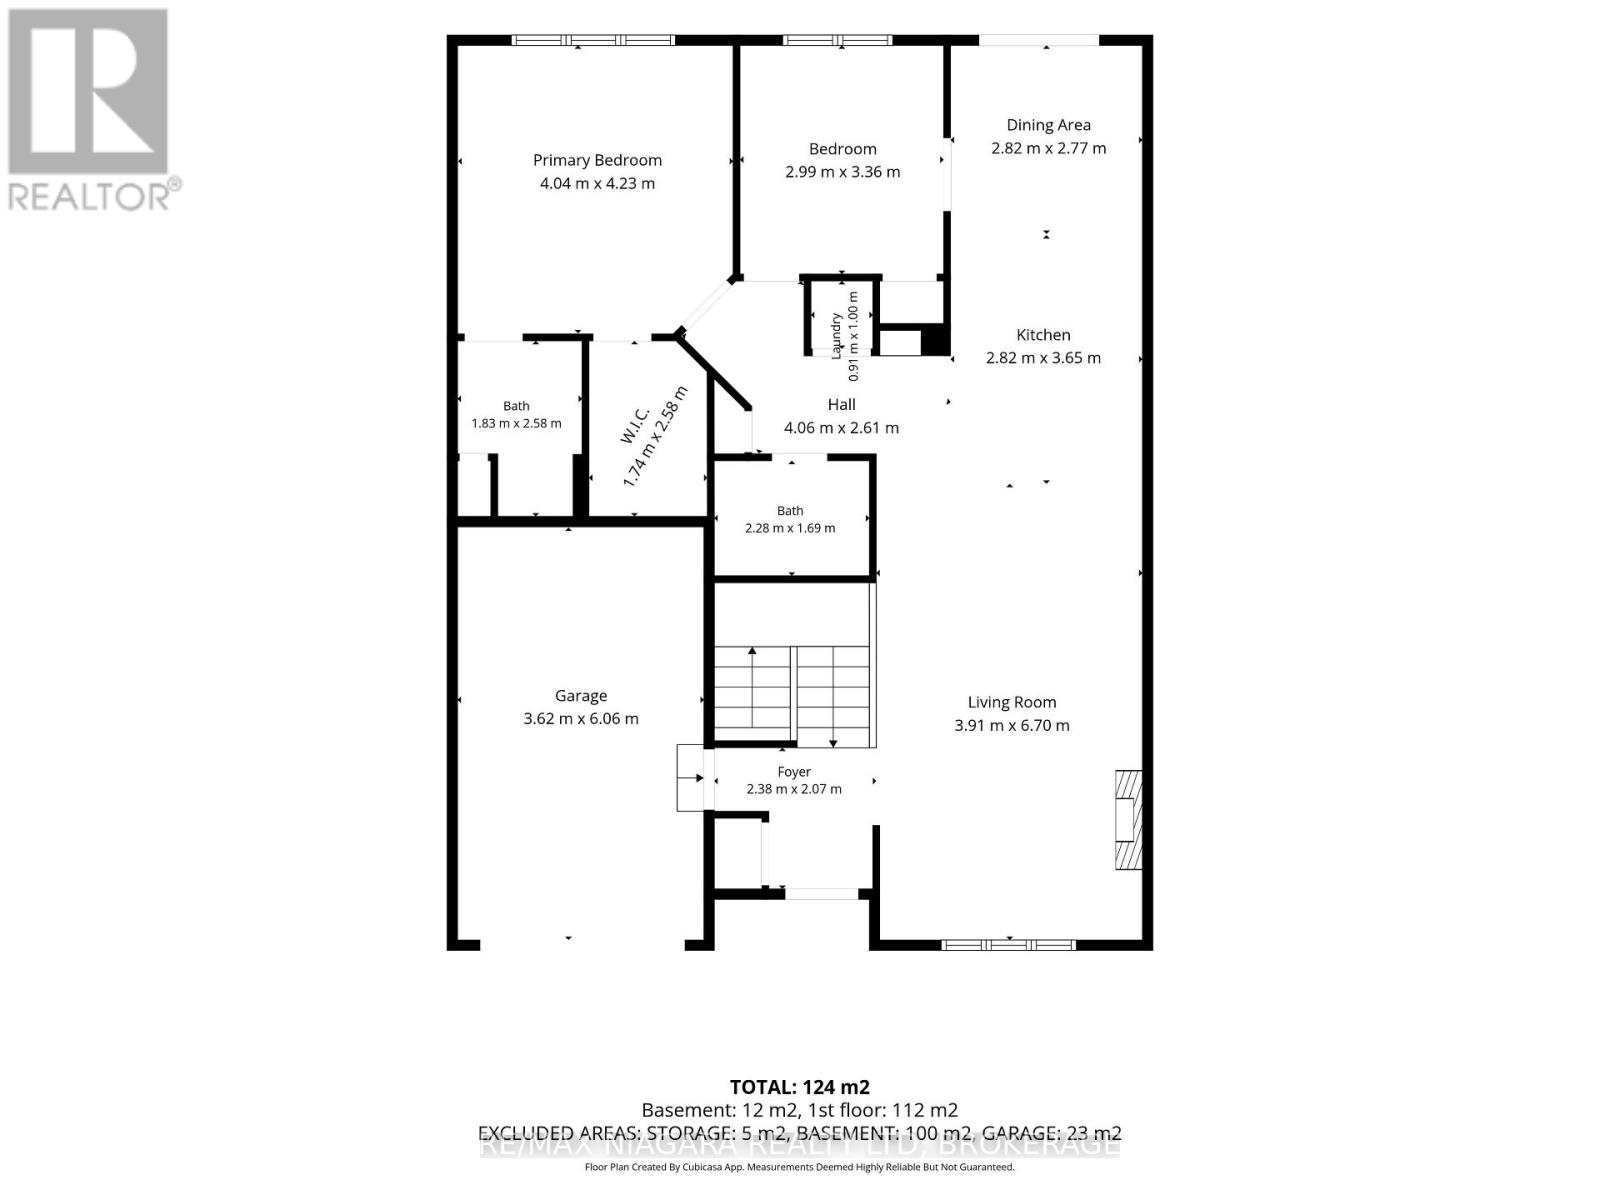
$275 每月Start your next chapter with less upkeep and more time for the things you enjoy at 17-92 Loretta Drive in Virgil. Offering everything you need right in your backyard , local sports and rec park for the grandchildren to play , grocery , banking and everything else you need in walking distance. With two bedrooms and two bathrooms all on the main floor, this inviting home offers comfortable everyday living for those looking to downsize while maintaining their independence. Vaulted ceilings create an airy feel throughout the living and dining area, where hardwood floors and a fireplace add warmth and character. The adjoining kitchen keeps everything conveniently connected, whether you're enjoying a quiet evening or hosting family and friends. The primary bedroom features its own ensuite, while the second bedroom offers flexibility for guests, hobbies or a home office. Grass cutting, garden maintenance and snow removal are covered by the low maintenance fee, giving you more freedom to enjoy your home without the demands of seasonal outdoor chores. A welcoming place to simplify your lifestyle without giving up the comfort and privacy of a home of your own. (id:43681)
房源概要
| MLS® Number | X14092902 |
| 房源类型 | Vacant Land |
| 社区名字 | 108 - Virgil |
| 附近的便利设施 | 近高尔夫球场, 公园 |
| 社区特征 | Pets Allowed With Restrictions, 社区活动中心 |
| 设备类型 | 热水器 - Gas, 热水器 |
| 特征 | Conservation/green Belt |
| 总车位 | 2 |
| 租赁设备类型 | 热水器 - Gas, 热水器 |
| 结构 | Deck |
详 情
| 浴室 | 2 |
| 地上卧房 | 2 |
| 总卧房 | 2 |
| Age | 16 To 30 Years |
| 公寓设施 | Fireplace(s) |
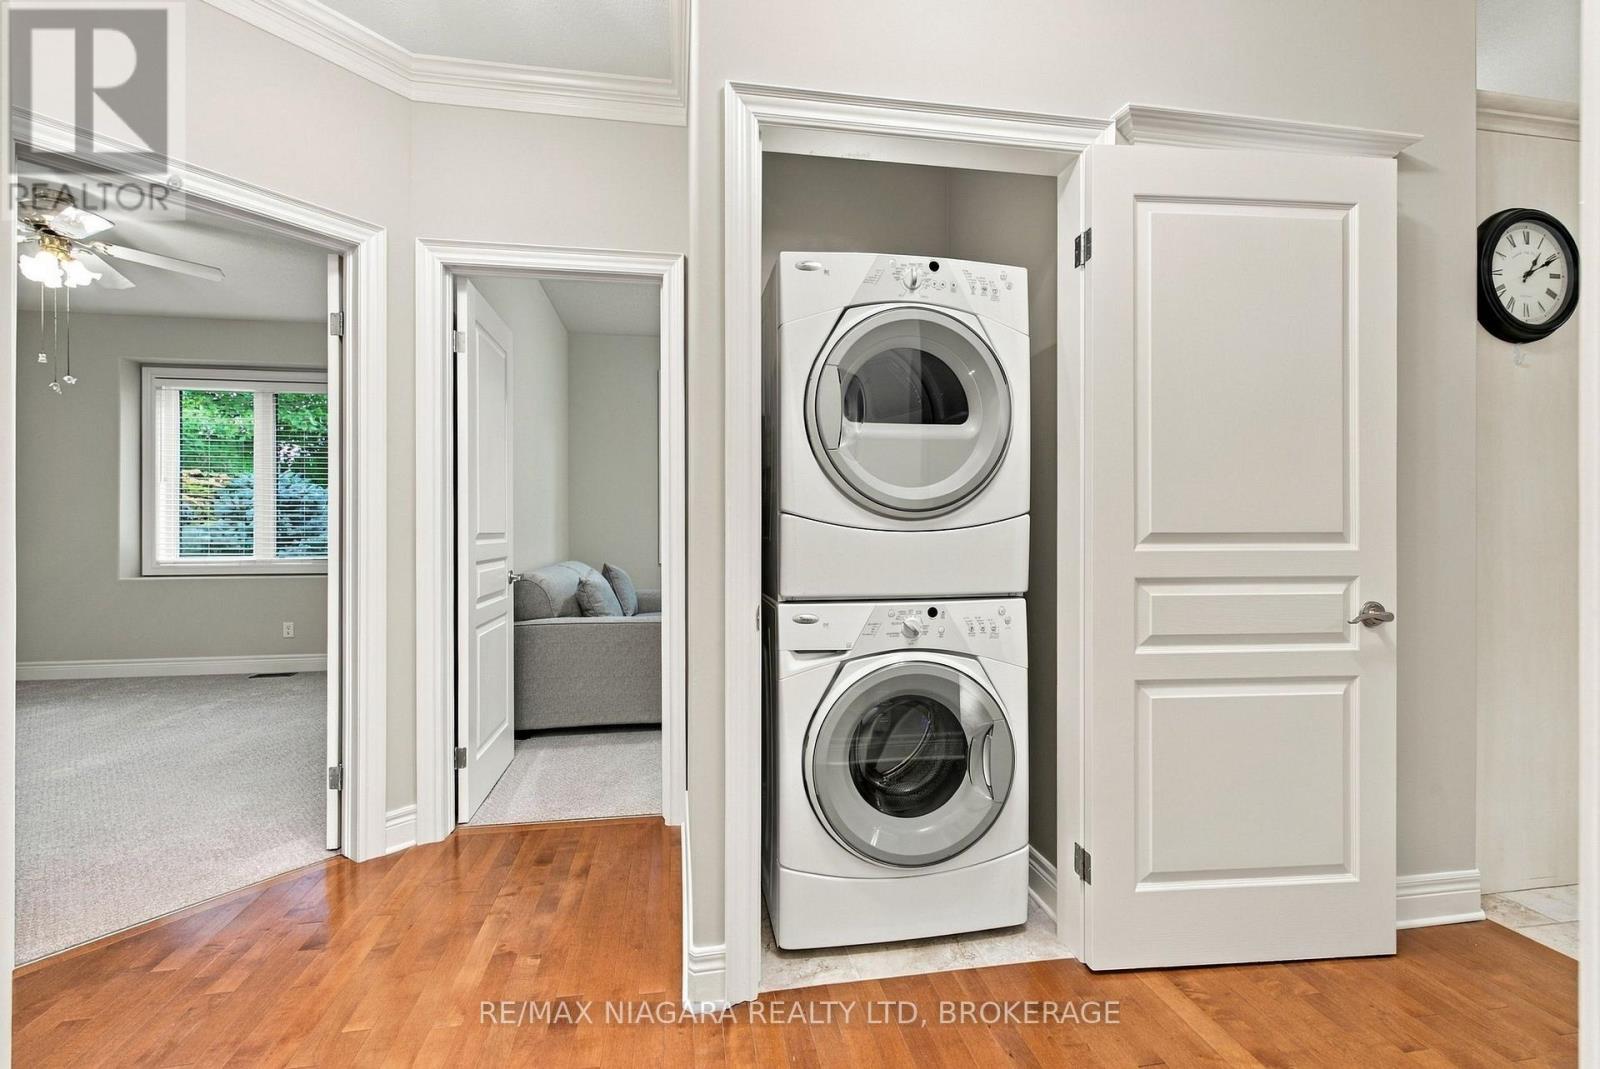
| 家电类 | 洗碗机, 烘干机, 炉子, 洗衣机, 冰箱 |
| 建筑风格 | 平房 |
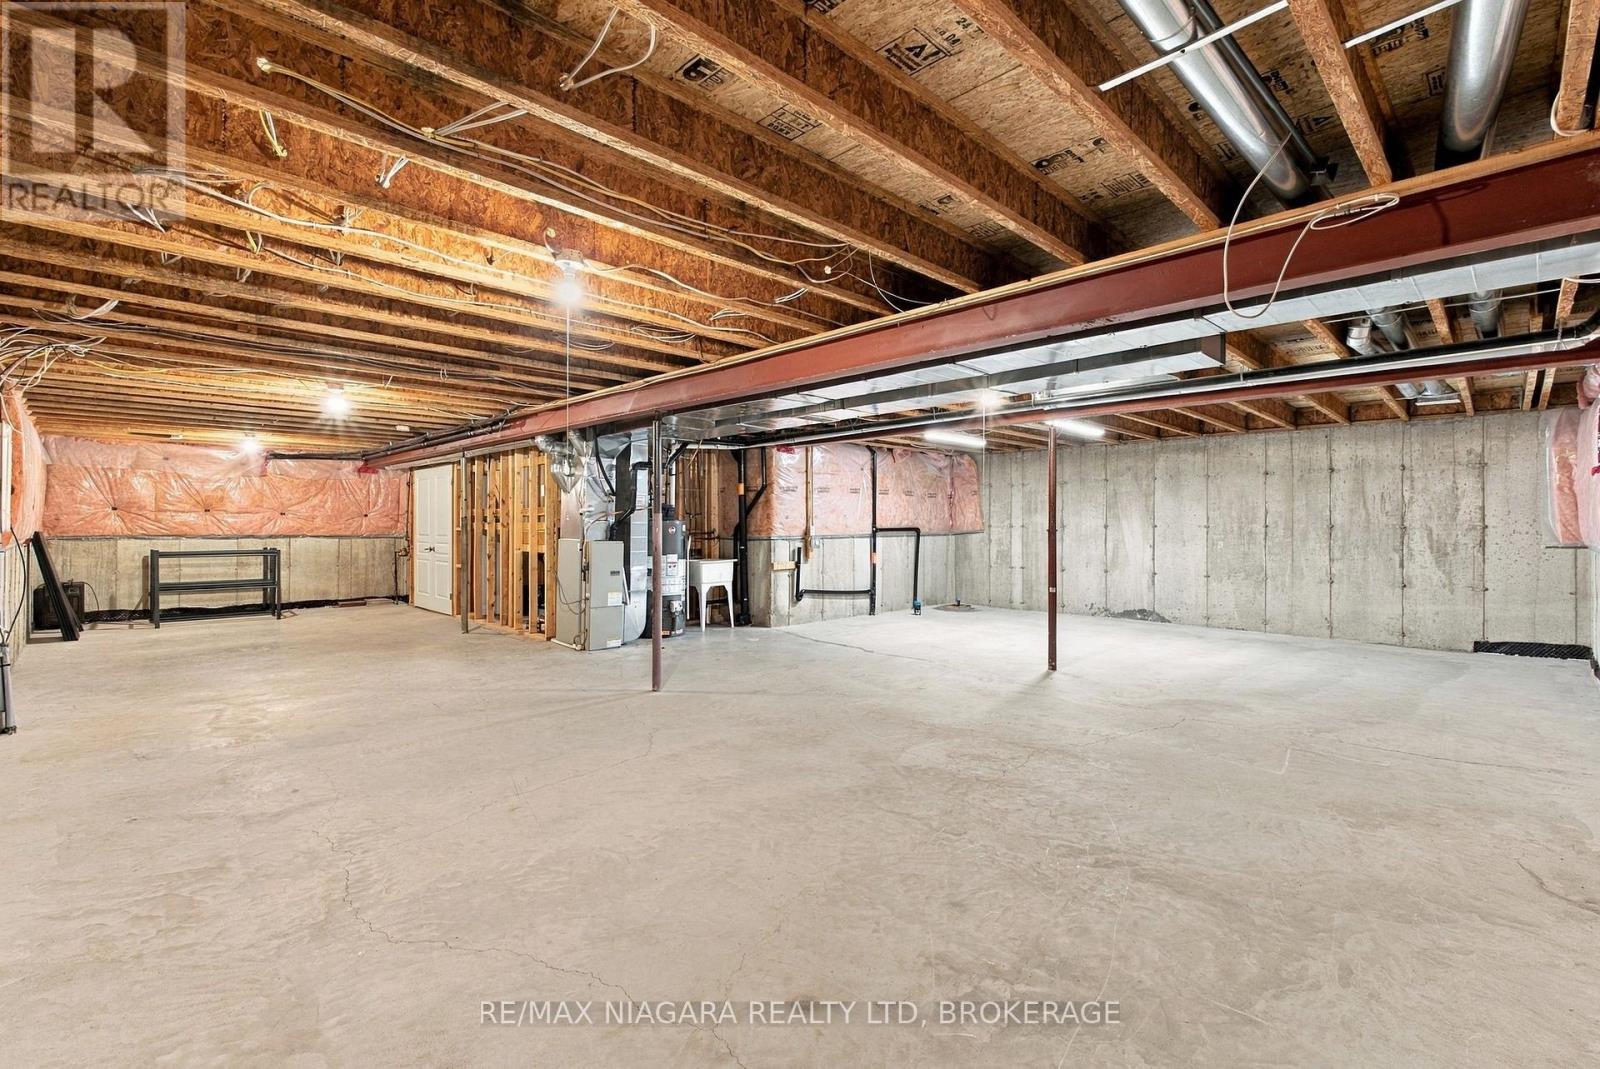
| 地下室进展 | 已完成 |
| 地下室类型 | Full (unfinished) |
| 空调 | 中央空调 |
| 外墙 | 石, 乙烯基壁板 |
| 壁炉 | 有 |
| 地基类型 | 混凝土浇筑 |
| 供暖方式 | 天然气 |
| 供暖类型 | 压力热风 |
| 储存空间 | 1 |
| 内部尺寸 | 1200 - 1399 Sqft |
车 位
| 附加车库 | |
| Garage |
土地
| 英亩数 | 无 |
| 土地便利设施 | 近高尔夫球场, 公园 |
| 不规则大小 | . |
房 间
| 楼 层 | 类 型 | 长 度 | 宽 度 | 面 积 |
|---|---|---|---|---|
| 二楼 | 浴室 | 1.83 m | 2.58 m | 1.83 m x 2.58 m |
| 地下室 | 其它 | 10.05 m | 13.14 m | 10.05 m x 13.14 m |
| 地下室 | 其它 | 2.28 m | 1.88 m | 2.28 m x 1.88 m |
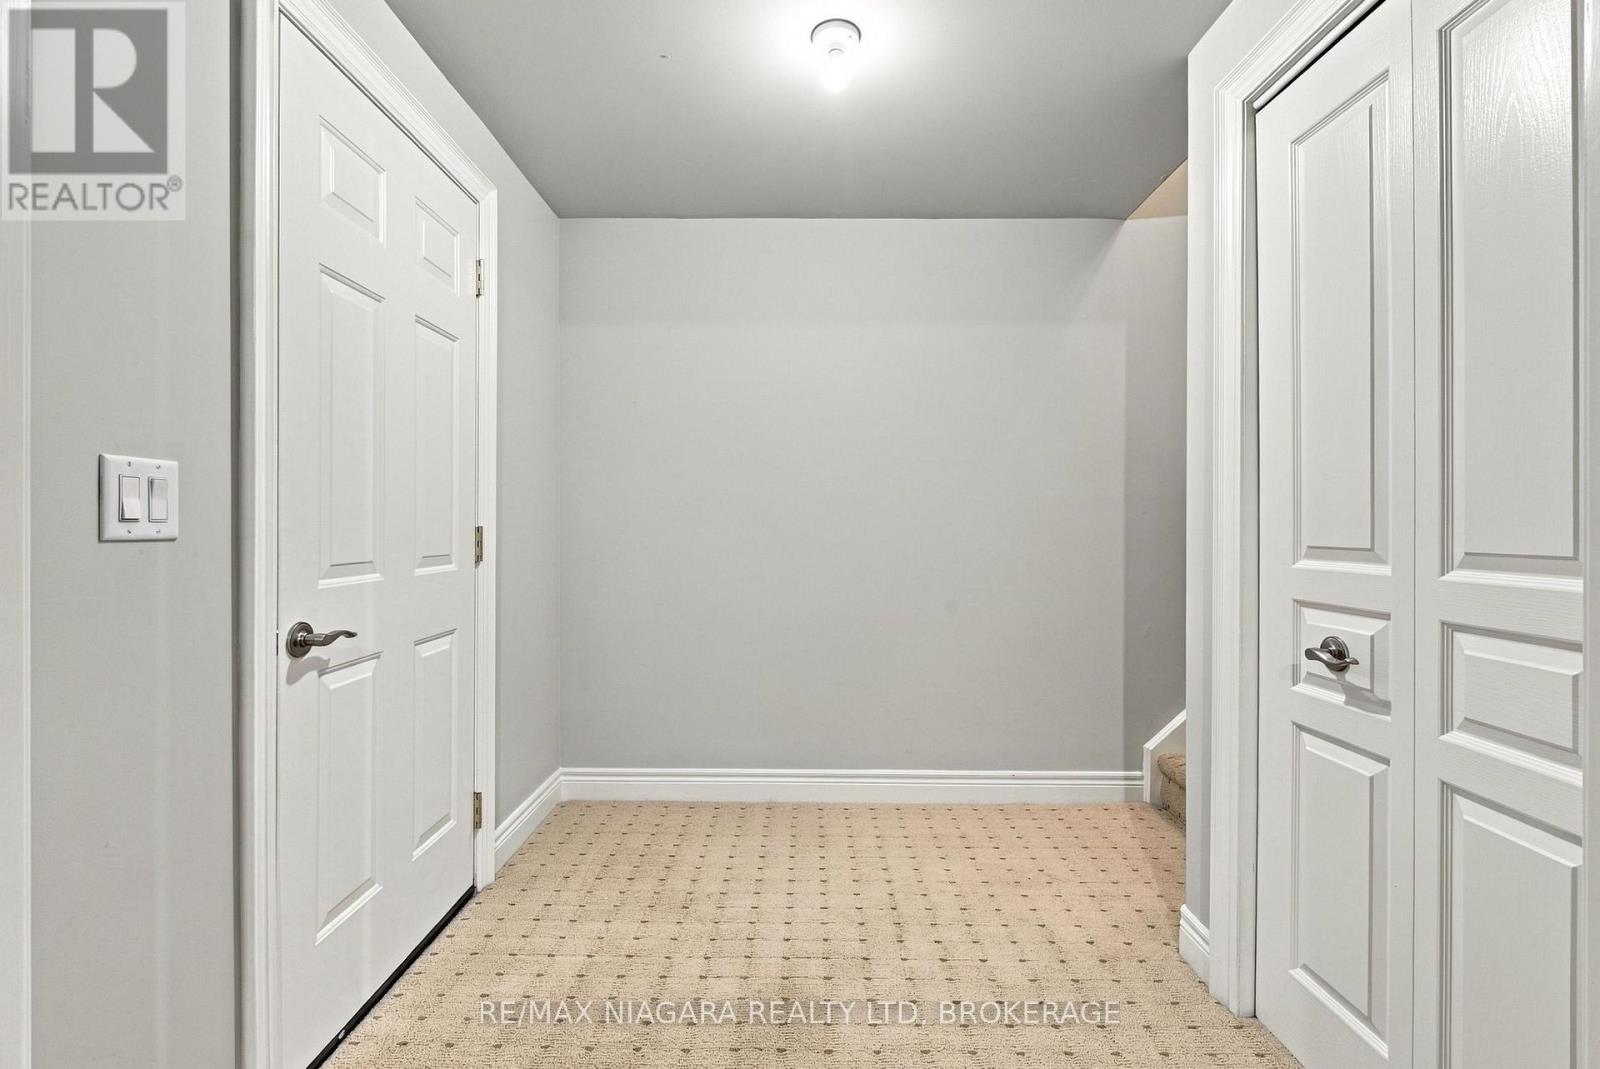
| 一楼 | 门厅 | 2.38 m | 2.07 m | 2.38 m x 2.07 m |
| 一楼 | 客厅 | 3.91 m | 6.7 m | 3.91 m x 6.7 m |
| 一楼 | 厨房 | 2.82 m | 3.65 m | 2.82 m x 3.65 m |
| 一楼 | 餐厅 | 2.82 m | 2.77 m | 2.82 m x 2.77 m |
| 一楼 | 卧室 | 2.99 m | 3.36 m | 2.99 m x 3.36 m |
| 一楼 | 主卧 | 4.04 m | 4.23 m | 4.04 m x 4.23 m |
| 一楼 | 浴室 | 2.28 m | 1.69 m | 2.28 m x 1.69 m |

The trademarks REALTOR®, REALTORS®, and the REALTOR® logo are controlled by The Canadian Real Estate Association (CREA) and identify real estate professionals who are members of CREA. The trademarks MLS®, Multiple Listing Service® and the associated logos are owned by The Canadian Real Estate Association (CREA) and identify the quality of services provided by real estate professionals who are members of CREA. The trademark DDF® is owned by The Canadian Real Estate Association (CREA) and identifies CREA's Data Distribution Facility (DDF®)
Niagara Association of REALTORS®
RE/MAX Niagara Realty Ltd, Brokerage
October 30 2026 12:23:55
