
68 Hastings Avenue Toronto (South Riverdale), Ontario M4L 2L2


$4,500 Monthly
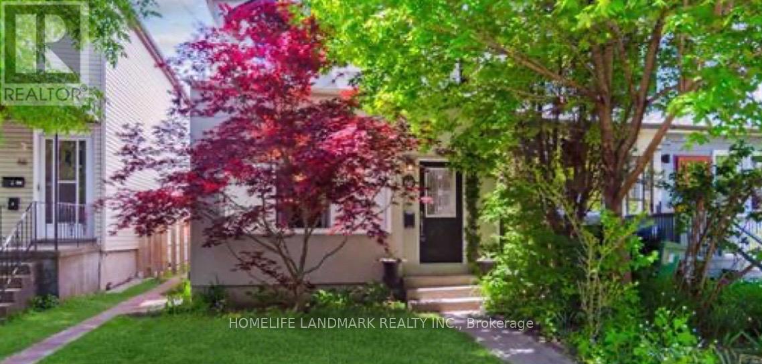
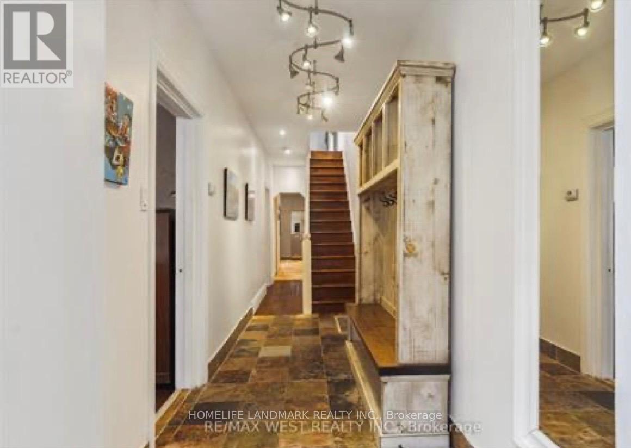
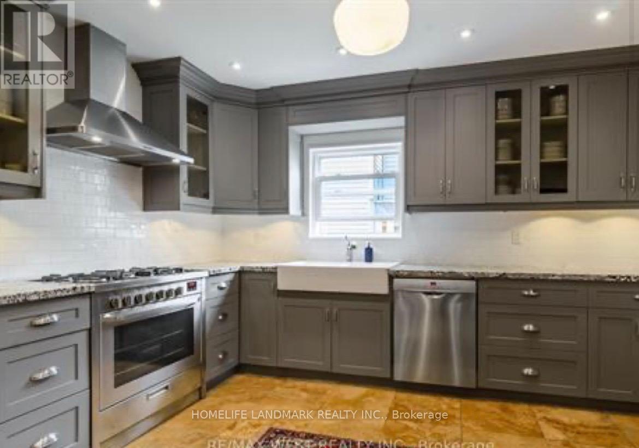
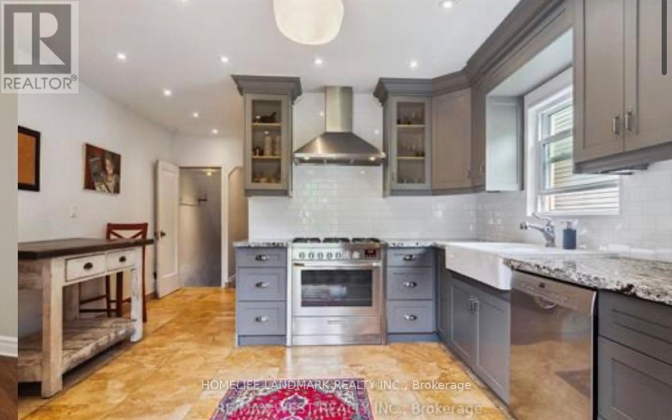
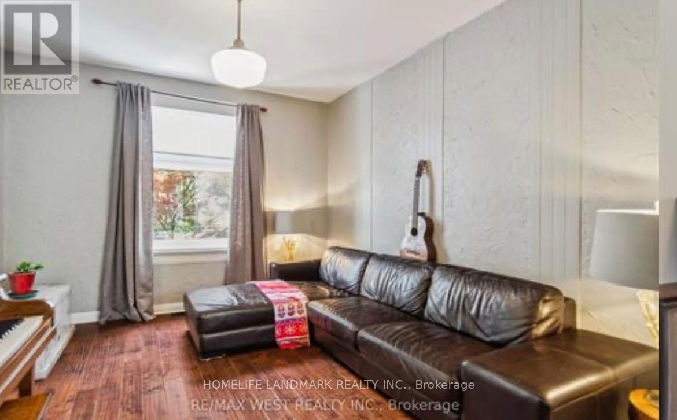
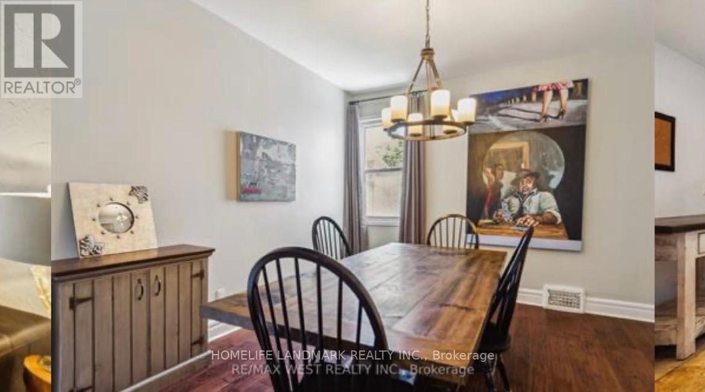
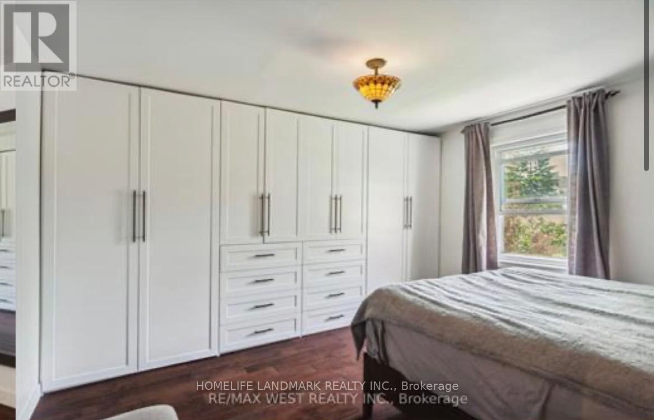
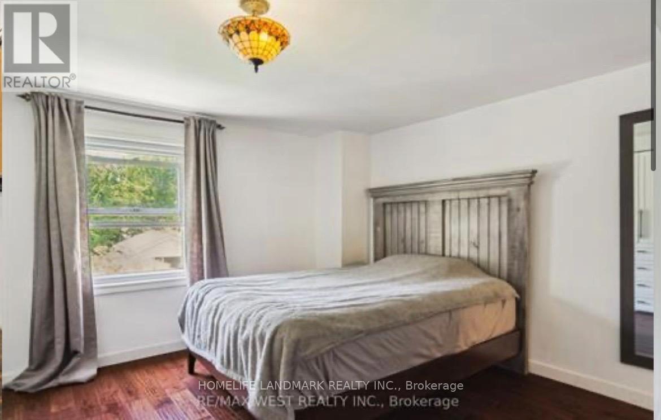
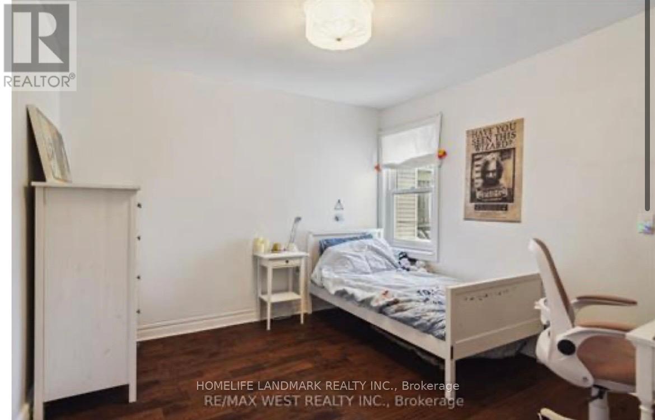
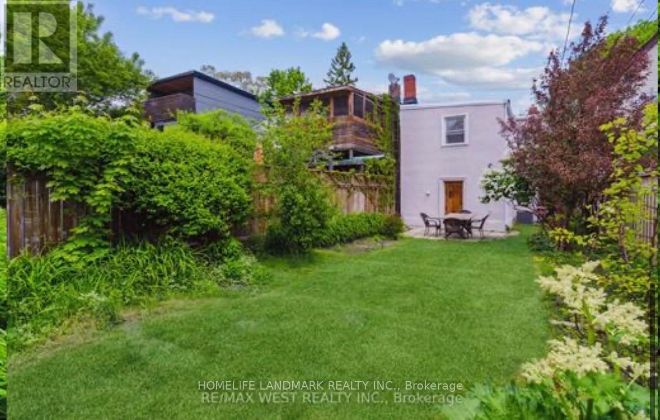
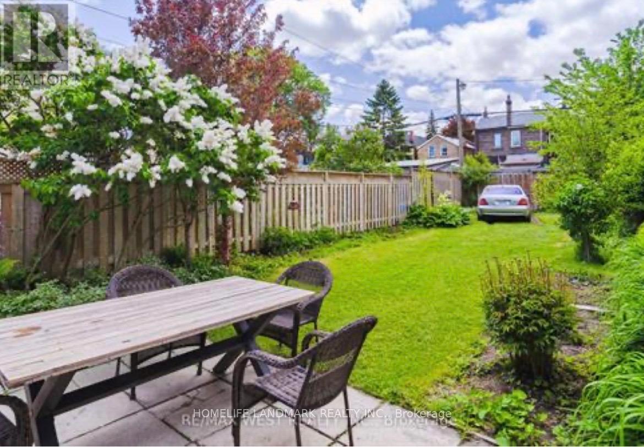
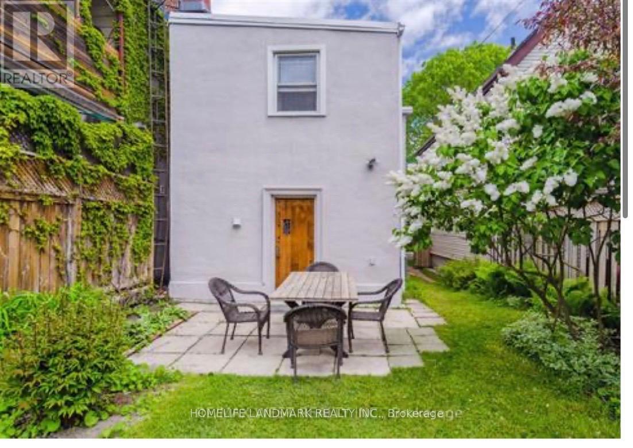
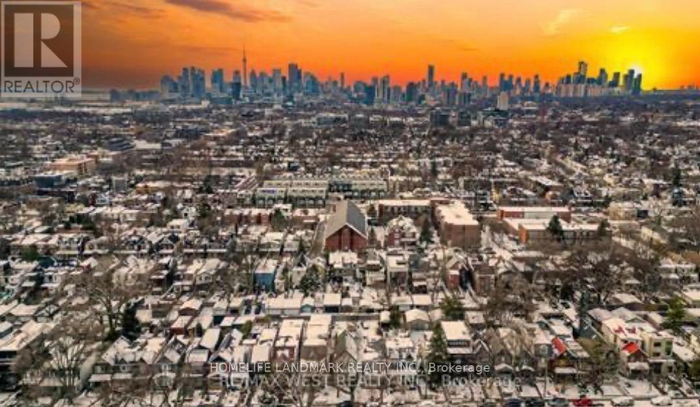
Stunning Detached Residence in the Heart of Leslieville Discover the perfect blend of modern sophistication and classic charm in this beautiful detached home, situated in one of Toronto's most sought-after vibrant neighborhoods. Main Floor Elegance Step inside to an airy, open-concept main floor featuring impressive nine-foot ceilings that enhance the sense of space and light. The interior has been thoughtfully enhanced with updated flooring throughout, providing a seamless and contemporary aesthetic. Gourmet Kitchen & Living The heart of the home is the updated kitchen, equipped with modern finishes and ample cabinetry, making it an ideal space for both daily meal prep and weekend entertaining. The transition between the cooking and living areas is fluid, perfect for a modern lifestyle. Private Quarters & Functional Design Three Spacious Bedrooms: Bright and versatile rooms that offer plenty of space for a growing family, a home office, or guest accommodations. Two Full Washrooms: Tastefully updated to provide comfort and convenience. Abundant Storage: Unlike many urban homes, this property features plenty of storage space, ensuring a clutter-free living environment.Exterior & ParkingSet on a quiet street in the Leslieville area, this detached home offers a rare find for the city: two dedicated parking spaces. You are just steps away from the boutique shops, renowned restaurants, and lush parks that define the unique character of this community. (id:43681)
房源概要
| MLS® Number | E14092856 |
| 房源类型 | 民宅 |
| 社区名字 | South Riverdale |
| 附近的便利设施 | 公共交通, 学校 |
| 特征 | Lane |
| 总车位 | 2 |
详 情
| 浴室 | 2 |
| 地上卧房 | 3 |
| 总卧房 | 3 |
| 家电类 | 烘干机, 炉子, 洗衣机, 冰箱 |
| 地下室进展 | 已完成 |
| 地下室类型 | N/a (unfinished) |
| 施工种类 | 独立屋 |
| 空调 | 中央空调 |
| 外墙 | 砖, 灰泥 |
| Flooring Type | Hardwood, Ceramic |
| 地基类型 | 砖 |
| 供暖方式 | 天然气 |
| 供暖类型 | 压力热风 |
| 储存空间 | 2 |
| 内部尺寸 | 1500 - 2000 Sqft |
| 类型 | 独立屋 |
| 设备间 | 市政供水 |
车 位
| 没有车库 |
土地
| 英亩数 | 无 |
| 土地便利设施 | 公共交通, 学校 |
| 污水道 | Sanitary Sewer |
| 土地深度 | 127 Ft ,10 In |
| 土地宽度 | 27 Ft ,6 In |
| 不规则大小 | 27.5 X 127.9 Ft |
房 间
| 楼 层 | 类 型 | 长 度 | 宽 度 | 面 积 |
|---|---|---|---|---|
| 二楼 | 主卧 | 3.8 m | 3.4 m | 3.8 m x 3.4 m |
| 二楼 | 第二卧房 | 4 m | 3.4 m | 4 m x 3.4 m |
| 二楼 | 第三卧房 | 3.7 m | 3.25 m | 3.7 m x 3.25 m |
| 二楼 | 洗衣房 | 2.7 m | 1.6 m | 2.7 m x 1.6 m |
| 一楼 | 客厅 | 3.95 m | 3.4 m | 3.95 m x 3.4 m |
| 一楼 | 餐厅 | 3.9 m | 3.4 m | 3.9 m x 3.4 m |
| 一楼 | 厨房 | 4 m | 3.8 m | 4 m x 3.8 m |

The trademarks REALTOR®, REALTORS®, and the REALTOR® logo are controlled by The Canadian Real Estate Association (CREA) and identify real estate professionals who are members of CREA. The trademarks MLS®, Multiple Listing Service® and the associated logos are owned by The Canadian Real Estate Association (CREA) and identify the quality of services provided by real estate professionals who are members of CREA. The trademark DDF® is owned by The Canadian Real Estate Association (CREA) and identifies CREA's Data Distribution Facility (DDF®)
Toronto Real Estate Board
Homelife Landmark Realty Inc.
October 19 2026 02:29:59
