
476 Michelle Row Mississauga (Mississauga Valleys), Ontario L5A 3C3


$1,049,000
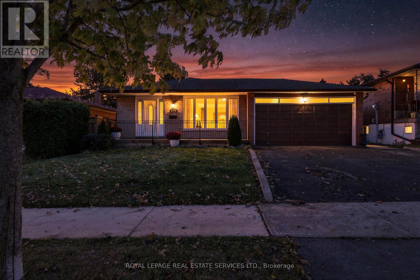
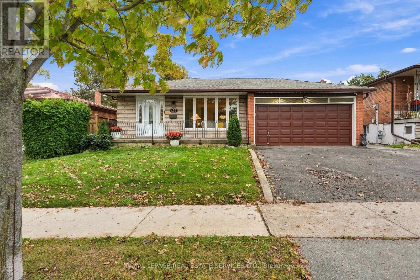
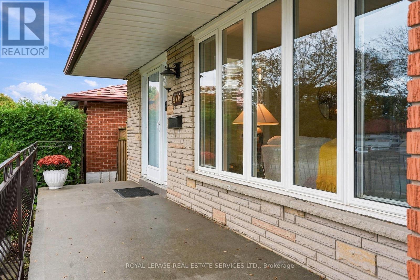
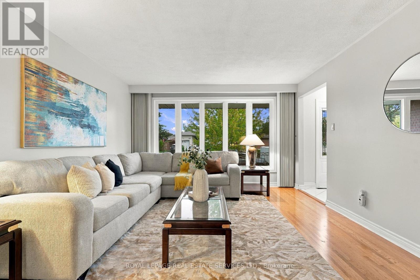
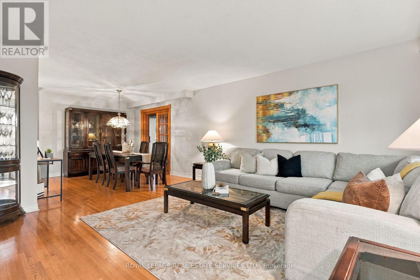
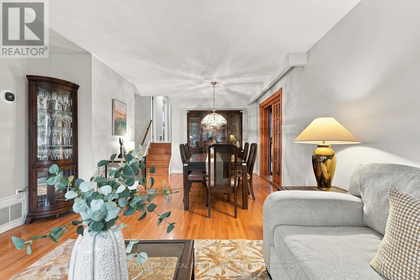
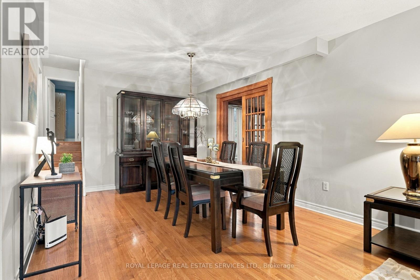
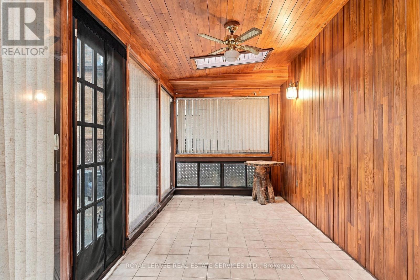
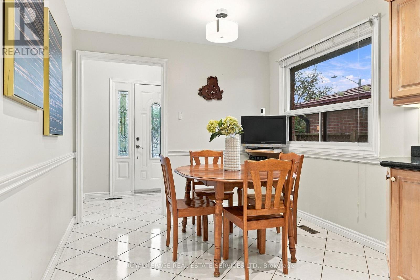
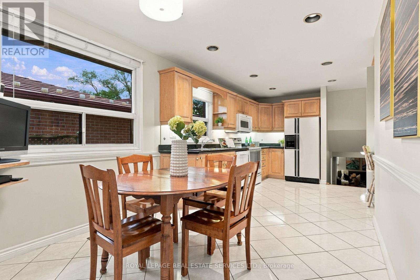
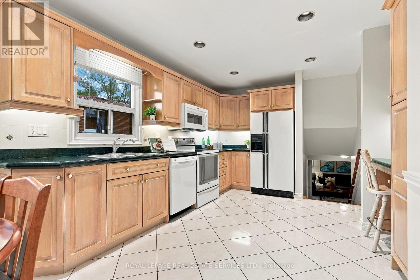
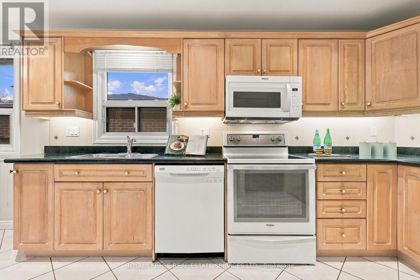
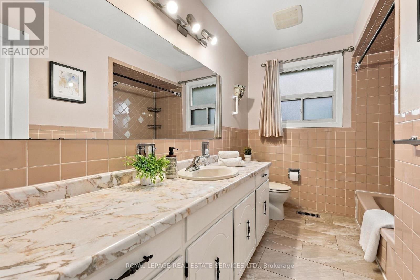
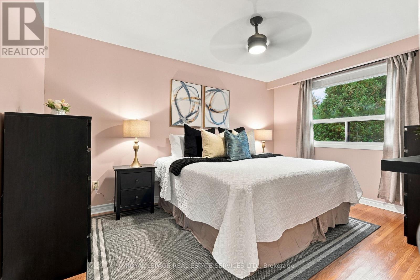
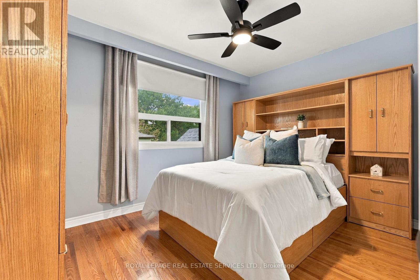
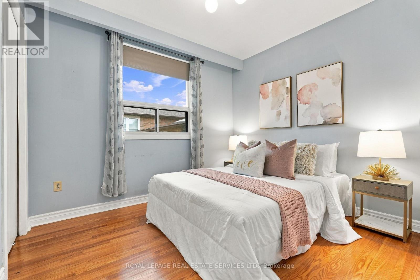
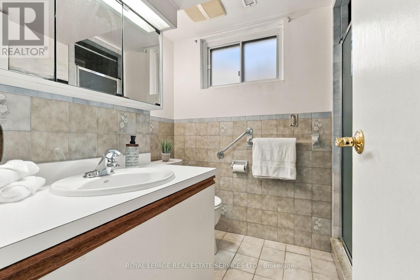
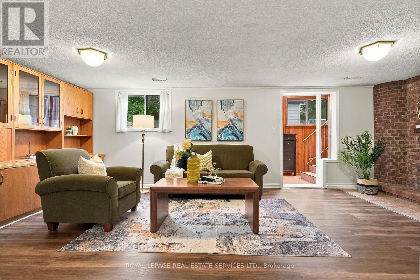
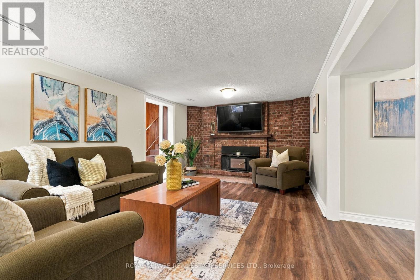
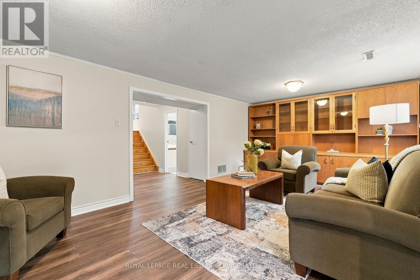
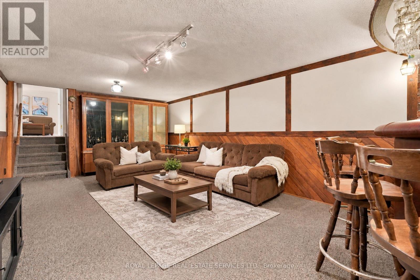
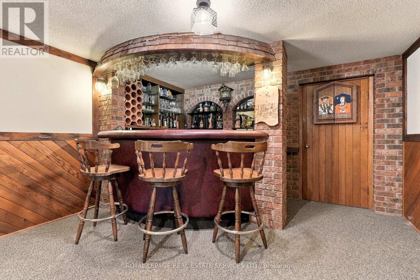
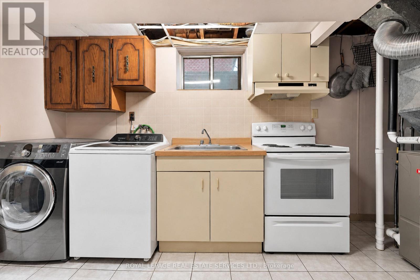
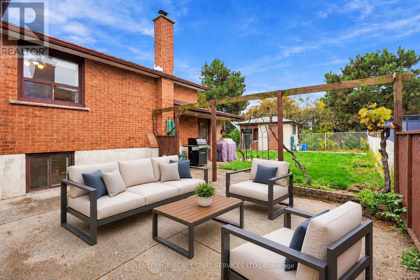
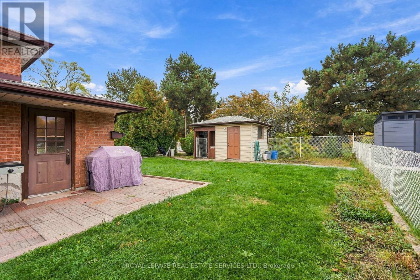
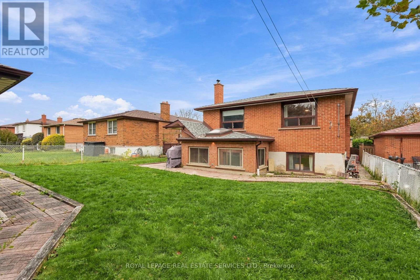
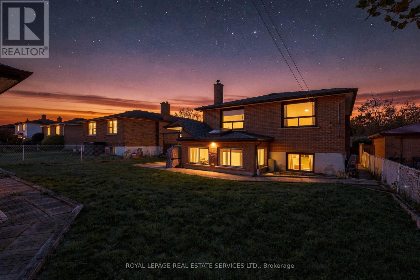
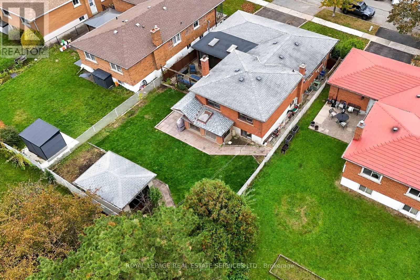
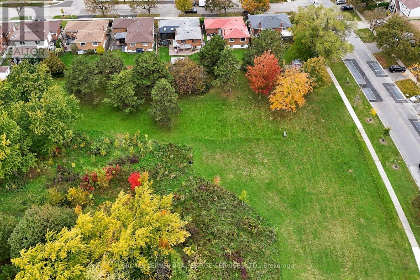
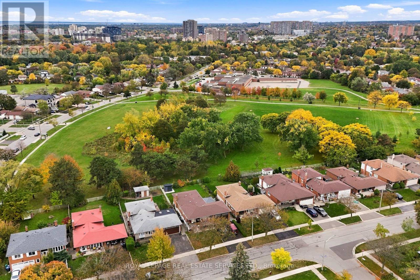
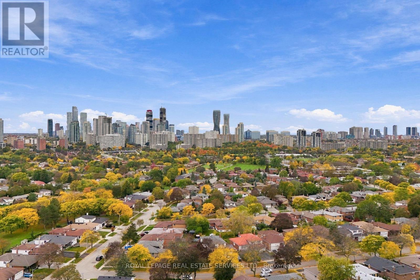
Lovingly maintained by the same family since 1978, this detached four-level back-split sits on a quiet street in Mississauga Valleys, on a 50 x 120 ft lot backing onto green space, and offers 2,436 sq ft of finished living space with 4 bedrooms and 2 full bathrooms. The main level features a bright living and dining room with hardwood floors and an eat-in kitchen with a separate breakfast nook and built-in desk. Off the dining area, a 17 ft sunroom opens to the patio and fenced rear garden, overlooking trees and open lawn rather than neighbours. Upstairs, three bedrooms, strip hardwood, and the main bathroom. The family room level offers a 20 ft family room anchored by a brick wood-burning fireplace, a fourth bedroom or office, a second full bathroom and a separate rear entrance. Below, a 24 ft recreation room with a wet bar, kitchenette, and laundry offers excellent in-law or second-suite potential. Attached double garage with parking for 4 in total. Some windows and doors updated. Minutes to Square One, Celebration Square, Cooksville GO, MiWay transit and Highway 403, with Mississauga Valley Park, the community centre and the library close by. A well-planned family home with room on every level, ready for its next chapter. (id:43681)
房源概要
| MLS® Number | W14092736 |
| 房源类型 | 民宅 |
| 社区名字 | Mississauga Valleys |
| 总车位 | 4 |
详 情
| 浴室 | 2 |
| 地上卧房 | 3 |
| 地下卧室 | 1 |
| 总卧房 | 4 |
| 公寓设施 | Fireplace(s) |
| 家电类 | Central Vacuum, 洗碗机, 烘干机, Freezer, Hood 电扇, 微波炉, Storage Shed, 炉子, 洗衣机, Whirlpool, 窗帘, 冰箱 |
| 地下室进展 | 已装修 |
| 地下室类型 | N/a (finished) |
| 施工种类 | 独立屋 |
| Construction Style Split Level | Backsplit |
| 空调 | 中央空调 |
| 外墙 | 砖 |
| 壁炉 | 有 |
| Fireplace Total | 1 |
| 地基类型 | 水泥 |
| 供暖方式 | 天然气 |
| 供暖类型 | 压力热风 |
| 内部尺寸 | 1100 - 1500 Sqft |
| 类型 | 独立屋 |
| 设备间 | 市政供水 |
车 位
| 附加车库 | |
| Garage |
土地
| 英亩数 | 无 |
| 污水道 | Sanitary Sewer |
| 土地深度 | 120 Ft ,2 In |
| 土地宽度 | 50 Ft ,1 In |
| 不规则大小 | 50.1 X 120.2 Ft |
房 间
| 楼 层 | 类 型 | 长 度 | 宽 度 | 面 积 |
|---|---|---|---|---|
| 二楼 | 第三卧房 | 2.77 m | 2.62 m | 2.77 m x 2.62 m |
| 二楼 | 主卧 | 4.37 m | 2.97 m | 4.37 m x 2.97 m |
| 二楼 | 第二卧房 | 2.82 m | 3.69 m | 2.82 m x 3.69 m |
| 地下室 | 娱乐,游戏房 | 7.29 m | 3.69 m | 7.29 m x 3.69 m |
| 地下室 | 洗衣房 | 5.28 m | 3.02 m | 5.28 m x 3.02 m |
| 地下室 | 其它 | 2.34 m | 2.97 m | 2.34 m x 2.97 m |
| 地下室 | Cold Room | 1.55 m | 6.3 m | 1.55 m x 6.3 m |
| Lower Level | 家庭房 | 3.35 m | 6.1 m | 3.35 m x 6.1 m |
| Lower Level | 卧室 | 2.77 m | 2.65 m | 2.77 m x 2.65 m |
| 一楼 | 门厅 | 2.26 m | 1.4 m | 2.26 m x 1.4 m |
| 一楼 | 客厅 | 4.3 m | 3.78 m | 4.3 m x 3.78 m |
| 一楼 | 餐厅 | 3.53 m | 3.79 m | 3.53 m x 3.79 m |
| 一楼 | 厨房 | 4.09 m | 3.35 m | 4.09 m x 3.35 m |
| 一楼 | Eating Area | 2.29 m | 2.96 m | 2.29 m x 2.96 m |
| 一楼 | Sunroom | 2.59 m | 5.39 m | 2.59 m x 5.39 m |

The trademarks REALTOR®, REALTORS®, and the REALTOR® logo are controlled by The Canadian Real Estate Association (CREA) and identify real estate professionals who are members of CREA. The trademarks MLS®, Multiple Listing Service® and the associated logos are owned by The Canadian Real Estate Association (CREA) and identify the quality of services provided by real estate professionals who are members of CREA. The trademark DDF® is owned by The Canadian Real Estate Association (CREA) and identifies CREA's Data Distribution Facility (DDF®)
Toronto Real Estate Board
Royal LePage Real Estate Services Ltd.
October 19 2026 05:34:49
