
273 Colborne Street Elora, Ontario N0B 1S0


$779,000
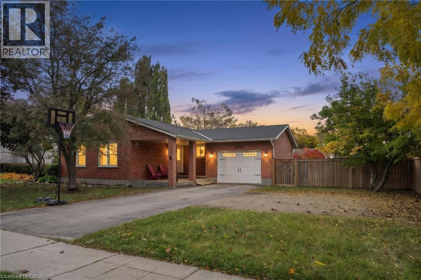
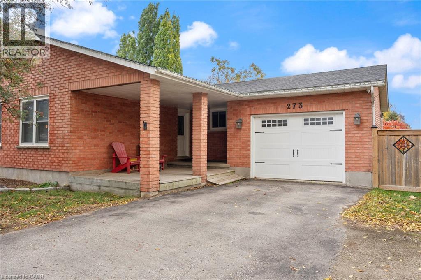
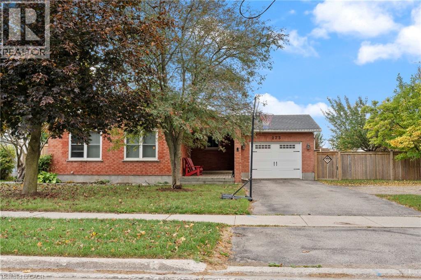
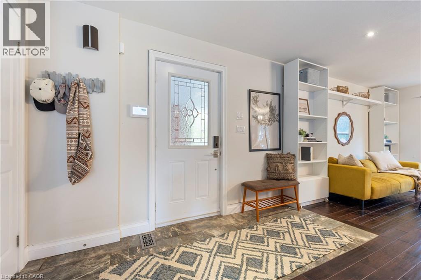
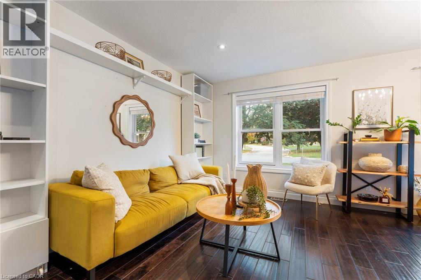
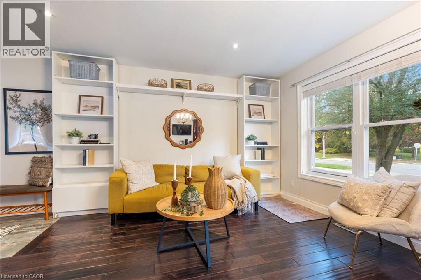
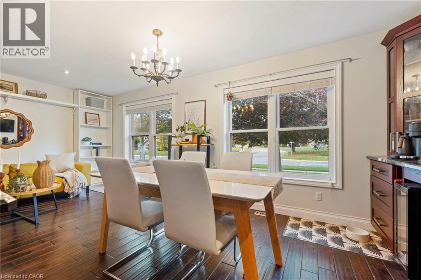
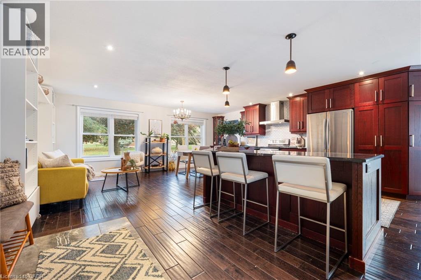
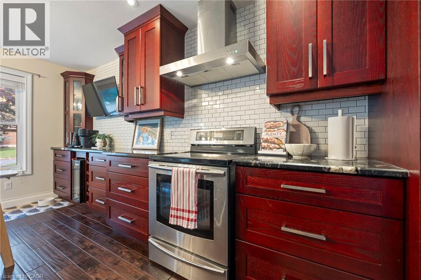
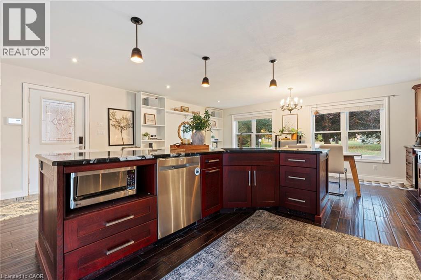
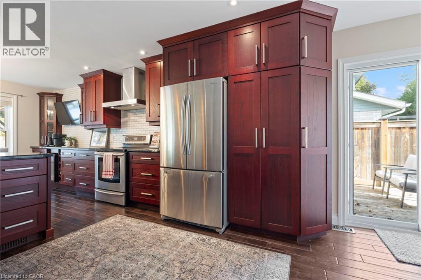
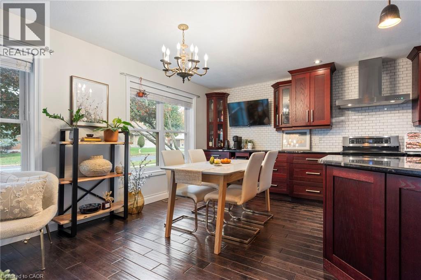
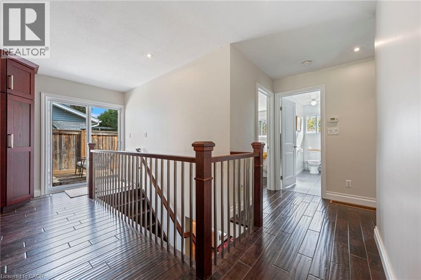
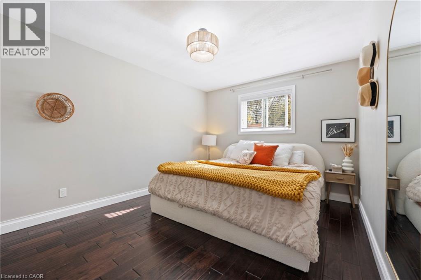
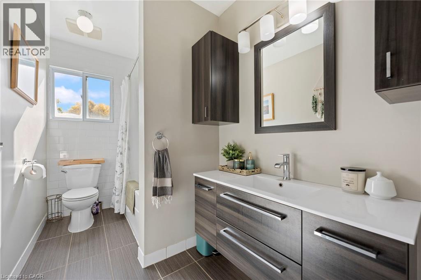
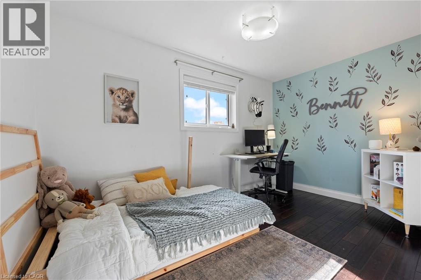
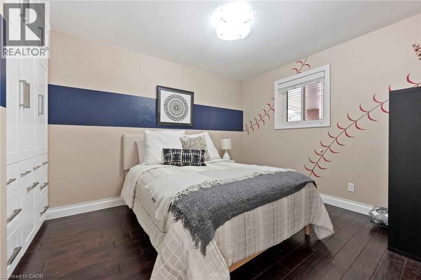
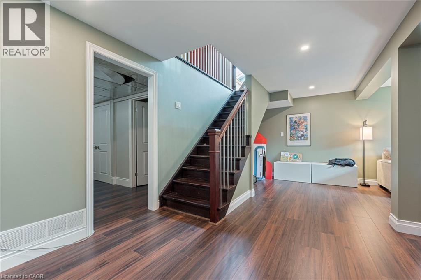
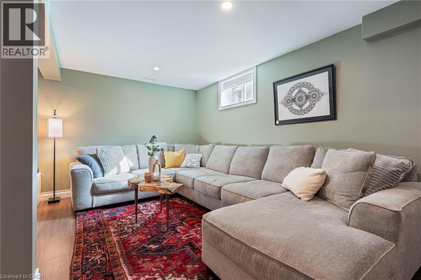
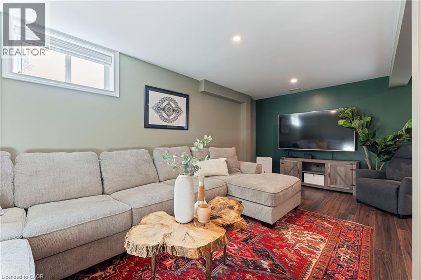
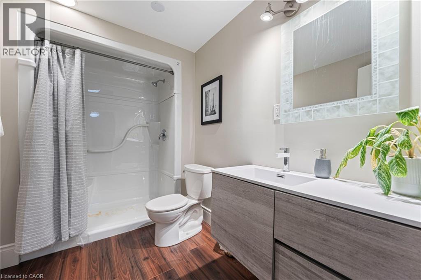
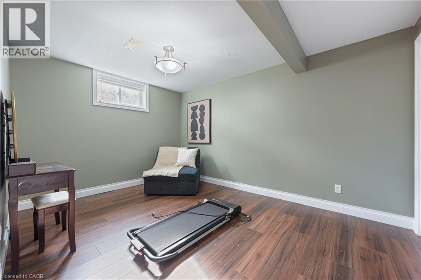
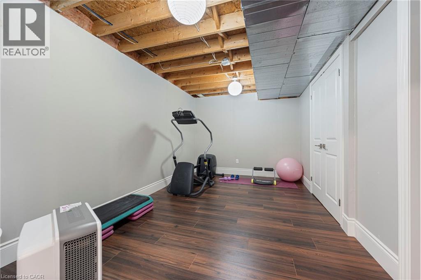
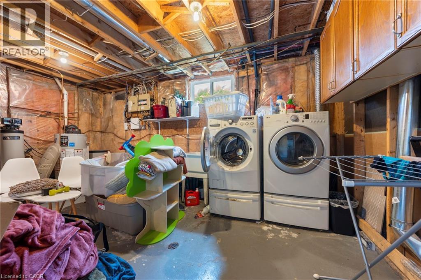
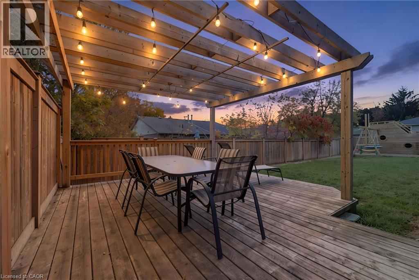
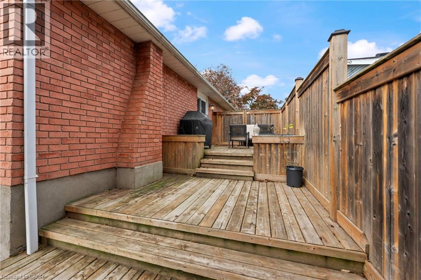
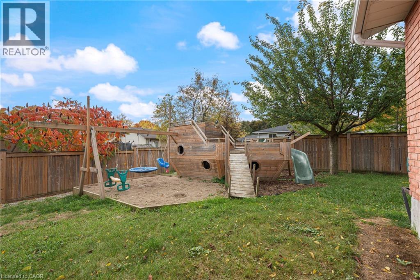
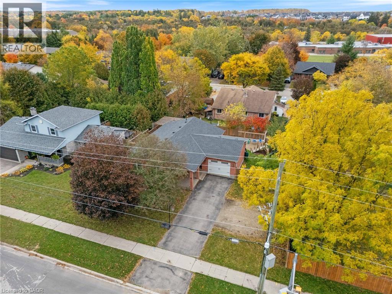
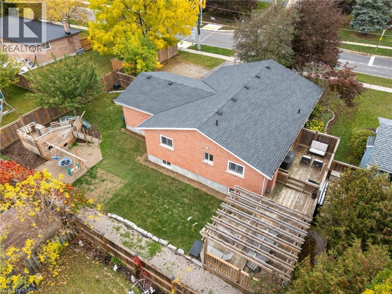
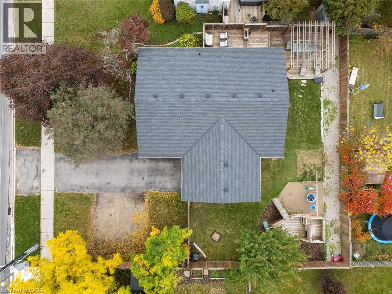
Welcome to 273 Colborne Street, where comfort, space, and small-town charm come together in the picturesque community of Elora. Situated on a generous 83-foot-wide lot, this beautifully maintained bungalow offers a functional and versatile layout suited to a variety of lifestyles. Step inside to a bright and inviting open-concept main floor, thoughtfully designed for both everyday living and entertaining. The spacious kitchen features abundant cabinetry and counter space, seamlessly connecting to the dining and living areas to create a warm and welcoming atmosphere. Three generously sized bedrooms complete the main level, each offering convenient built-in storage. The finished lower level provides even more flexibility, featuring a newly renovated bathroom and plenty of room for a potential fourth bedroom, home office, recreation room, fitness area, or guest retreat. Additional storage throughout adds to the home's practicality and appeal. Outside, the expansive backyard offers endless possibilities for entertaining, gardening, family activities, or simply relaxing and enjoying the outdoors. Ideally located just minutes from the heart of downtown Elora, you'll enjoy easy access to charming boutiques, local cafés, exceptional restaurants, scenic trails, and popular attractions such as the Elora Gorge and Elora Mill. Convenient access to Guelph and Waterloo Region adds to the appeal of this desirable location. Offering space, versatility, and an incredible lifestyle in one of Ontario's most charming communities, 273 Colborne Street is a wonderful place to call home. (id:43681)
房源概要
| MLS® Number | 40870289 |
| 房源类型 | 民宅 |
| 附近的便利设施 | 公园, 礼拜场所 |
| 特征 | 自动车库门 |
| 总车位 | 5 |
详 情
| 浴室 | 2 |
| 地上卧房 | 3 |
| 地下卧室 | 1 |
| 总卧房 | 4 |
| 家电类 | 洗碗机, 烘干机, 冰箱, 炉子, 洗衣机, 窗帘 |
| 建筑风格 | 平房 |
| 地下室进展 | 已装修 |
| 地下室类型 | 全完工 |
| 施工种类 | 独立屋 |
| 空调 | 中央空调 |
| 外墙 | 砖 |
| 供暖方式 | 天然气 |
| 供暖类型 | 压力热风 |
| 储存空间 | 1 |
| 内部尺寸 | 2404 Sqft |
| 类型 | 独立屋 |
| 设备间 | 市政供水 |
车 位
| 附加车库 |
土地
| 英亩数 | 无 |
| 土地便利设施 | 公园, 宗教场所 |
| 污水道 | 城市污水处理系统 |
| 土地深度 | 100 Ft |
| 土地宽度 | 83 Ft |
| 规划描述 | R1a |
房 间
| 楼 层 | 类 型 | 长 度 | 宽 度 | 面 积 |
|---|---|---|---|---|
| 地下室 | Storage | 8'3'' x 9'10'' | ||
| 地下室 | 娱乐室 | 15'7'' x 10'0'' | ||
| 地下室 | 娱乐室 | 19'7'' x 20'2'' | ||
| 地下室 | Cold Room | 5'6'' x 9'10'' | ||
| 地下室 | 卧室 | 13'10'' x 9'10'' | ||
| 地下室 | 三件套卫生间 | 5'11'' x 9'10'' | ||
| 一楼 | 主卧 | 16'5'' x 11'3'' | ||
| 一楼 | 客厅 | 23'1'' x 11'8'' | ||
| 一楼 | 厨房 | 17'2'' x 12'4'' | ||
| 一楼 | 餐厅 | 9'1'' x 8'6'' | ||
| 一楼 | 卧室 | 10'6'' x 13'0'' | ||
| 一楼 | 卧室 | 13'10'' x 9'10'' | ||
| 一楼 | 四件套浴室 | 10'6'' x 5'4'' |
https://www.realtor.ca/real-estate/30417532/273-colborne-street-elora

The trademarks REALTOR®, REALTORS®, and the REALTOR® logo are controlled by The Canadian Real Estate Association (CREA) and identify real estate professionals who are members of CREA. The trademarks MLS®, Multiple Listing Service® and the associated logos are owned by The Canadian Real Estate Association (CREA) and identify the quality of services provided by real estate professionals who are members of CREA. The trademark DDF® is owned by The Canadian Real Estate Association (CREA) and identifies CREA's Data Distribution Facility (DDF®)
REALTORS® Association of Hamilton-Burlington
Real Broker Ontario Ltd.
November 12 2026 10:12:20
