
3253 Ibbetson Crescent Mississauga (Erindale), Ontario L5C 1Z1


$1,149,000
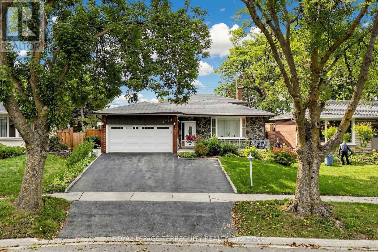
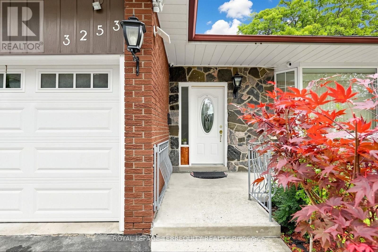
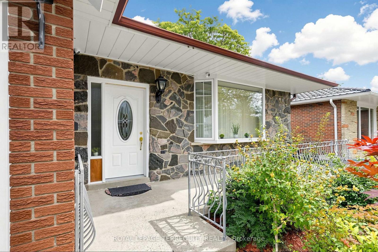
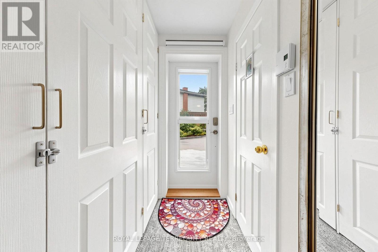
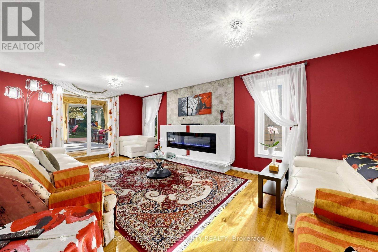
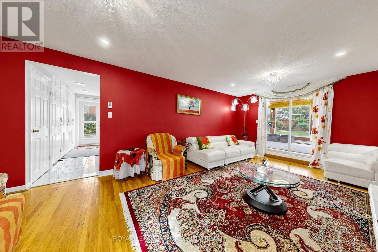
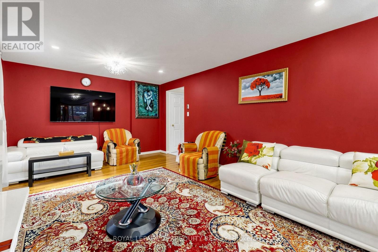
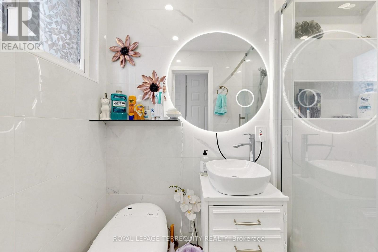
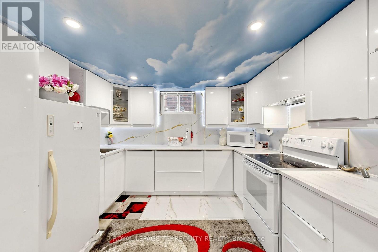
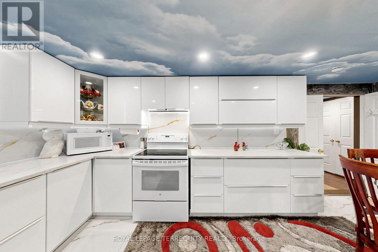
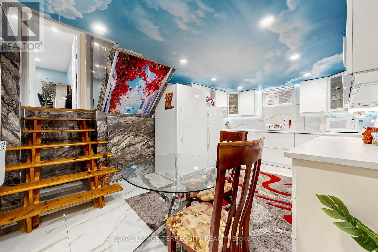
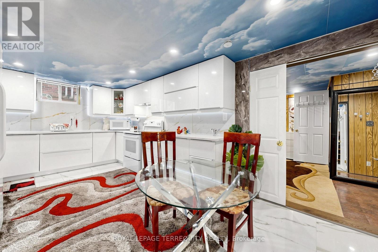
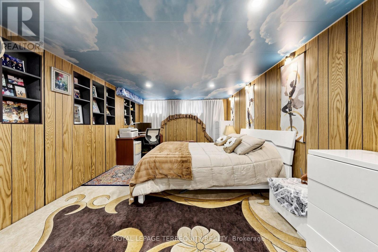
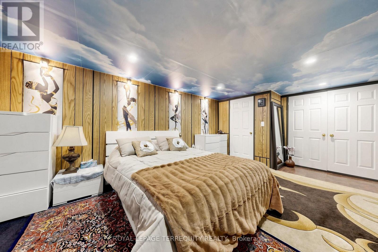
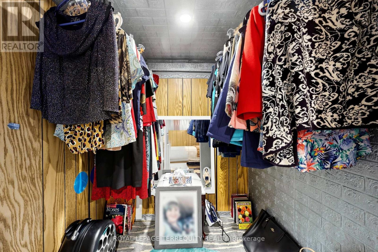
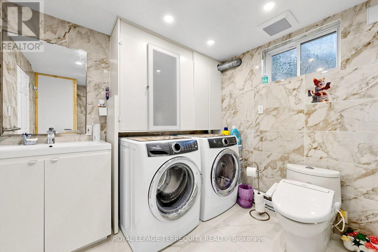
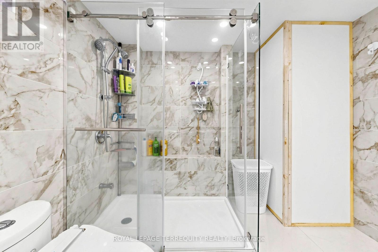
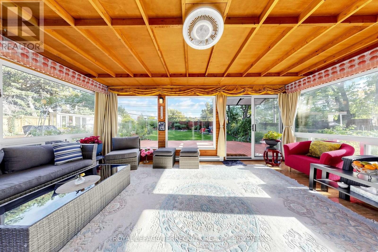
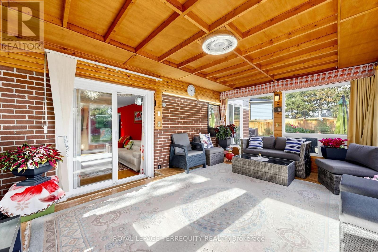
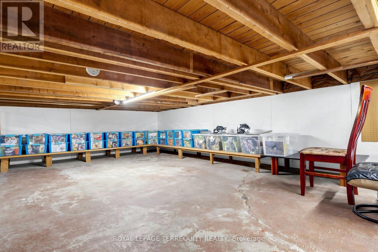
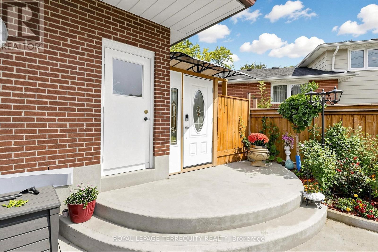
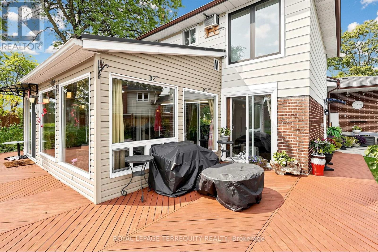
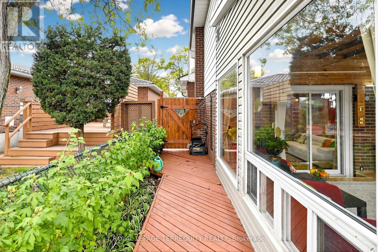
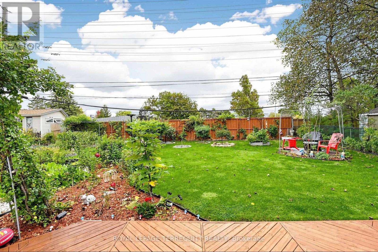
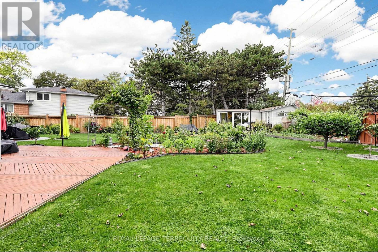
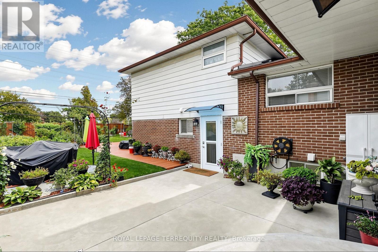
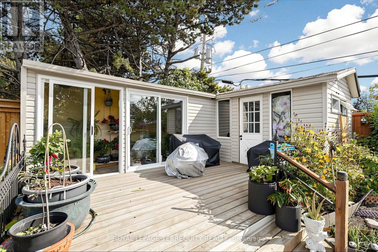
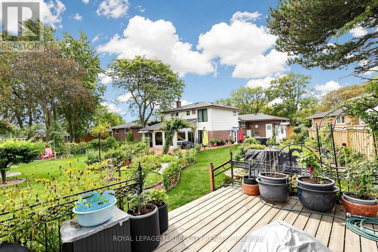
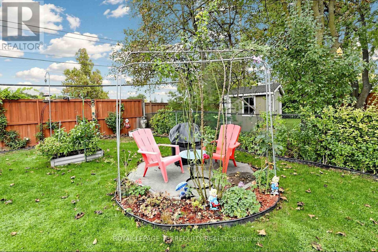
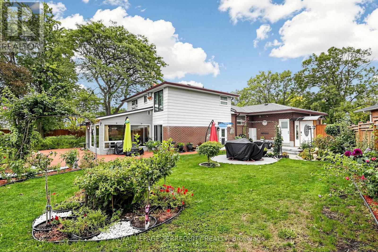
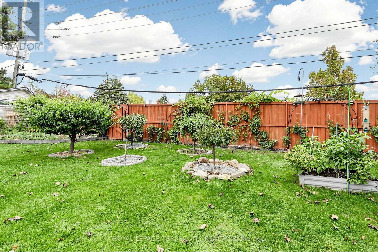
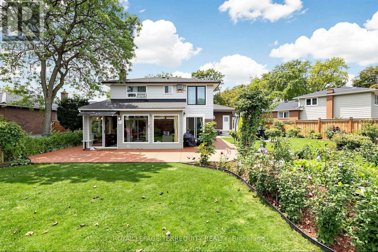
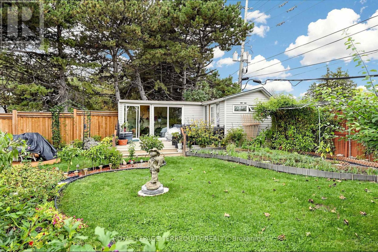
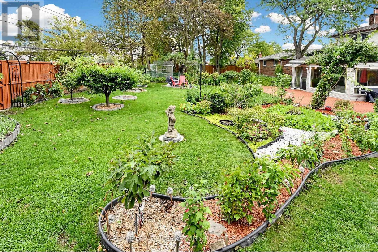
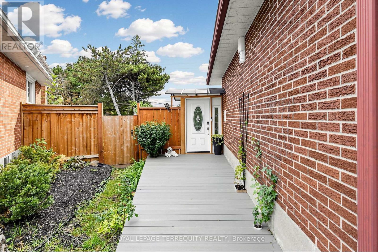
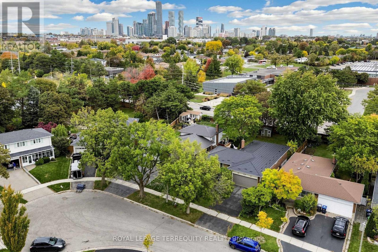
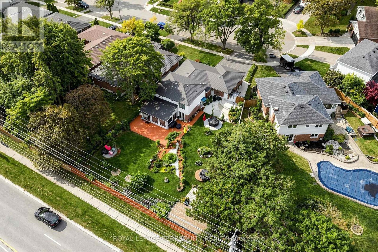
Welcome to this Wonderful family home on a cul de sac, very private. Great opportunity to live in this solid brick home with over 2400 sqft of livable and usable space. We have been converted into 2 legal apartments with separate entrances, and can easily be returned back to a single family house. Upper unit has 3 full bedrooms, 2 washrooms, family size kitchen with separate dining room and separate living room, though open concept, and with private laundry. The lower level apartment has 2 bedrooms in total, 2 full washrooms, large eat in kitchen, living room/ family room with fireplace, separate laundry and sun filled sunroom with sliding doors to a gorgeous huge backyard and extra large shed. Lots of customized finishings; from fine tiles to heated toilet seats, move in as is or custom as you like. Please note, Pictures do not give justice to how beautiful the fully fenced backyard truly is; custom flowers, fruits, vegetables, solar lights, walk ways, every inch tailored with loving hands-you have to see this! Entertain here in this oasis, or enjoy personally, you will not be disappointed! We also have a massive crawl space for tones of storage, in addition to lots of closets throughout. Tenants will vacate before or upon closing, unless you would like them to stay. Our hot water tank is new and owned, and we have wall unit air conditioning units throughout. Come and visit, we have so much to offer, and still lots of potential. Keep as an investment, or return this back, into your own single family home. (id:43681)
房源概要
| MLS® Number | W14092906 |
| 房源类型 | 民宅 |
| 社区名字 | Erindale |
| 附近的便利设施 | 近高尔夫球场, 公园, 公共交通, 学校 |
| 特征 | Cul-de-sac, Irregular Lot Size, 无地毯 |
| 总车位 | 6 |
| 结构 | Deck, Porch, 棚 |
详 情
| 浴室 | 4 |
| 地上卧房 | 4 |
| 地下卧室 | 1 |
| 总卧房 | 5 |
| Age | 51 To 99 Years |
| 公寓设施 | Fireplace(s) |
| 家电类 | 洗碗机, 烘干机, Freezer, Water Heater, 炉子, 洗衣机, 冰箱 |
| 地下室功能 | Apartment In Basement, Separate Entrance |
| 地下室类型 | N/a, N/a |
| 施工种类 | 独立屋 |
| Construction Style Split Level | Backsplit |
| 空调 | Window Air Conditioner |
| 外墙 | 砖 |
| Fire Protection | Smoke Detectors |
| 壁炉 | 有 |
| Flooring Type | Hardwood, Laminate, Ceramic |
| 地基类型 | 混凝土浇筑 |
| 客人卫生间(不包含洗浴) | 1 |
| 供暖方式 | 电 |
| 供暖类型 | Baseboard Heaters |
| 内部尺寸 | 1500 - 2000 Sqft |
| 类型 | 独立屋 |
| 设备间 | 市政供水 |
车 位
| 附加车库 | |
| Garage |
土地
| 英亩数 | 无 |
| 围栏类型 | Fenced Yard |
| 土地便利设施 | 近高尔夫球场, 公园, 公共交通, 学校 |
| Landscape Features | Landscaped |
| 污水道 | Sanitary Sewer |
| 土地深度 | 152 Ft ,6 In |
| 土地宽度 | 84 Ft ,6 In |
| 不规则大小 | 84.5 X 152.5 Ft ; 84.49ft X 156.52 Ft X 43.39 Ft 149.22 Ft |
房 间
| 楼 层 | 类 型 | 长 度 | 宽 度 | 面 积 |
|---|---|---|---|---|
| Lower Level | 厨房 | 5.44 m | 3.33 m | 5.44 m x 3.33 m |
| Lower Level | 卧室 | 5.94 m | 3.45 m | 5.94 m x 3.45 m |
| 一楼 | 客厅 | 6.55 m | 3.4531 m | 6.55 m x 3.4531 m |
| 一楼 | 卧室 | 3.84 m | 2.82 m | 3.84 m x 2.82 m |
| 一楼 | Sunroom | 5.94 m | 3.73 m | 5.94 m x 3.73 m |
| 一楼 | 餐厅 | 3.48 m | 3.1 m | 3.48 m x 3.1 m |
| 一楼 | 厨房 | 5.18 m | 3.51 m | 5.18 m x 3.51 m |
| 一楼 | 洗衣房 | 1.01 m | 1.01 m | 1.01 m x 1.01 m |
| 一楼 | 家庭房 | 5.87 m | 3.45 m | 5.87 m x 3.45 m |
| Upper Level | 主卧 | 4.14 m | 3.45 m | 4.14 m x 3.45 m |
| Upper Level | 第二卧房 | 3.4 m | 2.98 m | 3.4 m x 2.98 m |
| Upper Level | 第三卧房 | 3 m | 2.8 m | 3 m x 2.8 m |
| Upper Level | 浴室 | 3.05 m | 1.71 m | 3.05 m x 1.71 m |
| Upper Level | 浴室 | 1.6 m | 0.64 m | 1.6 m x 0.64 m |
https://www.realtor.ca/real-estate/30417679/3253-ibbetson-crescent-mississauga-erindale-erindale

The trademarks REALTOR®, REALTORS®, and the REALTOR® logo are controlled by The Canadian Real Estate Association (CREA) and identify real estate professionals who are members of CREA. The trademarks MLS®, Multiple Listing Service® and the associated logos are owned by The Canadian Real Estate Association (CREA) and identify the quality of services provided by real estate professionals who are members of CREA. The trademark DDF® is owned by The Canadian Real Estate Association (CREA) and identifies CREA's Data Distribution Facility (DDF®)
Toronto Real Estate Board
Royal LePage Terrequity Realty
November 05 2026 07:34:45
