
148 Rusholme Road Toronto (Dufferin Grove), Ontario M6H 2Y7

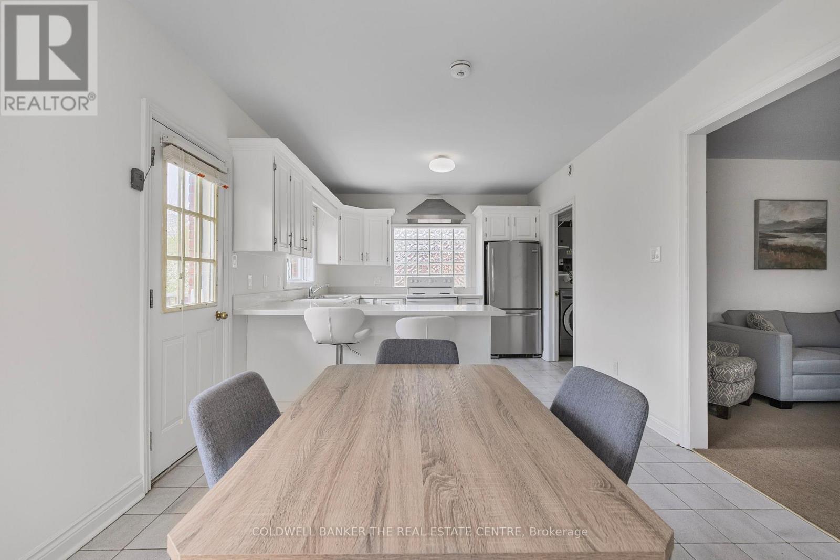
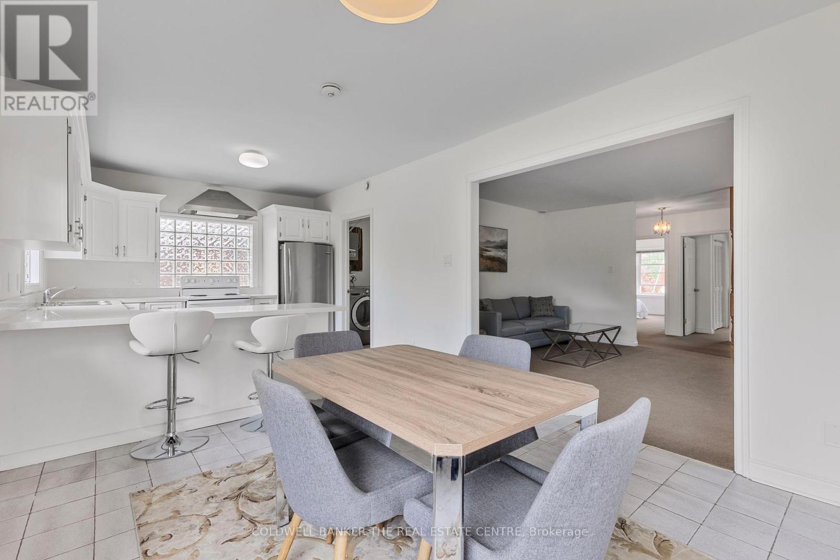
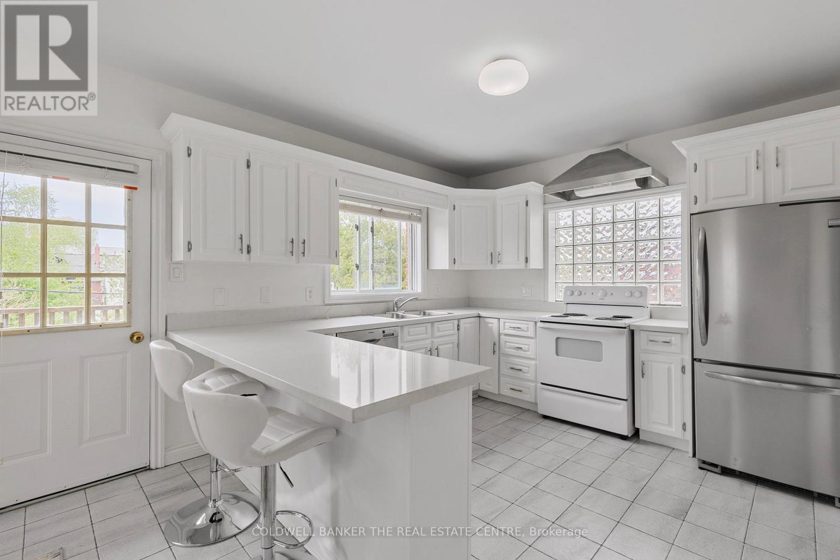
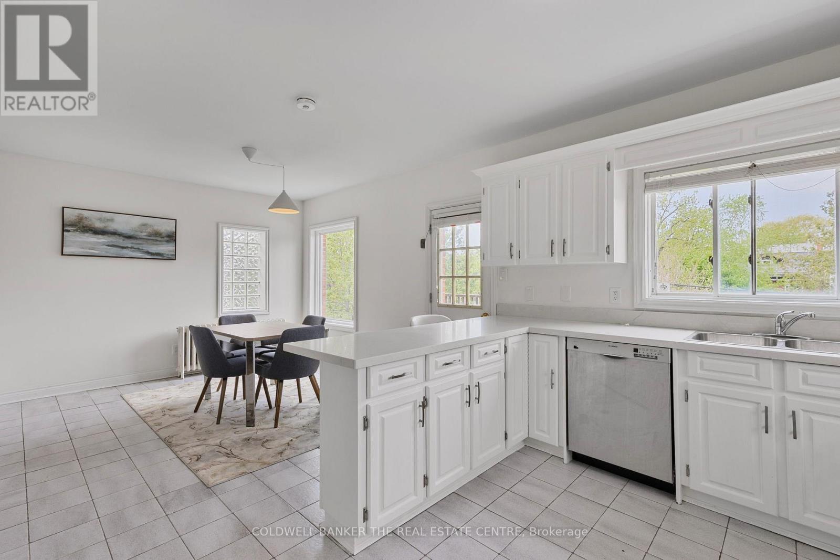
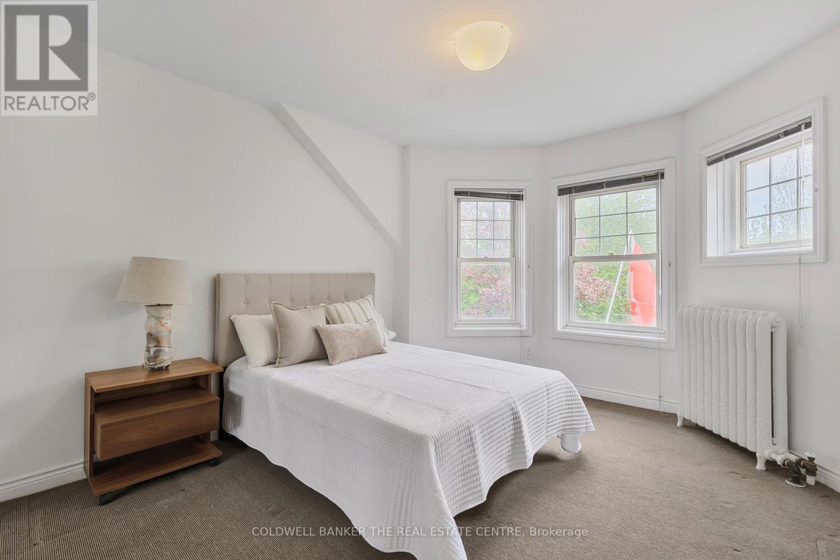
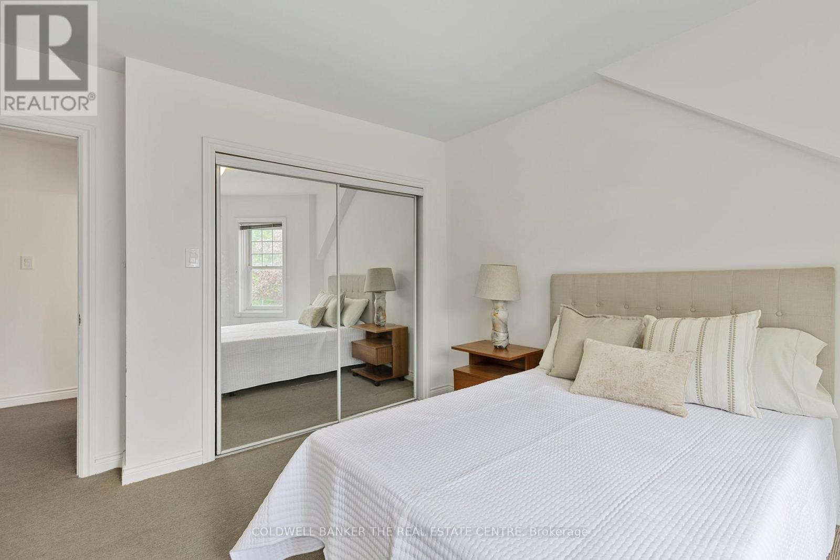
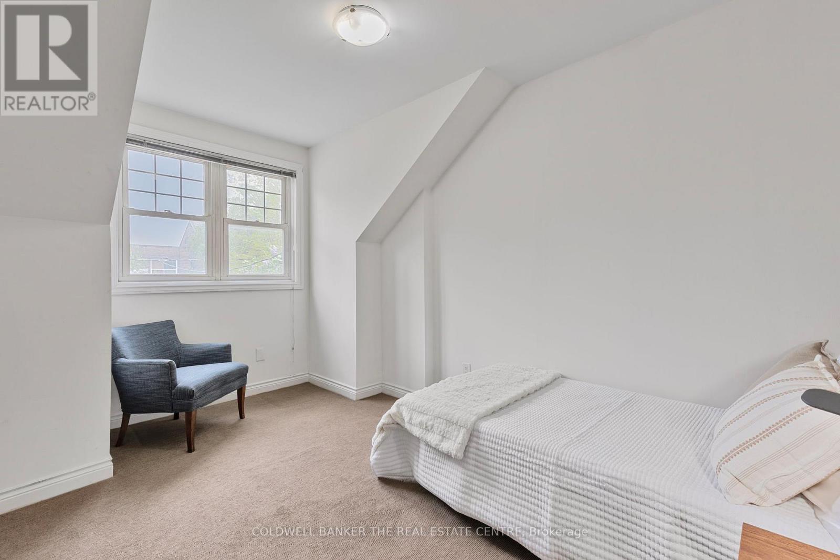
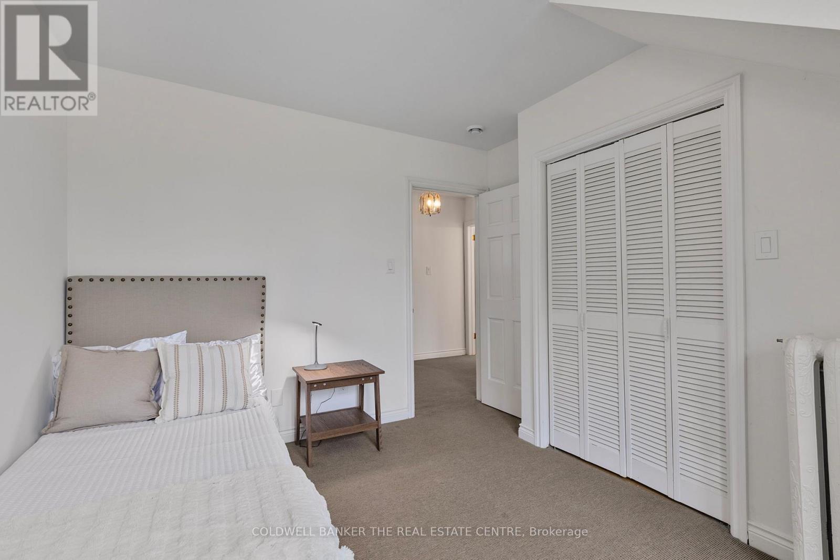

$2,999,999
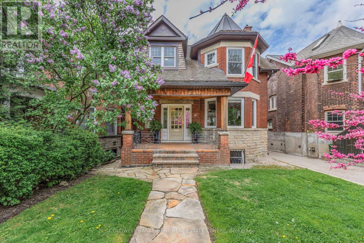
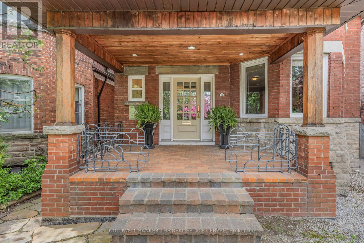
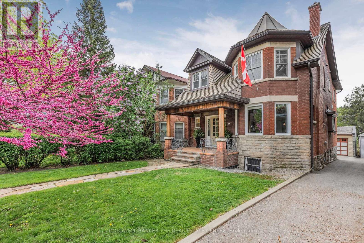
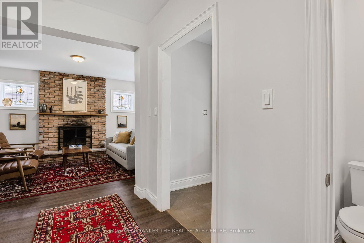
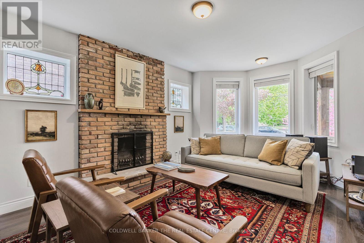
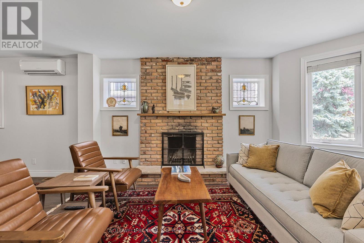
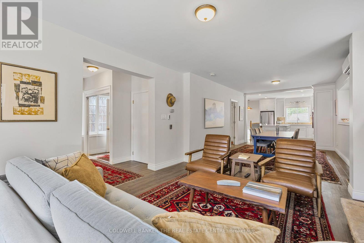
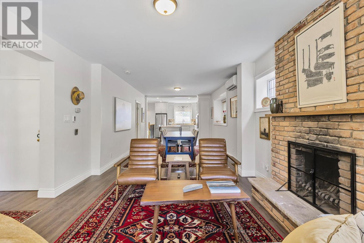
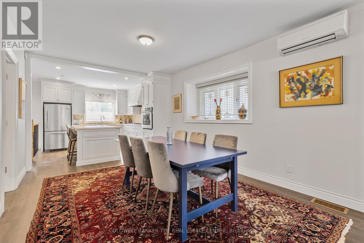
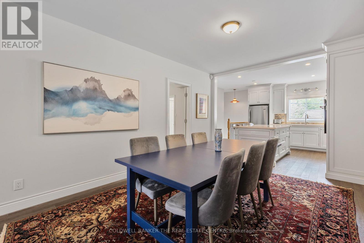
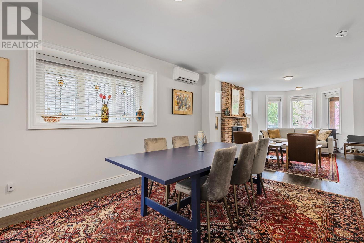
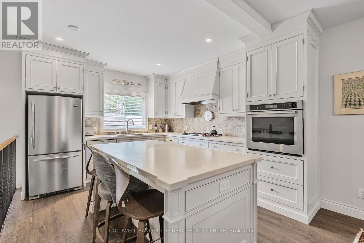
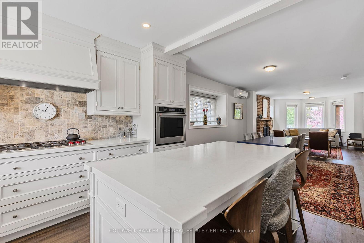
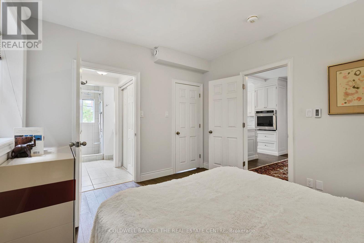
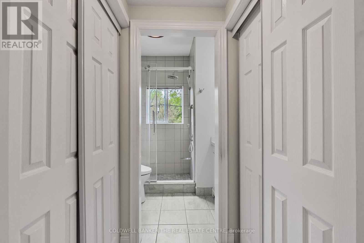
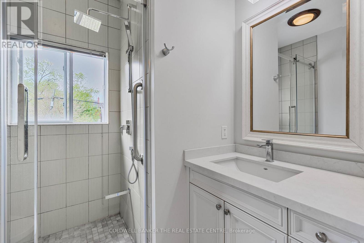
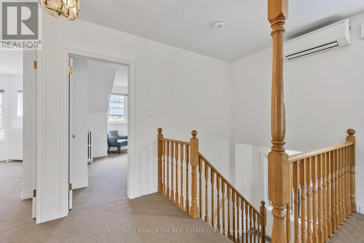
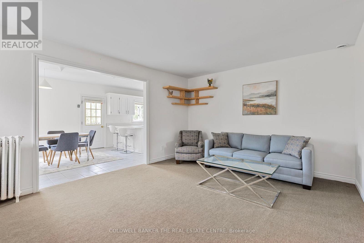
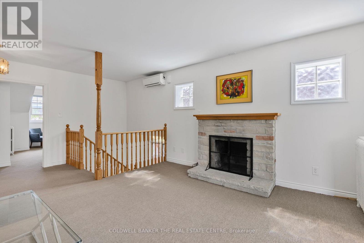
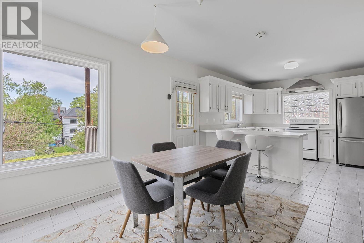
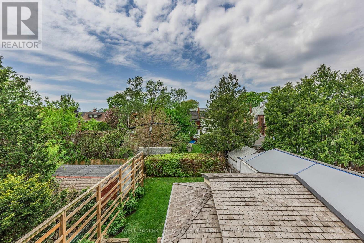
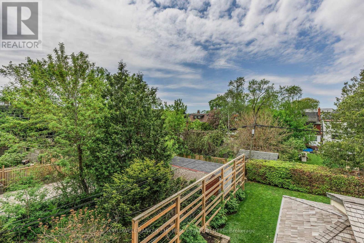
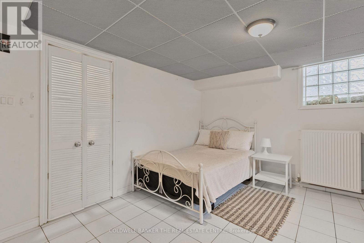
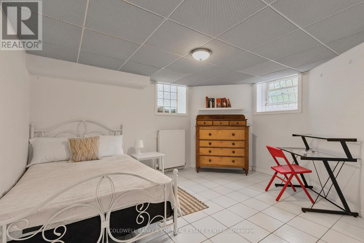
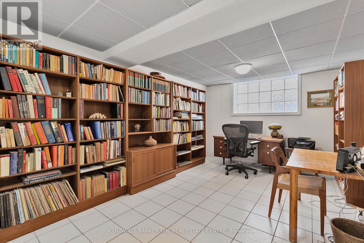
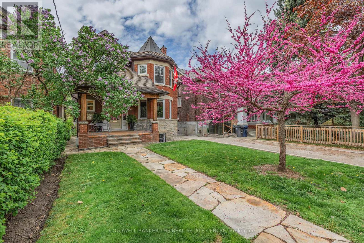
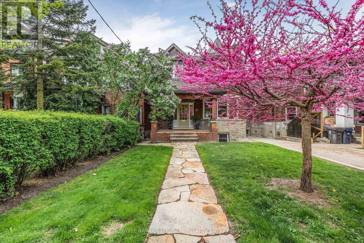
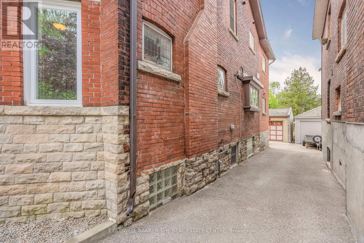
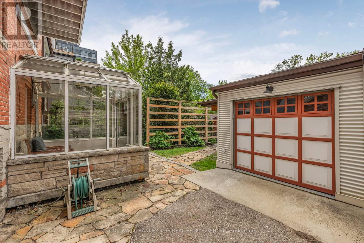
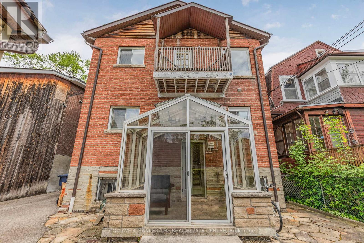
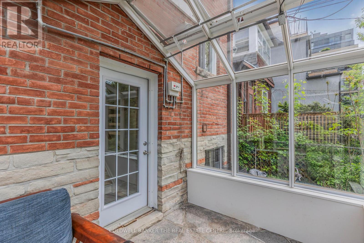
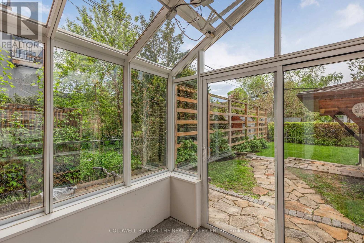
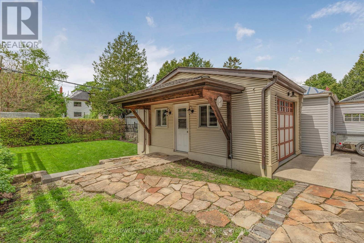
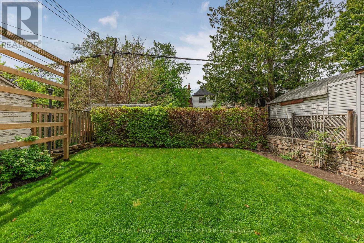
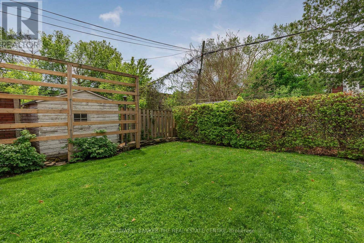
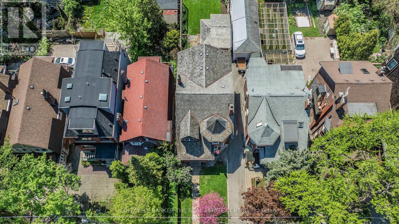
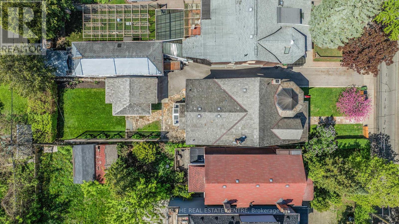
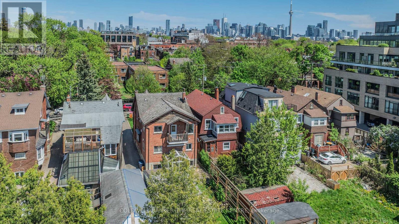
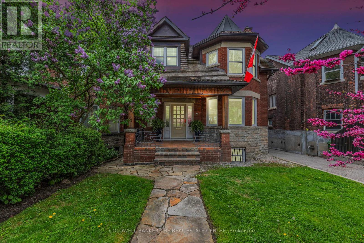
Here is an opportunity to own an absolutely stunning, two-storey detached home in Dufferin Grove! Enjoy the neighbourhood with its parks, restaurants, cafes and convenient transit system. This triplex offers options such as; potential multi-generational living, live in one unit while renting the others to generate income or convert back to a single family home. The home has been meticulously well taken care of with thoughtfully planned renovations all with permits. There is an updated survey which was completed in 2025. While maintaining the original charm and detail including some leaded windows and two wood burning fireplaces, this home exudes the high quality materials and professional craftsmanship used to make it the masterpiece that it is. This loving Triplex home sits on a 33.0 x 147.0 foot lot and has a separate entrance that leads to an upstairs and downstairs apartment! The home is currently Tenanted on the top floor and basement each with its own kitchen! With the seamless layout, this home provides an opportunity to rent the top floor and basement while living on the main floor with complete privacy. Mechanicals are all upgraded with newer wiring, plumbing and an owned 80 gallon water tank with combination boiler/tankless heater for the radiant heat system. The driveway is a mutual/shared drive which leads to a newer built separate detached garage with electrical and heated floor! The garage is spacious enough for a single car parking with ample space for the existing workbench. The garden boasts mature European Beech hedges which have all been professionally maintained in a privately situated backyard. This home is finished nicely with a cedar shake roof and a tranquil ambience generated by a lovely flagstone path leading to a charming front porch. This home exudes functionality, tranquility and an abundance of charm which has been part of the current owner's care for 39 years! (id:43681)
房源概要
| MLS® Number | C14092404 |
| 房源类型 | Multi-family |
| 社区名字 | Dufferin Grove |
| 附近的便利设施 | 医院, 公共交通, 学校 |
| 特征 | Sump Pump |
| 总车位 | 1 |
| 结构 | Patio(s), Porch |
| View Type | View |
详 情
| 浴室 | 5 |
| 地上卧房 | 3 |
| 地下卧室 | 2 |
| 总卧房 | 5 |
| Age | 100+ Years |
| 公寓设施 | Fireplace(s), Separate 电ity Meters |
| 家电类 | Garage Door Opener Remote(s), 烤箱 - Built-in, Range, Water Meter, Water Heater, 洗碗机, 烘干机, 微波炉, 炉子, 洗衣机, 冰箱 |
| 地下室进展 | 已装修 |
| 地下室功能 | Apartment In Basement, Separate Entrance |
| 地下室类型 | N/a, N/a (finished), Full, N/a |
| 空调 | Wall Unit |
| 外墙 | 砖 |
| Fire Protection | Smoke Detectors |
| 壁炉 | 有 |
| Fireplace Total | 2 |
| Flooring Type | Ceramic |
| 地基类型 | 水泥, 混凝土 |
| 客人卫生间(不包含洗浴) | 1 |
| 供暖方式 | 天然气 |
| 供暖类型 | 地暖 |
| 储存空间 | 2 |
| 内部尺寸 | 2000 - 2500 Sqft |
| 类型 | Triplex |
| 设备间 | 市政供水 |
车 位
| Detached Garage | |
| Garage |
土地
| 英亩数 | 无 |
| 围栏类型 | Fenced Yard |
| 土地便利设施 | 医院, 公共交通, 学校 |
| Landscape Features | Landscaped |
| 污水道 | Sanitary Sewer |
| 土地深度 | 147 Ft |
| 土地宽度 | 33 Ft |
| 不规则大小 | 33 X 147 Ft |
| 规划描述 | R(d0.6) |
房 间
| 楼 层 | 类 型 | 长 度 | 宽 度 | 面 积 |
|---|---|---|---|---|
| 二楼 | 卧室 | 4.19 m | 3.3 m | 4.19 m x 3.3 m |
| 二楼 | 第二卧房 | 4.19 m | 3.2 m | 4.19 m x 3.2 m |
| 二楼 | 厨房 | 7.21 m | 3.35 m | 7.21 m x 3.35 m |
| 二楼 | 客厅 | 4.88 m | 3.91 m | 4.88 m x 3.91 m |
| 二楼 | 浴室 | 2.64 m | 2.31 m | 2.64 m x 2.31 m |
| 二楼 | 设备间 | 3.04 m | 1.88 m | 3.04 m x 1.88 m |
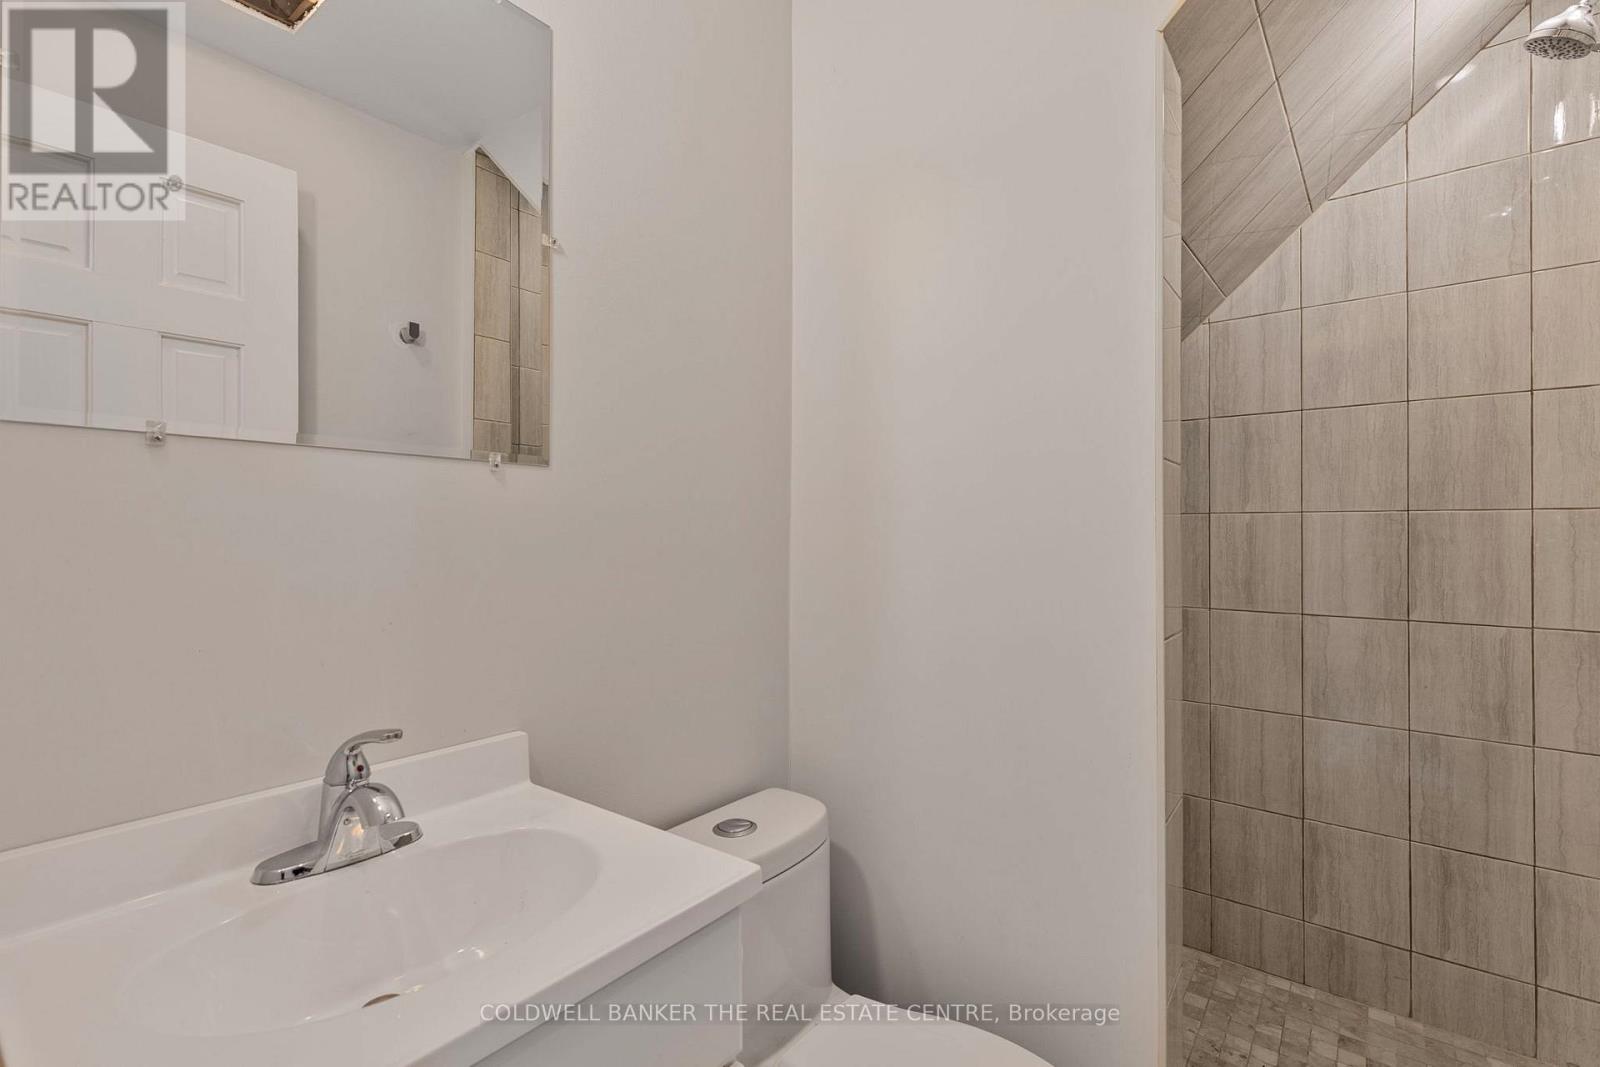
| 地下室 | 浴室 | 2.23 m | 1.27 m | 2.23 m x 1.27 m |
| 地下室 | 卧室 | 3.42 m | 3.12 m | 3.42 m x 3.12 m |
| 地下室 | Office | 6.4 m | 3.32 m | 6.4 m x 3.32 m |
| 地下室 | 卧室 | 4.16 m | 3.96 m | 4.16 m x 3.96 m |
| 地下室 | 厨房 | 4.39 m | 3.96 m | 4.39 m x 3.96 m |
| 地下室 | 设备间 | 3.65 m | 1.87 m | 3.65 m x 1.87 m |
| 一楼 | 厨房 | 4.19 m | 3.56 m | 4.19 m x 3.56 m |
| 一楼 | Solarium | 3.09 m | 2.59 m | 3.09 m x 2.59 m |
| 一楼 | 卧室 | 3.91 m | 3.25 m | 3.91 m x 3.25 m |
| 一楼 | 门厅 | 1.85 m | 1.22 m | 1.85 m x 1.22 m |
| 一楼 | 浴室 | 1.22 m | 1.06 m | 1.22 m x 1.06 m |
| 一楼 | 客厅 | 4.88 m | 3.78 m | 4.88 m x 3.78 m |
| 一楼 | 餐厅 | 5.03 m | 3.51 m | 5.03 m x 3.51 m |
设备间
| 有线电视 | 可用 |
| 配电箱 | 已安装 |
| 污水道 | 已安装 |
https://www.realtor.ca/real-estate/30417136/148-rusholme-road-toronto-dufferin-grove-dufferin-grove

The trademarks REALTOR®, REALTORS®, and the REALTOR® logo are controlled by The Canadian Real Estate Association (CREA) and identify real estate professionals who are members of CREA. The trademarks MLS®, Multiple Listing Service® and the associated logos are owned by The Canadian Real Estate Association (CREA) and identify the quality of services provided by real estate professionals who are members of CREA. The trademark DDF® is owned by The Canadian Real Estate Association (CREA) and identifies CREA's Data Distribution Facility (DDF®)
Toronto Real Estate Board
Coldwell Banker The Real Estate Centre
October 19 2026 01:27:01
