
41 Manning Avenue Toronto (Trinity-Bellwoods), Ontario M6J 2K3


$1,250,000
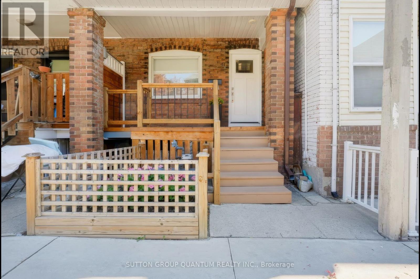
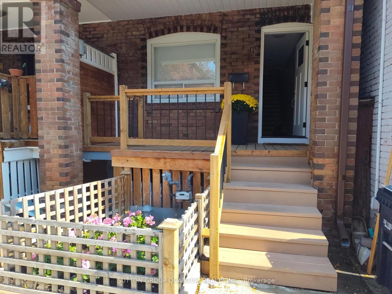
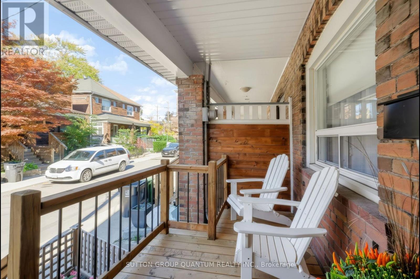
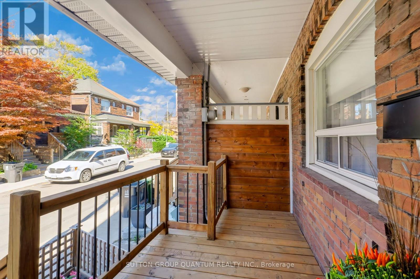
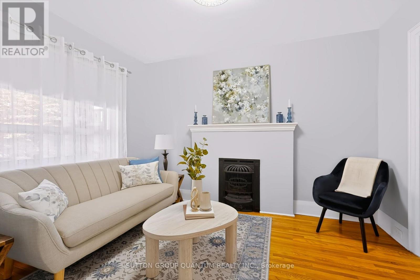
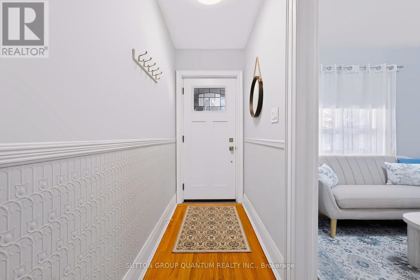
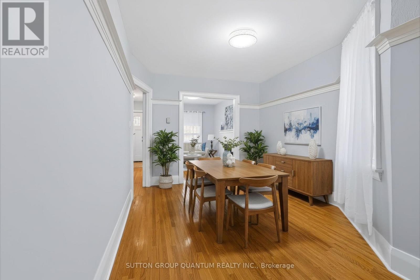
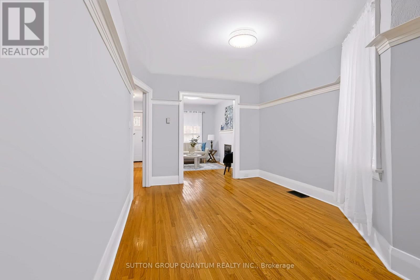
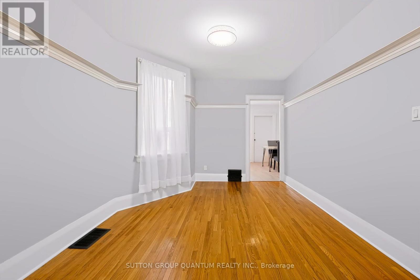
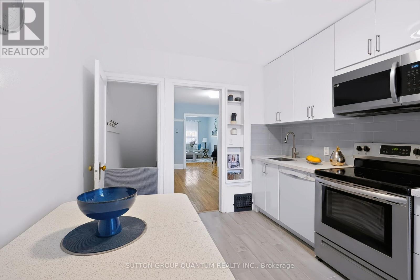
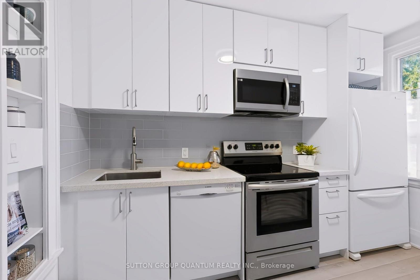
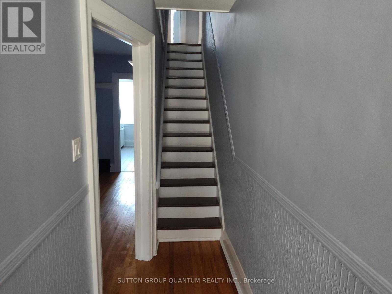
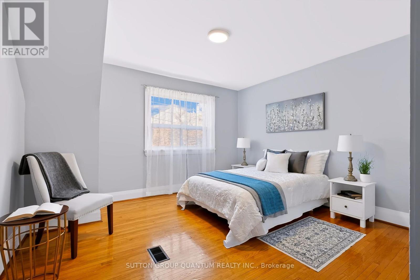
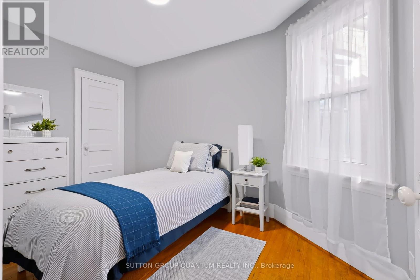
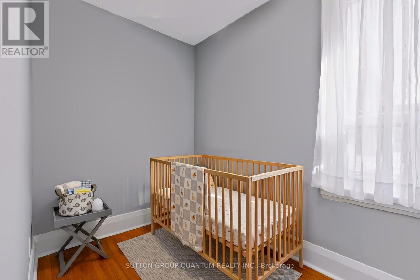
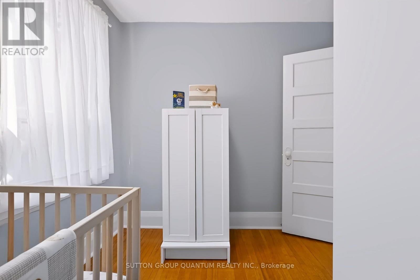
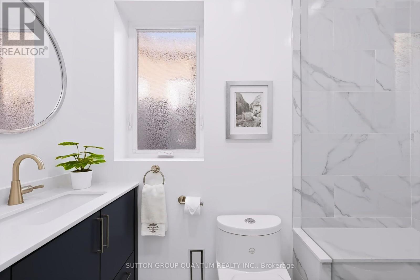
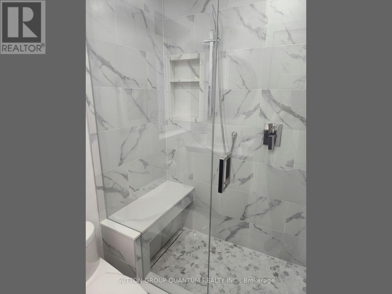
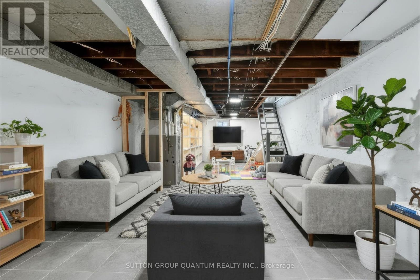
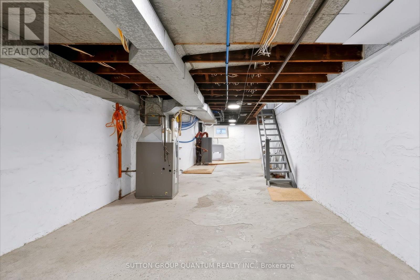
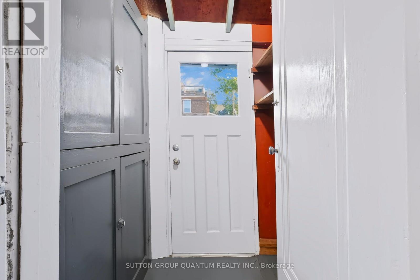
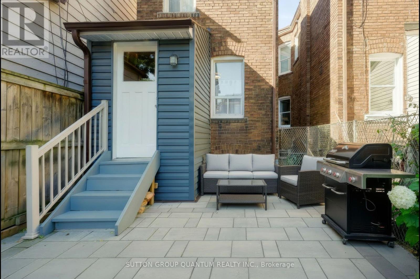
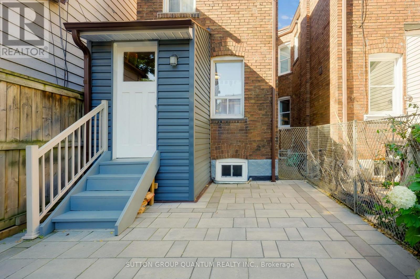
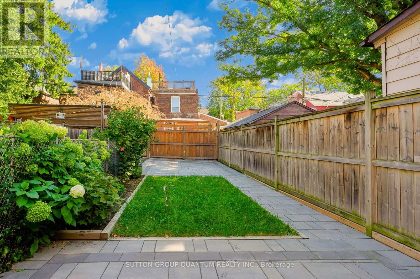
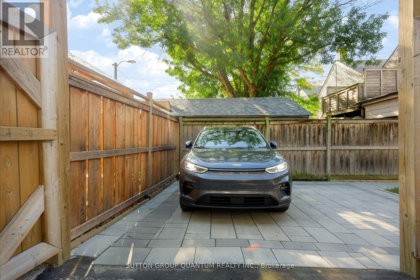
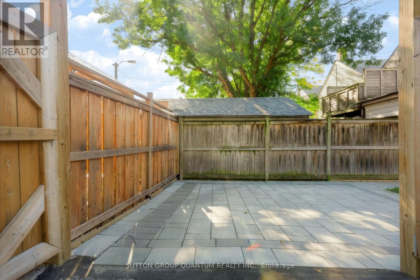
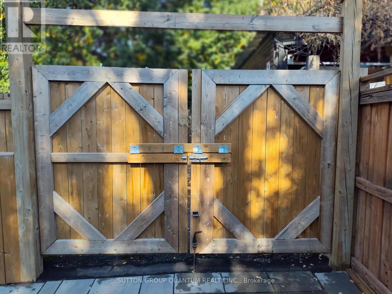
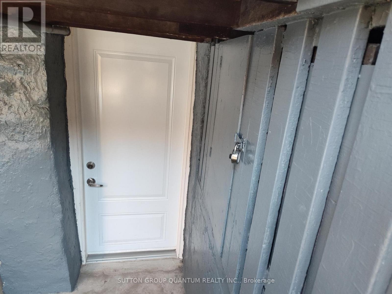
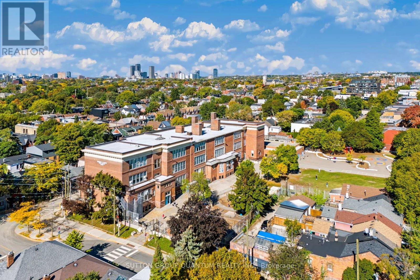
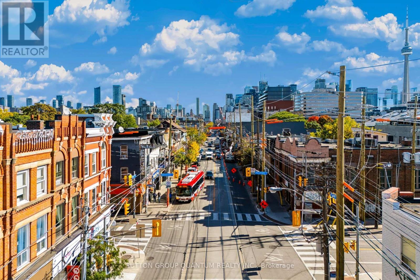
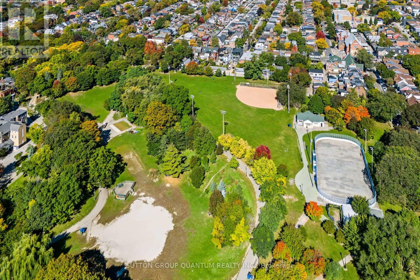
This welcoming family home has remained a comfortable space for this family since the 1970's. Situated in the heart of Trinity-Bellwoods, this two storey, three bedroom home is move-in ready. The property has received numerous recent upgrades, featuring a newly renovated modern kitchen and a renovated bathroom. There is hardwood flooring throughout. The clean, unfinished basement has above grade windows, bright lighting and a walkout to the front garden. Completely fenced in low maintenance backyard , which features an entertainment area, garden and ample space for a car. Backyard access is also available through a mutual laneway. Parks, shops and diverse restaurants are within walking distance. Easy access to three major transit corridors. (id:43681)
房源概要
| MLS® Number | C14092436 |
| 房源类型 | 民宅 |
| 社区名字 | Trinity-Bellwoods |
| 附近的便利设施 | 医院, 公园, 公共交通, 学校 |
| 社区特征 | 社区活动中心 |
| 特征 | Paved Yard, 无地毯 |
| 总车位 | 1 |
| 结构 | Porch |
详 情
| 浴室 | 1 |
| 地上卧房 | 3 |
| 总卧房 | 3 |
| Age | 100+ Years |
| 家电类 | Water Heater, 洗碗机, 烘干机, 微波炉, 炉子, 洗衣机, Whirlpool, 窗帘, 冰箱 |
| 地下室进展 | 已完成 |
| 地下室功能 | Walk-up, Separate Entrance |
| 地下室类型 | N/a (unfinished), N/a, N/a |
| 施工种类 | 附加的 |
| 空调 | 没有 |
| 外墙 | 铝壁板, 砖 |
| Flooring Type | Hardwood, Porcelain Tile, 混凝土 |
| 地基类型 | 石 |
| 供暖方式 | 天然气 |
| 供暖类型 | 压力热风 |
| 储存空间 | 2 |
| 内部尺寸 | 1100 - 1500 Sqft |
| 类型 | 联排别墅 |
| 设备间 | 市政供水 |
车 位
| Other | |
| 没有车库 |
土地
| 英亩数 | 无 |
| 围栏类型 | Fully Fenced, Fenced Yard |
| 土地便利设施 | 医院, 公园, 公共交通, 学校 |
| 污水道 | Sanitary Sewer |
| 土地深度 | 93 Ft ,10 In |
| 土地宽度 | 14 Ft ,4 In |
| 不规则大小 | 14.4 X 93.9 Ft |
房 间
| 楼 层 | 类 型 | 长 度 | 宽 度 | 面 积 |
|---|---|---|---|---|
| 二楼 | 主卧 | 4.04 m | 4.93 m | 4.04 m x 4.93 m |
| 二楼 | 第二卧房 | 2.51 m | 3.76 m | 2.51 m x 3.76 m |
| 二楼 | 第三卧房 | 3.1 m | 2.64 m | 3.1 m x 2.64 m |
| 地下室 | 洗衣房 | 3.76 m | 11.35 m | 3.76 m x 11.35 m |
| 一楼 | 客厅 | 2.79 m | 3.63 m | 2.79 m x 3.63 m |
| 一楼 | 餐厅 | 3.12 m | 4.27 m | 3.12 m x 4.27 m |
| 一楼 | 厨房 | 3.1 m | 3.45 m | 3.1 m x 3.45 m |
| 一楼 | Mud Room | 1.63 m | 1.5 m | 1.63 m x 1.5 m |

The trademarks REALTOR®, REALTORS®, and the REALTOR® logo are controlled by The Canadian Real Estate Association (CREA) and identify real estate professionals who are members of CREA. The trademarks MLS®, Multiple Listing Service® and the associated logos are owned by The Canadian Real Estate Association (CREA) and identify the quality of services provided by real estate professionals who are members of CREA. The trademark DDF® is owned by The Canadian Real Estate Association (CREA) and identifies CREA's Data Distribution Facility (DDF®)
Toronto Real Estate Board
Sutton Group Quantum Realty Inc.
November 11 2026 05:28:07
