
191 Deloraine Avenue Toronto (Lawrence Park North), Ontario M5M 2B1


$3,800,000
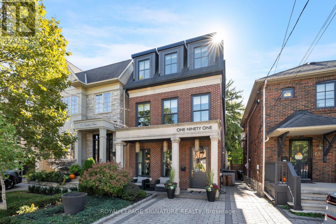
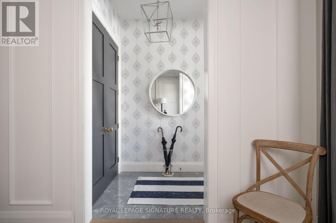
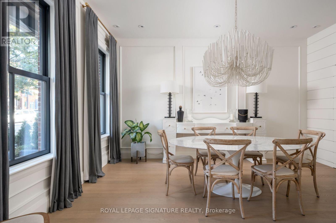
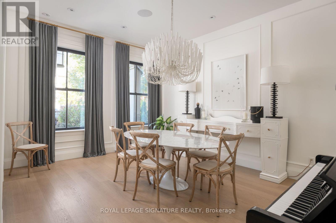
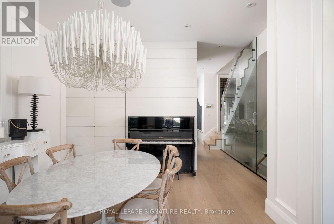
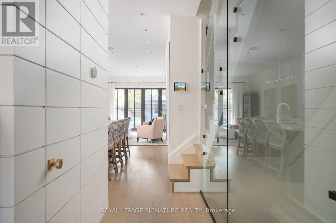
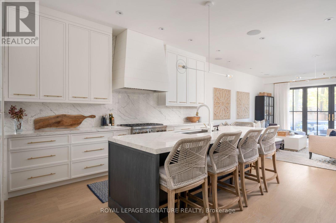
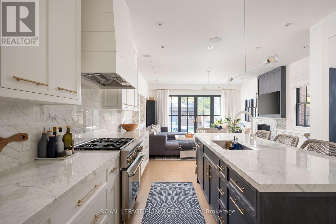
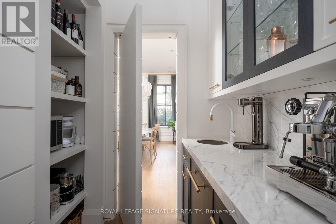
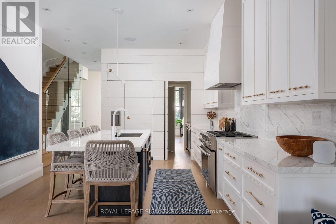
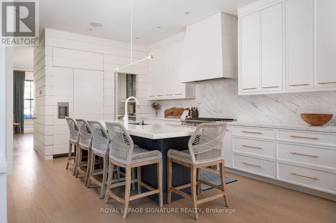
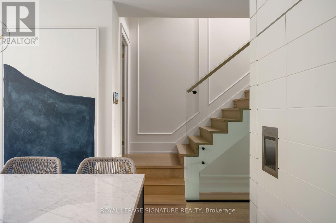
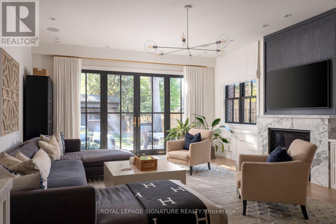
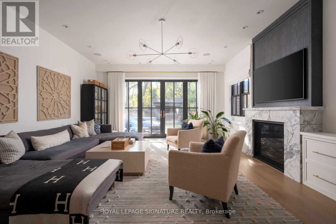
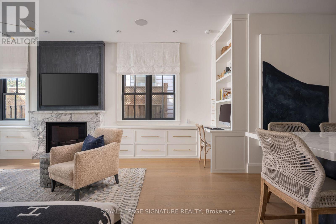
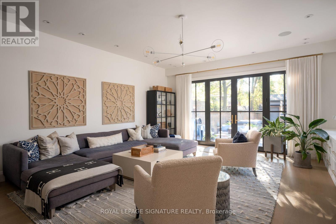
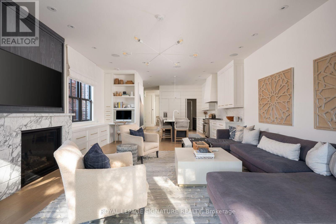
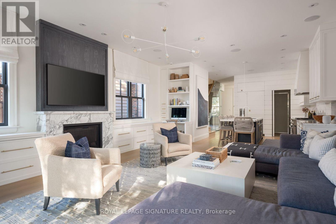
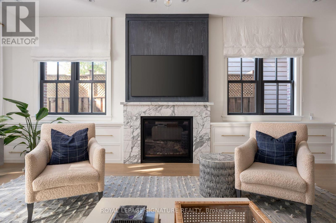
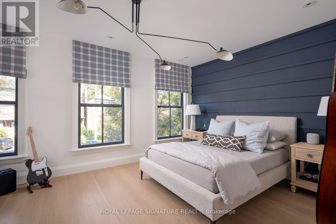
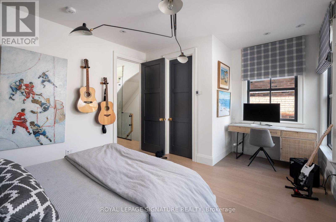
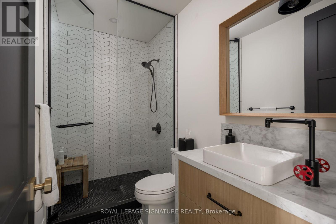
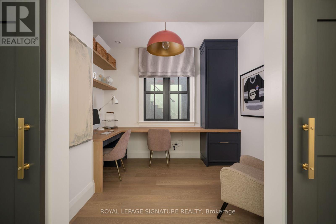
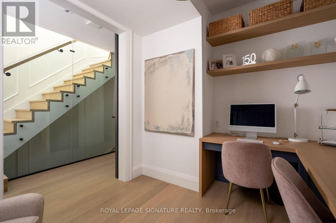
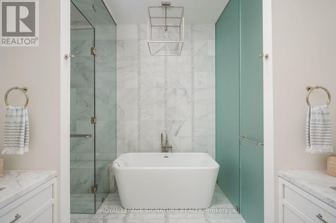
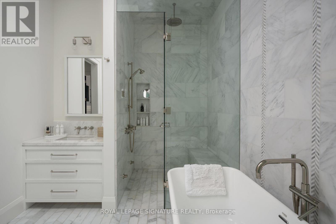
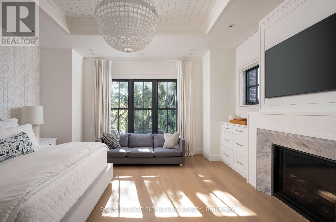
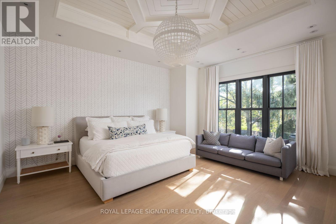
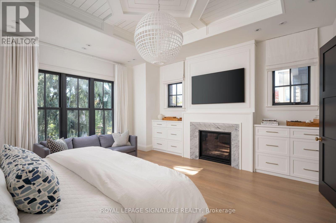
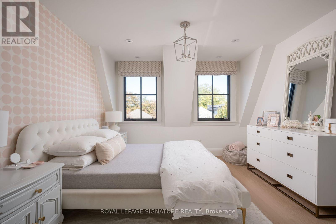
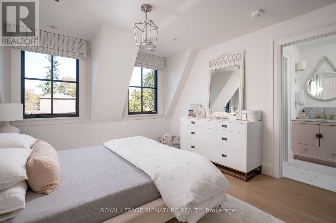
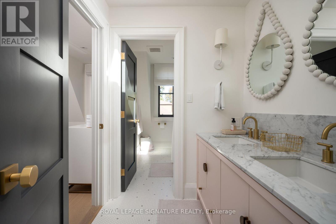
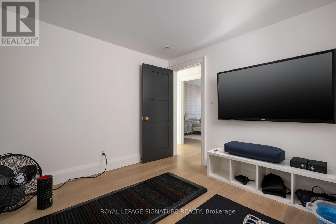
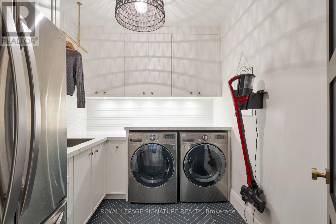
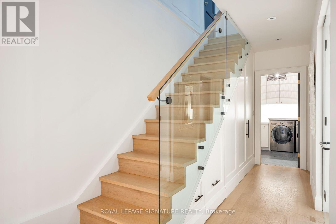
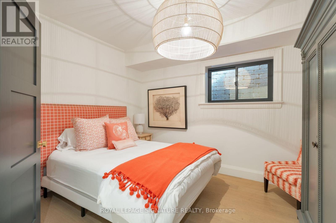
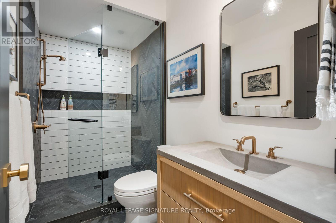
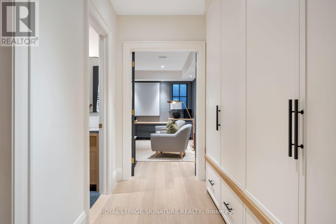
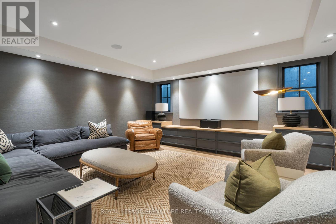
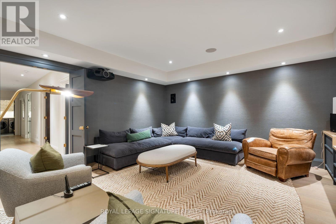
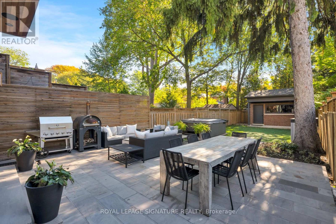
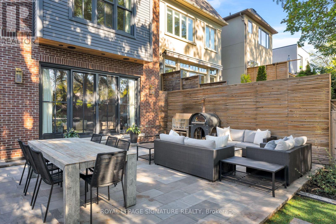
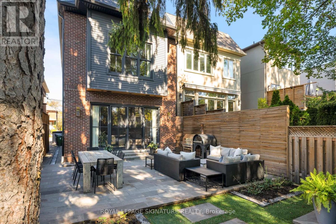
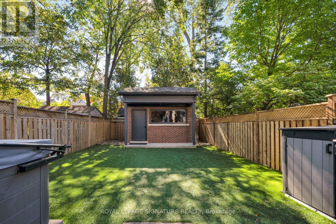
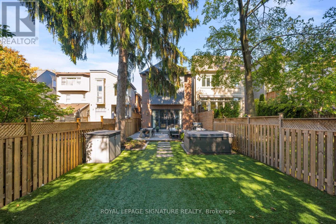
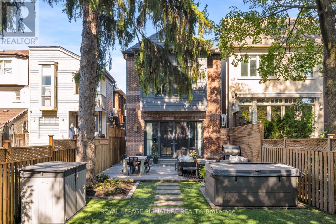
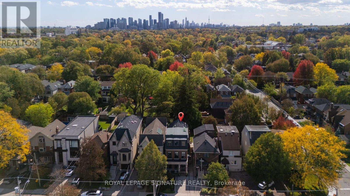
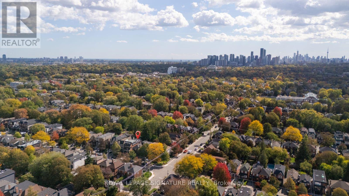
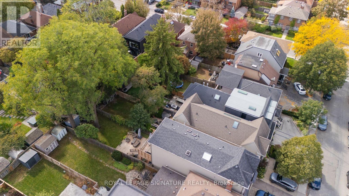
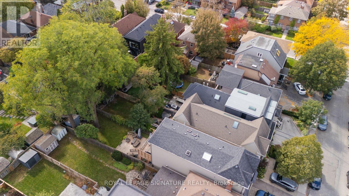
Beyond exceptional, 191 Deloraine Avenue is a truly one-of-a-kind residence where thoughtful design, extraordinary craftsmanship, and sophisticated family living come together seamlessly.Completed in 2019, this 4-level custom-built home was designed with an uncompromising commitment to quality, comfort, and upscale living. Every detail has been carefully considered, from it's exquisite flooring and radiant in-floor heating, to it's custom-designed lighting, at grade entry, exquisite finishes, and beautifully executed exteriors. An interior design showpiece, the home effortlessly balances architectural sophistication with the warmth and functionality of everyday family life. Every space reflects an extraordinary level of care, intention, and attention to detail.Situated in the heart of one of Toronto's most established neighbourhoods, the property offers the perfect combination of residential tranquility and urban convenience. Alexander Muir Memorial Gardens, Bedford Park, Woburn Park, Sherwood Park, John Wanless Public School, Lawrence Park Collegiate Institute, and Lawrence subway station are all within easy reach.A rare offering where exceptional design meets exceptional living. (id:43681)
Open House
现在这个房屋大家可以去Open House参观了!
1:30 pm
结束于:3:30 pm
房源概要
| MLS® Number | C14092500 |
| 房源类型 | 民宅 |
| 社区名字 | Lawrence Park North |
| 附近的便利设施 | 学校 |
| 总车位 | 1 |
| 结构 | Porch |
详 情
| 浴室 | 5 |
| 地上卧房 | 4 |
| 地下卧室 | 1 |
| 总卧房 | 5 |
| 家电类 | Central Vacuum, 洗碗机, 烘干机, Freezer, Hood 电扇, Range, 洗衣机, 窗帘, 冰箱 |
| 地下室进展 | 已装修 |
| 地下室类型 | N/a (finished) |
| 施工种类 | 独立屋 |
| 空调 | 中央空调 |
| 外墙 | 砖 Veneer |
| 壁炉 | 有 |
| Fireplace Total | 2 |
| 地基类型 | 混凝土 |
| 客人卫生间(不包含洗浴) | 1 |
| 供暖方式 | 天然气 |
| 供暖类型 | 地暖 |
| 储存空间 | 3 |
| 内部尺寸 | 2500 - 3000 Sqft |
| 类型 | 独立屋 |
| 设备间 | 市政供水 |
车 位
| 没有车库 |
土地
| 英亩数 | 无 |
| 土地便利设施 | 学校 |
| Landscape Features | Landscaped |
| 污水道 | Sanitary Sewer |
| 土地深度 | 150 Ft |
| 土地宽度 | 25 Ft |
| 不规则大小 | 25 X 150 Ft |
房 间
| 楼 层 | 类 型 | 长 度 | 宽 度 | 面 积 |
|---|---|---|---|---|
| 二楼 | 主卧 | 5.21 m | 5.21 m | 5.21 m x 5.21 m |
| 二楼 | Bedroom 4 | 3.23 m | 2.74 m | 3.23 m x 2.74 m |
| 二楼 | 第二卧房 | 3.69 m | 5.21 m | 3.69 m x 5.21 m |
| 二楼 | 第三卧房 | 3.6 m | 3.6 m | 3.6 m x 3.6 m |
| 地下室 | 洗衣房 | 2.83 m | 2.44 m | 2.83 m x 2.44 m |
| 地下室 | Bedroom 5 | 3.04 m | 3.04 m | 3.04 m x 3.04 m |
| 地下室 | 娱乐,游戏房 | 5.1 m | 5.15 m | 5.1 m x 5.15 m |
| 一楼 | 餐厅 | 4.87 m | 3.8 m | 4.87 m x 3.8 m |
| 一楼 | 厨房 | 4.15 m | 3.94 m | 4.15 m x 3.94 m |
| 一楼 | 家庭房 | 6.52 m | 5.21 m | 6.52 m x 5.21 m |

The trademarks REALTOR®, REALTORS®, and the REALTOR® logo are controlled by The Canadian Real Estate Association (CREA) and identify real estate professionals who are members of CREA. The trademarks MLS®, Multiple Listing Service® and the associated logos are owned by The Canadian Real Estate Association (CREA) and identify the quality of services provided by real estate professionals who are members of CREA. The trademark DDF® is owned by The Canadian Real Estate Association (CREA) and identifies CREA's Data Distribution Facility (DDF®)
Toronto Real Estate Board
Royal LePage Signature Realty
November 10 2026 02:59:28
