
44 Tim Jacobs Drive Georgina (Keswick South), Ontario L4P 0G5


$1,388,000
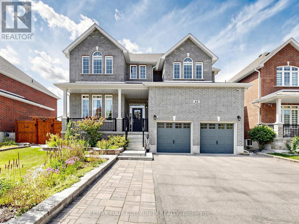
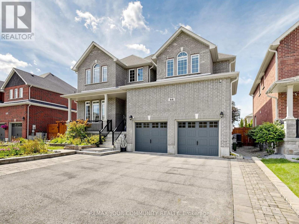
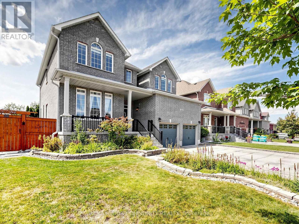
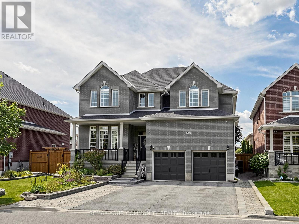
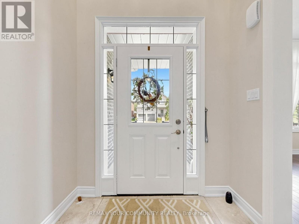
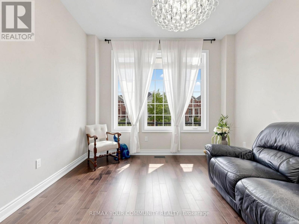
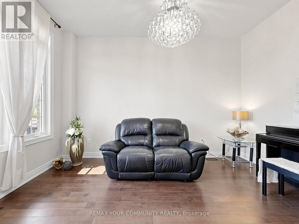
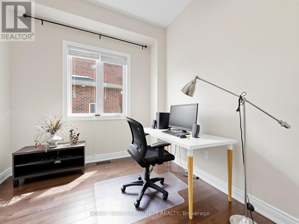
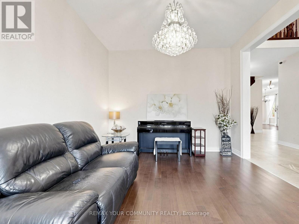
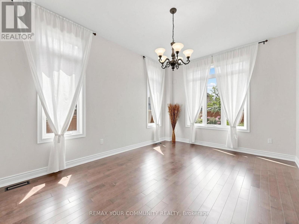
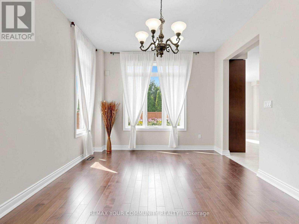
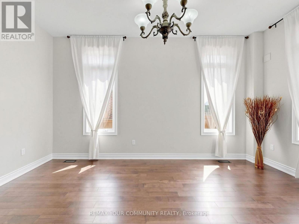
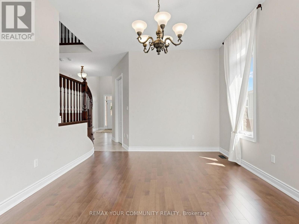
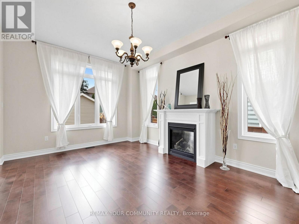
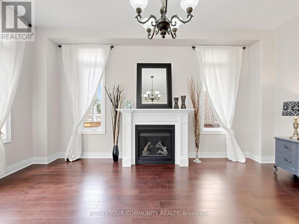
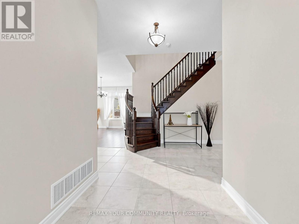
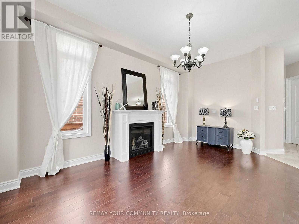
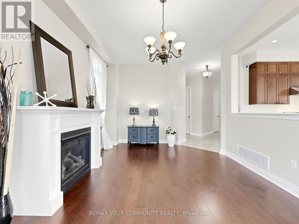
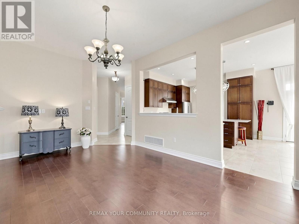
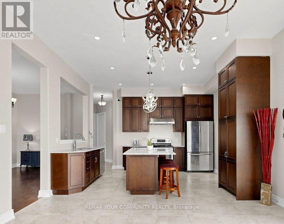
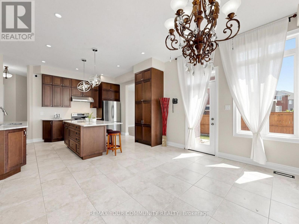
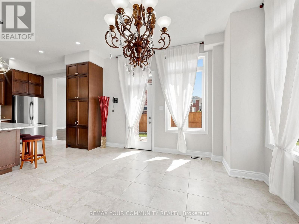
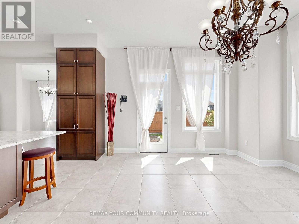
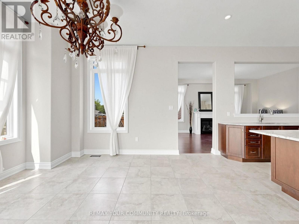
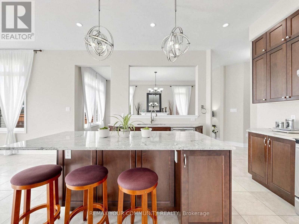
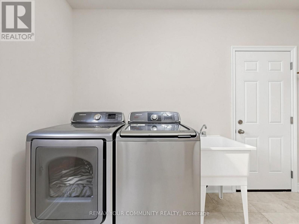
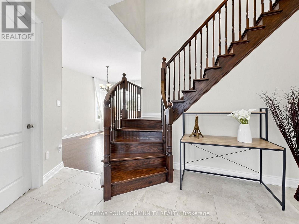
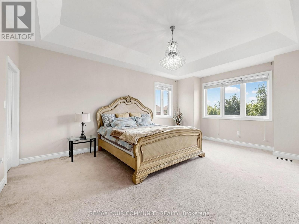
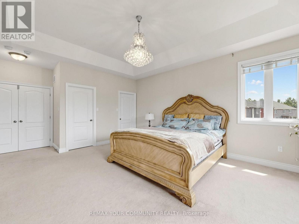
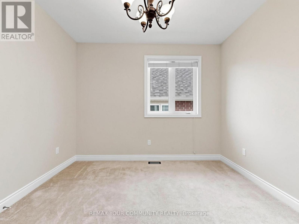
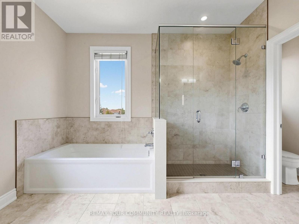
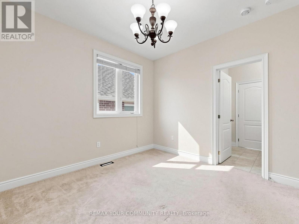
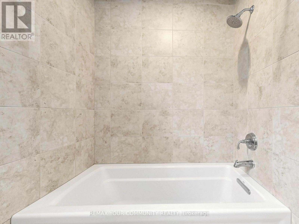
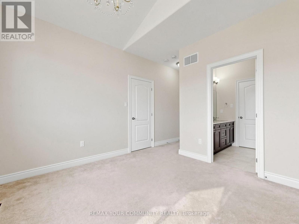
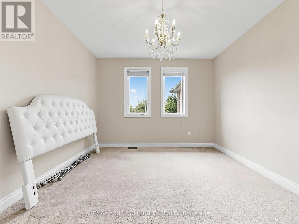
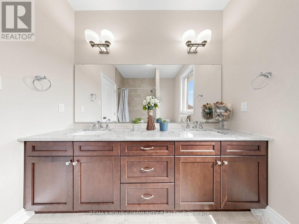
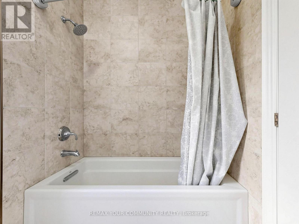
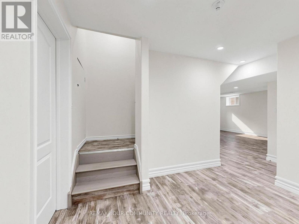
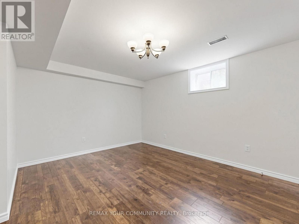
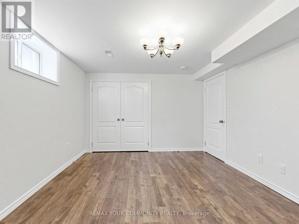
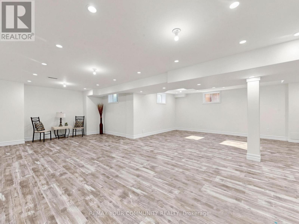
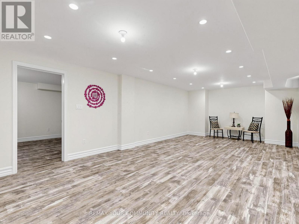
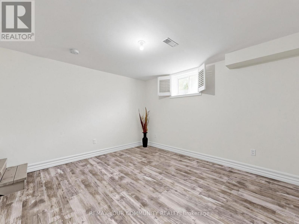
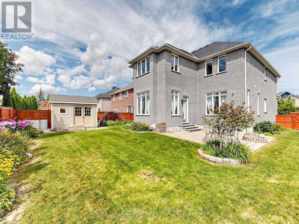
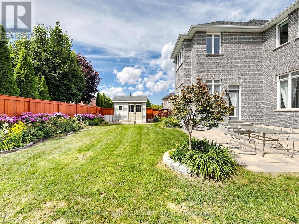
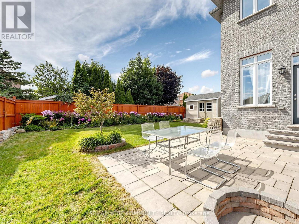
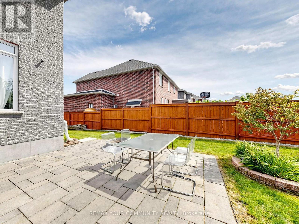
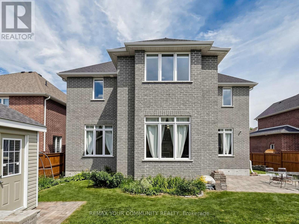
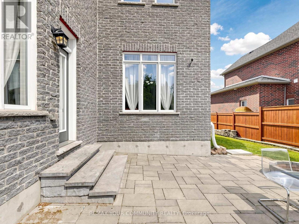
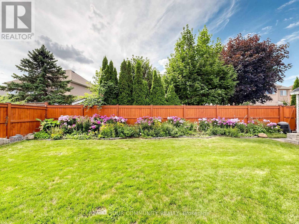
Welcome to this impressive detached family home in highly desirable Keswick south, offering 3,650 sq ft above grade plus approx. 1,500 sq ft of basement space. Situated on a premium 60 ft frontage lot, this spacious 5+2 bedroom home combines luxury, functionality, and convenience. A grand entrance with soaring open-to-above ceiling and statement chandelier sets the tone. The main level features impressive 10-ft ceilings, upgraded 8-ft doors, oversized windows, hardwood flooring, 18"x18" tiles, rounded wall corners, upgraded baseboards, and generous closet storage. The elegant living, dining, & family rooms are ideal for entertaining, while the private main-floor office/den provides a perfect work-from-home space. Gas fireplace adds warmth and character. The gourmet kitchen showcases full-height solid maple cabinetry, a large matching pantry, quartz countertops, expansive centre island with deep pull-out drawers and duel outlets, 36-inch range hood, commercial-style pull-down faucet, pendant lighting, and pot lights. A dedicated laundry room with additional storage walk-in closet and direct access to the double garage completes the main floor. Upstairs features airy 9-ft ceilings, tall windows, enlarged closets, and five spacious bedrooms. The primary retreat offers two walk-in closets and spa-inspired ensuite with frameless glass shower and deep tub. Bathrooms feature maple vanities, quartz counters, upgraded fixtures, and designer tile. 2nd & 3rd bdrms w/walk-in closets, 4th & 5th-double closets. Bsmt includes a subfloor, luxury vinyl plank flooring, pot lights, two additional bedrooms, and flexible recreation space. Additional upgrades include a new water heater (2025) & integrated security system. Rare 2-storey garage offers exceptional custom built storage/workshop. Enjoy front and rear interlock patios, raised garden beds with perennial landscaping, and an 8'x12' exterior custom shed. Close to schools, parks, shopping, restaurants, transit, & Hwy 404. (id:43681)
房源概要
| MLS® Number | N14092456 |
| 房源类型 | 民宅 |
| 社区名字 | Keswick South |
| 附近的便利设施 | 码头, 公园, 公共交通, 学校 |
| 社区特征 | School Bus |
| 设备类型 | 热水器 |
| 特征 | Sump Pump |
| 总车位 | 6 |
| 租赁设备类型 | 热水器 |
| 结构 | Patio(s), Porch, 棚 |
详 情
| 浴室 | 4 |
| 地上卧房 | 5 |
| 地下卧室 | 2 |
| 总卧房 | 7 |
| Age | 6 To 15 Years |
| 公寓设施 | Fireplace(s) |
| 家电类 | Water Heater, 洗碗机, 烘干机, Hood 电扇, 炉子, 洗衣机, 窗帘, 冰箱 |
| 地下室进展 | 已装修 |
| 地下室类型 | N/a (finished) |
| 施工种类 | 独立屋 |
| 空调 | 中央空调 |
| 外墙 | 砖 |
| Fire Protection | Security System, Smoke Detectors |
| 壁炉 | 有 |
| Flooring Type | Tile, Hardwood, Vinyl, Laminate |
| 地基类型 | 混凝土浇筑 |
| 客人卫生间(不包含洗浴) | 1 |
| 供暖方式 | 天然气 |
| 供暖类型 | 压力热风 |
| 储存空间 | 2 |
| 内部尺寸 | 3500 - 5000 Sqft |
| 类型 | 独立屋 |
| 设备间 | 市政供水 |
车 位
| Garage |
土地
| 英亩数 | 无 |
| 围栏类型 | Fully Fenced, Fenced Yard |
| 土地便利设施 | 码头, 公园, 公共交通, 学校 |
| Landscape Features | Landscaped |
| 污水道 | Sanitary Sewer |
| 土地深度 | 114 Ft ,9 In |
| 土地宽度 | 60 Ft ,2 In |
| 不规则大小 | 60.2 X 114.8 Ft |
房 间
| 楼 层 | 类 型 | 长 度 | 宽 度 | 面 积 |
|---|---|---|---|---|
| 二楼 | 第二卧房 | 3.4 m | 3.4 m | 3.4 m x 3.4 m |
| 二楼 | 第三卧房 | 3.35 m | 3.34 m | 3.35 m x 3.34 m |
| 二楼 | Bedroom 4 | 3.8 m | 3.67 m | 3.8 m x 3.67 m |
| 二楼 | Bedroom 5 | 4.35 m | 3.65 m | 4.35 m x 3.65 m |
| 二楼 | 浴室 | 6 m | 4 m | 6 m x 4 m |
| 二楼 | 浴室 | 2.45 m | 2.69 m | 2.45 m x 2.69 m |
| 二楼 | 浴室 | 3.2 m | 2.5 m | 3.2 m x 2.5 m |
| 二楼 | 主卧 | 7.13 m | 4.63 m | 7.13 m x 4.63 m |
| 地下室 | 娱乐,游戏房 | 7.93 m | 8.07 m | 7.93 m x 8.07 m |
| 地下室 | 卧室 | 4.3 m | 3.51 m | 4.3 m x 3.51 m |
| 地下室 | 卧室 | 4.3 m | 3.6 m | 4.3 m x 3.6 m |
| 地下室 | Cold Room | 4.5 m | 1 m | 4.5 m x 1 m |
| 地下室 | 其它 | 4 m | 3.5 m | 4 m x 3.5 m |
| 一楼 | 门厅 | 6.53 m | 2.08 m | 6.53 m x 2.08 m |
| 一楼 | 客厅 | 4.43 m | 3.66 m | 4.43 m x 3.66 m |
| 一楼 | 家庭房 | 5.49 m | 3.66 m | 5.49 m x 3.66 m |
| 一楼 | Office | 3.02 m | 2.82 m | 3.02 m x 2.82 m |
| 一楼 | 餐厅 | 5.06 m | 3.64 m | 5.06 m x 3.64 m |
| 一楼 | 厨房 | 4.13 m | 4.35 m | 4.13 m x 4.35 m |
| 一楼 | Eating Area | 3.9 m | 4.35 m | 3.9 m x 4.35 m |
| 一楼 | Partial Bathroom | 2.2 m | 0.93 m | 2.2 m x 0.93 m |
| 一楼 | 洗衣房 | 3.32 m | 2.03 m | 3.32 m x 2.03 m |
设备间
| 有线电视 | 已安装 |
| 配电箱 | 已安装 |
| 污水道 | 已安装 |
https://www.realtor.ca/real-estate/30417232/44-tim-jacobs-drive-georgina-keswick-south-keswick-south

The trademarks REALTOR®, REALTORS®, and the REALTOR® logo are controlled by The Canadian Real Estate Association (CREA) and identify real estate professionals who are members of CREA. The trademarks MLS®, Multiple Listing Service® and the associated logos are owned by The Canadian Real Estate Association (CREA) and identify the quality of services provided by real estate professionals who are members of CREA. The trademark DDF® is owned by The Canadian Real Estate Association (CREA) and identifies CREA's Data Distribution Facility (DDF®)
Toronto Real Estate Board
RE/MAX Your Community Realty
November 04 2026 02:57:29
