
471 Woodridge Drive Goderich (Goderich (Town)), Ontario N7A 0C7


$750,000
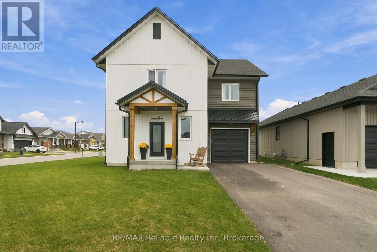
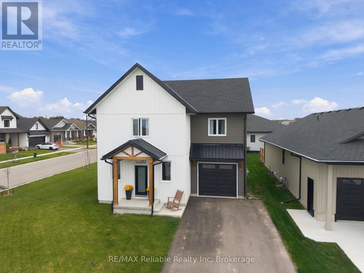
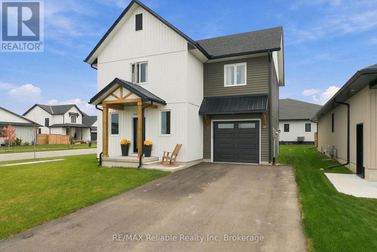
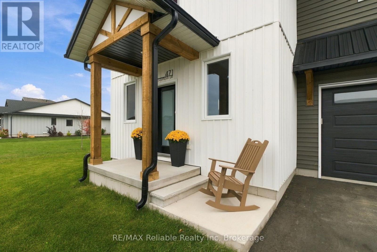
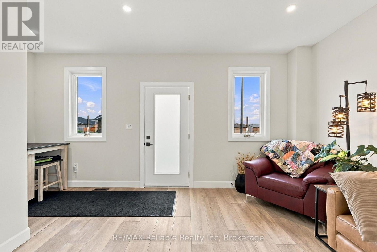
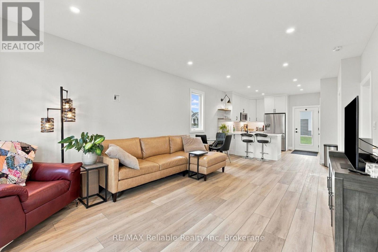
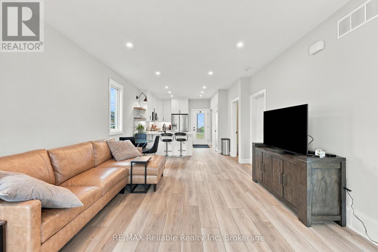
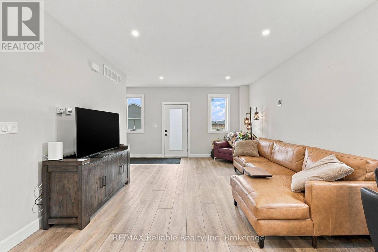
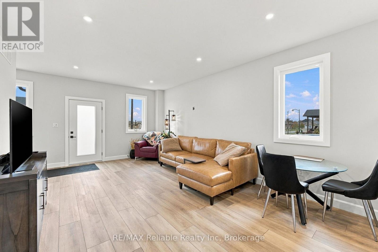
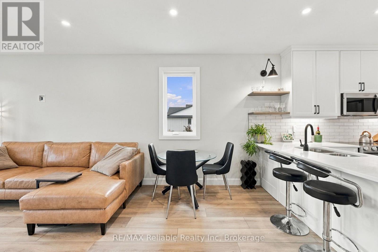
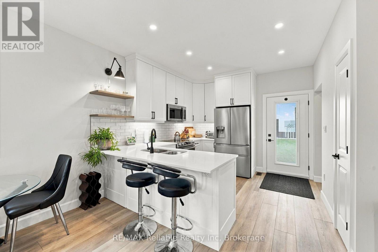
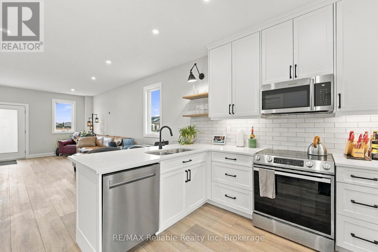
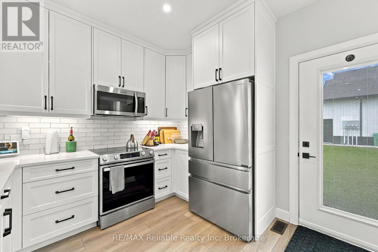
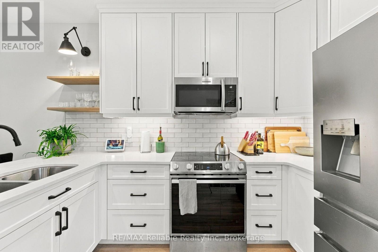
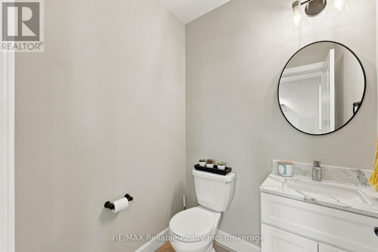
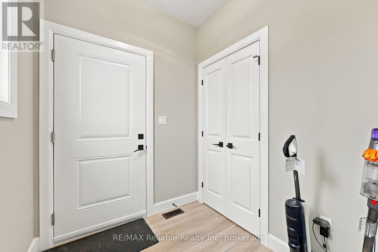
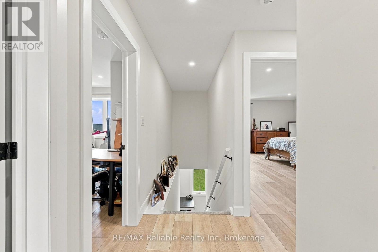
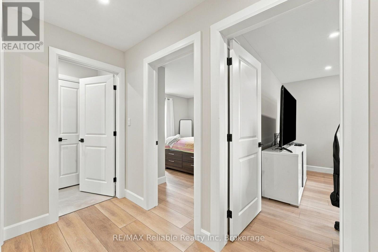
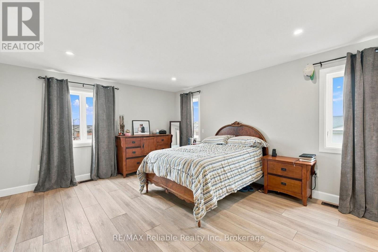
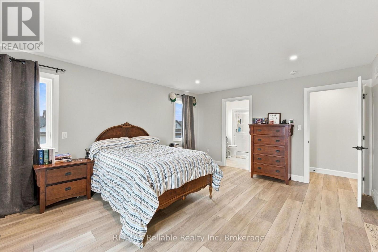
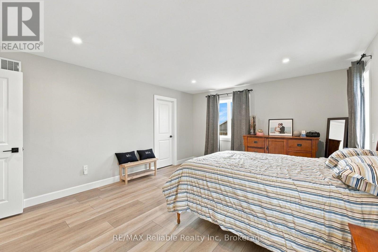
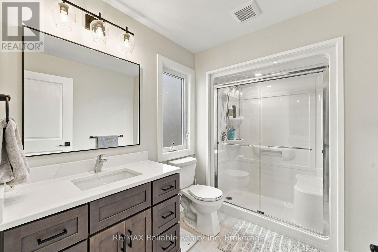
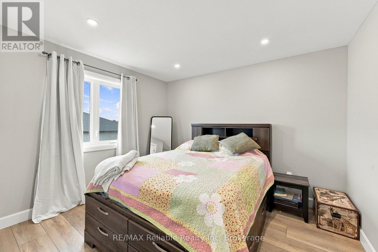
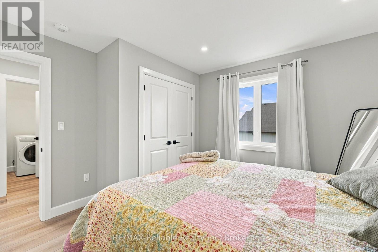
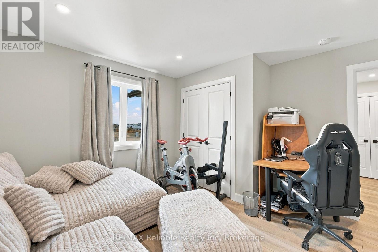
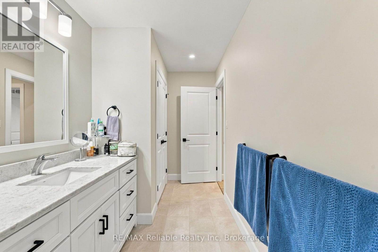
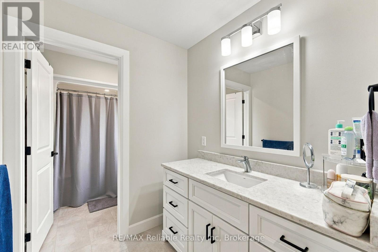
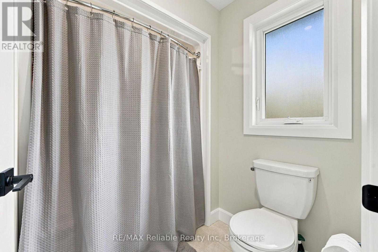
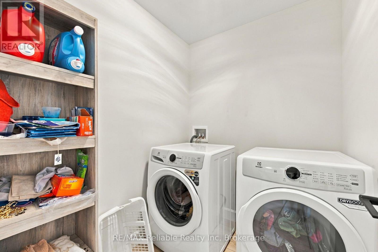
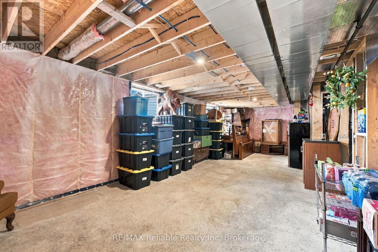
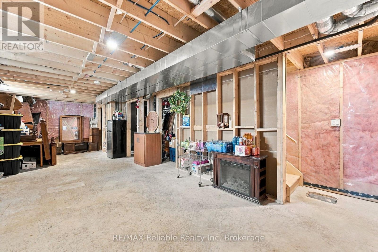
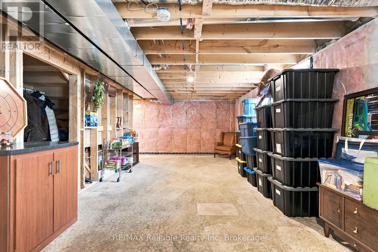
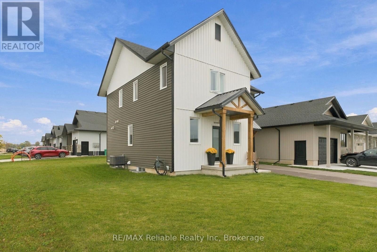
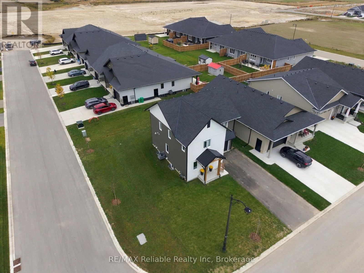
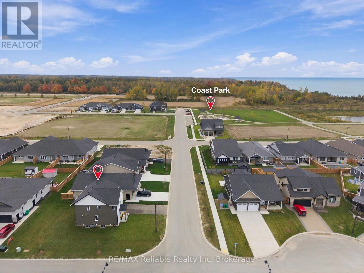
Welcome to 471 Woodridge Dr! This inviting two-storey home, known as the "Shoreline" is located in the desirable Coast subdivision. Featuring 3 bedrooms and 3 bathrooms, this home offers a functional layout, perfect for families and everyday living. Come into the mudroom through the single attached garage, making bringing your groceries in a breeze! The main floor boasts an open concept kitchen, dining and living room area, making it ideal for entertaining. Off of the main area, there is a convenient 2-piece bathroom. Upstairs, you will find 3 bright and good sized bedrooms. The spacious primary suite has a beautiful 3-piece ensuite and walk-in closet. The well designed main bathroom features a separate space for the toilet and tub/shower, with the sink and vanity in an adjoining area. A 2nd floor laundry room adds convenience for those everyday chores. The unfinished basement is currently being used as storage, yet offers plenty of potential for future living space, with a bathroom rough-in already in place. Take time to appreciate the kitchen and bathrooms hard surface counter tops, wide plank floors and natural light. This home is situated just steps away from a newly built park where you can take in the beautiful Lake Huron sunsets. Schools, recreational activities, shopping and restaurants are all within walking distance, making this a fantastic opportunity to enjoy the convenience of being in a great location. Enjoy the lifestyle that comes with lakeside living! (id:43681)
房源概要
| MLS® Number | X14092290 |
| 房源类型 | 民宅 |
| 社区名字 | Goderich (Town) |
| 附近的便利设施 | Beach, 医院, 学校 |
| 社区特征 | 社区活动中心 |
| 设备类型 | 没有 |
| 特征 | Sump Pump |
| 总车位 | 5 |
| 租赁设备类型 | 没有 |
详 情
| 浴室 | 3 |
| 地上卧房 | 3 |
| 总卧房 | 3 |
| Age | 0 To 5 Years |
| 家电类 | Garage Door Opener Remote(s), Water Heater, 洗碗机, 烘干机, 微波炉, 炉子, 洗衣机, 冰箱 |
| 地下室进展 | 已完成 |
| 地下室类型 | Full (unfinished) |
| 施工种类 | 独立屋 |
| 空调 | Central Air Conditioning, 换气机 |
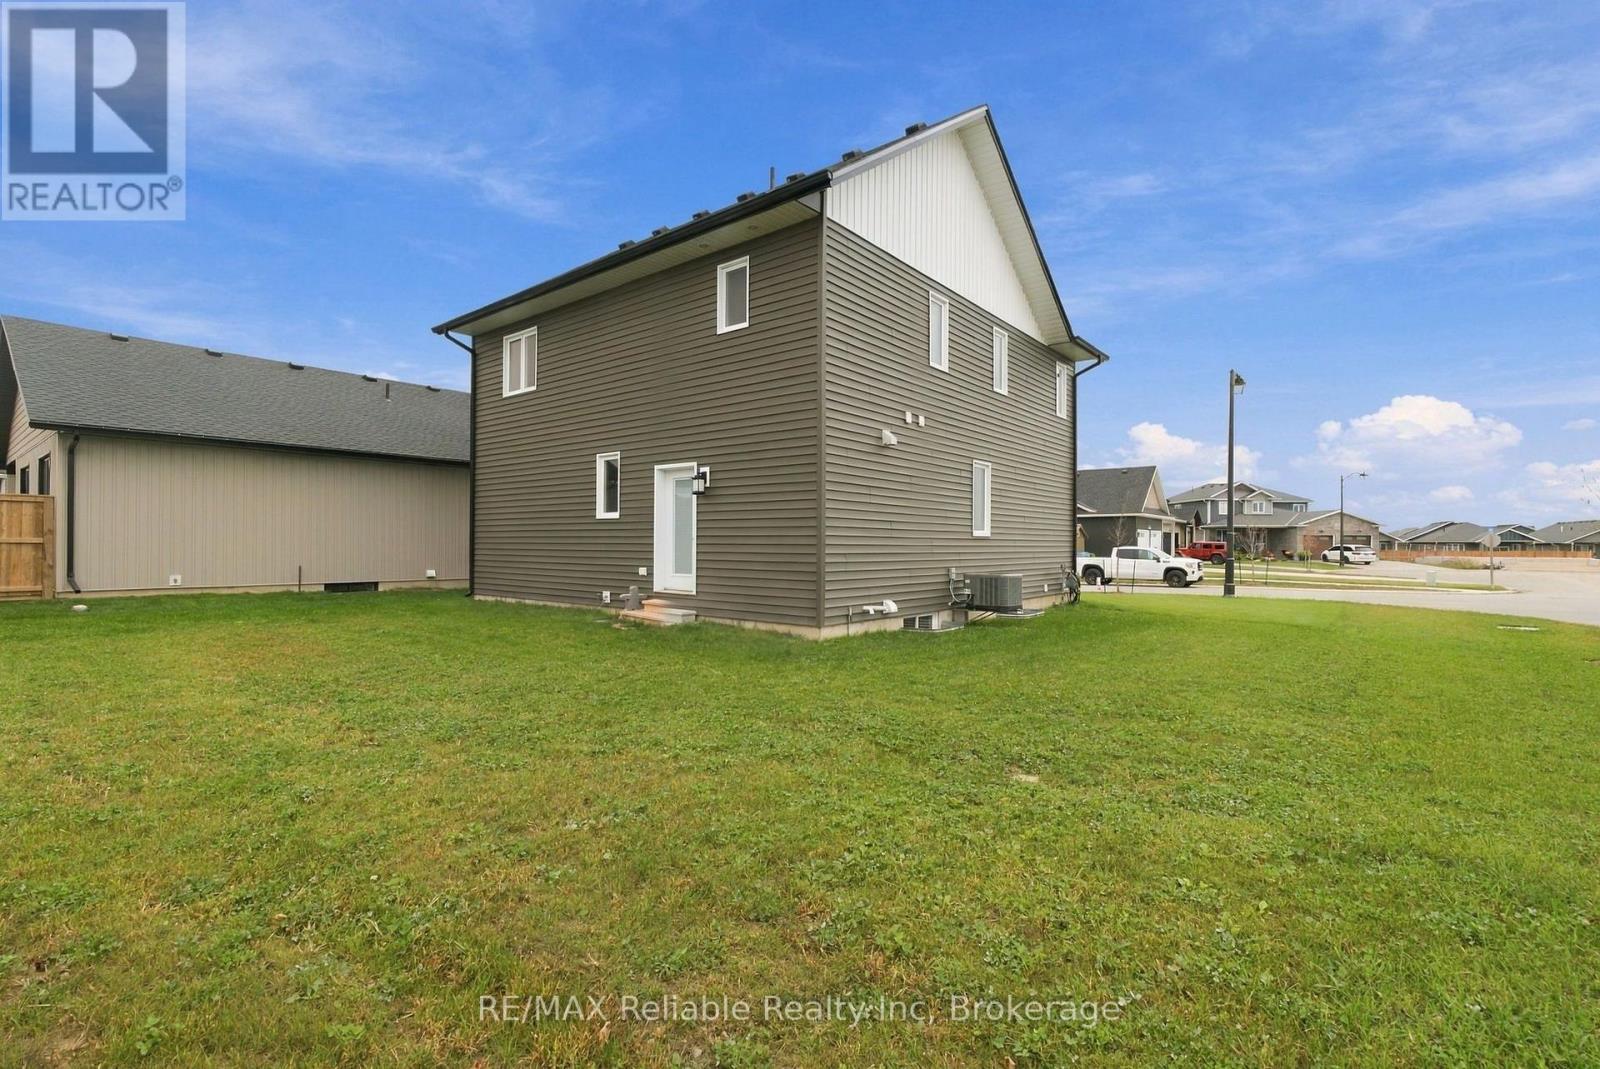
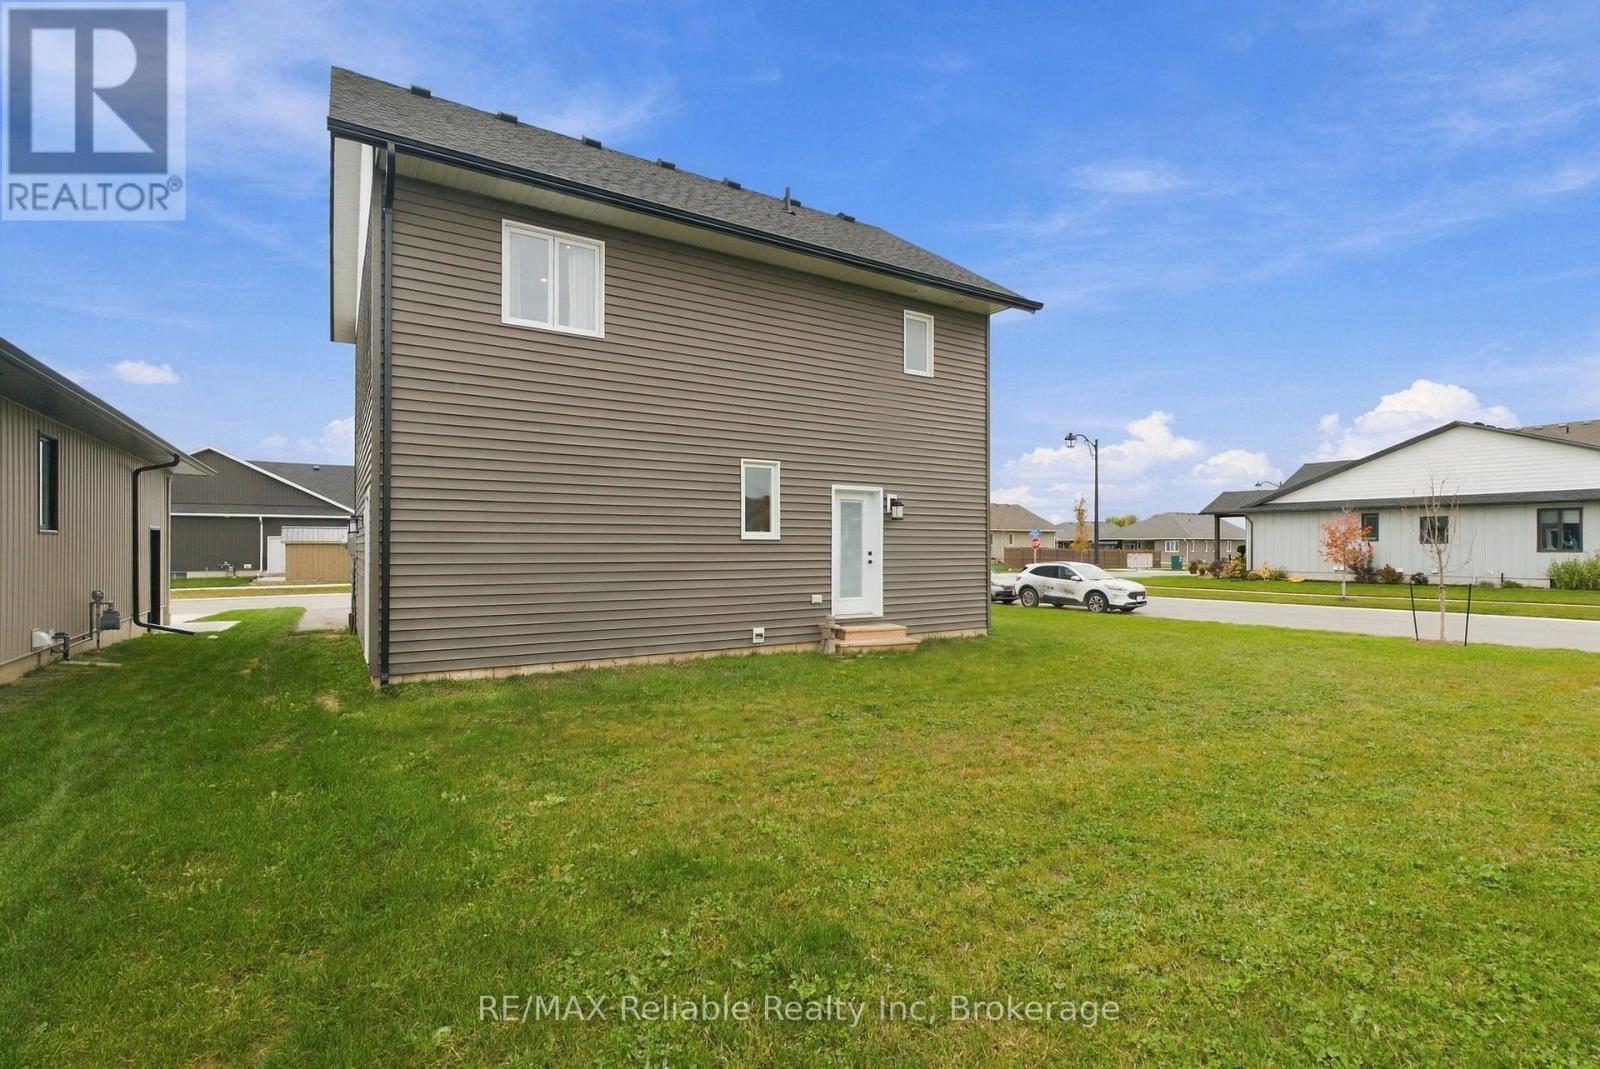
| 外墙 | 乙烯基壁板 |
| Fire Protection | Smoke Detectors |
| 地基类型 | 混凝土浇筑 |
| 客人卫生间(不包含洗浴) | 1 |
| 供暖方式 | 天然气 |
| 供暖类型 | 压力热风 |
| 储存空间 | 2 |
| 内部尺寸 | 1500 - 2000 Sqft |
| 类型 | 独立屋 |
| 设备间 | 市政供水 |
车 位
| 附加车库 | |
| Garage |
土地
| 英亩数 | 无 |
| 土地便利设施 | Beach, 医院, 学校 |
| 污水道 | Sanitary Sewer |
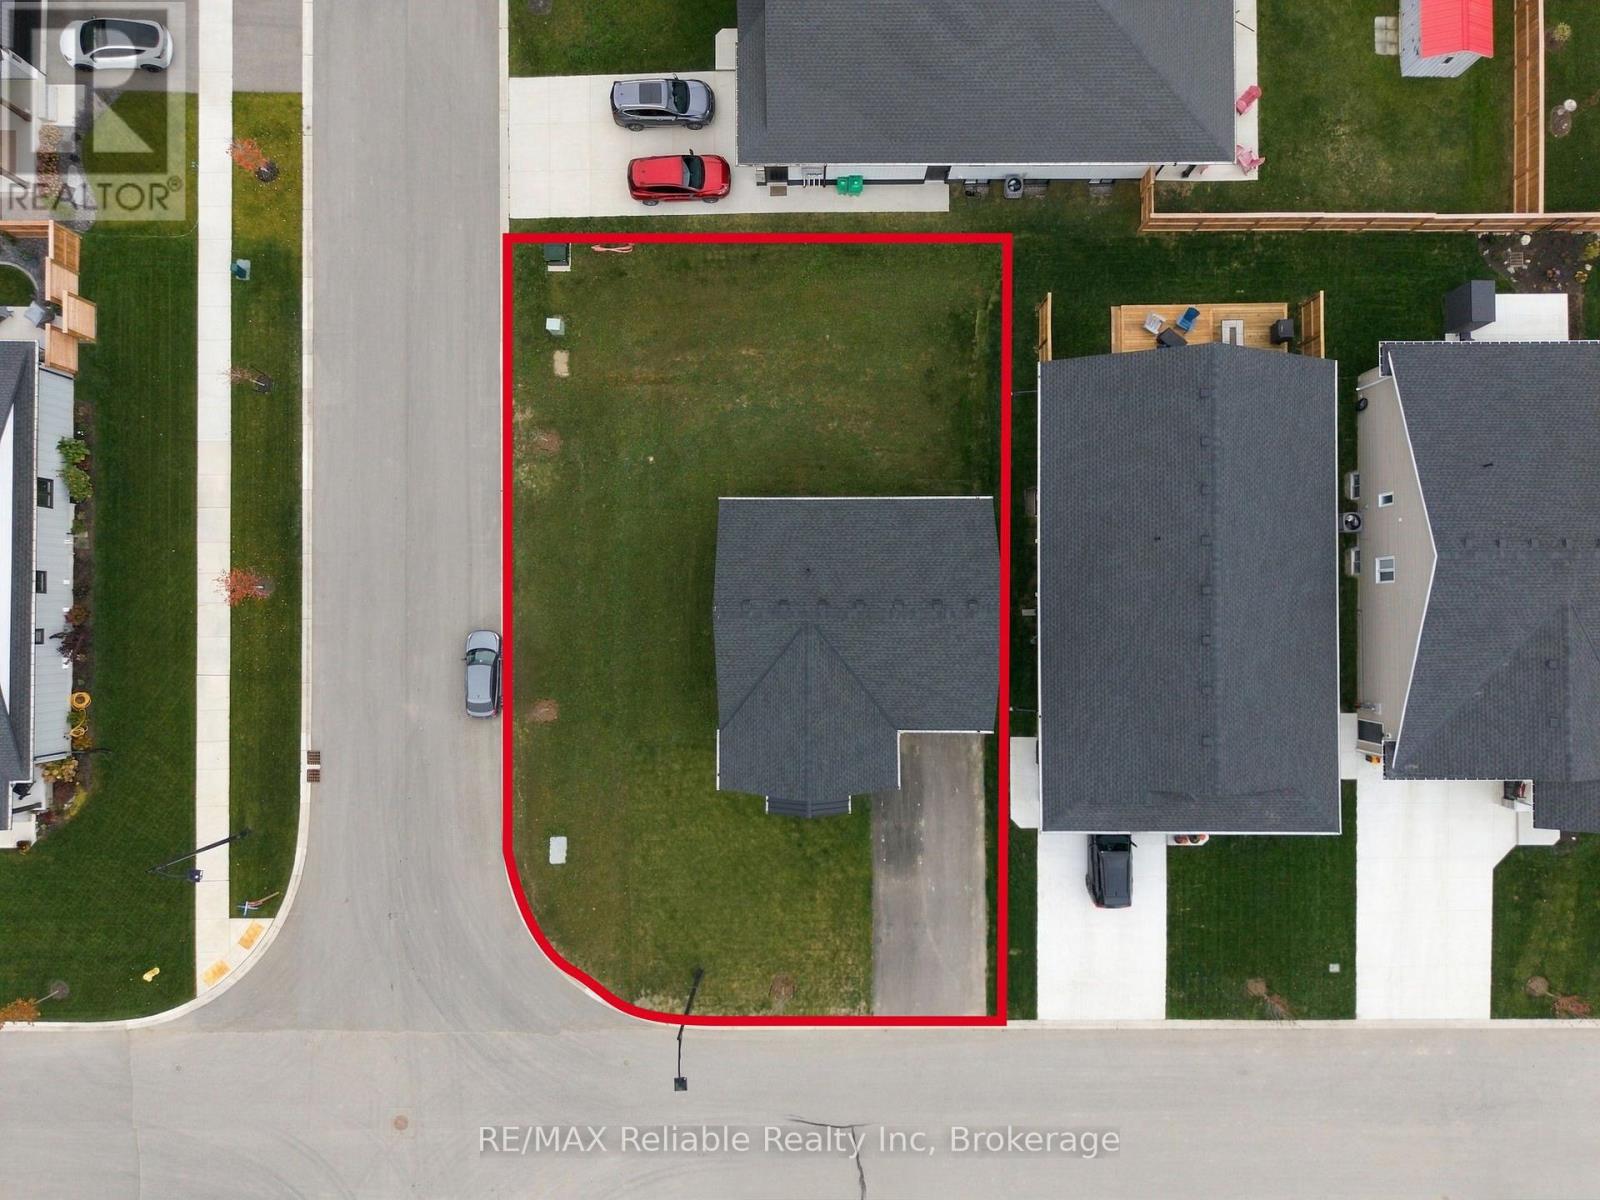
| 土地深度 | 30 M |
| 土地宽度 | 17.1 M |
| 不规则大小 | 17.1 X 30 M |
| 地表水 | 湖泊/池塘 |
| 规划描述 | R2-30 |
房 间
| 楼 层 | 类 型 | 长 度 | 宽 度 | 面 积 |
|---|---|---|---|---|
| 二楼 | 浴室 | 3.4 m | 1.81 m | 3.4 m x 1.81 m |
| 二楼 | 浴室 | 1.79 m | 1.81 m | 1.79 m x 1.81 m |
| 二楼 | 主卧 | 3.98 m | 4.99 m | 3.98 m x 4.99 m |
| 二楼 | 浴室 | 1.79 m | 2.83 m | 1.79 m x 2.83 m |
| 二楼 | 洗衣房 | 1.88 m | 1.66 m | 1.88 m x 1.66 m |
| 二楼 | 第二卧房 | 3.67 m | 3.84 m | 3.67 m x 3.84 m |
| 二楼 | 第三卧房 | 3.67 m | 3.54 m | 3.67 m x 3.54 m |
| 地下室 | 娱乐,游戏房 | 5.28 m | 9.82 m | 5.28 m x 9.82 m |
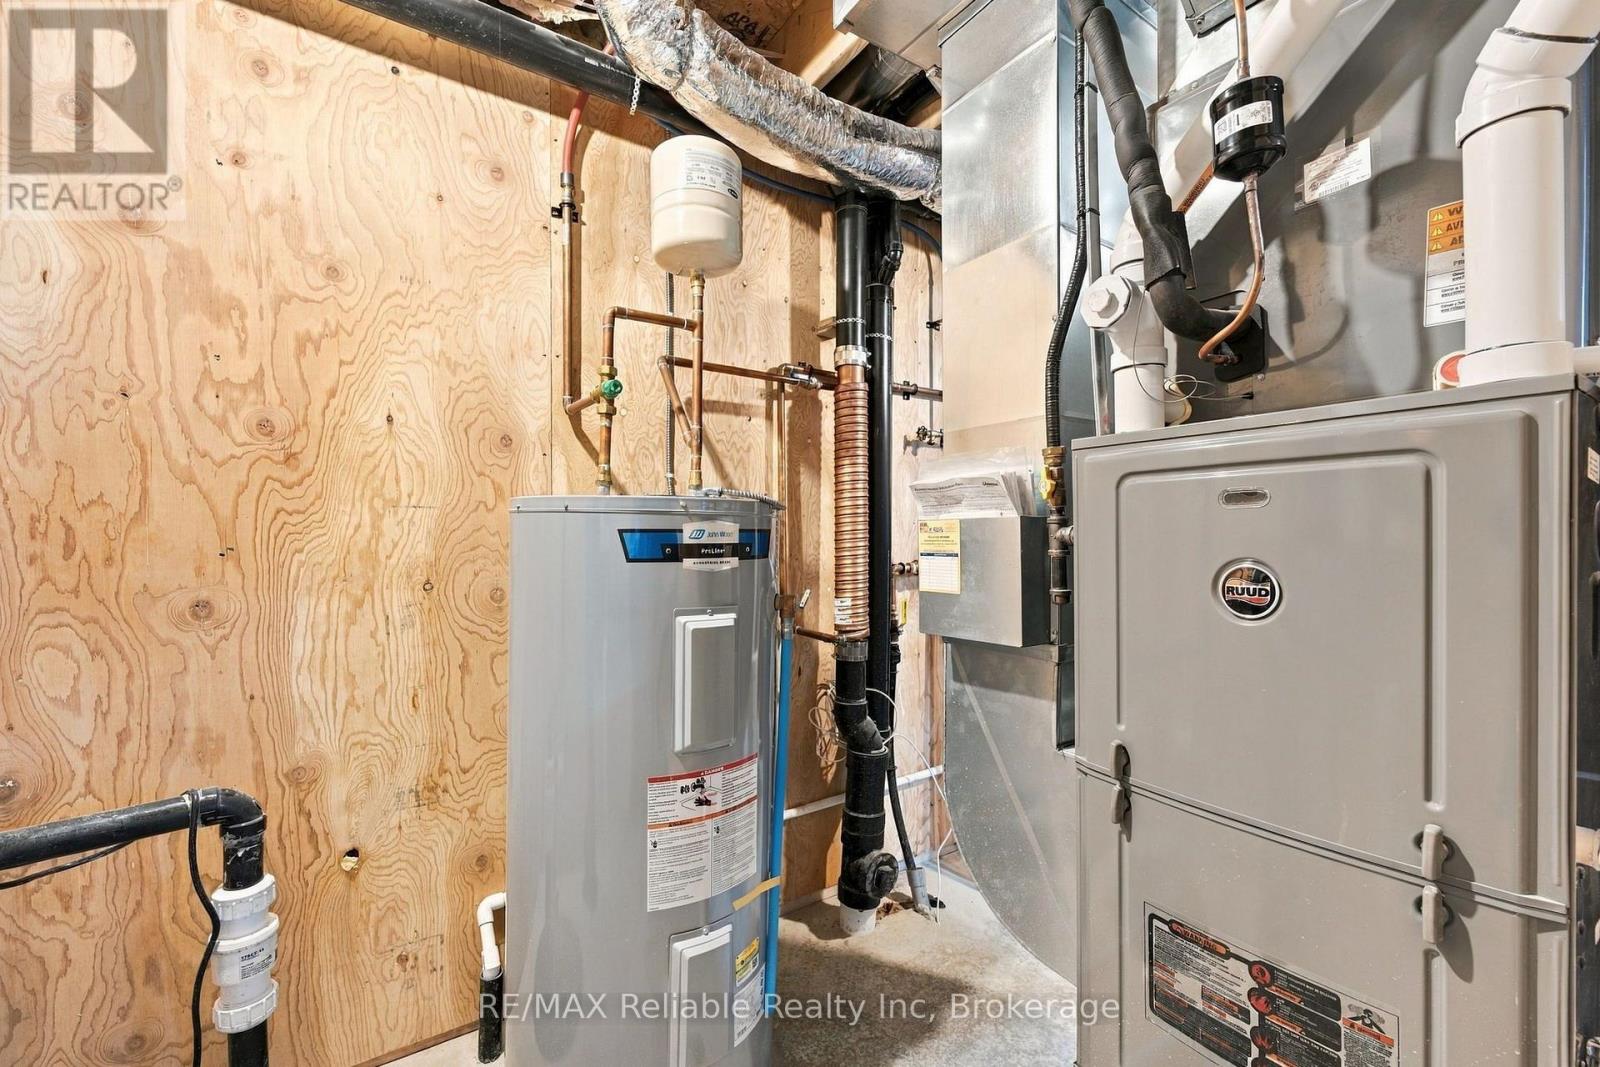
| 地下室 | 设备间 | 1.85 m | 6.94 m | 1.85 m x 6.94 m |
| 一楼 | 客厅 | 5.29 m | 4.36 m | 5.29 m x 4.36 m |
| 一楼 | 餐厅 | 3.99 m | 3.24 m | 3.99 m x 3.24 m |
| 一楼 | 厨房 | 3.77 m | 3.11 m | 3.77 m x 3.11 m |
| 一楼 | Mud Room | 1.85 m | 1.81 m | 1.85 m x 1.81 m |
| 一楼 | 浴室 | 1.42 m | 1.59 m | 1.42 m x 1.59 m |
设备间
| 有线电视 | 可用 |
| 配电箱 | 已安装 |
| 污水道 | 已安装 |
https://www.realtor.ca/real-estate/30417080/471-woodridge-drive-goderich-goderich-town-goderich-town

The trademarks REALTOR®, REALTORS®, and the REALTOR® logo are controlled by The Canadian Real Estate Association (CREA) and identify real estate professionals who are members of CREA. The trademarks MLS®, Multiple Listing Service® and the associated logos are owned by The Canadian Real Estate Association (CREA) and identify the quality of services provided by real estate professionals who are members of CREA. The trademark DDF® is owned by The Canadian Real Estate Association (CREA) and identifies CREA's Data Distribution Facility (DDF®)
Muskoka Haliburton Orillia – The Lakelands Association of REALTORS®
RE/MAX Reliable Realty Inc
October 25 2026 04:29:46
