
37 Lilacside Drive Hamilton (Thorner), Ontario L8V 2L5


$699,900
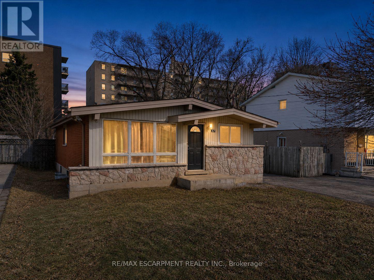
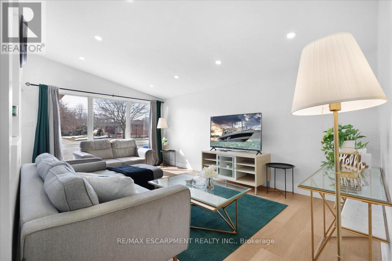
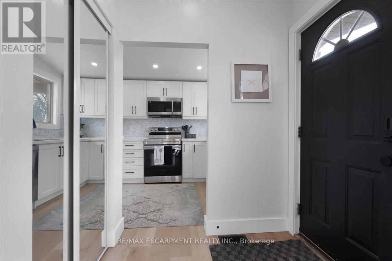
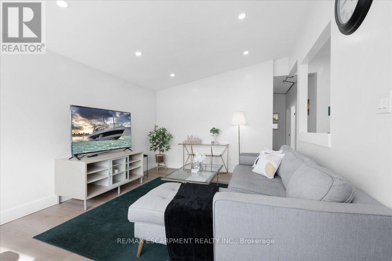
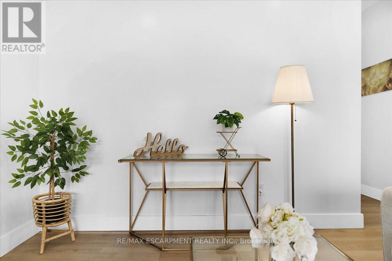
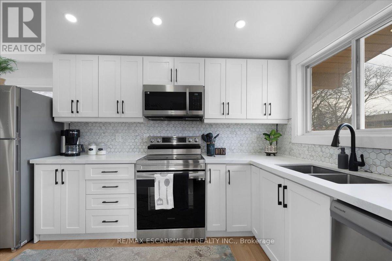
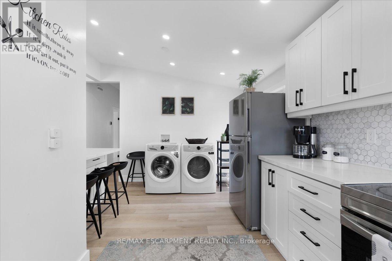
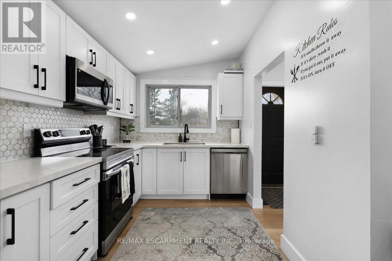
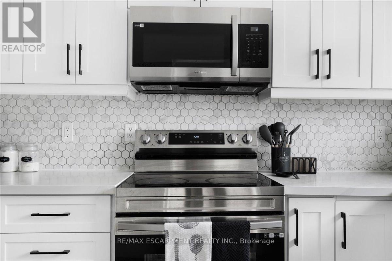
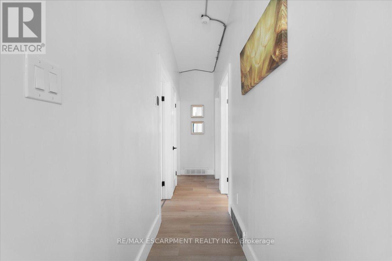
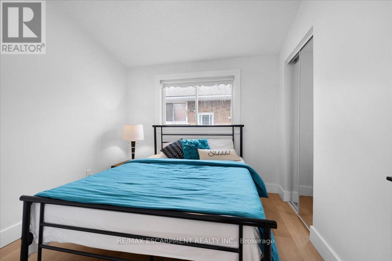
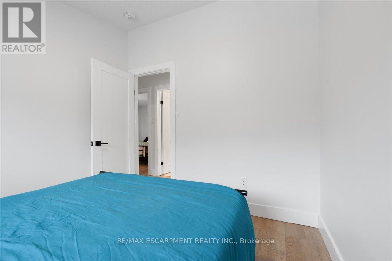
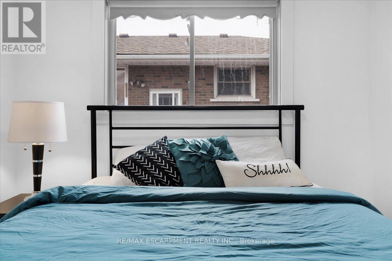
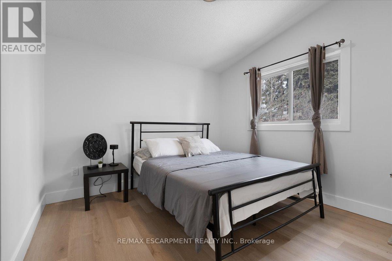
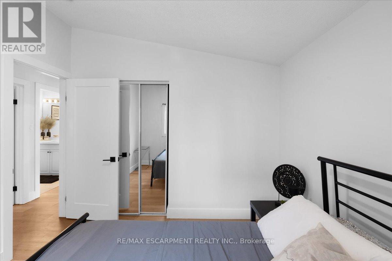
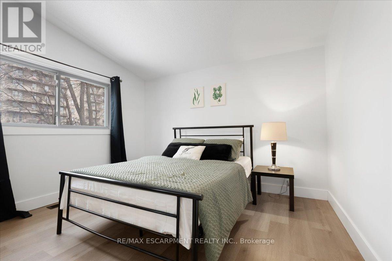
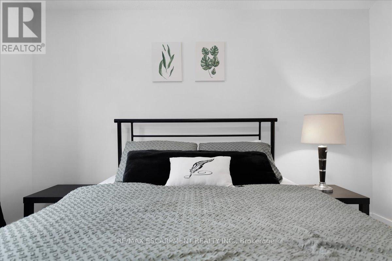
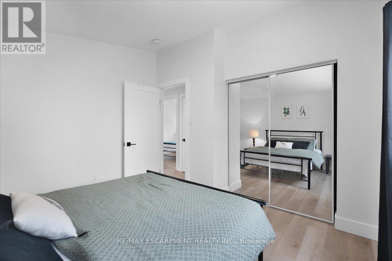
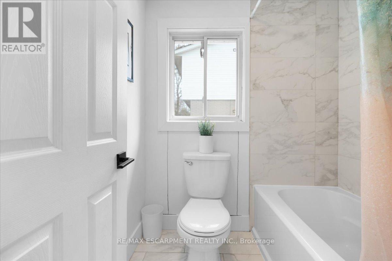
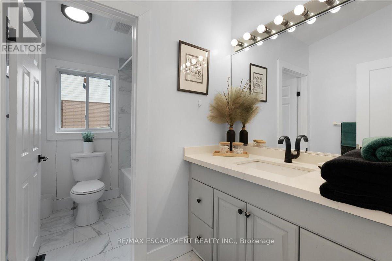
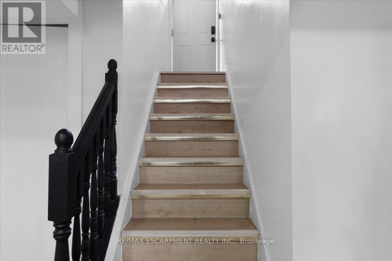
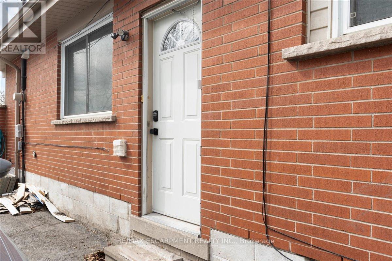
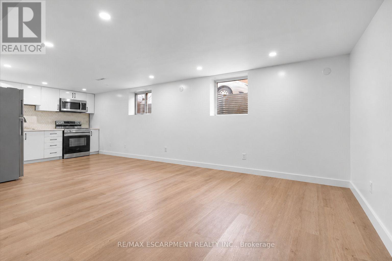
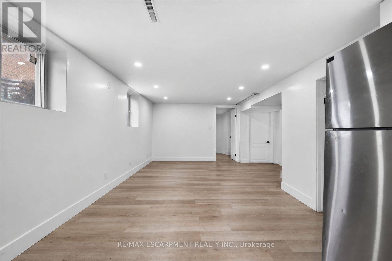
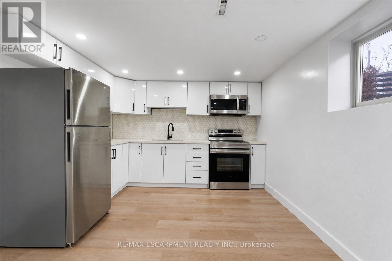
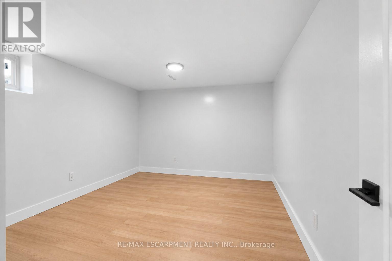
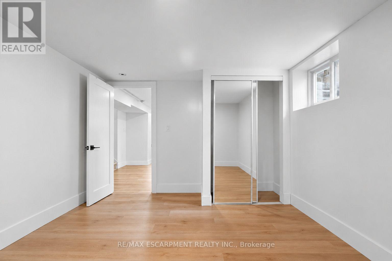
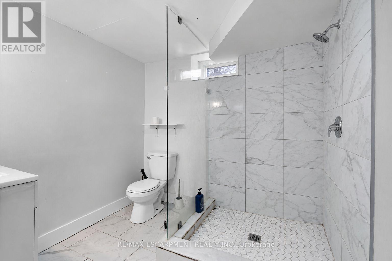
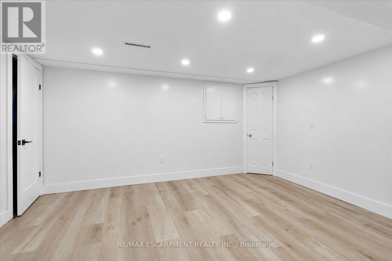
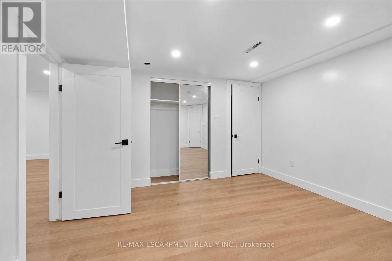
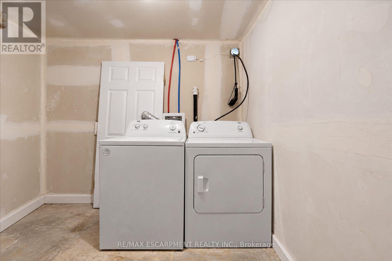
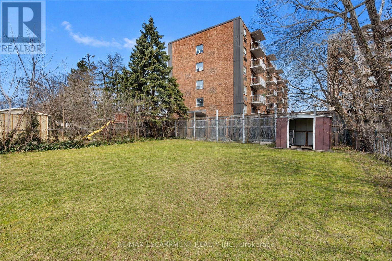
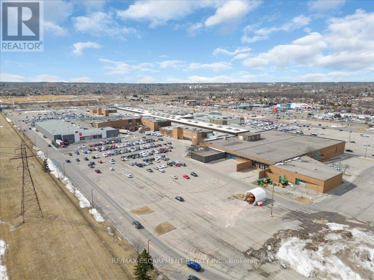
This fully renovated LEGAL DUPLEX is the perfect opportunity for homeowners and investors alike. Featuring two brand-new kitchens with quartz countertops, two brand-new bathrooms, and new vinyl flooring throughout, this property has been completely upgraded with modern finishes. Every detail has been carefully considered, including new doors, baseboards, updated electrical, and new plumbing. The main floor offers three spacious bedrooms, one bathroom, and its own separate laundry, while the lower-level unit features two bedrooms, one bathroom, and separate laundry as well. Located on a quiet street, this home is just steps from Limeridge Mall, banks, parks, schools, and has convenient highway access. Situated on a great-sized lot with a long driveway, this property is ideal for large families or those looking for an income-generating opportunity. Live in one unit while renting out the other to help offset mortgage costs or lease both for a strong return on investment., . A 24-hour notice is required to view the lower unit. RSA. (id:43681)
房源概要
| MLS® Number | X14091988 |
| 房源类型 | 民宅 |
| 社区名字 | Thorner |
| 特征 | 无地毯 |
| 总车位 | 4 |
详 情
| 浴室 | 2 |
| 地上卧房 | 3 |
| 地下卧室 | 2 |
| 总卧房 | 5 |
| Age | 51 To 99 Years |
| 建筑风格 | 平房 |
| 地下室进展 | 已装修 |
| 地下室类型 | N/a (finished) |
| 施工种类 | 独立屋 |
| 空调 | 中央空调 |
| 外墙 | 乙烯基壁板, 砖 Facing |
| 地基类型 | 水泥 |
| 供暖方式 | 天然气 |
| 供暖类型 | 压力热风 |
| 储存空间 | 1 |
| 内部尺寸 | 700 - 1100 Sqft |
| 类型 | 独立屋 |
| 设备间 | 市政供水 |
车 位
| 没有车库 |
土地
| 英亩数 | 无 |
| 污水道 | Sanitary Sewer |
| 土地深度 | 112 Ft |
| 土地宽度 | 44 Ft ,8 In |
| 不规则大小 | 44.7 X 112 Ft |
| 规划描述 | D |
房 间
| 楼 层 | 类 型 | 长 度 | 宽 度 | 面 积 |
|---|---|---|---|---|
| 地下室 | 浴室 | 2.62 m | 2.19 m | 2.62 m x 2.19 m |
| 地下室 | 设备间 | 3.96 m | 3.56 m | 3.96 m x 3.56 m |
| 地下室 | 卧室 | 4.41 m | 2 m | 4.41 m x 2 m |
| 地下室 | 厨房 | 2.46 m | 1 m | 2.46 m x 1 m |
| 地下室 | 卧室 | 3.96 m | 3.23 m | 3.96 m x 3.23 m |
| 地下室 | 客厅 | 4.99 m | 4.3 m | 4.99 m x 4.3 m |
| 一楼 | 客厅 | 3.5 m | 5.24 m | 3.5 m x 5.24 m |
| 一楼 | 厨房 | 3.74 m | 5.24 m | 3.74 m x 5.24 m |
| 一楼 | 卧室 | 3.07 m | 2.56 m | 3.07 m x 2.56 m |
| 一楼 | 第二卧房 | 3.048 m | 2.77 m | 3.048 m x 2.77 m |
| 一楼 | 主卧 | 3.07 m | 3.47 m | 3.07 m x 3.47 m |
| 一楼 | 浴室 | 2.95 m | 1.92 m | 2.95 m x 1.92 m |
https://www.realtor.ca/real-estate/30416692/37-lilacside-drive-hamilton-thorner-thorner

The trademarks REALTOR®, REALTORS®, and the REALTOR® logo are controlled by The Canadian Real Estate Association (CREA) and identify real estate professionals who are members of CREA. The trademarks MLS®, Multiple Listing Service® and the associated logos are owned by The Canadian Real Estate Association (CREA) and identify the quality of services provided by real estate professionals who are members of CREA. The trademark DDF® is owned by The Canadian Real Estate Association (CREA) and identifies CREA's Data Distribution Facility (DDF®)
Toronto Real Estate Board
RE/MAX Escarpment Realty Inc.
October 19 2026 12:08:02
