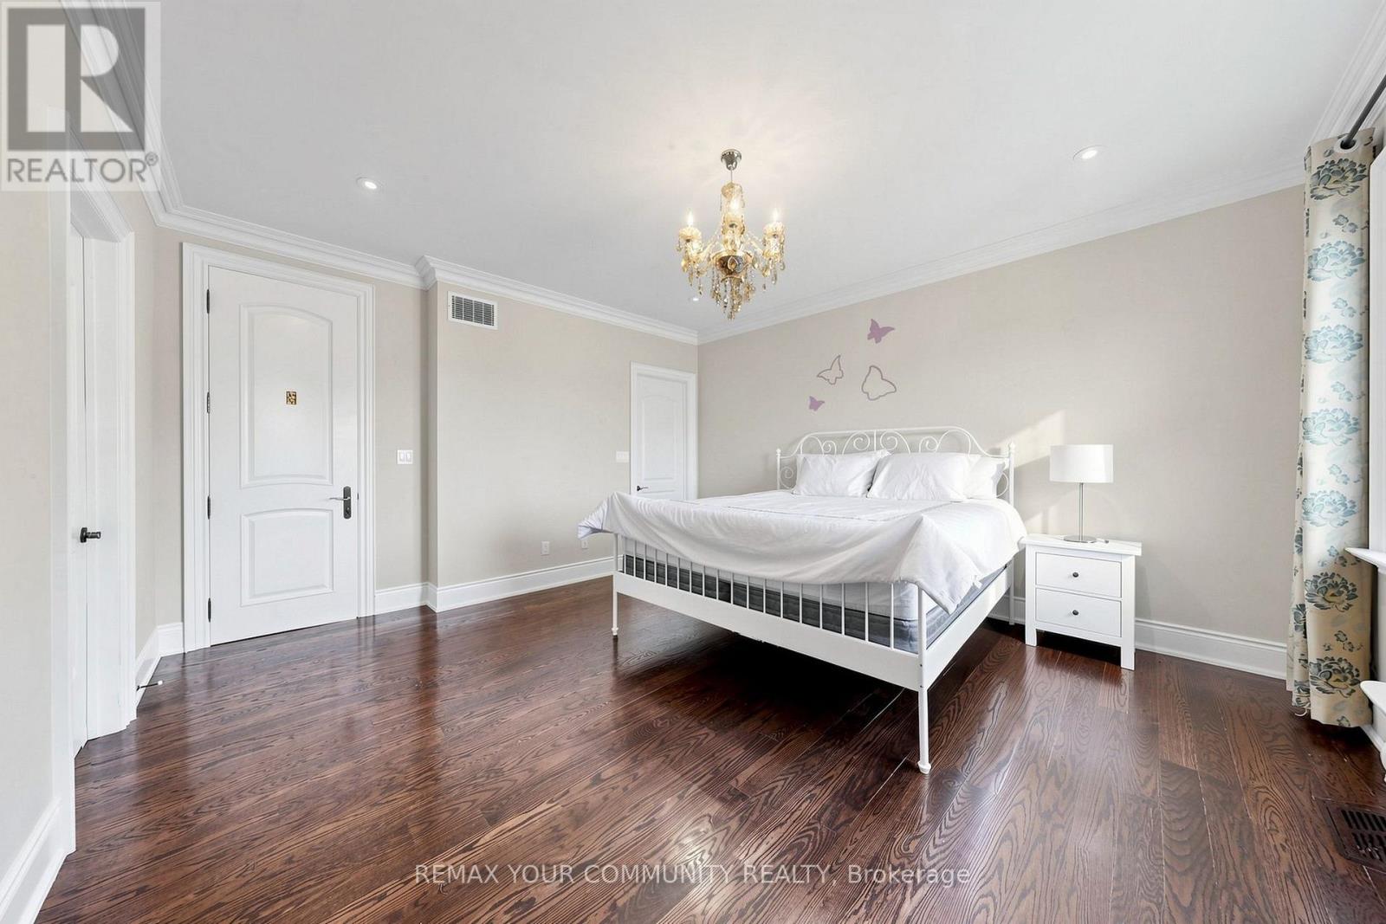
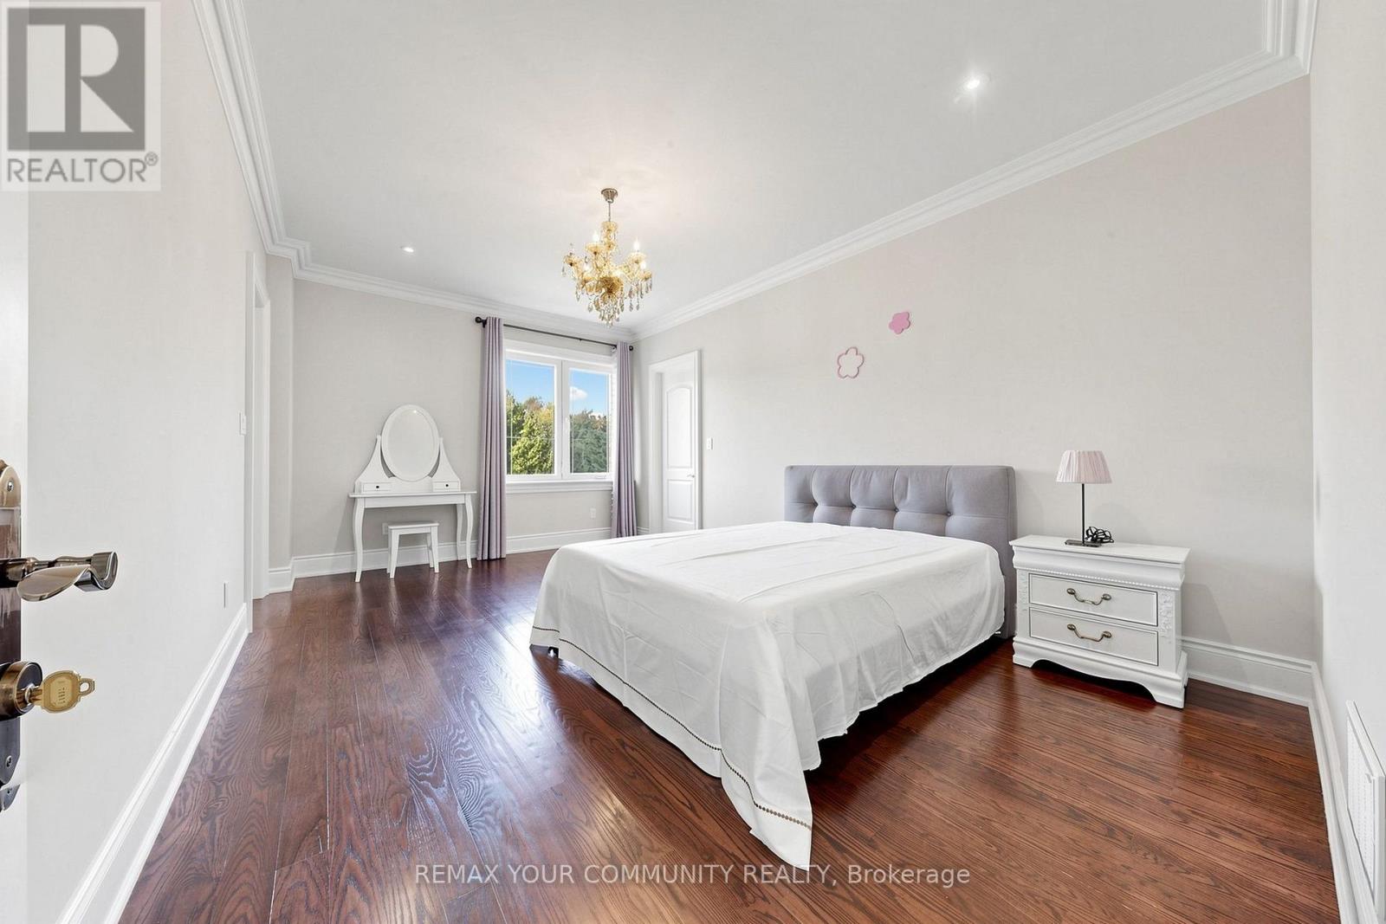
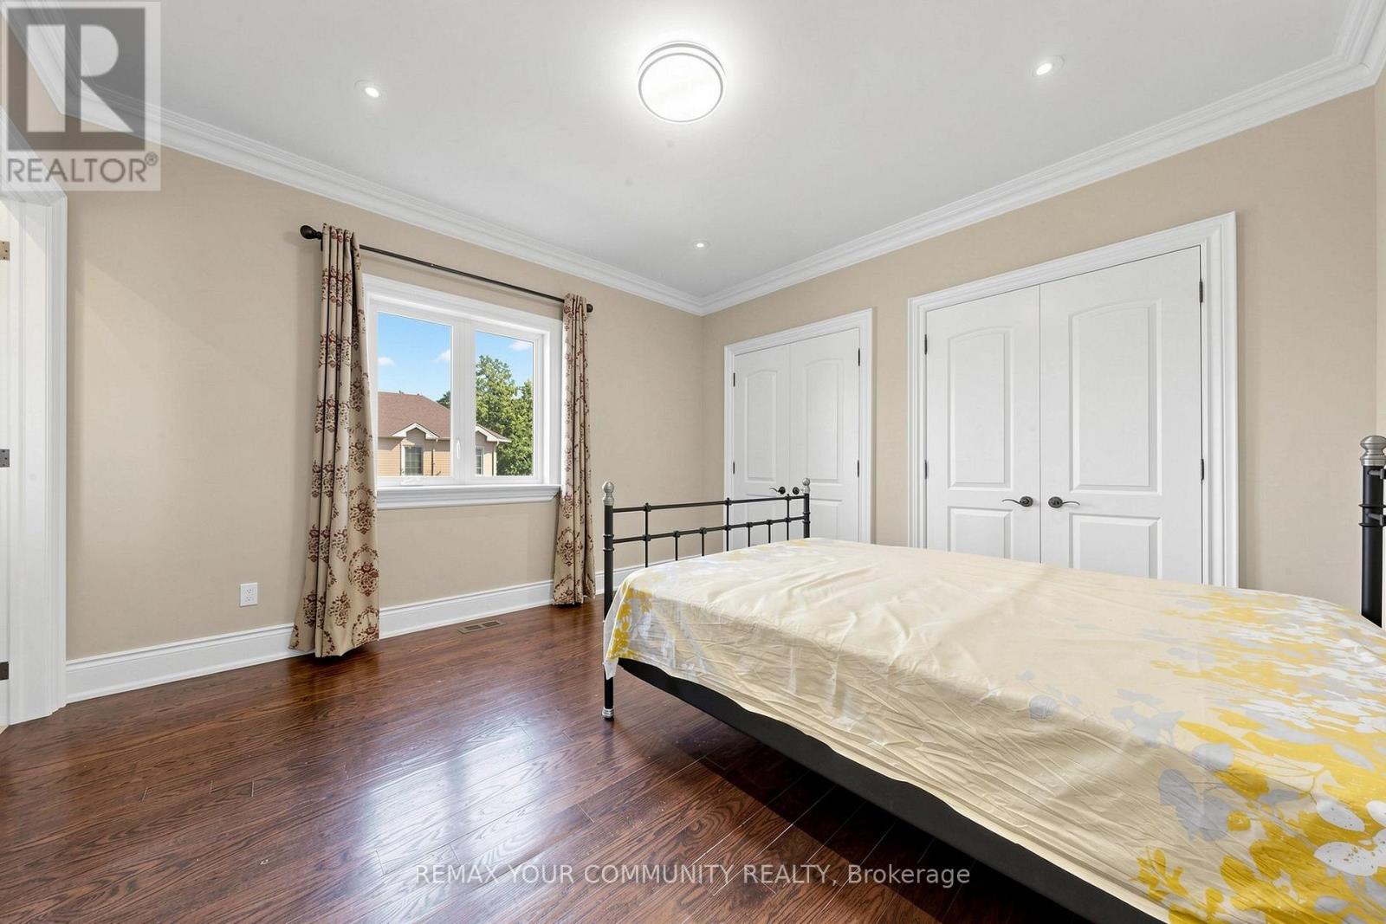
6 卧室
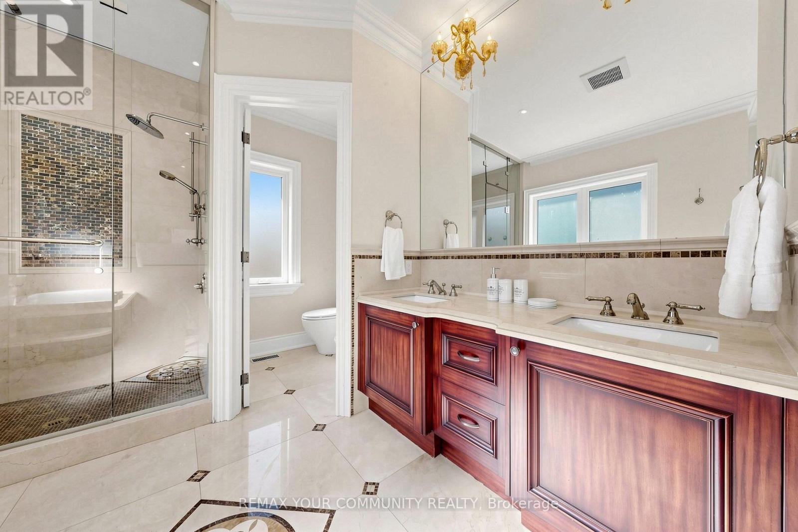
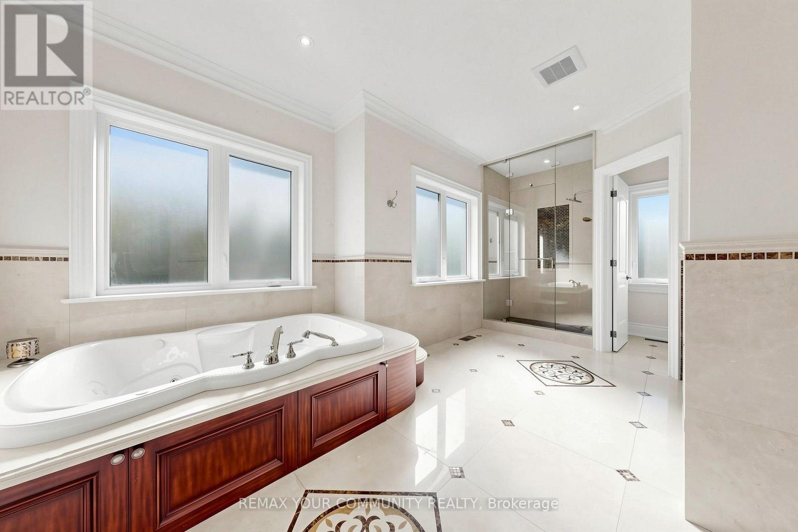
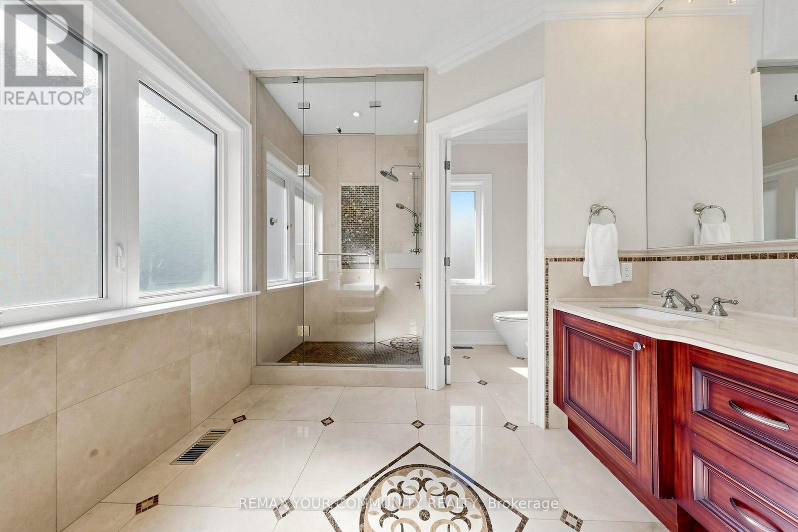
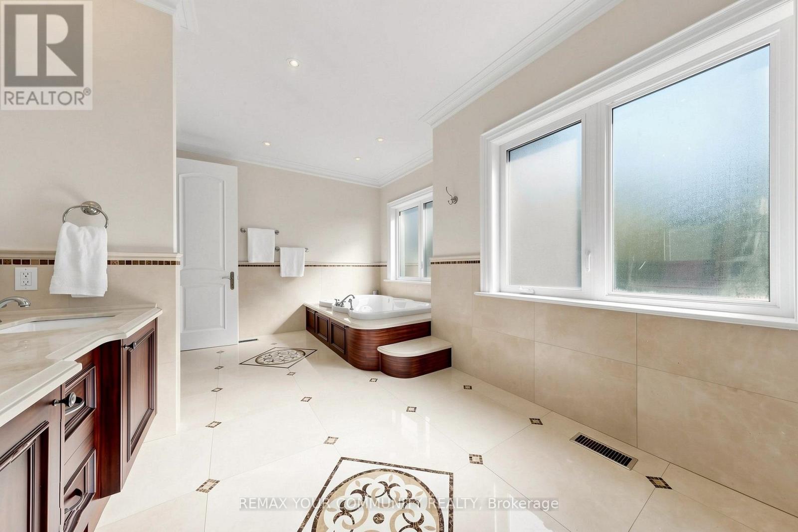
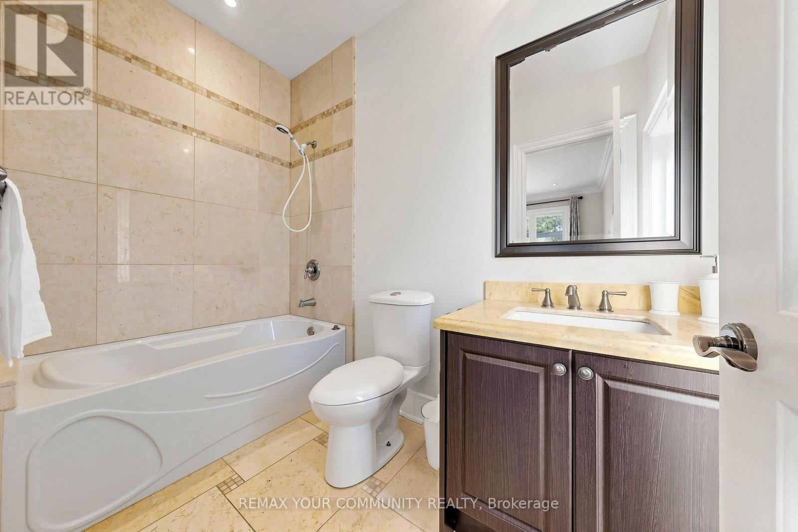
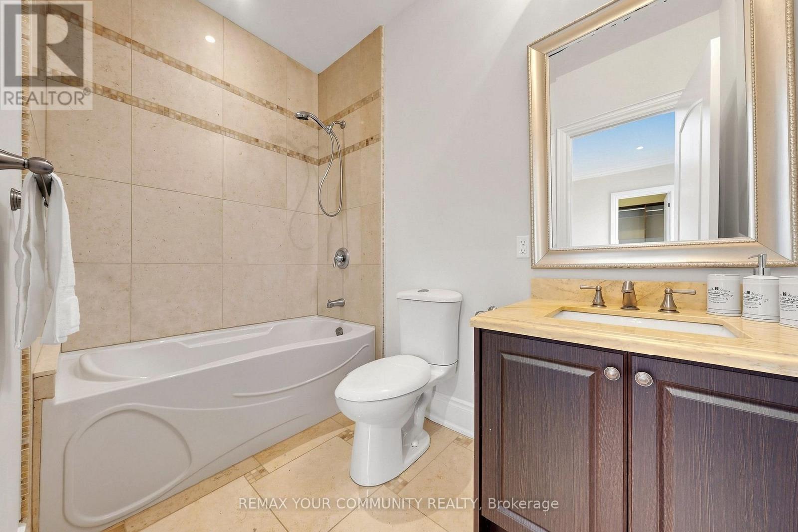
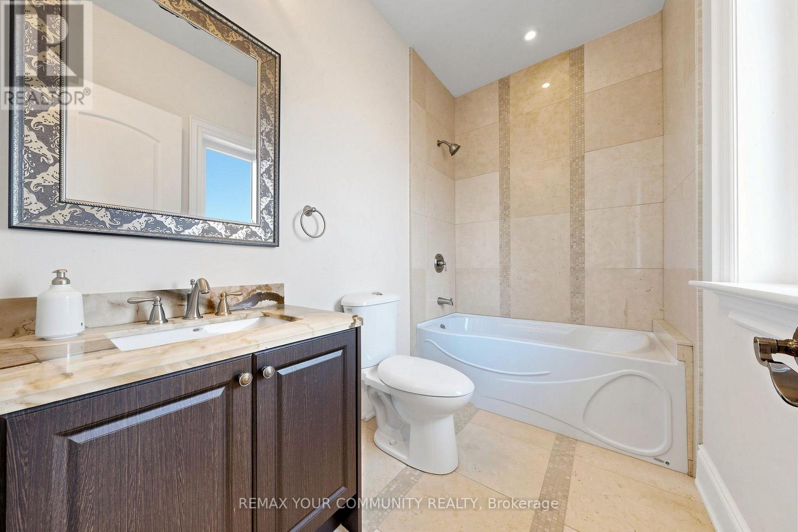
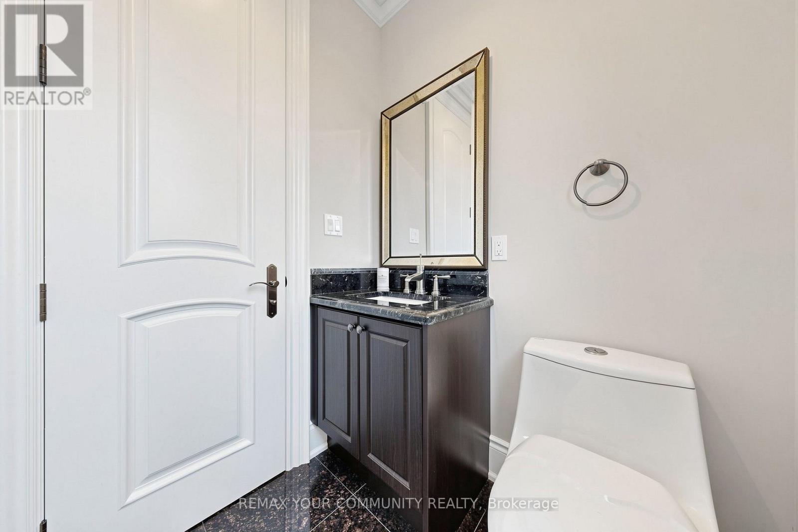
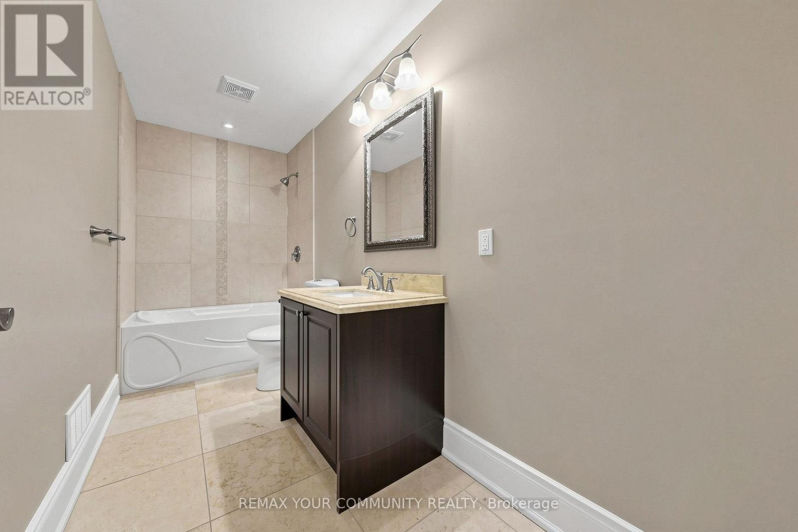
6 浴室
3500 - 5000 sqft
壁炉
中央空调
风热取暖
$2,998,800
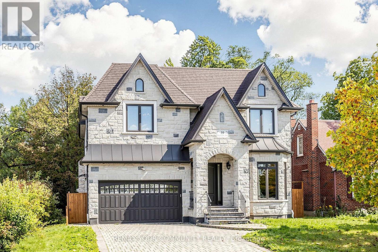
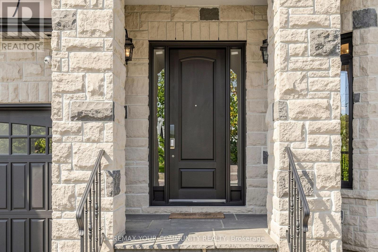
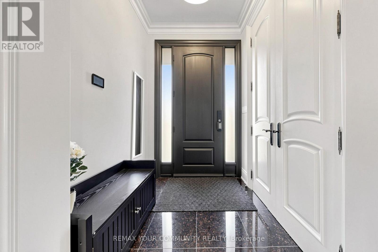
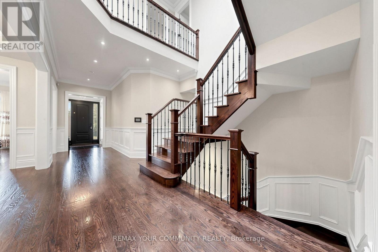
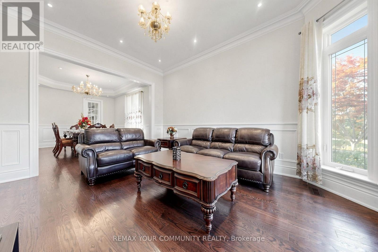
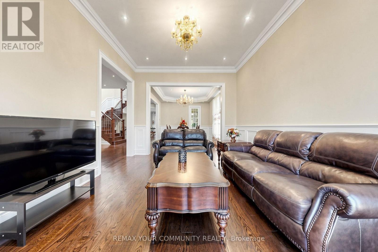
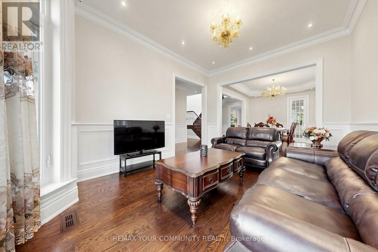
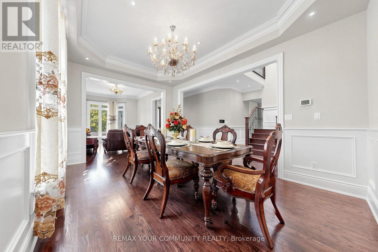
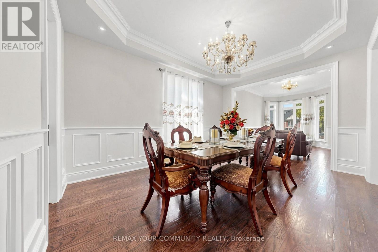
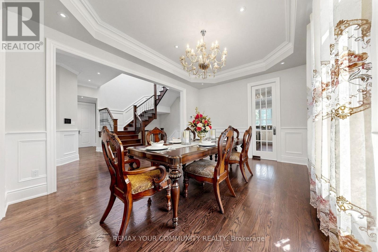
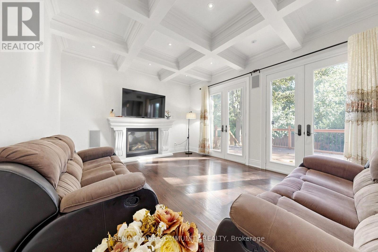
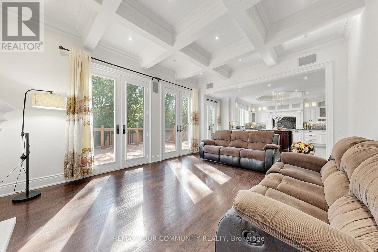
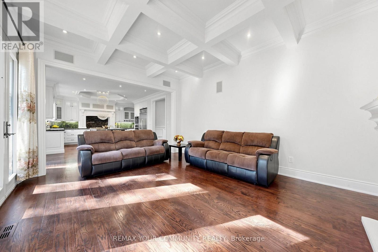
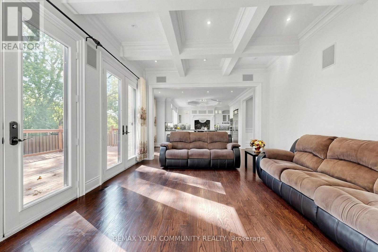
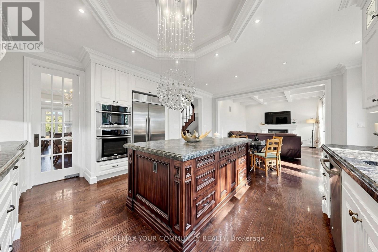
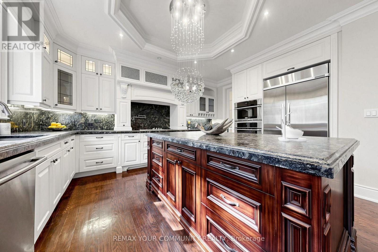
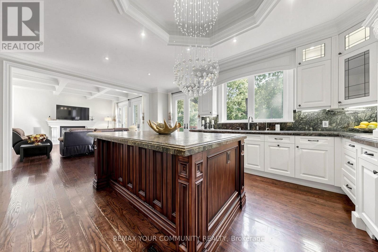
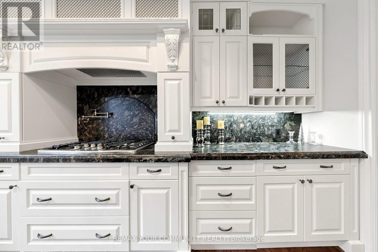
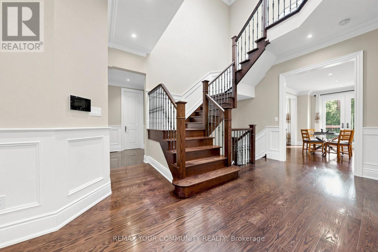
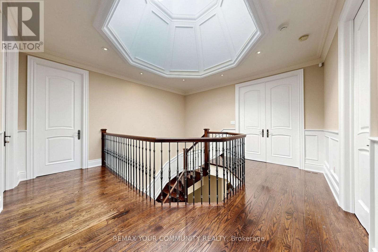
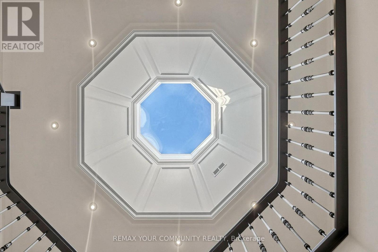
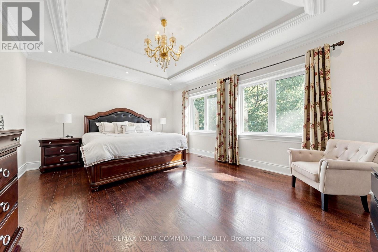
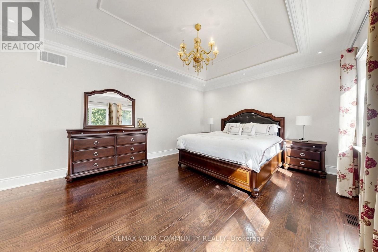
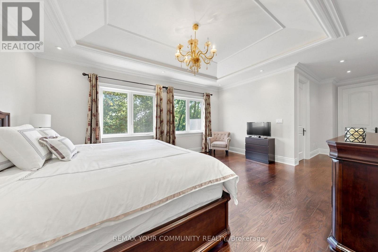
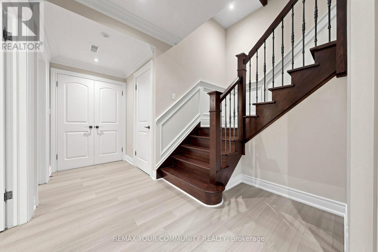
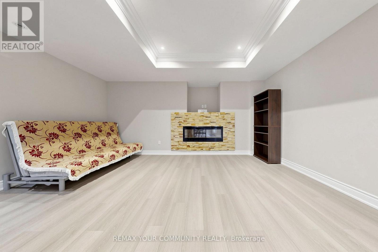
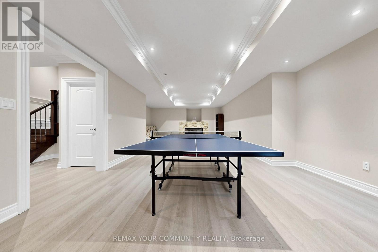
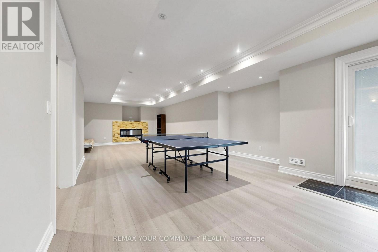
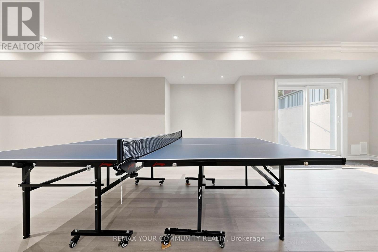
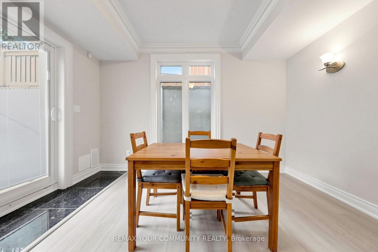
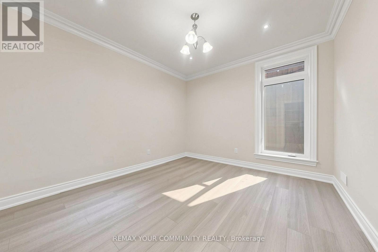
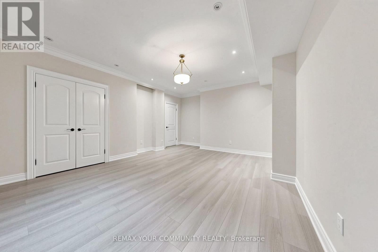
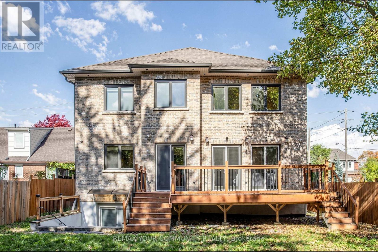
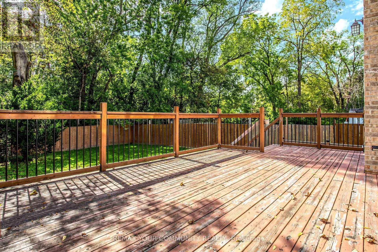
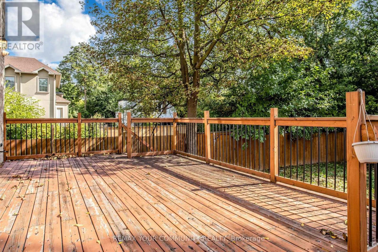
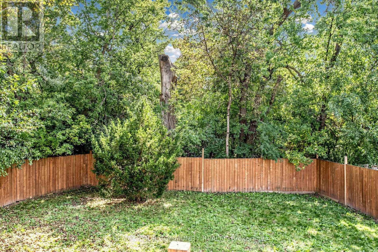
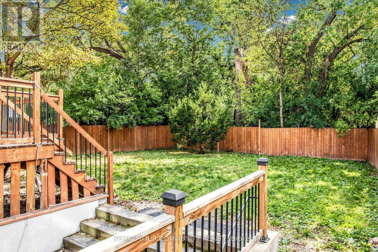
Luxurious Custom-Built Home Premium Features Stunning custom-built residence offering nearly 4,969 sq. ft. of total living space (approx. 3577 sq. ft. above grade plus a professionally finished walk-out basement). Designed with exceptional craftsmanship, 10' Ceilings On Main 9' ceilings on Second Floor. Floor-to-ceiling windows flood the home with natural light. Oak hardwood floor thoughout .Skylight and elegant architectural details including millwork, built-ins, and coffered ceilings. kitchen on the main floor a designer showcase kitchen alongside a fully equipped functional cooking kitchen-perfect for entertaining and everyday living. The open-concept kitchen and family room create an inviting space for gatherings . A full kitchen with a generous island With Top of the Line Granite Counter and Backsplash. All bedrooms are generously sized and include private ensuites. The luxurious primary bedroom with a large south-facing window suite offers a 6-piece ensuite with a spacious walk-in closet .The bright walk-out lower level with high ceilings-ideal for recreation and entertaining. enhances functionality. Additional highlights include: Premium appliances ( Electrolux gas range built-in oven/microwave/dishwasher). Pot filler Gas fireplaces, Central vacuum and Water Softener, Washer & dryer. Tons of pot lights . A truly rare offering for the discerning buyer who appreciates exceptional quality without compromise. located close to shopping, parks, and top-rated schools.. A rare offering that combines luxury, innovative design, quality craftsmanship, and everyday practicality. A must see property. (id:43681)
房源概要
|
MLS® Number
|
C14091928 |
|
房源类型
|
民宅 |
|
社区名字
|
Newtonbrook West |
|
设备类型
|
热水器 |
|
特征
|
无地毯 |
|
总车位
|
6 |
|
租赁设备类型
|
热水器 |
详 情
|
浴室
|
6 |
|
地上卧房
|
4 |
|
地下卧室
|
2 |
|
总卧房
|
6 |
|
Age
|
6 To 15 Years |
|
公寓设施
|
Fireplace(s) |
|
家电类
|
Central Vacuum, 洗碗机, 烘干机, 微波炉, 烤箱, Hood 电扇, 炉子, 洗衣机, Water Softener, 冰箱 |
|
地下室进展
|
已装修 |
|
地下室类型
|
全完工 |
|
施工种类
|
独立屋 |
|
空调
|
中央空调 |
|
外墙
|
砖, 石 |
|
壁炉
|
有 |
|
Flooring Type
|
Hardwood, Laminate |
|
地基类型
|
水泥 |
|
客人卫生间(不包含洗浴)
|
1 |
|
供暖方式
|
天然气 |
|
供暖类型
|
压力热风 |
|
储存空间
|
2 |
|
内部尺寸
|
3500 - 5000 Sqft |
|
类型
|
独立屋 |
|
设备间
|
市政供水 |
车 位
土地
|
英亩数
|
无 |
|
污水道
|
Sanitary Sewer |
|
土地深度
|
133 Ft ,2 In |
|
土地宽度
|
50 Ft |
|
不规则大小
|
50 X 133.2 Ft |
房 间
| 楼 层 |
类 型 |
长 度 |
宽 度 |
面 积 |
|
二楼 |
主卧 |
5.18 m |
4.57 m |
5.18 m x 4.57 m |
|
二楼 |
第二卧房 |
3.86 m |
4.04 m |
3.86 m x 4.04 m |
|
二楼 |
第三卧房 |
3.73 m |
5.41 m |
3.73 m x 5.41 m |
|
二楼 |
Bedroom 4 |
3.97 m |
5.23 m |
3.97 m x 5.23 m |
|
地下室 |
Exercise Room |
3.78 m |
4.27 m |
3.78 m x 4.27 m |
|
地下室 |
娱乐,游戏房 |
4.32 m |
11.58 m |
4.32 m x 11.58 m |
|
地下室 |
Bedroom 5 |
5.49 m |
5.18 m |
5.49 m x 5.18 m |
|
一楼 |
客厅 |
3.66 m |
3.96 m |
3.66 m x 3.96 m |
|
一楼 |
餐厅 |
3.66 m |
4.27 m |
3.66 m x 4.27 m |
|
一楼 |
厨房 |
6.1 m |
4.27 m |
6.1 m x 4.27 m |
|
一楼 |
家庭房 |
5.18 m |
4.27 m |
5.18 m x 4.27 m |
|
一楼 |
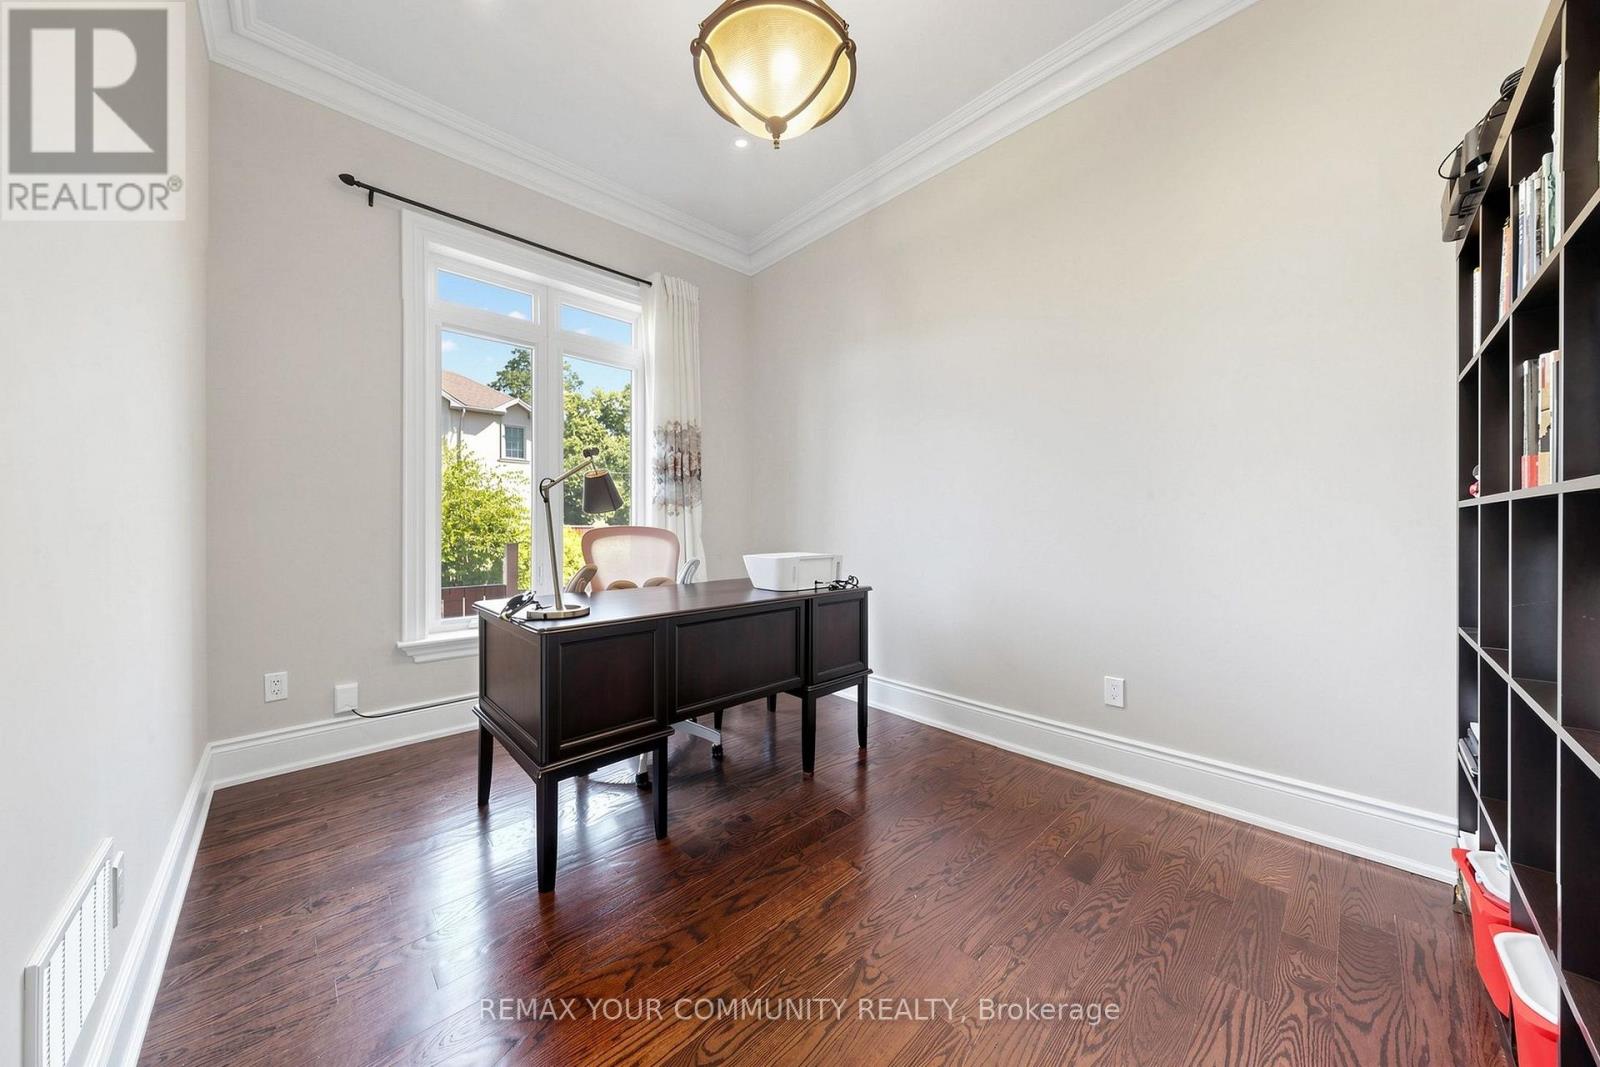
Office |
3.84 m |
2.67 m |
3.84 m x 2.67 m |
设备间
https://www.realtor.ca/real-estate/30416608/39-moore-park-avenue-toronto-newtonbrook-west-newtonbrook-west