
83 Rutherford Avenue Aylmer, Ontario N5H 2N7


$554,000
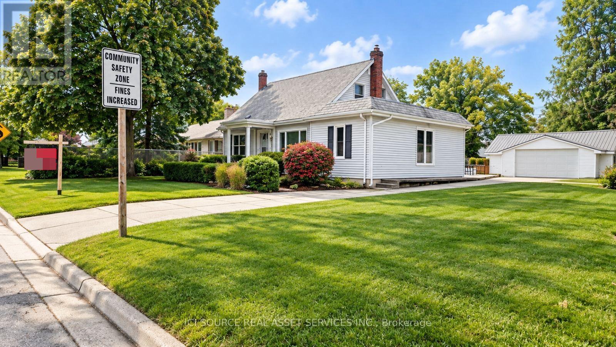
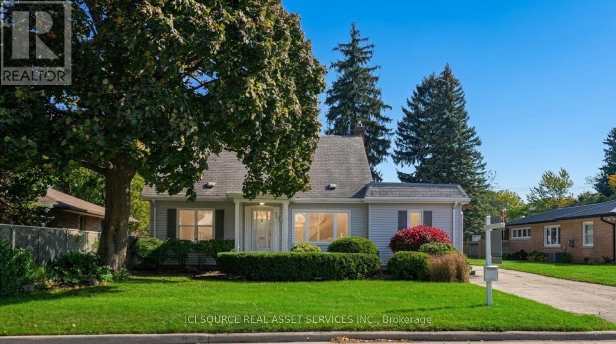
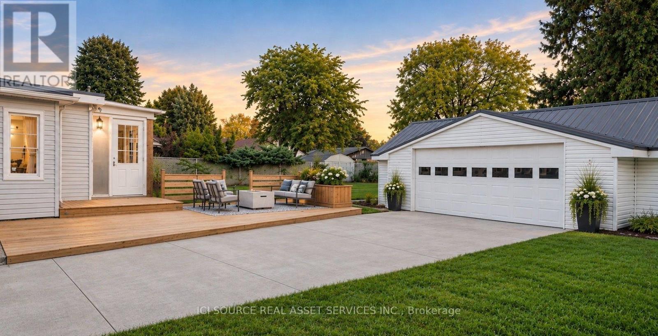
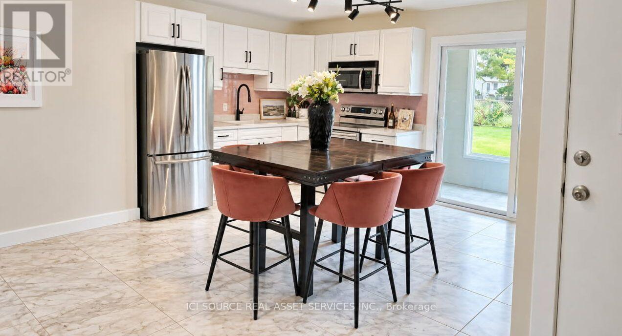
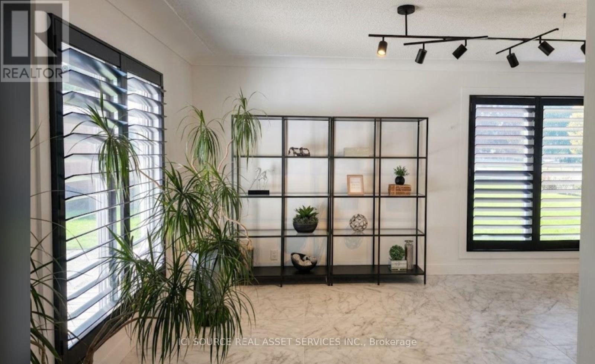
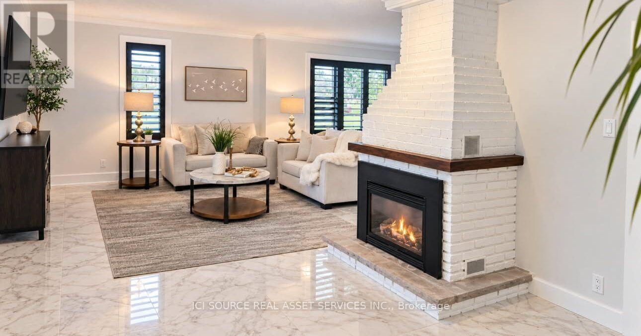
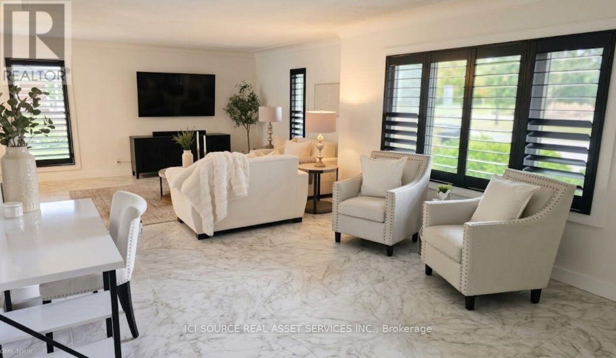
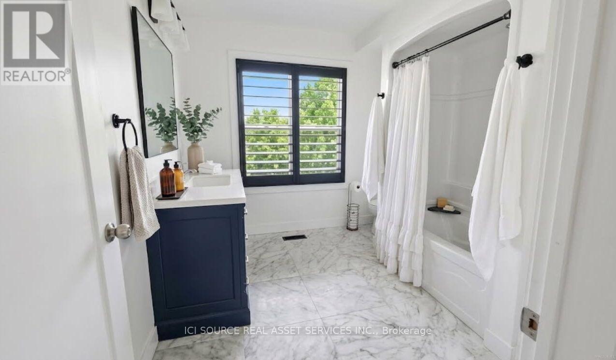
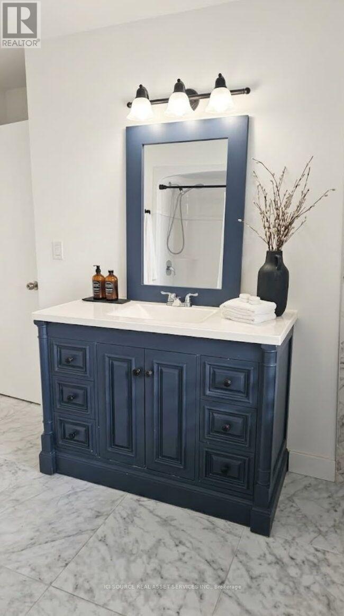
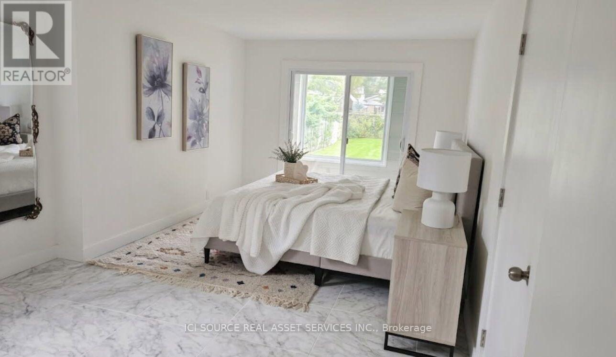
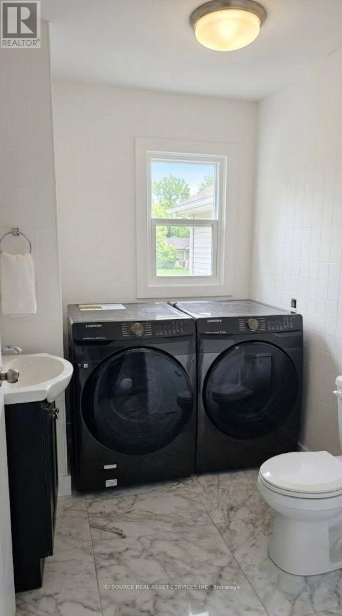
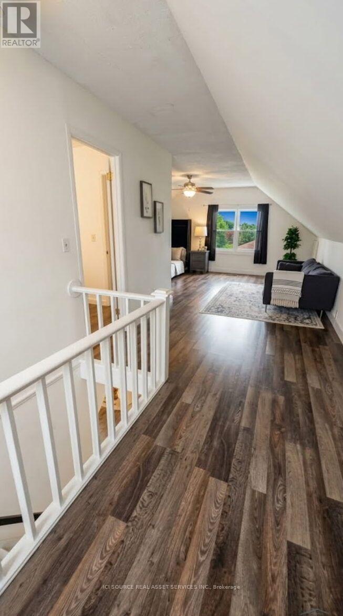
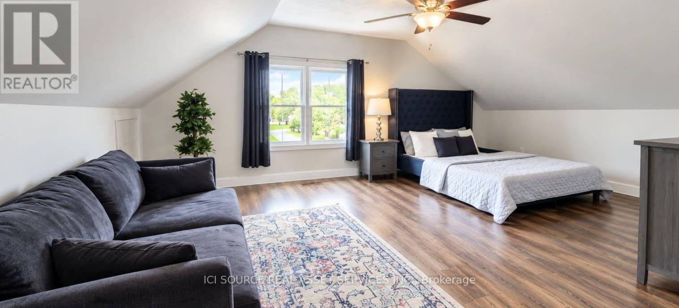
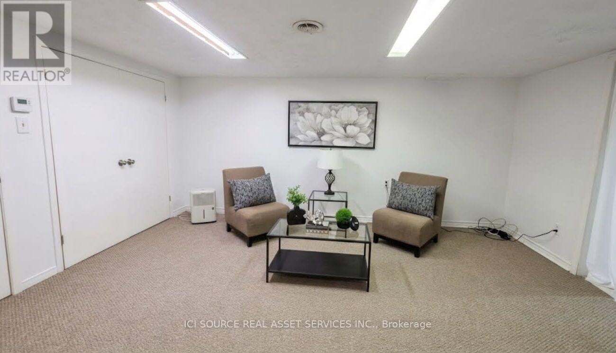
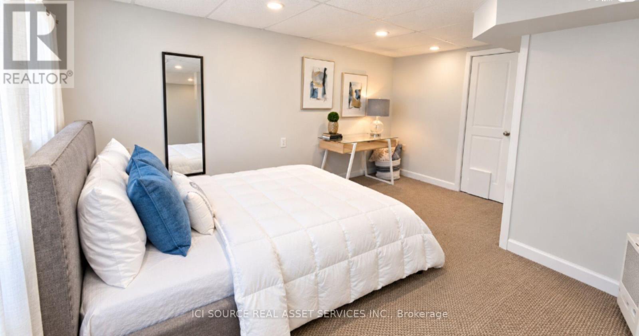
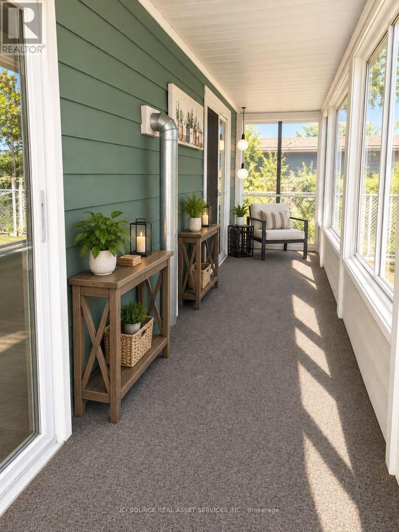
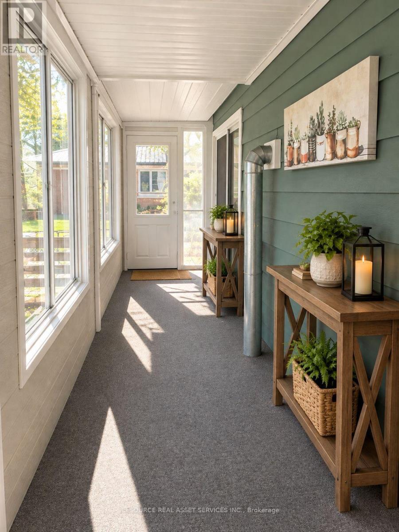
Welcome to this charming 2-story detached home situated in a highly desirable, family-friendly neighborhood close to local schools.The main level features updated ceramic tile flooring and houses an inviting layout complete with 2 bathrooms and convenient main-floor laundry. Upstairs, you will find a spacious master bedroom alongside an additional bedroom featuring a generous walk-in closet. The fully finished lower level offers great extra living space with cozy carpet flooring, a comfortable rec room, an additional bedroom, utility room, furnace room, and ample storage space to keep everything organized. Enjoy relaxing or entertaining in the lovely sunroom overlooking the partially fenced backyard with a wooden patio. Additional highlights include a 2-car garage with built-in workshop space and plenty of parking. A fantastic opportunity in a wonderful community! *For Additional Property Details Click The Brochure Icon Below* (id:43681)
房源概要
| MLS® Number | X14091918 |
| 房源类型 | 民宅 |
| 社区名字 | Aylmer |
| 设备类型 | 热水器 |
| 总车位 | 6 |
| 租赁设备类型 | 热水器 |
详 情
| 浴室 | 2 |
| 地上卧房 | 2 |
| 地下卧室 | 1 |
| 总卧房 | 3 |
| 家电类 | Garage Door Opener Remote(s), Garage Door Opener, 微波炉, Range, 冰箱 |
| 地下室进展 | 已装修 |
| 地下室类型 | N/a (finished) |
| 施工种类 | 独立屋 |
| 空调 | 中央空调 |
| 外墙 | 乙烯基壁板 |
| 壁炉 | 有 |
| 地基类型 | 混凝土 |
| 客人卫生间(不包含洗浴) | 1 |
| 供暖方式 | 天然气 |
| 供暖类型 | 压力热风 |
| 储存空间 | 2 |
| 内部尺寸 | 1100 - 1500 Sqft |
| 类型 | 独立屋 |
| 设备间 | 市政供水 |
车 位
| Detached Garage | |
| Garage |
土地
| 英亩数 | 无 |
| 污水道 | Sanitary Sewer |
| 土地深度 | 132 Ft |
| 土地宽度 | 66 Ft |
| 不规则大小 | 66 X 132 Ft |
房 间
| 楼 层 | 类 型 | 长 度 | 宽 度 | 面 积 |
|---|---|---|---|---|
| Lower Level | Furnace | 3.71 m | 2.77 m | 3.71 m x 2.77 m |
| Lower Level | 设备间 | 3.76 m | 2.62 m | 3.76 m x 2.62 m |
| Lower Level | 卧室 | 4.17 m | 3.56 m | 4.17 m x 3.56 m |
| Lower Level | 娱乐,游戏房 | 4.85 m | 3.56 m | 4.85 m x 3.56 m |
| 一楼 | 厨房 | 5.79 m | 4.62 m | 5.79 m x 4.62 m |
| 一楼 | Sunroom | 8.08 m | 1.76 m | 8.08 m x 1.76 m |
| 一楼 | 餐厅 | 4.27 m | 3.71 m | 4.27 m x 3.71 m |
| 一楼 | 大型活动室 | 9.14 m | 3.96 m | 9.14 m x 3.96 m |
| 一楼 | 浴室 | 3.35 m | 3.05 m | 3.35 m x 3.05 m |
| 一楼 | 卧室 | 5.79 m | 3.45 m | 5.79 m x 3.45 m |
| 一楼 | Partial Bathroom | 2.29 m | 1.93 m | 2.29 m x 1.93 m |
| Upper Level | 卧室 | 8.84 m | 5.56 m | 8.84 m x 5.56 m |
设备间
| 配电箱 | 已安装 |
| 污水道 | 已安装 |
https://www.realtor.ca/real-estate/30416597/83-rutherford-avenue-aylmer-aylmer

The trademarks REALTOR®, REALTORS®, and the REALTOR® logo are controlled by The Canadian Real Estate Association (CREA) and identify real estate professionals who are members of CREA. The trademarks MLS®, Multiple Listing Service® and the associated logos are owned by The Canadian Real Estate Association (CREA) and identify the quality of services provided by real estate professionals who are members of CREA. The trademark DDF® is owned by The Canadian Real Estate Association (CREA) and identifies CREA's Data Distribution Facility (DDF®)
Toronto Real Estate Board
Ici Source Real Asset Services Inc.
November 02 2026 04:36:51
