
9 Pursel Street Waterford, Ontario N0E 1Y0


$824,900
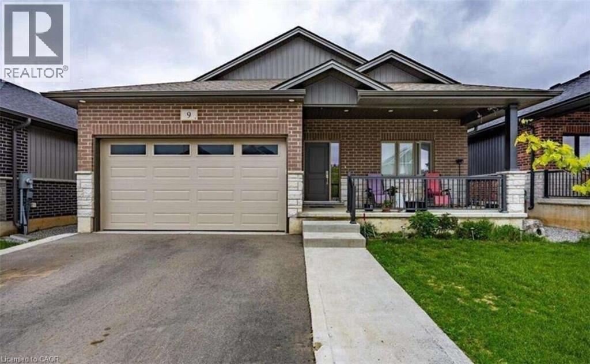
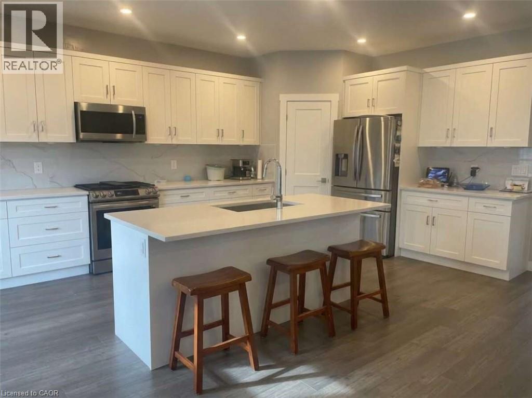
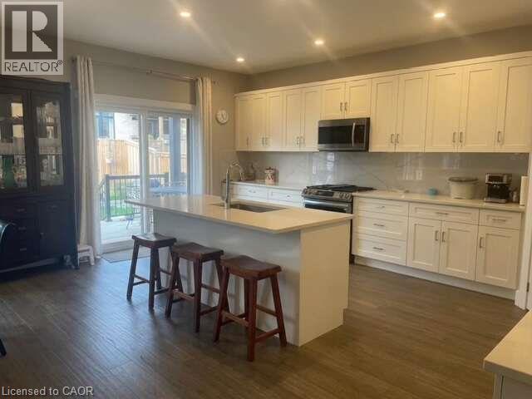
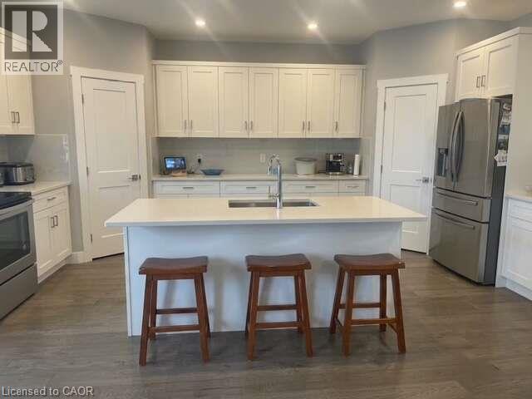
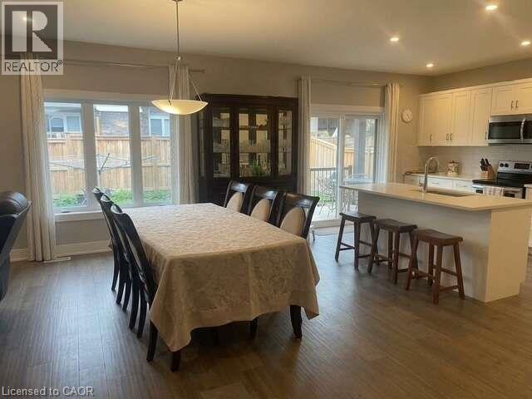
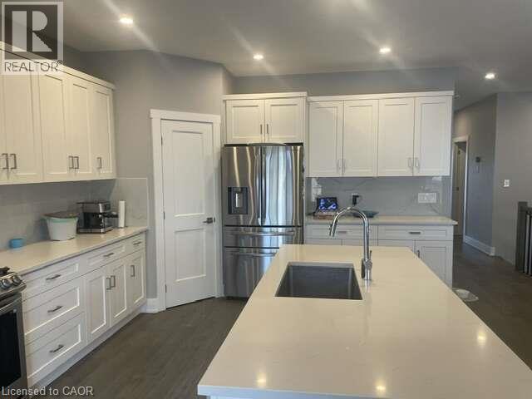
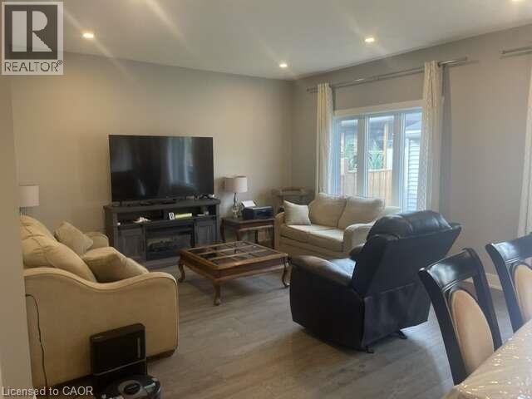
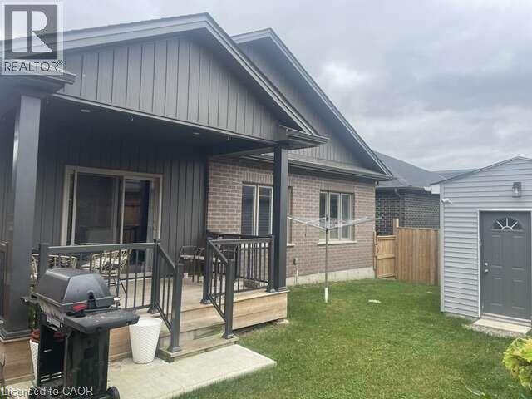
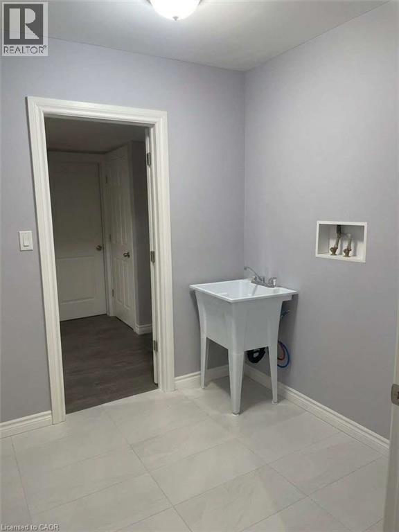
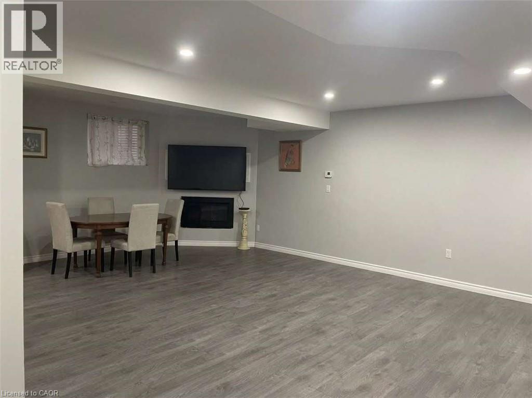
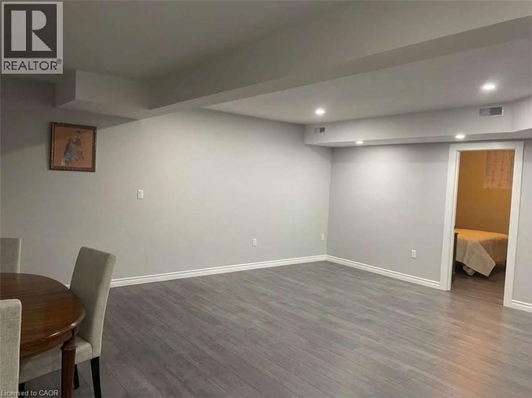
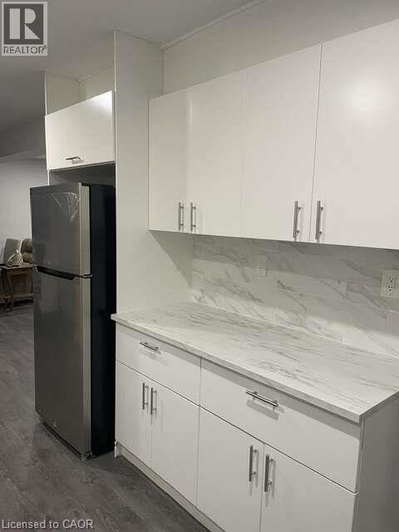
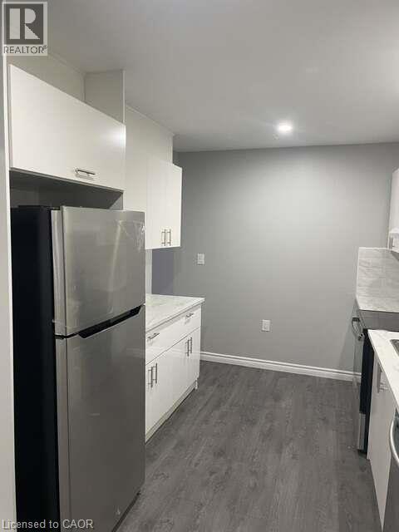
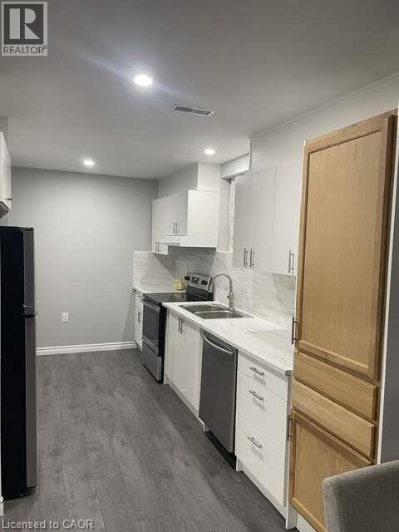
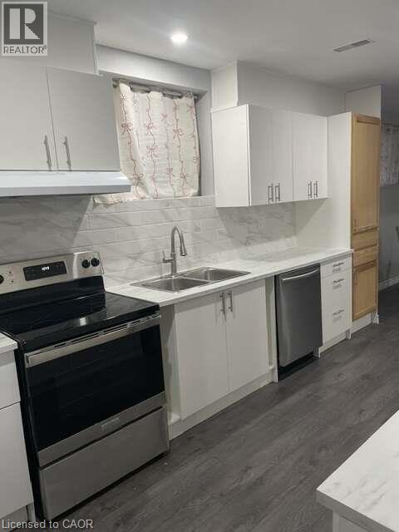
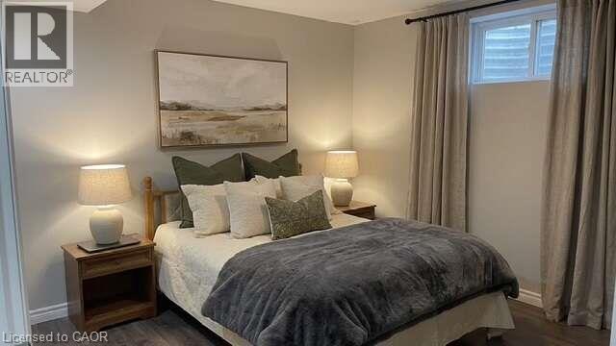
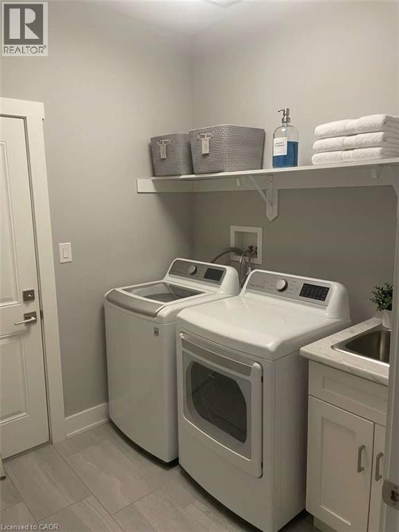
*** For more information, please click Brochure button. *** Welcome to this stunning, fully finished bungalow offering multi-generational flexibility, & premium construction in the highly sought-after Waterford Villages community. Boasting 2,700 square feet of total finished living space (1,435 sq ft above grade and 1,265 sq ft below grade), this home pairs an expansive 5-bedroom, 3-bathroom layout with top-tier finishes. Enjoy a peaceful small-town lifestyle while staying perfectly connected, located just 25 minutes to the 403/QEW corridor or 15min to Port Dover. Key Property Features: fully finished bsmnt in-law suite features: 3bd, bth, kitchen with new appliances, 2nd laundry off the kitchen and quick access to opposite side, g/fireplace. Main flr smart appliances included: Enjoy all main floor appliances being Wi-Fi ready, allowing you to monitor and manage your kitchen and laundry remotely from anywhere using your smartphone. Dream Designer Kitchen: A true masterpiece featuring quartz countertops, an abundance of extra white shaker cabinetry for maximum storage, a generous walk-in pantry, and a comfortable center island for effortless entertaining. Gourmet Smart Appliances: Equipped for high-end cooking with a premium gas stove and a state-of-the-art 4-door refrigerator featuring a highly convenient flexible middle drawer. Central vac thruout, security camera with monitor included. Pristine Exterior & Curb Appeal: Features 4-5 parking on finished asphalt driveway with concrete trim and a matching concrete walkway leading to the inviting front porch. The fully fenced yard includes a raised garden bed and a spectacular detached shed—fully insulated with concrete floors, drywall, and electricity(ideal for a workshop or studio). (id:43681)
房源概要
| MLS® Number | 40872183 |
| 房源类型 | 民宅 |
| Communication Type | Internet Access |
| 特征 | Backs On Greenbelt, Conservation/green Belt, 铺设车道, Sump Pump, 自动车库门, 亲戚套间 |
| 总车位 | 6 |
详 情
| 浴室 | 3 |
| 地上卧房 | 2 |
| 地下卧室 | 2 |
| 总卧房 | 4 |
| 家电类 | Central Vacuum, 洗碗机, 烘干机, 微波炉, 冰箱, 炉子, 洗衣机, Range - Gas, 嵌入式微波炉, Gas 炉子(s), Garage Door Opener |
| 建筑风格 | 平房 |
| 地下室进展 | 已装修 |
| 地下室类型 | 全完工 |
| 施工日期 | 2022 |
| 施工种类 | 独立屋 |
| 空调 | 中央空调 |
| 外墙 | 砖, 混凝土, 石, 乙烯基壁板 |
| Fire Protection | Smoke Detectors, Alarm System, Security System |
| 壁炉 | 有 |
| Fireplace Total | 1 |
| 供暖方式 | 天然气 |
| 供暖类型 | 压力热风 |
| 储存空间 | 1 |
| 内部尺寸 | 2700 Sqft |
| 类型 | 独立屋 |
| 设备间 | 市政供水 |
车 位
| 附加车库 | |
| Carport | |
| Covered |
土地
| 入口类型 | Road Access |
| 英亩数 | 无 |
| Landscape Features | Landscaped |
| 污水道 | 城市污水处理系统 |
| 土地深度 | 108 Ft |
| 土地宽度 | 45 Ft |
| 规划描述 | R1-b |
房 间
| 楼 层 | 类 型 | 长 度 | 宽 度 | 面 积 |
|---|---|---|---|---|
| 地下室 | 小饭厅 | 12'0'' x 10'0'' | ||
| 地下室 | 厨房 | 15'9'' x 9'6'' | ||
| 地下室 | 客厅 | 7'10'' x 6'9'' | ||
| 地下室 | Office | 11'5'' x 11'10'' | ||
| 地下室 | 卧室 | 11'6'' x 11'0'' | ||
| 地下室 | 卧室 | 11'10'' x 11'2'' | ||
| 地下室 | 三件套卫生间 | 8'0'' x 5'6'' | ||
| 一楼 | 厨房 | 20'7'' x 13'2'' | ||
| 一楼 | 餐厅 | 24'1'' x 11'7'' | ||
| 一楼 | 客厅 | 15'8'' x 10'0'' | ||
| 一楼 | 洗衣房 | 7'6'' x 6'9'' | ||
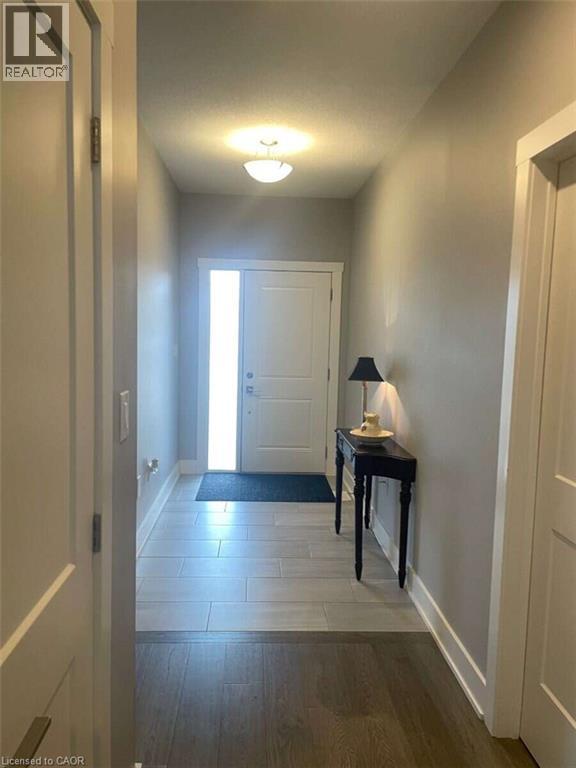
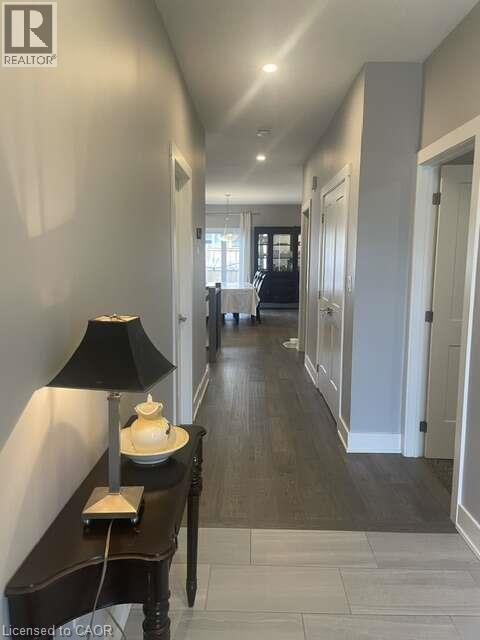
| 一楼 | 门厅 | 19'10'' x 5'10'' | ||
| 一楼 | 三件套卫生间 | 7'2'' x 5'2'' | ||
| 一楼 | 卧室 | 9'6'' x 11'9'' | ||
| 一楼 | 四件套主卧浴室 | 11'2'' x 5'8'' | ||
| 一楼 | 主卧 | 11'5'' x 13'6'' |
设备间
| 有线电视 | 可用 |
| 配电箱 | 可用 |
| 天然气 | 可用 |
| Telephone | 可用 |
https://www.realtor.ca/real-estate/30415857/9-pursel-street-waterford

The trademarks REALTOR®, REALTORS®, and the REALTOR® logo are controlled by The Canadian Real Estate Association (CREA) and identify real estate professionals who are members of CREA. The trademarks MLS®, Multiple Listing Service® and the associated logos are owned by The Canadian Real Estate Association (CREA) and identify the quality of services provided by real estate professionals who are members of CREA. The trademark DDF® is owned by The Canadian Real Estate Association (CREA) and identifies CREA's Data Distribution Facility (DDF®)
REALTORS® Association of Hamilton-Burlington
Easy List Realty Ltd.
November 08 2026 09:31:03
