
46 Rosanne Circle Wasaga Beach, Ontario L9Z 0N3


$3,000 Monthly
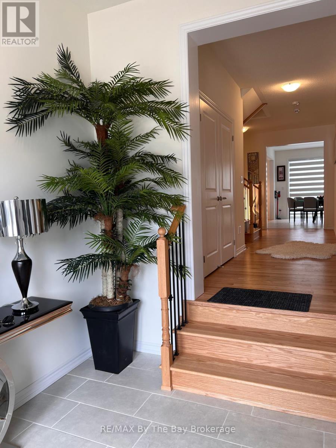
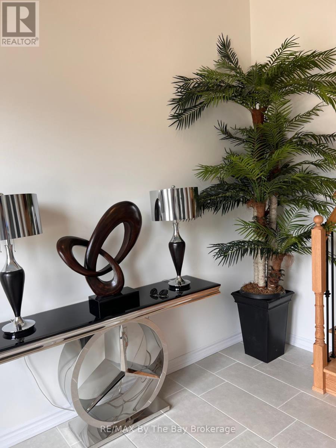
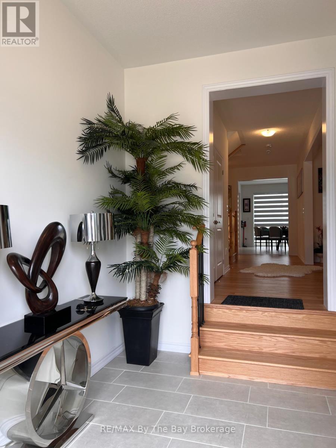
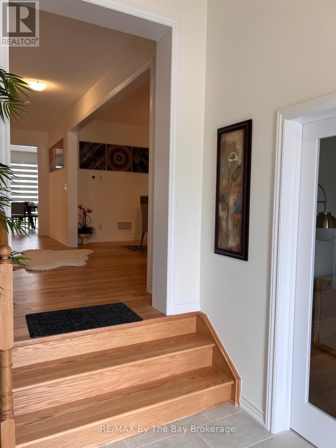
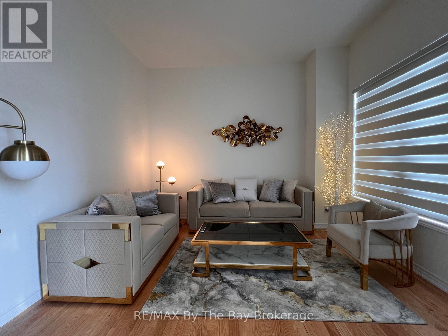
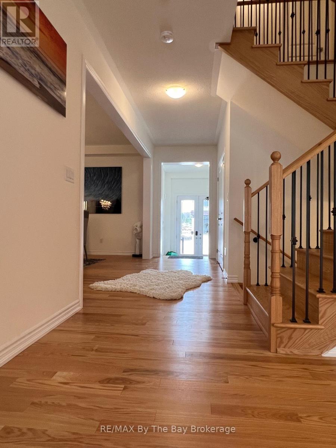
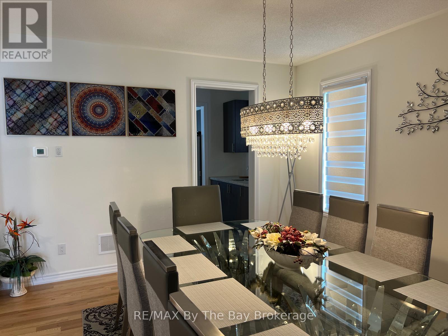
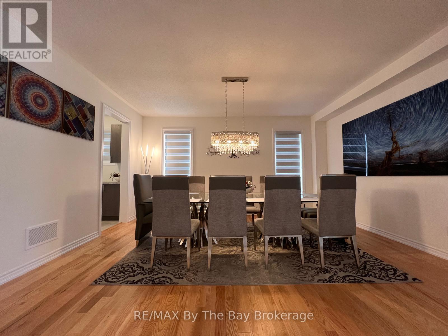
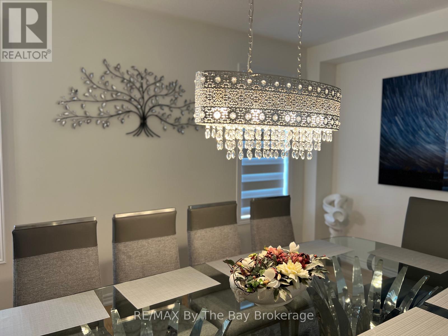
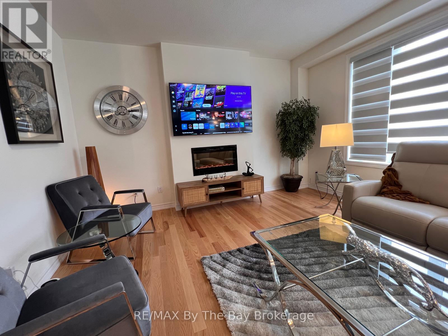
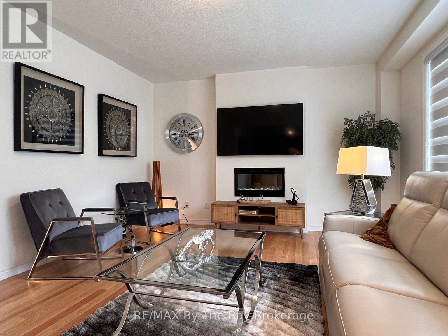
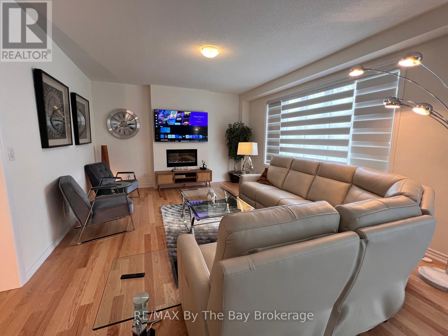
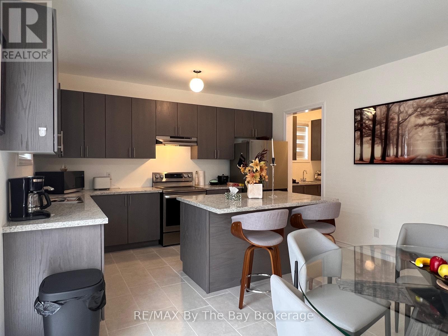
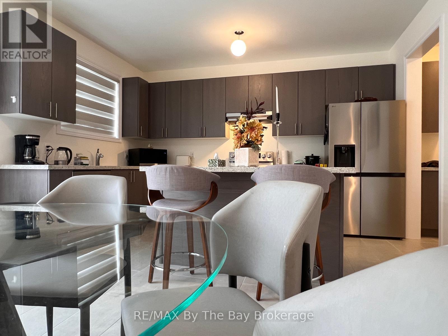
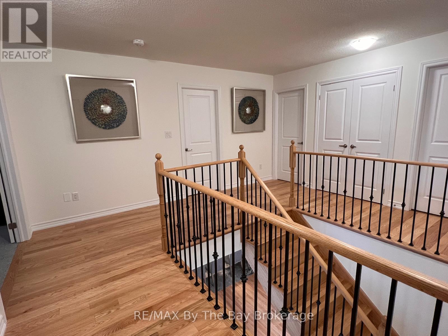
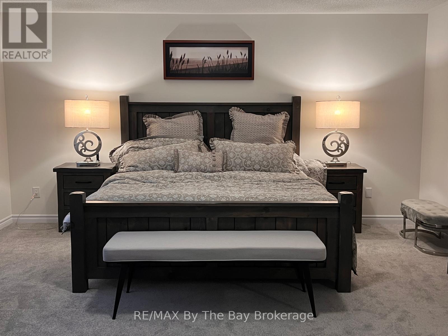
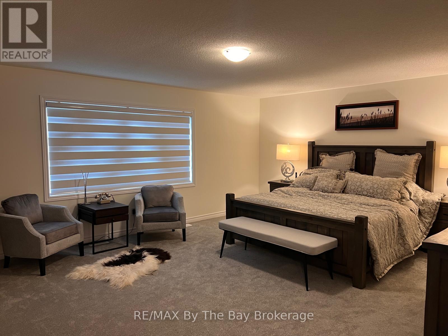
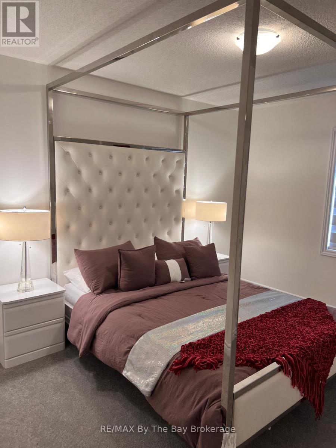
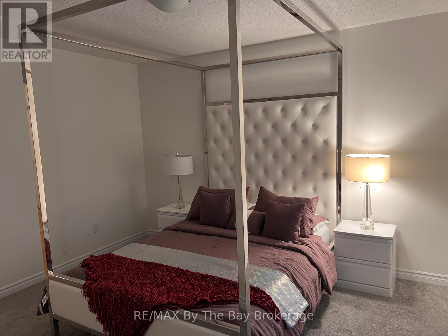
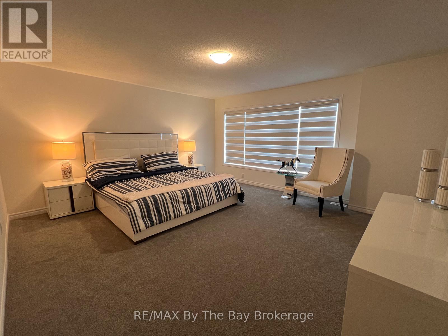
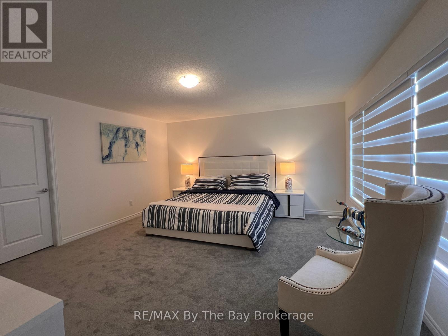
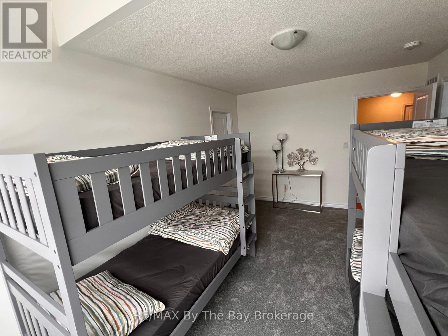
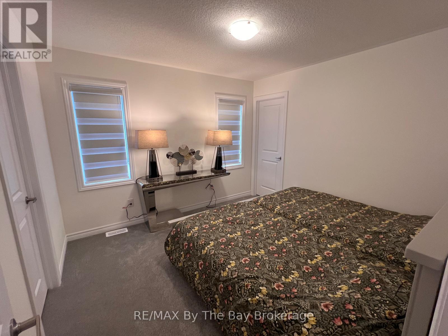
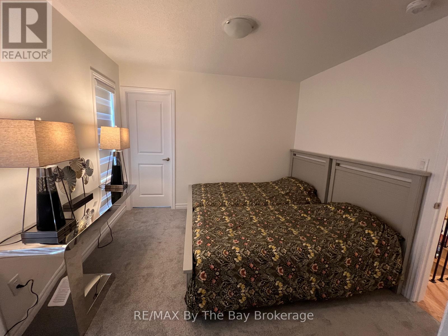
Welcome to 46 Rosanne Circle! Nestled in the beautiful and desirable River's Edge community of Wasaga Beach, this impressive Bondi Model by Zancor Homes offers 3,699 sq. ft. of thoughtfully designed living space, combining elegance, comfort, and functionality. Featuring 5 spacious bedrooms, 5 bathrooms, and a versatile main floor den, this stunning detached home offers plenty of room for growing families, entertaining, and everyday living. The beautifully appointed kitchen features granite countertops, a convenient butler's servery, and a generous walk-in pantry, providing both style and exceptional storage space. Additional highlights include a double-car garage equipped with an EV charger, offering added convenience for today's lifestyle. Backing onto peaceful greenspace, this property provides a wonderful setting to relax and enjoy the surrounding natural beauty. Ideally located just a 5-minute drive from the renowned Beach Area 5, you'll enjoy easy access to Wasaga Beach's beautiful sandy shores while remaining close to shopping, restaurants, and everyday amenities. Families will appreciate the proximity to Wasaga Beach Public School and the future high school, anticipated to open in 2029. Offering an exceptional combination of generous living space, modern features, and a sought-after location, this beautiful home is an opportunity you won't want to miss! **Please note: The basement is not included in the lease.** Book your private showing today! (id:43681)
房源概要
| MLS® Number | S14090980 |
| 房源类型 | 民宅 |
| 社区名字 | Wasaga Beach |
| 设备类型 | 热水器 |
| 特征 | Sump Pump |
| 总车位 | 4 |
| 租赁设备类型 | 热水器 |
详 情
| 浴室 | 5 |
| 地上卧房 | 5 |
| 总卧房 | 5 |
| 公寓设施 | Fireplace(s) |
| 家电类 | Water Heater, 洗碗机, 烘干机, 炉子, 洗衣机, 窗帘, 冰箱 |
| 地下室进展 | 已完成 |
| 地下室功能 | Walk Out |
| 地下室类型 | Full, N/a, N/a (unfinished) |
| 施工种类 | 独立屋 |
| 空调 | 中央空调 |
| 外墙 | 砖, 混凝土块 |
| 壁炉 | 有 |
| Fireplace Total | 1 |
| 地基类型 | 混凝土浇筑 |
| 客人卫生间(不包含洗浴) | 1 |
| 供暖方式 | 天然气 |
| 供暖类型 | 压力热风 |
| 储存空间 | 2 |
| 内部尺寸 | 3500 - 5000 Sqft |
| 类型 | 独立屋 |
| 设备间 | 市政供水 |
车 位
| 附加车库 | |
| Garage |
土地
| 英亩数 | 无 |
| 污水道 | Sanitary Sewer |
房 间
| 楼 层 | 类 型 | 长 度 | 宽 度 | 面 积 |
|---|---|---|---|---|
| 二楼 | 主卧 | 6.1 m | 4.88 m | 6.1 m x 4.88 m |
| 二楼 | 第二卧房 | 3.81 m | 3.25 m | 3.81 m x 3.25 m |
| 二楼 | 第三卧房 | 4.88 m | 4.57 m | 4.88 m x 4.57 m |
| 二楼 | Bedroom 4 | 3.2 m | 4.47 m | 3.2 m x 4.47 m |
| 二楼 | Bedroom 5 | 3.15 m | 3.35 m | 3.15 m x 3.35 m |
| 一楼 | 家庭房 | 5.33 m | 4.27 m | 5.33 m x 4.27 m |
| 一楼 | Eating Area | 3.4 m | 4.27 m | 3.4 m x 4.27 m |
| 一楼 | 厨房 | 2.74 m | 4.27 m | 2.74 m x 4.27 m |
| 一楼 | 餐厅 | 3.96 m | 5.18 m | 3.96 m x 5.18 m |
| 一楼 | 衣帽间 | 3.81 m | 3.35 m | 3.81 m x 3.35 m |
https://www.realtor.ca/real-estate/30415608/46-rosanne-circle-wasaga-beach-wasaga-beach

The trademarks REALTOR®, REALTORS®, and the REALTOR® logo are controlled by The Canadian Real Estate Association (CREA) and identify real estate professionals who are members of CREA. The trademarks MLS®, Multiple Listing Service® and the associated logos are owned by The Canadian Real Estate Association (CREA) and identify the quality of services provided by real estate professionals who are members of CREA. The trademark DDF® is owned by The Canadian Real Estate Association (CREA) and identifies CREA's Data Distribution Facility (DDF®)
Muskoka Haliburton Orillia – The Lakelands Association of REALTORS®
RE/MAX By The Bay Brokerage
October 21 2026 07:57:54
