
50 Rushley Drive Toronto (Bendale), Ontario M1P 3S5


$799,000
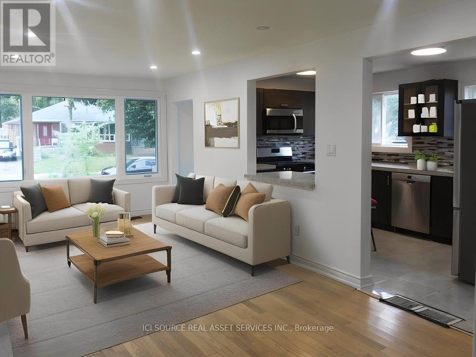
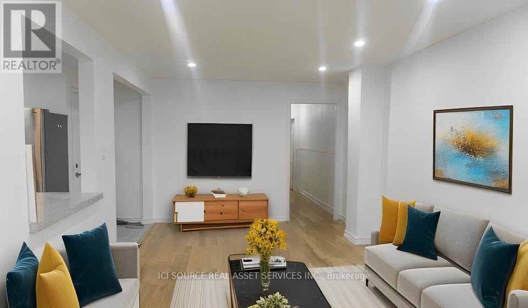
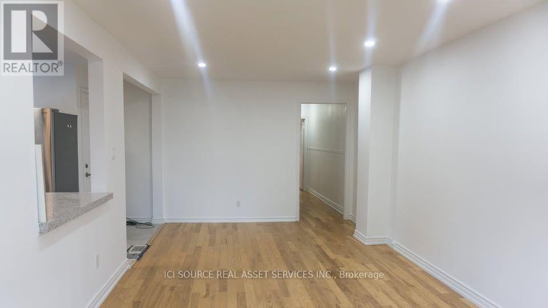
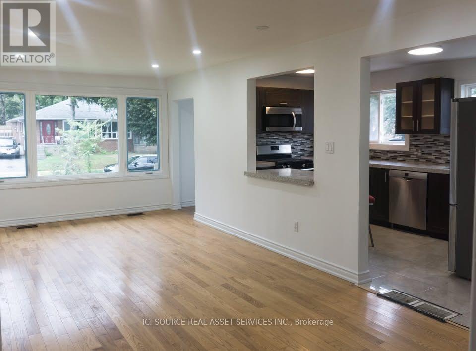
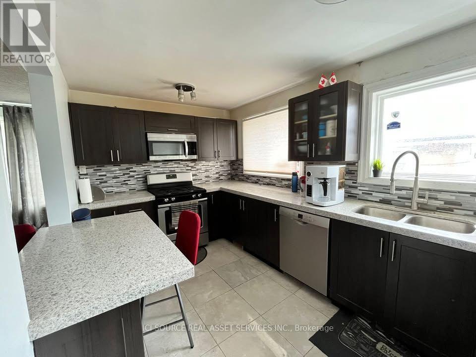
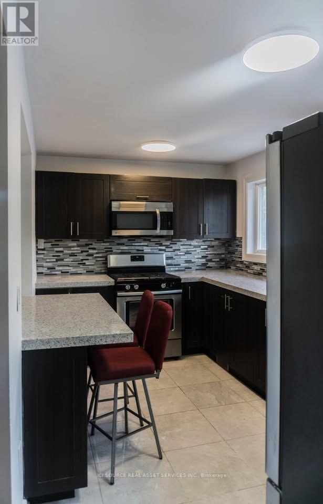
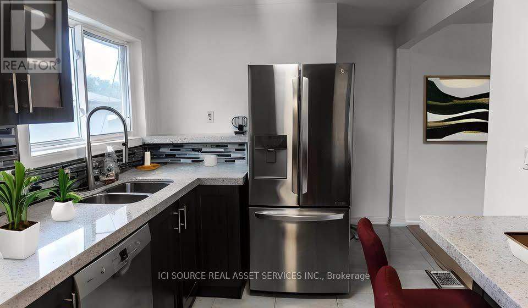
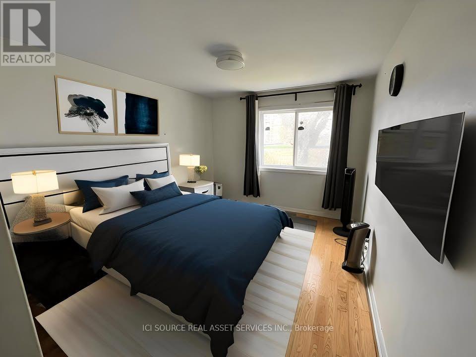
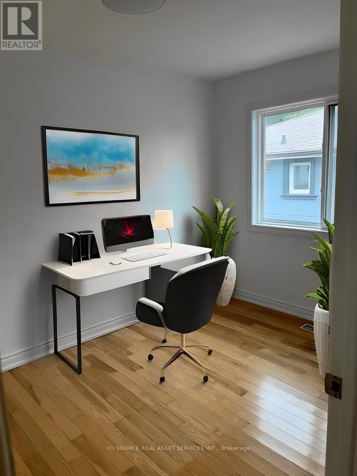
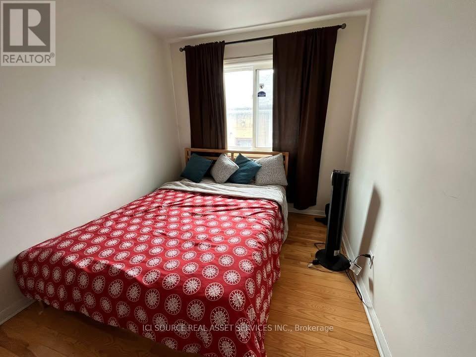
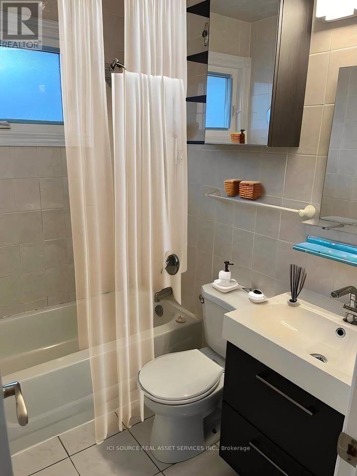
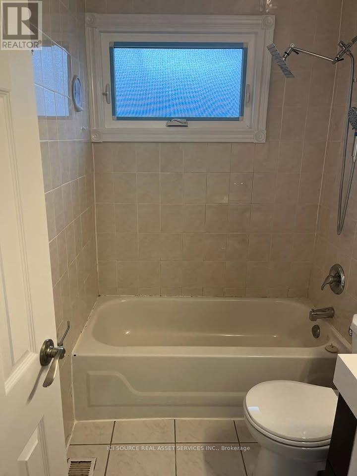
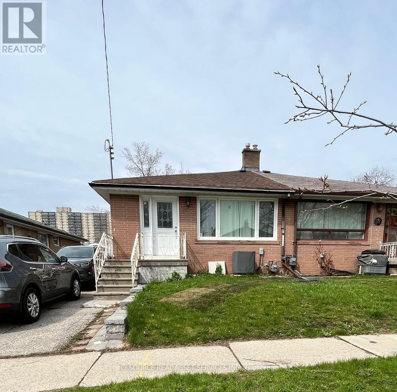
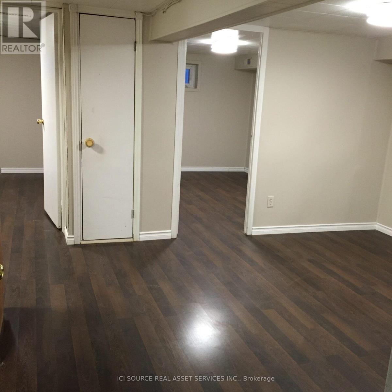
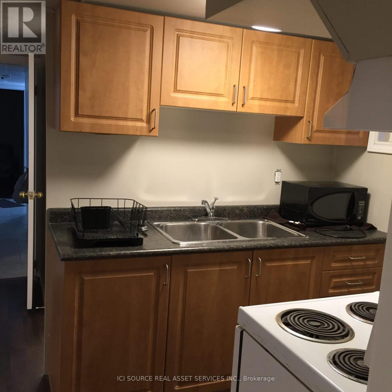
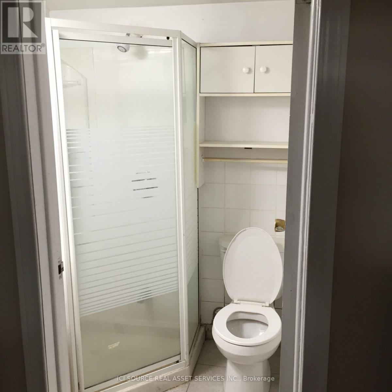
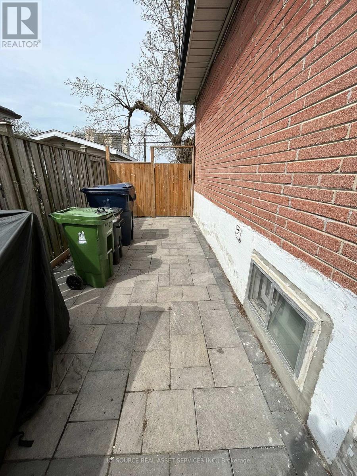
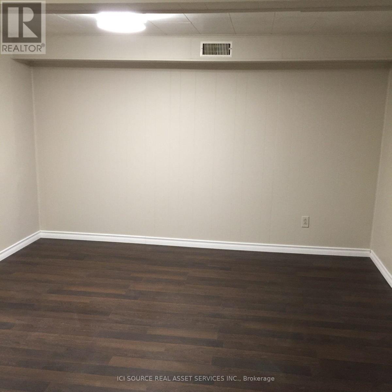
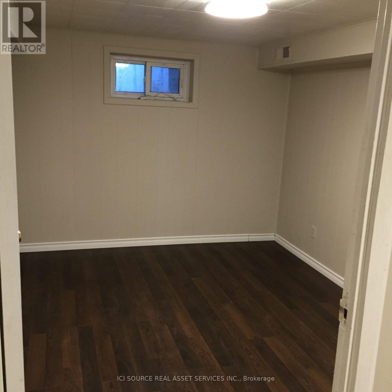
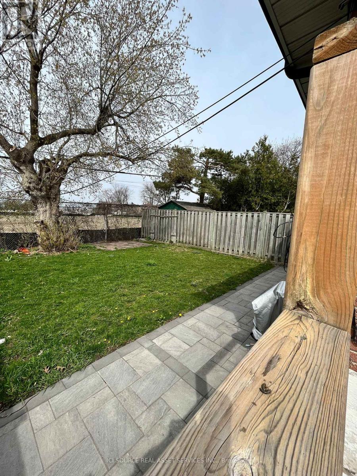
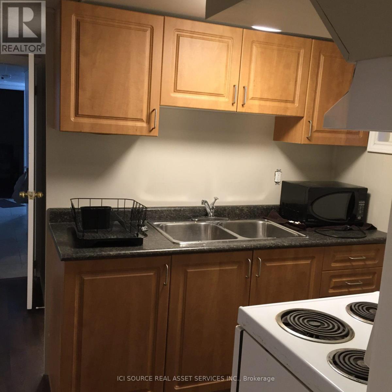
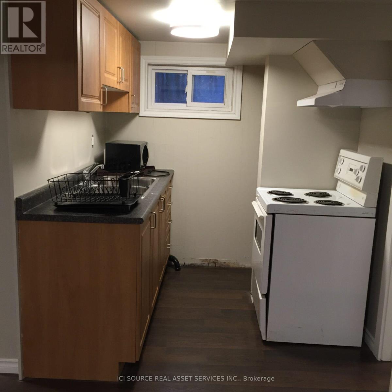
With a great location in the high demand Bendale neighborhood this 3-bedroom premium semi-detached bungalow has a lot to offer. Excellent traditional floor plan, modern renovated kitchen and 4pc bath, finished bsmt with loads of potential, steps to transit and massive Thompson park right across the street. Around the corner on Lawrence there's Scarborough General hospital and the future McCowan subway to downtown. Absolutely move in condition. Spacious bedrooms, exceptional basement layout, separate entrance and a family-friendly neighbourhood. It is the only semi in the hood that has two separate basement units, which provide you with an opportunity for more income. Note: Main Floor is currently vacant. All Major upgrades are done such as windows replaced, A/C, Furnace, Washer, Dryer, and Attic Insulation. Tenanted Basement. Rental from Bsmnt ($1300+ Revenue From Extra Bsmnt Br = $600). Stainless Steel Appliances - Refrigerator, Gas range, Microwave, Bosch Dishwasher. Washer, Dryer, and Electric Light Fixtures. *For Additional Property Details Click The Brochure Icon Below* (id:43681)
房源概要
| MLS® Number | E14090472 |
| 房源类型 | 民宅 |
| 社区名字 | Bendale |
| 总车位 | 3 |
详 情
| 浴室 | 3 |
| 地上卧房 | 3 |
| 地下卧室 | 3 |
| 总卧房 | 6 |
| 建筑风格 | 平房 |
| 地下室功能 | Separate Entrance |
| 地下室类型 | N/a |
| 施工种类 | Semi-detached |
| 空调 | 中央空调 |
| 外墙 | 砖 |
| 地基类型 | Unknown |
| 客人卫生间(不包含洗浴) | 1 |
| 供暖方式 | 天然气 |
| 供暖类型 | 压力热风 |
| 储存空间 | 1 |
| 内部尺寸 | 700 - 1100 Sqft |
| 类型 | 独立屋 |
| 设备间 | 市政供水 |
车 位
| 没有车库 |
土地
| 英亩数 | 无 |
| 污水道 | Sanitary Sewer |
| 土地深度 | 105 Ft |
| 土地宽度 | 30 Ft |
| 不规则大小 | 30 X 105 Ft |
房 间
| 楼 层 | 类 型 | 长 度 | 宽 度 | 面 积 |
|---|---|---|---|---|
| 地下室 | 厨房 | 1.25 m | 1.76 m | 1.25 m x 1.76 m |
| 地下室 | 客厅 | 4.11 m | 4 m | 4.11 m x 4 m |
| 地下室 | Bedroom 4 | 3.5 m | 3 m | 3.5 m x 3 m |
| 地下室 | Bedroom 5 | 3.5 m | 2.89 m | 3.5 m x 2.89 m |
| 地下室 | 卧室 | 2.8 m | 3.16 m | 2.8 m x 3.16 m |
| 一楼 | 客厅 | 6.75 m | 3.35 m | 6.75 m x 3.35 m |
| 一楼 | 餐厅 | 6.75 m | 3.35 m | 6.75 m x 3.35 m |
| 一楼 | 厨房 | 4.32 m | 2.49 m | 4.32 m x 2.49 m |
| 一楼 | 主卧 | 4.3 m | 3.05 m | 4.3 m x 3.05 m |
| 一楼 | 第二卧房 | 4.3 m | 2.62 m | 4.3 m x 2.62 m |
| 一楼 | 第三卧房 | 3.12 m | 4 m | 3.12 m x 4 m |
设备间
| 有线电视 | 已安装 |
| 配电箱 | 已安装 |
| 污水道 | 已安装 |
https://www.realtor.ca/real-estate/30415166/50-rushley-drive-toronto-bendale-bendale

The trademarks REALTOR®, REALTORS®, and the REALTOR® logo are controlled by The Canadian Real Estate Association (CREA) and identify real estate professionals who are members of CREA. The trademarks MLS®, Multiple Listing Service® and the associated logos are owned by The Canadian Real Estate Association (CREA) and identify the quality of services provided by real estate professionals who are members of CREA. The trademark DDF® is owned by The Canadian Real Estate Association (CREA) and identifies CREA's Data Distribution Facility (DDF®)
Toronto Real Estate Board
Ici Source Real Asset Services Inc.
October 23 2026 01:28:02
