
8 Slater Court East Gwillimbury (Sharon), Ontario L9N 0P8


$1,298,000
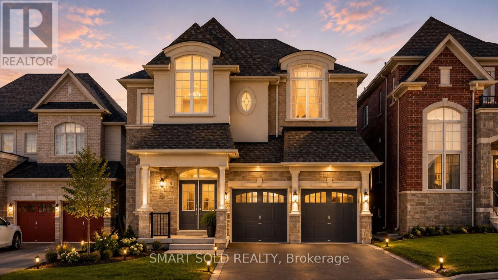
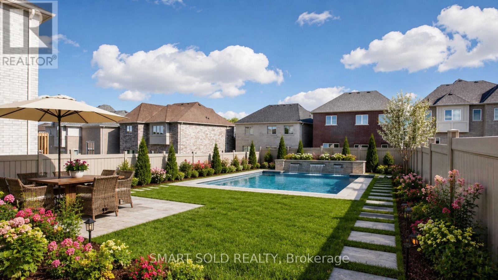
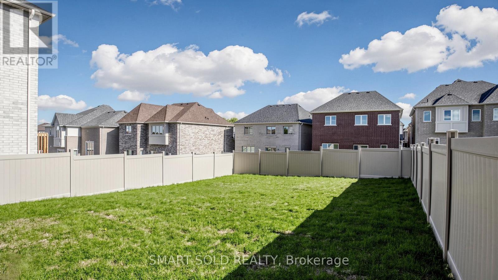
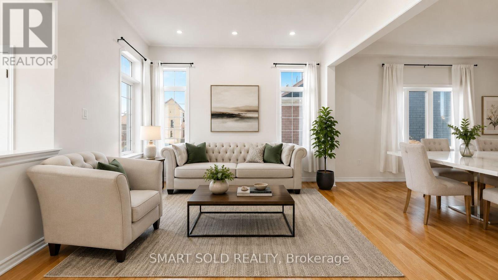
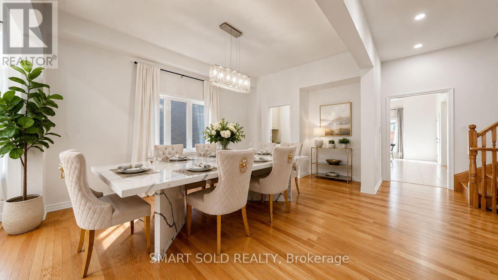
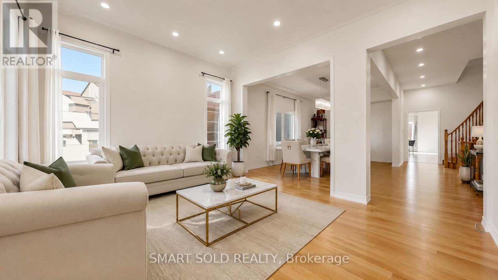
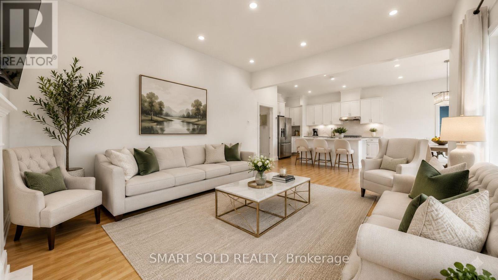
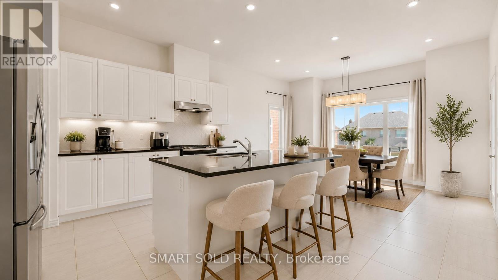
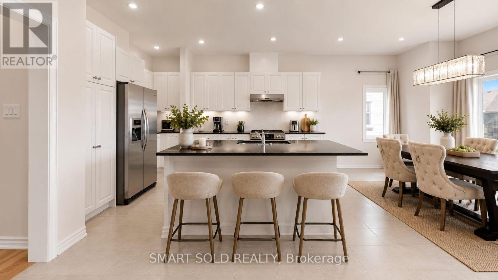
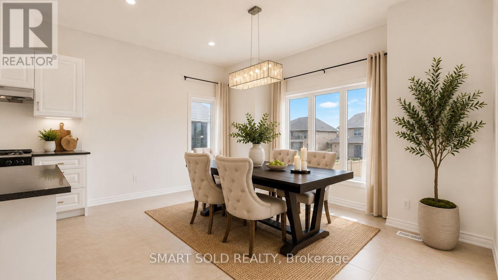
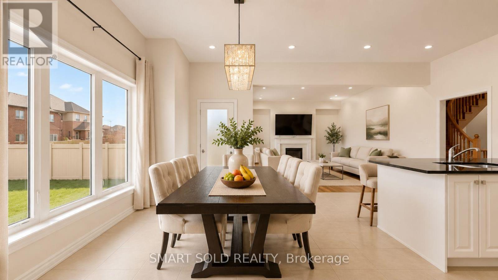
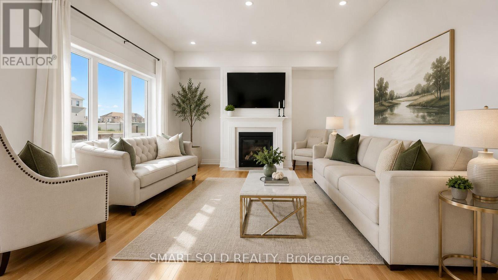
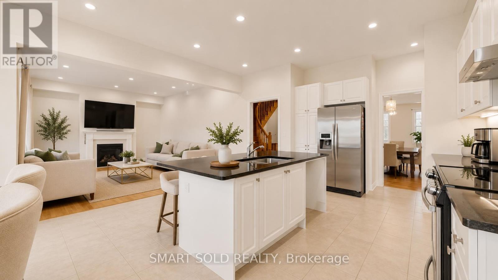
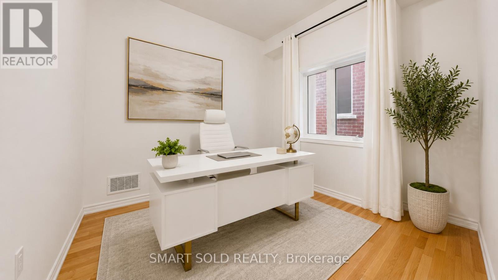
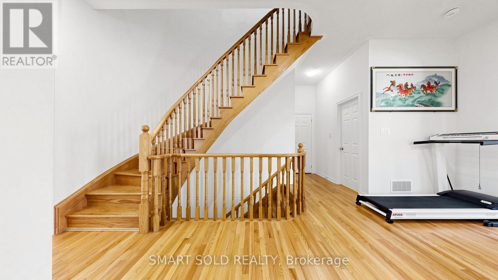
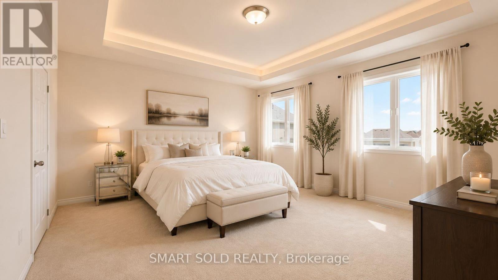
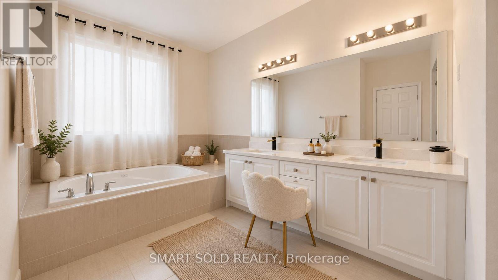
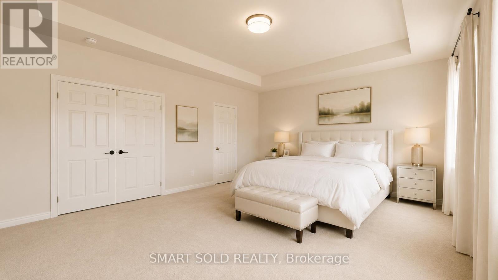
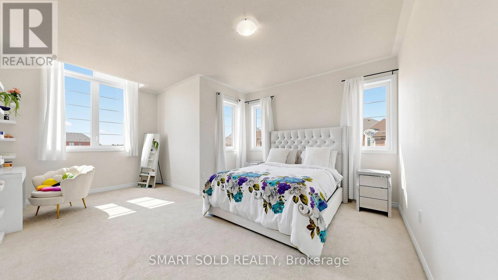
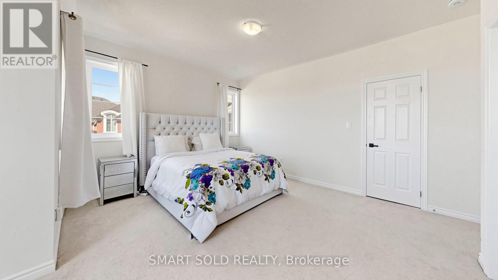
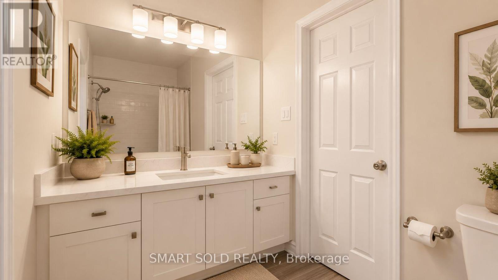
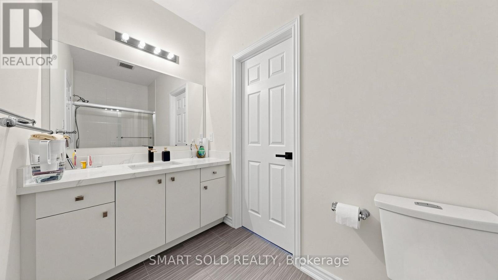
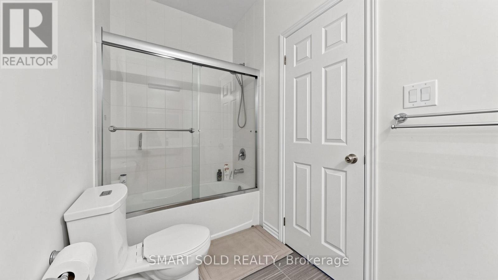
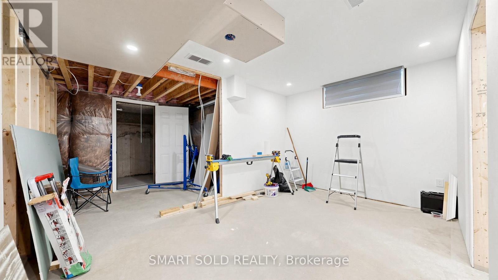
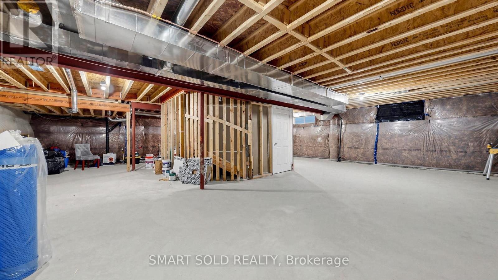
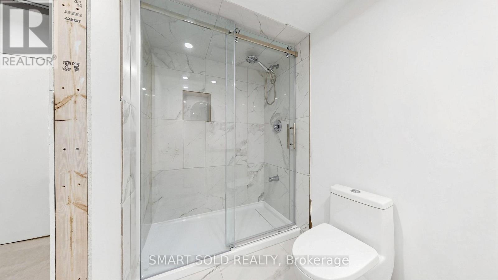
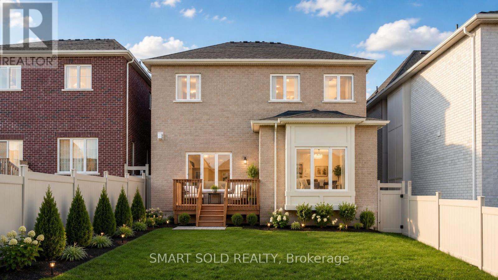
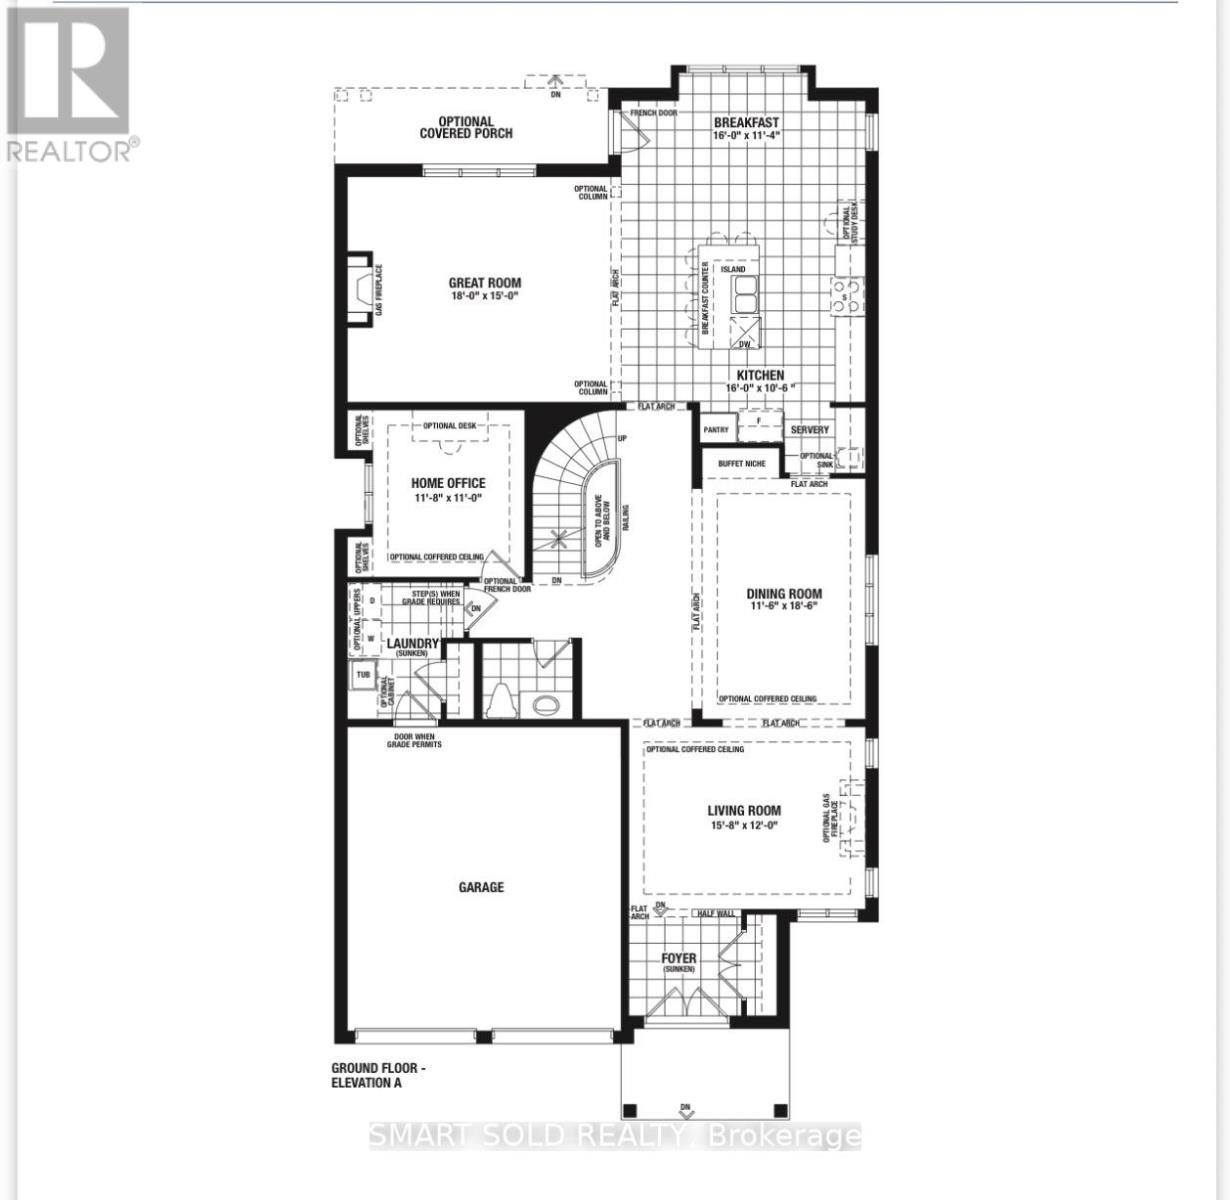
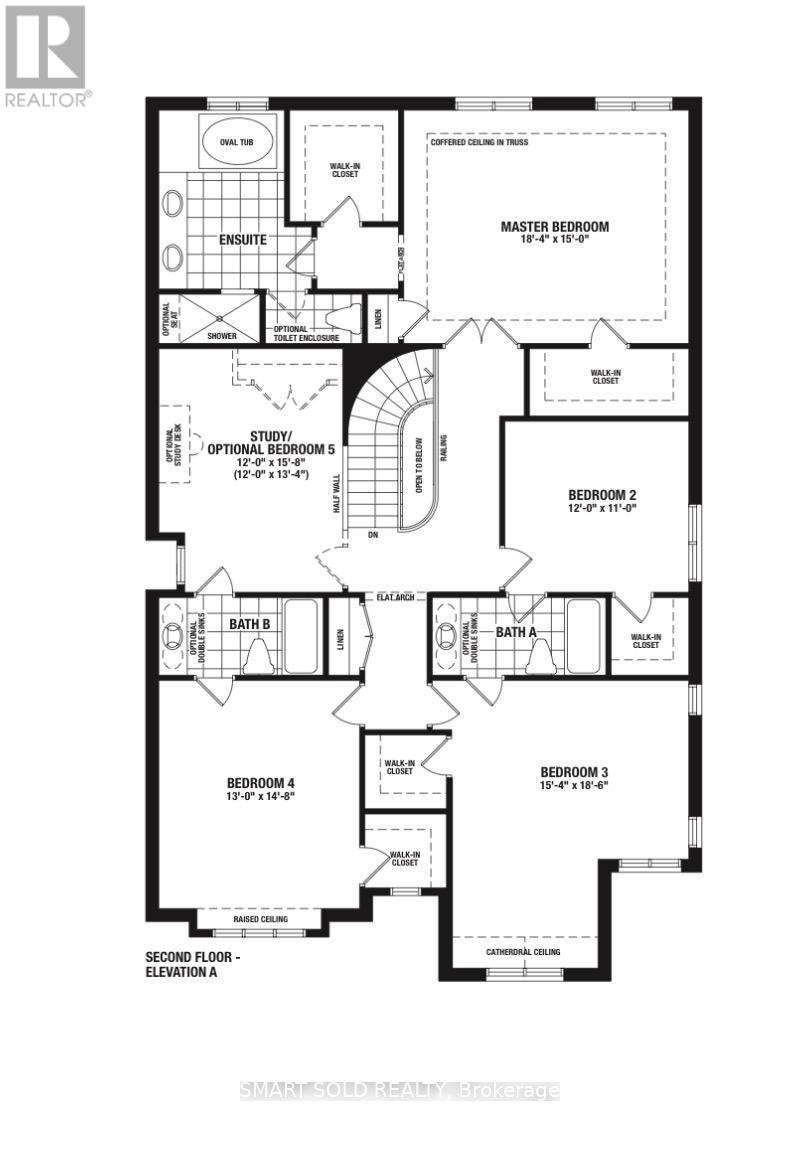
Welcome to this exceptional 3-year-old executive residence, ideally situated on a premium 45 x 141 ft lot in the prestigious Sharon Village community* Nestled on a quiet court where children can play safely and neighbors enjoy a true sense of community* This impressive home offers approximately 3,800 sq. ft. of elegant above-grade living space designed for modern family living* The home features a functional open-concept layout with soaring 10-ft ceilings on the main floor, rich hardwood flooring, and oversized windows that fill the home with natural light* The thoughtfully designed main level offers elegant living and dining rooms, a private office ideal for working from home, and a stunning family room overlooking the backyard* The second floor boasts 9-ft ceilings and a highly desirable layout with generously sized bedrooms, including two bedrooms with private ensuites and a third with semi-ensuite access* A spacious second-floor loft provides the flexibility to create a fifth bedroom, home office* The partially finished basement includes a bedroom, full bathroom, and large above-grade windows, offering excellent potential for a future in-law suite or self-contained apartment. Location Highlights: Just minutes from Highway 404, GO Transit, Costco, Upper Canada Mall, and Southlake Regional Health Centre. Enjoy walking-distance access to scenic trails, parks, sports fields, and new schools. A rare opportunity to own a premium court-lot home with exceptional size, ceiling heights, and family-focused living in one of East Gwillimbury's most sought-after communities. A Must see.... Some rooms are virtually staged. (id:43681)
房源概要
| MLS® Number | N14090372 |
| 房源类型 | 民宅 |
| 社区名字 | Sharon |
| 设备类型 | 热水器 |
| 特征 | 无地毯 |
| 总车位 | 6 |
| 租赁设备类型 | 热水器 |
详 情
| 浴室 | 5 |
| 地上卧房 | 4 |
| 地下卧室 | 1 |
| 总卧房 | 5 |
| Age | 0 To 5 Years |
| 公寓设施 | Fireplace(s) |
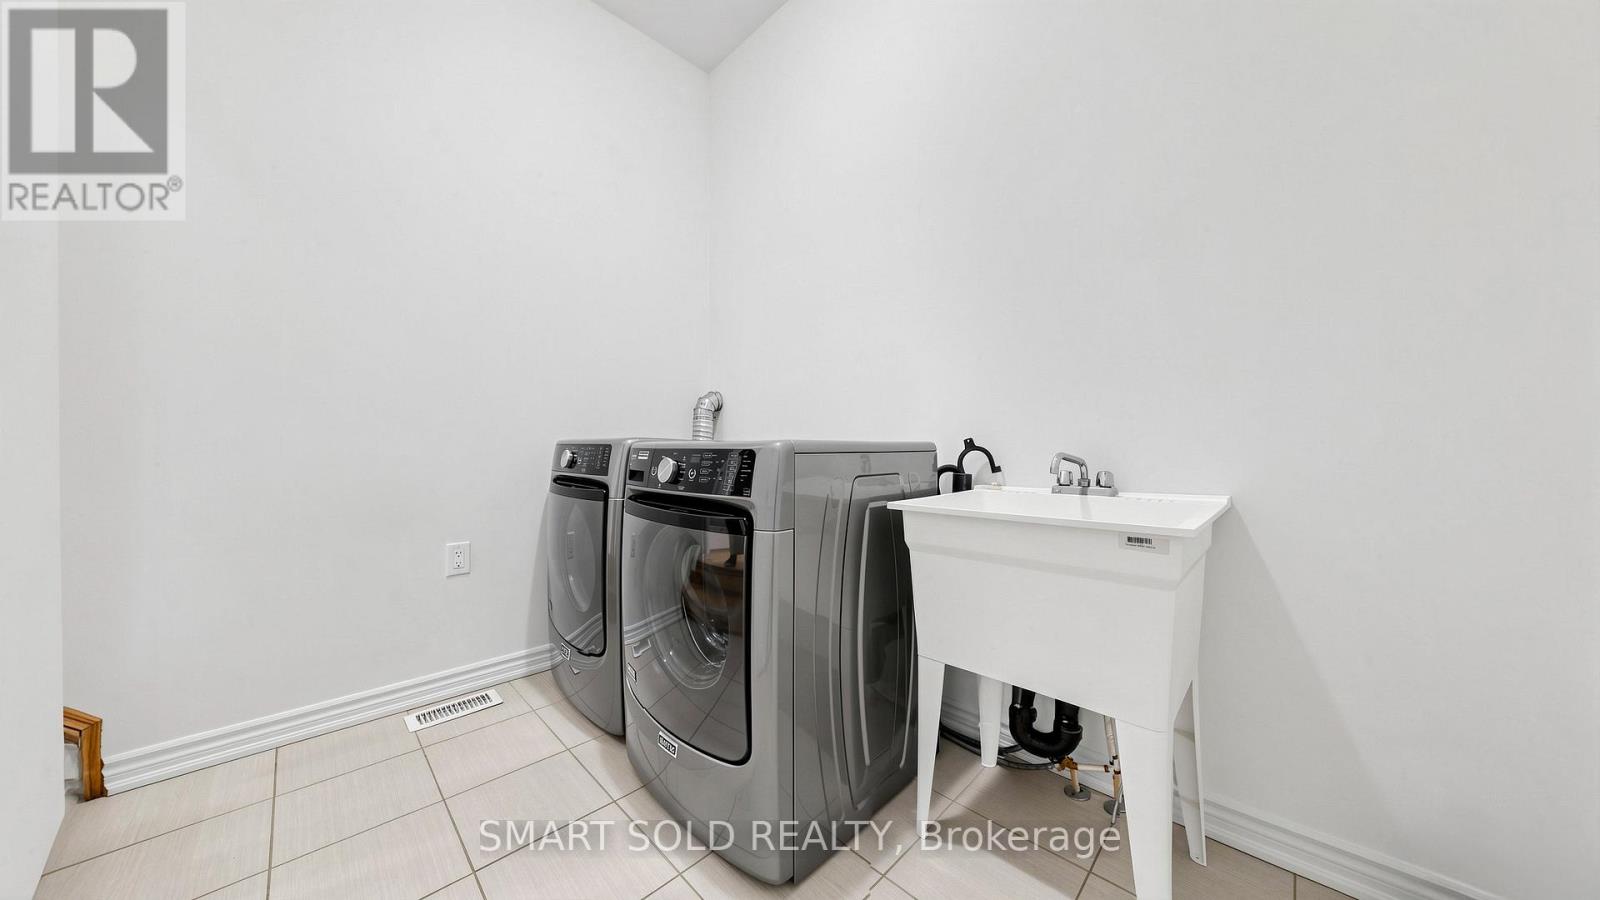
| 家电类 | 洗碗机, 烘干机, 炉子, 洗衣机, 窗帘, 冰箱 |
| 地下室进展 | 部分完成 |
| 地下室类型 | 全部完成 |
| 施工种类 | 独立屋 |
| 空调 | 中央空调 |
| 外墙 | 砖 |
| 壁炉 | 有 |
| Flooring Type | Hardwood |
| 地基类型 | 混凝土 |
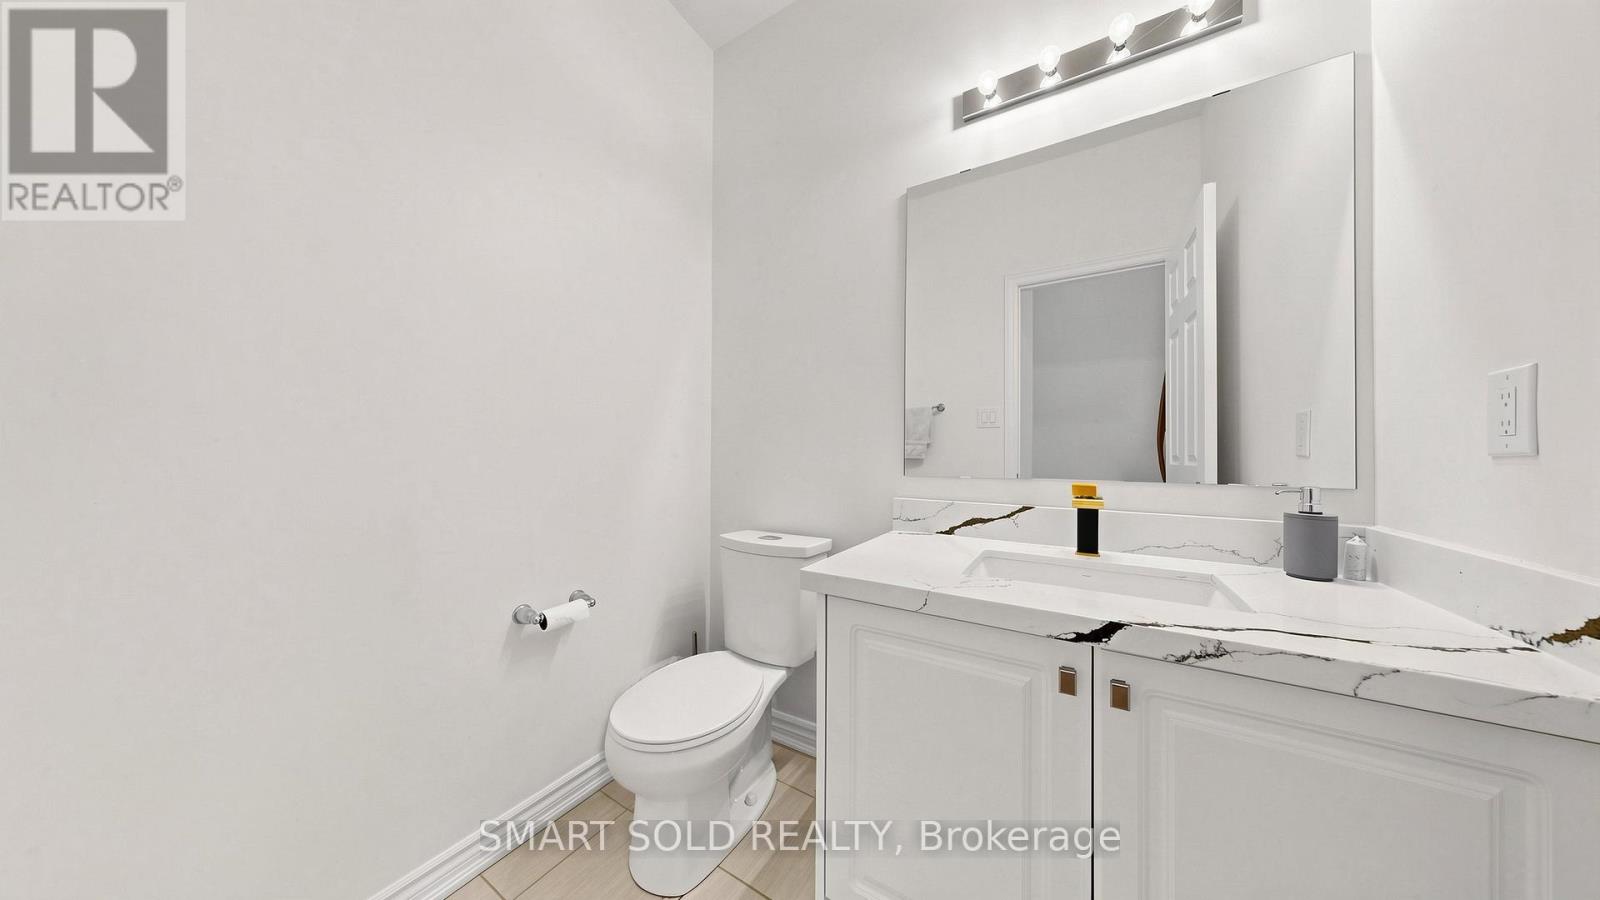
| 客人卫生间(不包含洗浴) | 1 |
| 供暖方式 | 天然气 |
| 供暖类型 | 压力热风 |
| 储存空间 | 2 |
| 内部尺寸 | 3500 - 5000 Sqft |
| 类型 | 独立屋 |
| 设备间 | 市政供水 |
车 位
| 附加车库 | |
| Garage |
土地
| 英亩数 | 无 |
| 污水道 | Sanitary Sewer |
| 土地深度 | 141 Ft |
| 土地宽度 | 45 Ft |
| 不规则大小 | 45 X 141 Ft |
房 间
| 楼 层 | 类 型 | 长 度 | 宽 度 | 面 积 |
|---|---|---|---|---|
| 二楼 | Bedroom 4 | 3.66 m | 3.35 m | 3.66 m x 3.35 m |
| 二楼 | Loft | 4.06 m | 3.66 m | 4.06 m x 3.66 m |
| 二楼 | 主卧 | 5.59 m | 4.57 m | 5.59 m x 4.57 m |
| 二楼 | 第二卧房 | 5.64 m | 4.57 m | 5.64 m x 4.57 m |
| 二楼 | 第三卧房 | 4.47 m | 3.66 m | 4.47 m x 3.66 m |
| 地下室 | Bedroom 5 | Measurements not available | ||
| 一楼 | 餐厅 | 5.64 m | 3.51 m | 5.64 m x 3.51 m |
| 一楼 | 家庭房 | 4.88 m | 3.2 m | 4.88 m x 3.2 m |
| 一楼 | 厨房 | 4.88 m | 3.45 m | 4.88 m x 3.45 m |
| 一楼 | Eating Area | 5.49 m | 4.57 m | 5.49 m x 4.57 m |
| 一楼 | Office | 3.56 m | 3.35 m | 3.56 m x 3.35 m |
| Other | 客厅 | 4.78 m | 3.66 m | 4.78 m x 3.66 m |
https://www.realtor.ca/real-estate/30415075/8-slater-court-east-gwillimbury-sharon-sharon

The trademarks REALTOR®, REALTORS®, and the REALTOR® logo are controlled by The Canadian Real Estate Association (CREA) and identify real estate professionals who are members of CREA. The trademarks MLS®, Multiple Listing Service® and the associated logos are owned by The Canadian Real Estate Association (CREA) and identify the quality of services provided by real estate professionals who are members of CREA. The trademark DDF® is owned by The Canadian Real Estate Association (CREA) and identifies CREA's Data Distribution Facility (DDF®)
Toronto Real Estate Board
Smart Sold Realty
October 23 2026 01:58:09
