
17 Cathy Jean Crescent Toronto (Mount Olive-Silverstone-Jamestown), Ontario M9V 4T2


$939,900
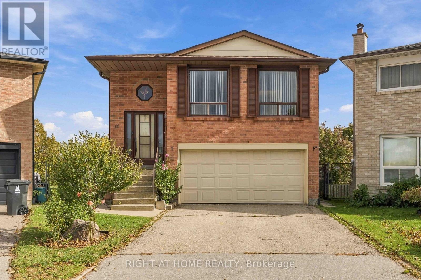
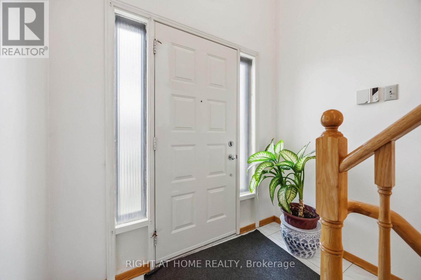
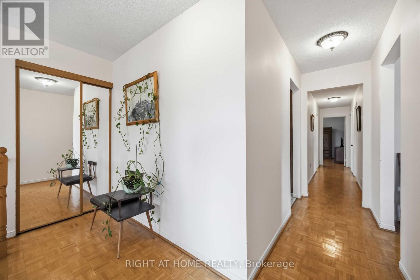
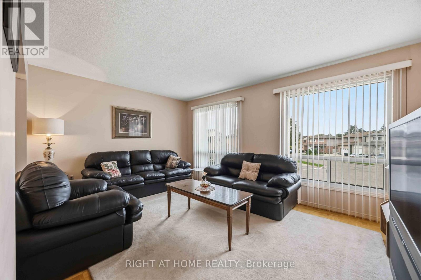
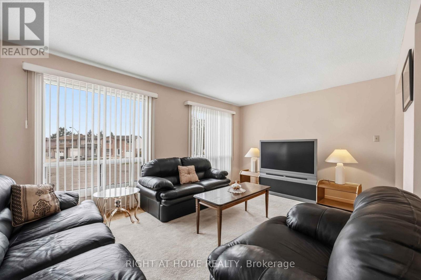
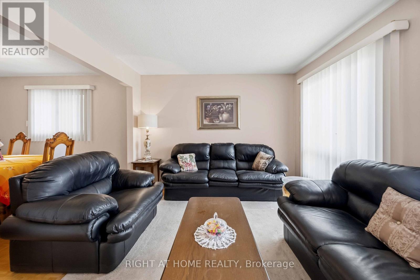
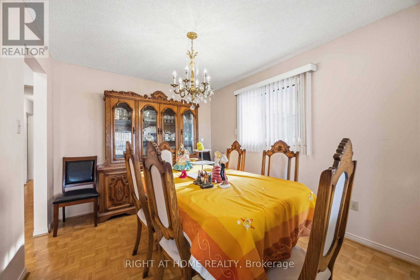
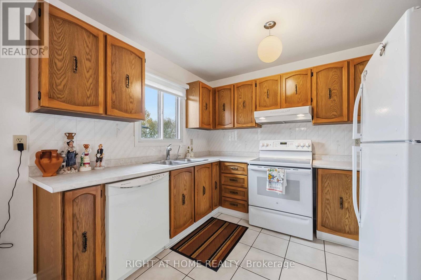
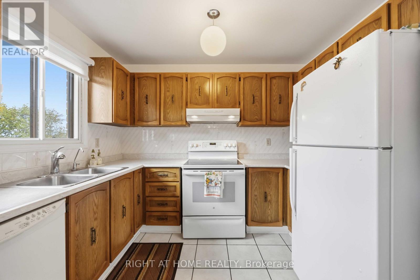
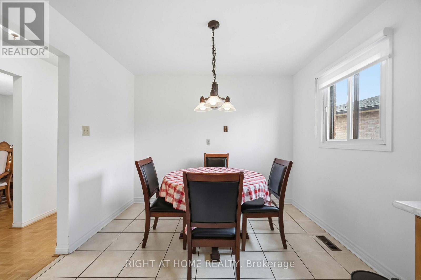
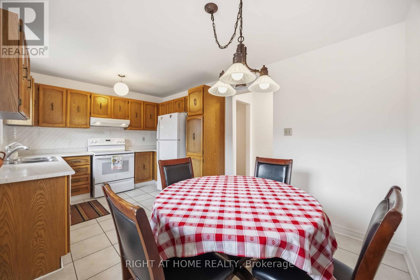
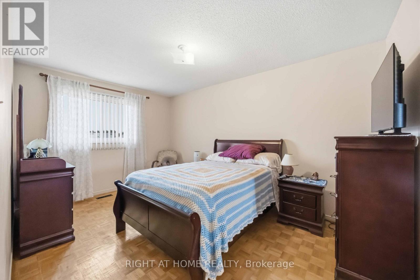
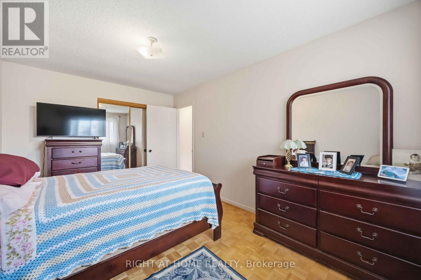
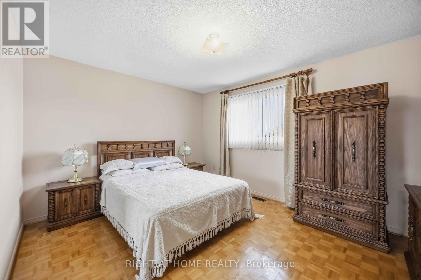
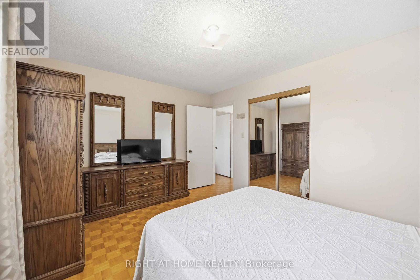
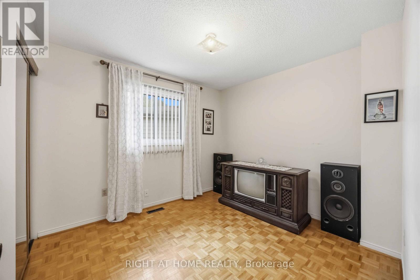
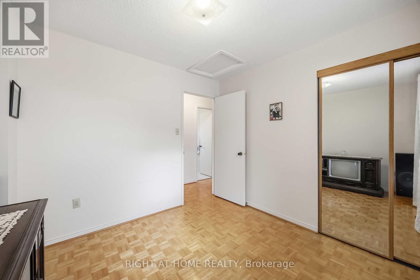
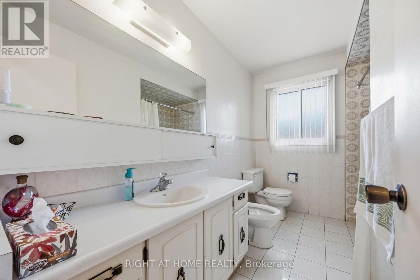
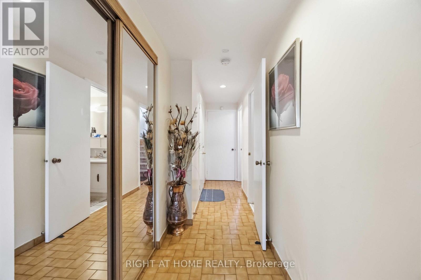
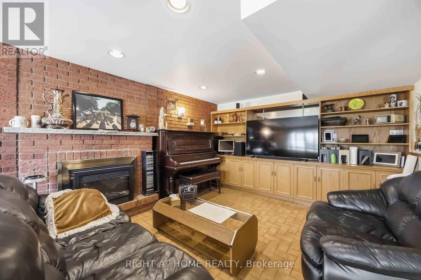
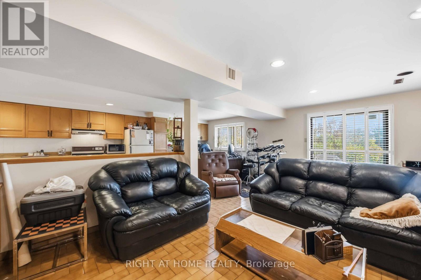
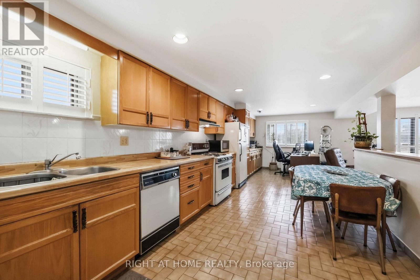
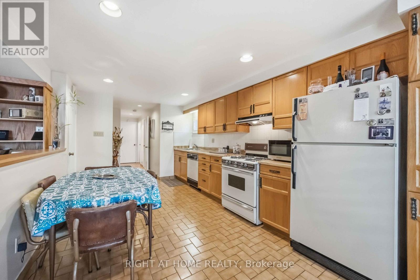
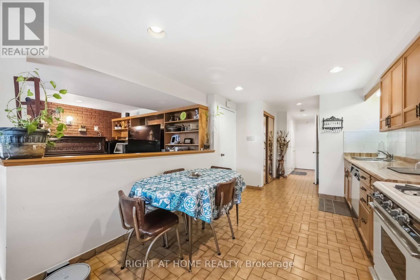
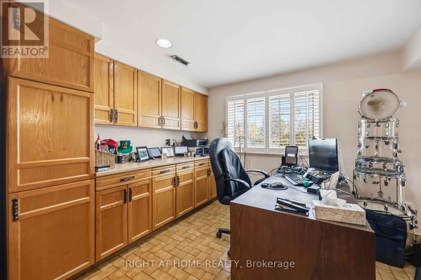
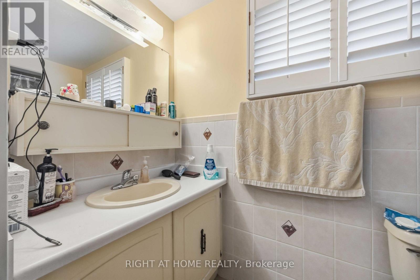
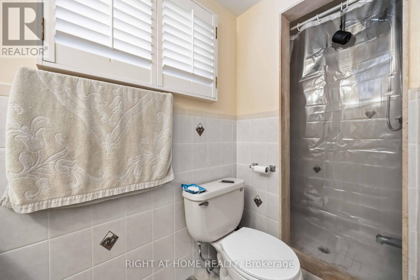
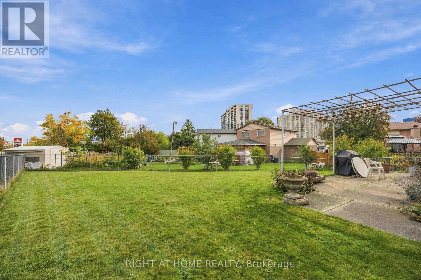
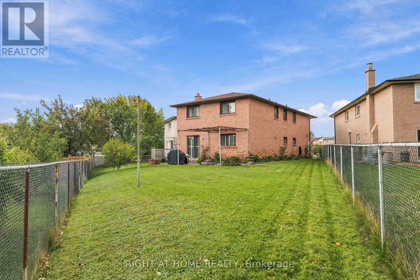
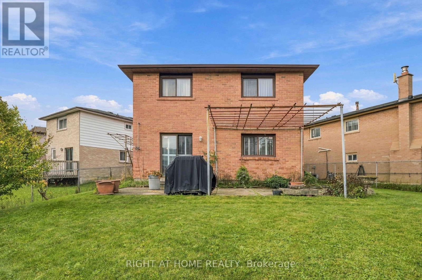
First time ever on MLS! Loved by the same family since 1981, this well-kept 3-bedroom raised bungalow offers 2,260 sq ft of all above-grade living space (compared to approx. 1,200 sq ft. in other homes in the subdivision). Direct access to and from garage. Main Level: Squeak-free parquet floors, ceramic-tiled kitchen, and a spacious 5-piece bath. Ground Level: Bright above-grade space with a family room featuring built-in cabinetry and an electric fireplace, a 3-piece bath, large secondary kitchen/storage area, and direct garage access. Easily convertible into a bachelor suite. Laundry/furnace room finished in ceramic tile. Only below-grade area is the cold room. Lot & Exterior: Sliding door walk-out to a patio and a massive pie-shaped backyard-far larger than typical area lots. 2-car built-in garage plus a private, sidewalk-free driveway for 4 additional vehicles. Direct Access to ground level. Location: Minutes to Hwy 427, 407, 400, 401, Finch West LRT, TTC routes, and Etobicoke North GO Station. Nearby Amenities: Close to Albion Centre, Woodbine Mall, Humber College (North Campus), Etobicoke General Hospital, Humber River trails, parks, and libraries. Quick access to Vaughan amenities as well. (id:43681)
房源概要
| MLS® Number | W14090208 |
| 房源类型 | 民宅 |
| 社区名字 | Mount Olive-Silverstone-Jamestown |
| 附近的便利设施 | 医院, 公园, 礼拜场所, 公共交通 |
| 设备类型 | 热水器 |
| 特征 | Cul-de-sac, 无地毯 |
| 总车位 | 6 |
| 租赁设备类型 | 热水器 |
详 情
| 浴室 | 2 |
| 地上卧房 | 3 |
| 总卧房 | 3 |
| Age | 31 To 50 Years |
| 家电类 | All, 洗碗机, 烘干机, Freezer, Furniture, Gas 炉子(s), 洗衣机, 窗帘, 冰箱 |
| 建筑风格 | Raised Bungalow |
| 地下室进展 | 已装修 |
| 地下室功能 | Walk Out, Separate Entrance |
| 地下室类型 | N/a (finished), N/a |
| 施工种类 | 独立屋 |
| 空调 | 中央空调 |
| 外墙 | 砖 |
| 壁炉 | 有 |
| Flooring Type | Parquet, Ceramic, 混凝土 |
| 地基类型 | Unknown |
| 供暖方式 | 天然气 |
| 供暖类型 | 压力热风 |
| 储存空间 | 1 |
| 内部尺寸 | 2000 - 2500 Sqft |
| 类型 | 独立屋 |
| 设备间 | 市政供水 |
车 位
| Garage |
土地
| 英亩数 | 无 |
| 土地便利设施 | 医院, 公园, 宗教场所, 公共交通 |
| 污水道 | Sanitary Sewer |
| 土地深度 | 124 Ft ,9 In |
| 土地宽度 | 19 Ft ,9 In |
| 不规则大小 | 19.8 X 124.8 Ft |
房 间
| 楼 层 | 类 型 | 长 度 | 宽 度 | 面 积 |
|---|---|---|---|---|
| Lower Level | Cold Room | 3.05 m | 2.15 m | 3.05 m x 2.15 m |
| 一楼 | 客厅 | 4.95 m | 3.4 m | 4.95 m x 3.4 m |
| 一楼 | 餐厅 | 3.4 m | 2.9 m | 3.4 m x 2.9 m |
| 一楼 | 厨房 | 3 m | 2.55 m | 3 m x 2.55 m |
| 一楼 | 主卧 | 4.45 m | 2.95 m | 4.45 m x 2.95 m |
| 一楼 | 第二卧房 | 4.1 m | 3.35 m | 4.1 m x 3.35 m |
| 一楼 | 第三卧房 | 3.1 m | 2.95 m | 3.1 m x 2.95 m |
| 一楼 | 厨房 | 6.9 m | 7.45 m | 6.9 m x 7.45 m |
| 一楼 | 家庭房 | 6.15 m | 3.65 m | 6.15 m x 3.65 m |
| 一楼 | 洗衣房 | 3.65 m | 2.95 m | 3.65 m x 2.95 m |

The trademarks REALTOR®, REALTORS®, and the REALTOR® logo are controlled by The Canadian Real Estate Association (CREA) and identify real estate professionals who are members of CREA. The trademarks MLS®, Multiple Listing Service® and the associated logos are owned by The Canadian Real Estate Association (CREA) and identify the quality of services provided by real estate professionals who are members of CREA. The trademark DDF® is owned by The Canadian Real Estate Association (CREA) and identifies CREA's Data Distribution Facility (DDF®)
Toronto Real Estate Board
Right At Home Realty
November 12 2026 06:04:17
