
444 Bullis Road Brighton, Ontario K0K 1H0


$1,049,000
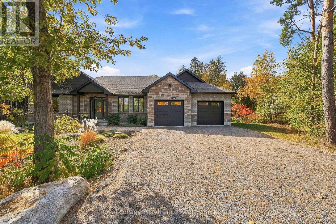
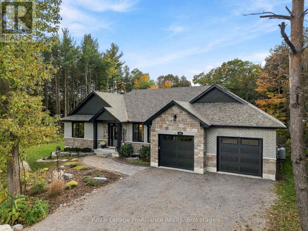
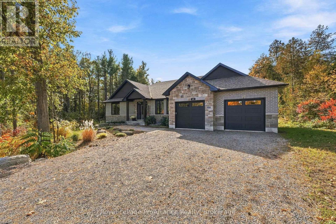
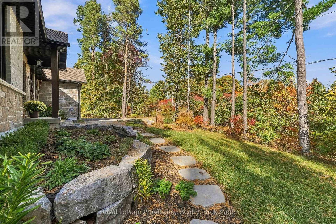
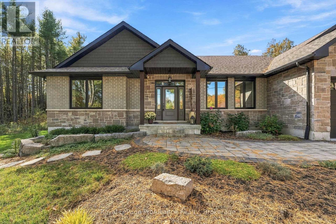
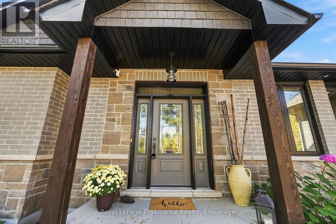
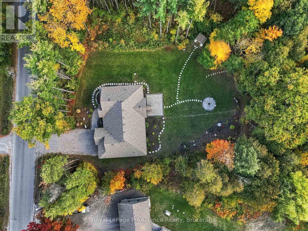
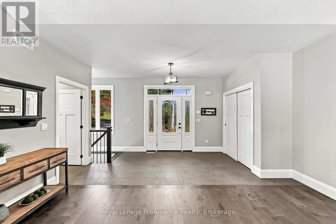
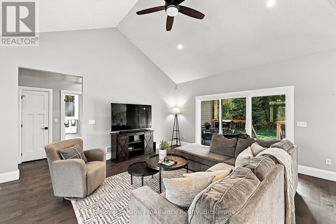
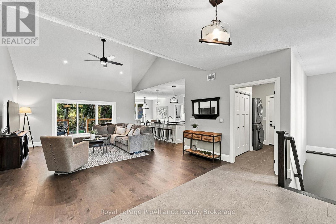
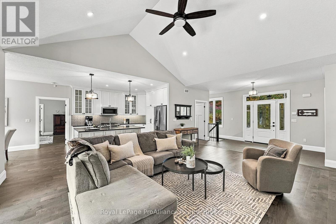
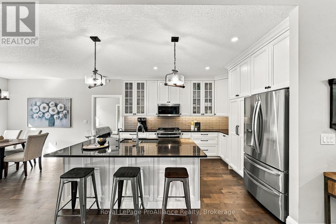
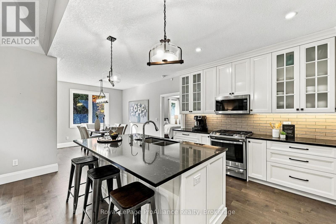
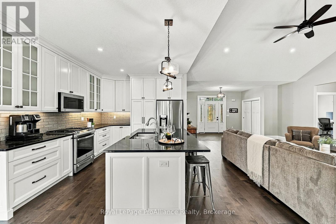
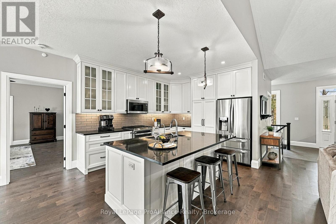
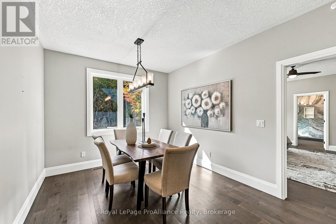
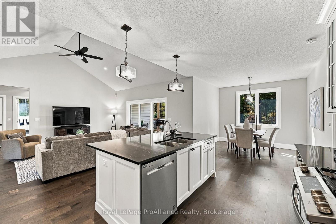
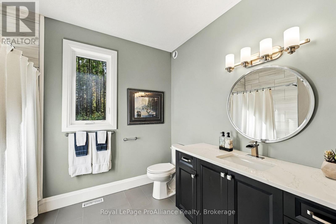
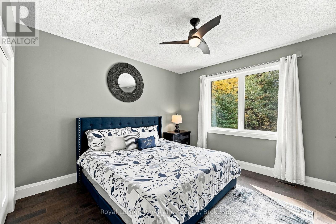
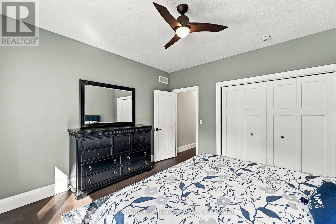
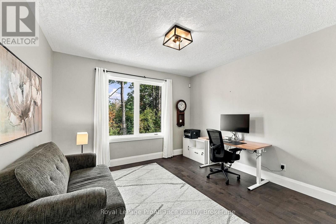
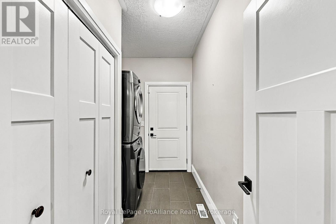
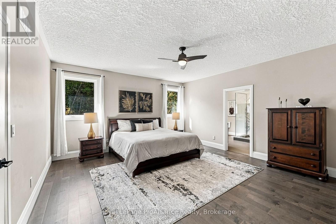
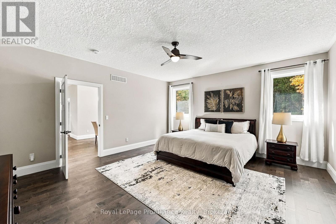
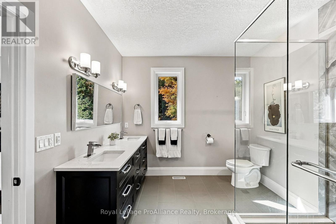
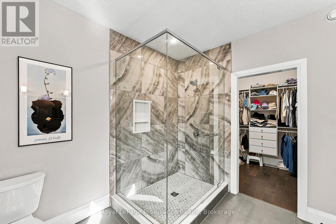
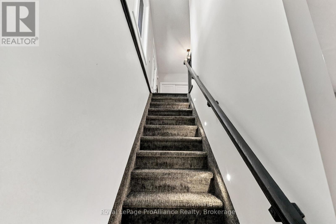
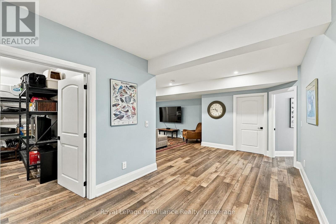
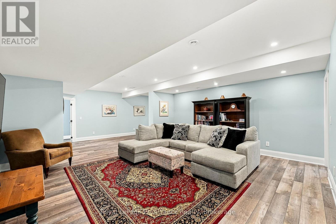
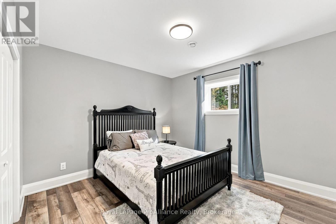
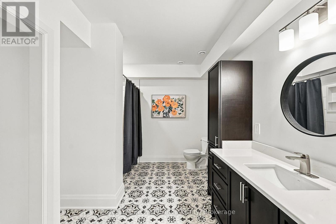
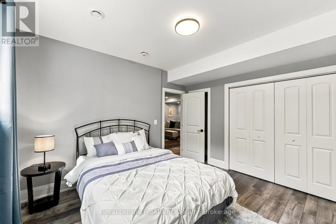
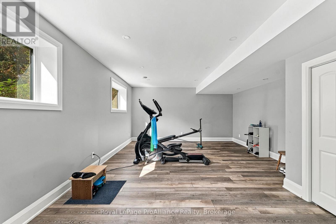
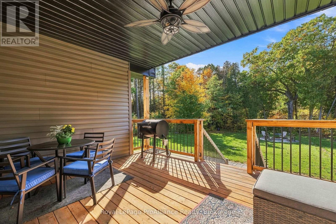
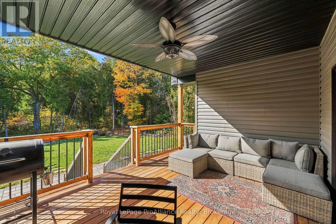
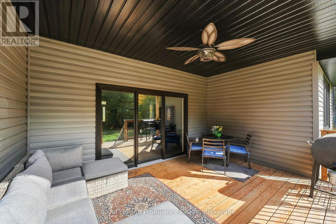
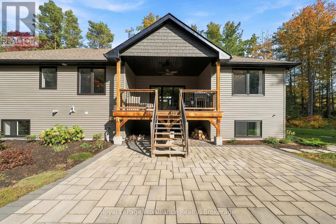
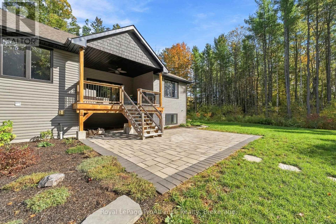
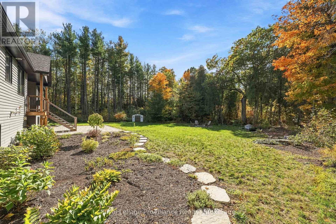
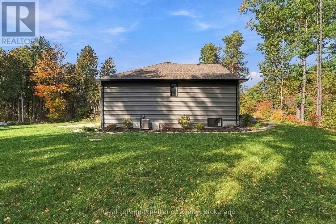
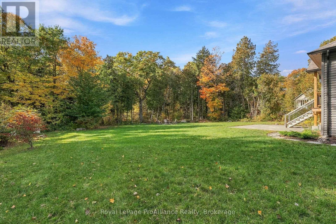
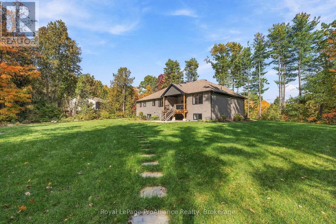
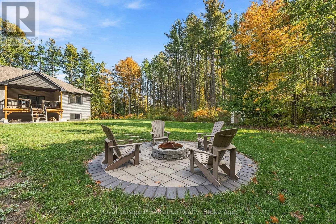
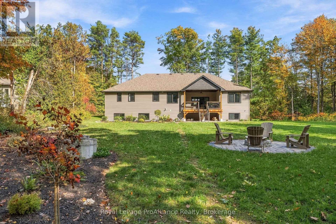
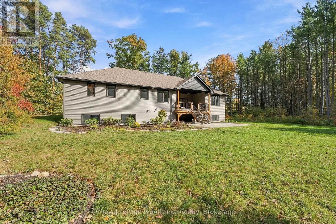
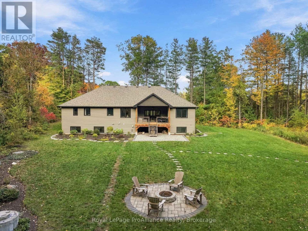
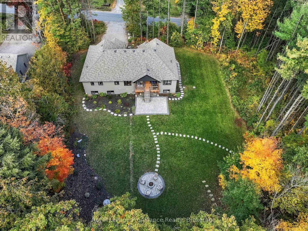
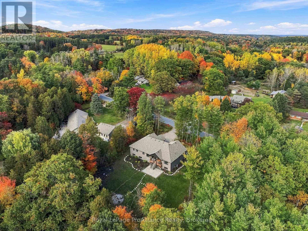
Welcome to this exceptional, only 6-year-old home offering over 1,900 sq. ft. of beautifully finished living space in a sought-after Brighton location, just minutes from a superior golf course! From the moment you step inside, the quality and thoughtful design are evident. Superior finishes include soaring vaulted ceilings, engineered hardwood flooring, quartz countertops, under-mount kitchen lighting, oversized windows throughout, and 9-foot ceilings on both levels. A beautifully lit stairwell leads to the lower level, creating a bright and welcoming extension of the home. The spacious primary suite is a true retreat, featuring a luxurious 4-piece ensuite with glass shower and stylish honeycomb tile, plus a huge walk-in closet complete with custom built-ins. With four bedrooms and three full bathrooms, there is plenty of room for family and guests. The impressive lower-level home gym could easily be converted to a fifth bedroom, offering exceptional flexibility to suit your needs. A dedicated home office provides the perfect space for working from home, while abundant storage throughout the home keeps everything organized. Step outside to the large covered porch overlooking the spacious, private backyard - an ideal setting for morning coffee, entertaining, or relaxing at the end of the day. Beautiful gardens and a backyard fire pit create an inviting outdoor oasis where evenings can be spent enjoying the stars. All this in a fantastic location - just a 5-minute drive to town and approximately 10 minutes to major highway access for commuters. Stylish, spacious, exceptionally well-maintained, and move-in ready, this is a home designed to be enjoyed inside and out! (id:43681)
Open House
现在这个房屋大家可以去Open House参观了!
2:00 pm
结束于:3:30 pm
房源概要
| MLS® Number | X14090100 |
| 房源类型 | 民宅 |
| 社区名字 | Rural Brighton |
| 附近的便利设施 | Beach, 近高尔夫球场, 公园 |
| Communication Type | High Speed Internet |
| 社区特征 | School Bus |
| 设备类型 | 热水器 - Tankless, Propane Tank, Water Softener |
| 特征 | 树木繁茂的地区, Level, 无地毯, Sump Pump |
| 总车位 | 6 |
| 租赁设备类型 | 热水器 - Tankless, Propane Tank, Water Softener |
| 结构 | Porch, 棚 |
详 情
| 浴室 | 3 |
| 地上卧房 | 2 |
| 地下卧室 | 3 |
| 总卧房 | 5 |
| 家电类 | Garage Door Opener Remote(s), Water Heater - Tankless, 洗碗机, 烘干机, Garage Door Opener, 炉子, 洗衣机, 窗帘, 冰箱 |
| 建筑风格 | 平房 |
| 地下室进展 | 已装修 |
| 地下室类型 | 全完工 |
| 施工种类 | 独立屋 |
| 空调 | 中央空调 |
| 外墙 | 砖, 乙烯基壁板 |
| Fire Protection | Smoke Detectors |
| 地基类型 | 混凝土浇筑 |
| 供暖方式 | Propane |
| 供暖类型 | 压力热风 |
| 储存空间 | 1 |
| 内部尺寸 | 1500 - 2000 Sqft |
| 类型 | 独立屋 |
| 设备间 | Dug Well |
车 位
| 附加车库 | |
| Garage |
土地
| 英亩数 | 无 |
| 土地便利设施 | Beach, 近高尔夫球场, 公园 |
| Landscape Features | Landscaped |
| 污水道 | Septic System |
| 土地深度 | 250 Ft ,2 In |
| 土地宽度 | 200 Ft ,1 In |
| 不规则大小 | 200.1 X 250.2 Ft |
房 间
| 楼 层 | 类 型 | 长 度 | 宽 度 | 面 积 |
|---|---|---|---|---|
| Lower Level | 卧室 | 3.5 m | 3.79 m | 3.5 m x 3.79 m |
| Lower Level | 卧室 | 3.51 m | 3.8 m | 3.51 m x 3.8 m |
| Lower Level | 浴室 | 3.51 m | 2.67 m | 3.51 m x 2.67 m |
| Lower Level | 设备间 | 3.6 m | 3.91 m | 3.6 m x 3.91 m |
| Lower Level | 其它 | 4.57 m | 2.73 m | 4.57 m x 2.73 m |
| Lower Level | 卧室 | 8.3 m | 4.88 m | 8.3 m x 4.88 m |
| Lower Level | 娱乐,游戏房 | 8.28 m | 7.23 m | 8.28 m x 7.23 m |
| 一楼 | 门厅 | 4.18 m | 2.04 m | 4.18 m x 2.04 m |
| 一楼 | 客厅 | 4.89 m | 6.42 m | 4.89 m x 6.42 m |
| 一楼 | 厨房 | 3.39 m | 3.85 m | 3.39 m x 3.85 m |
| 一楼 | 餐厅 | 3.39 m | 4.15 m | 3.39 m x 4.15 m |
| 一楼 | 主卧 | 4.74 m | 5.29 m | 4.74 m x 5.29 m |
| 一楼 | 浴室 | 3.06 m | 3.04 m | 3.06 m x 3.04 m |
| 一楼 | 卧室 | 3.96 m | 3.8 m | 3.96 m x 3.8 m |
| 一楼 | 衣帽间 | 3.96 m | 3.88 m | 3.96 m x 3.88 m |
| 一楼 | 浴室 | 2.58 m | 3.13 m | 2.58 m x 3.13 m |
设备间
| 有线电视 | 可用 |
| 配电箱 | 已安装 |
https://www.realtor.ca/real-estate/30414763/444-bullis-road-brighton-rural-brighton

The trademarks REALTOR®, REALTORS®, and the REALTOR® logo are controlled by The Canadian Real Estate Association (CREA) and identify real estate professionals who are members of CREA. The trademarks MLS®, Multiple Listing Service® and the associated logos are owned by The Canadian Real Estate Association (CREA) and identify the quality of services provided by real estate professionals who are members of CREA. The trademark DDF® is owned by The Canadian Real Estate Association (CREA) and identifies CREA's Data Distribution Facility (DDF®)
Durham Region Association of REALTORS®
Royal LePage Proalliance Realty
November 09 2026 08:00:14
