
33 Melbourne Street W Kawartha Lakes (Lindsay), Ontario K9V 2S7


$599,900
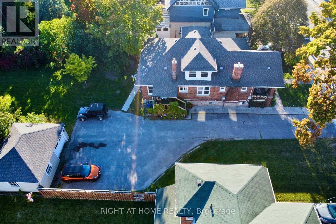
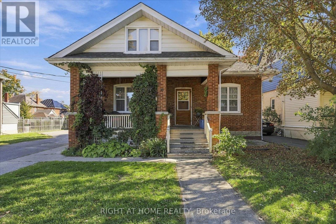
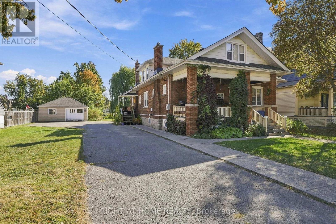
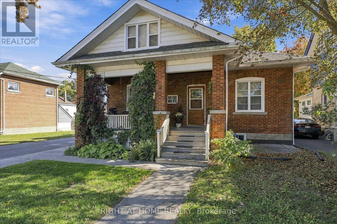
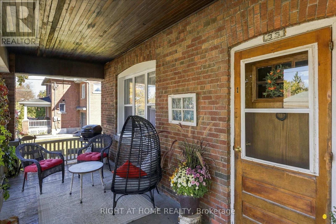
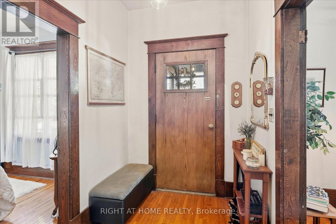
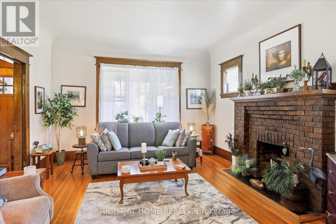
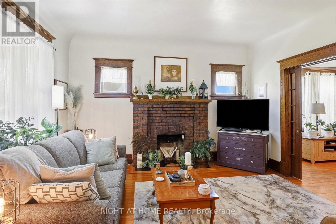
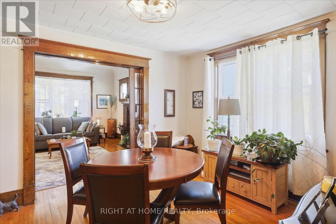
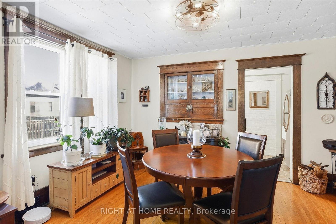
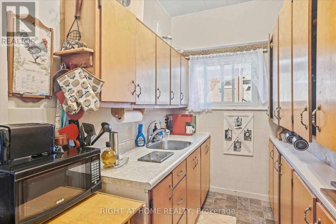
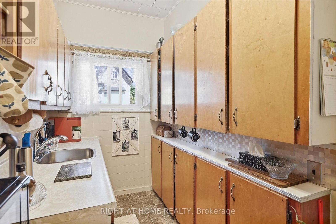
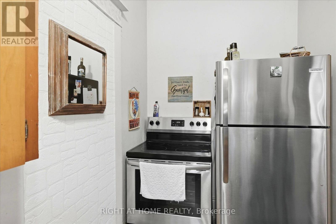
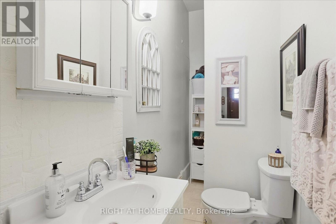
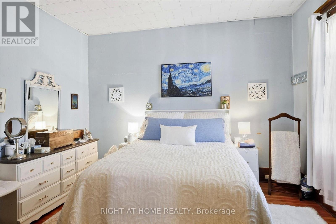
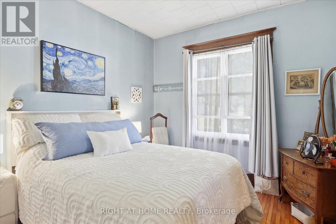
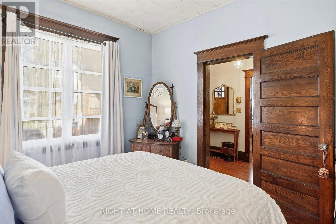
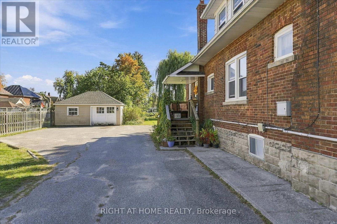
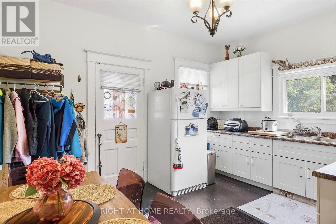
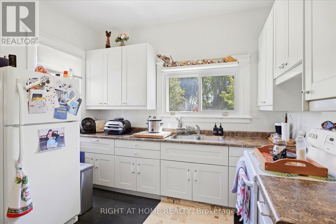
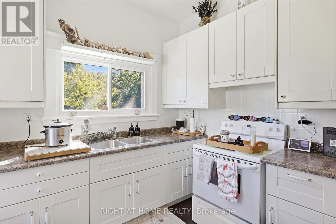
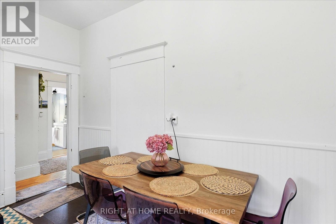
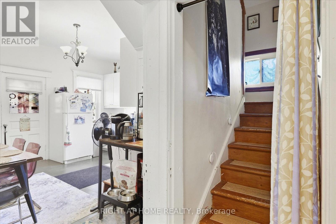
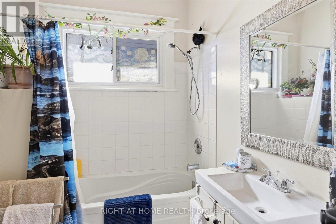
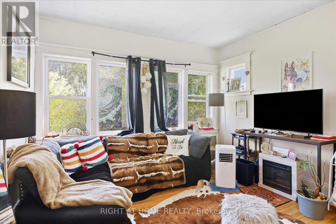
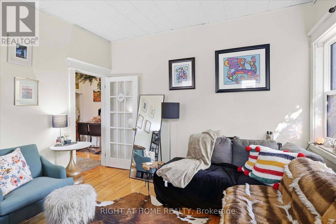
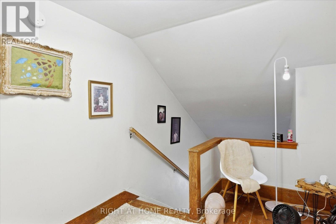
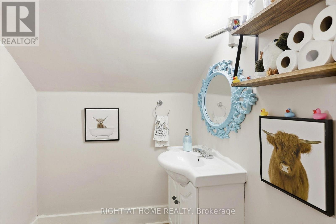
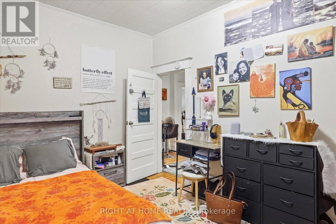
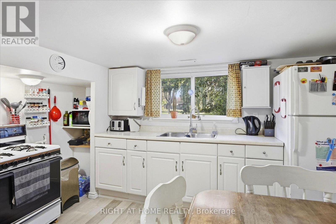
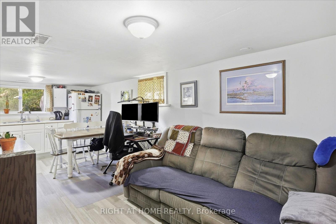
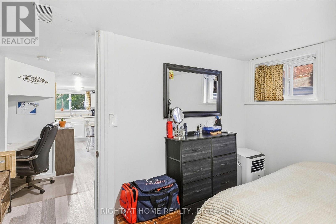
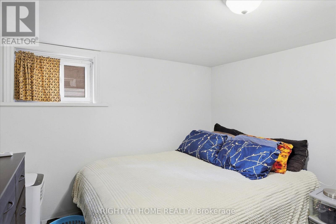
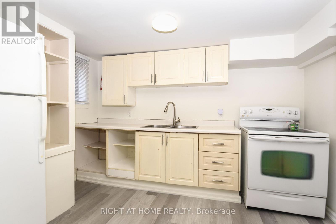
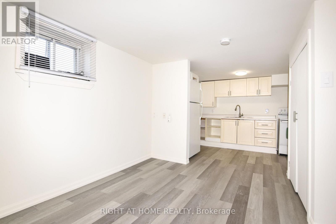
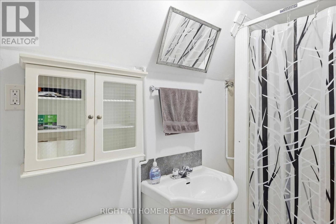
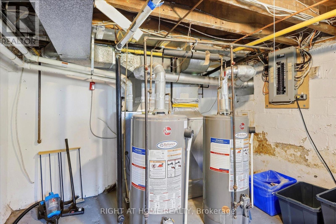
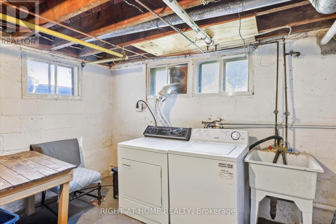
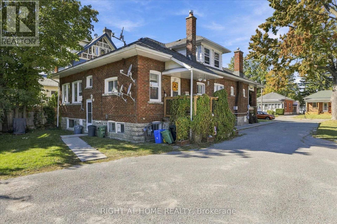
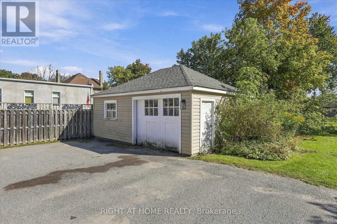
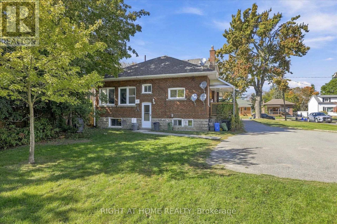
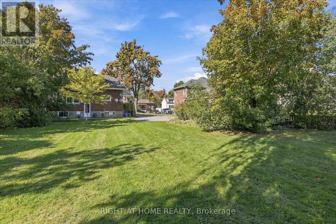
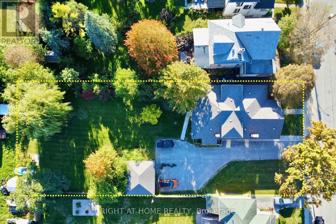
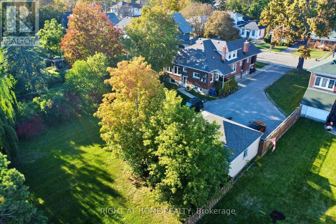
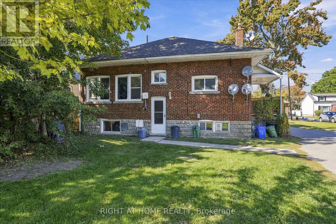
Centrally located legal non-conforming brick 4-plex with potential gross rental income of $5,032/month, situated on a massive 80 x 188 ft potential double lot with excellent future potential. This charming 1.5-storey property offers approximately 3,300 sq ft of living space, plenty of original character, a double detached garage, parking for up to six vehicles, and additional basement storage.The unit mix includes a main-floor 1-bed, 1-bath apartment ($1,075/month); a spacious 4-bed, 1.5-bath apartment spanning the main and second floors ($2,095/month + 30% utilities); a lower-level 1-bed with kitchen ($862/month); and a lower-level bachelor with kitchen ($700/month). The two lower-level units share a bathroom. The vacant double detached garage offers estimated rental income of $300/month. All tenants have access to free shared laundry in the basement, along with additional storage space.Updates include roof (2019), windows (2020), two furnaces (one updated 2019), and a 200-amp breaker panel. Set along mature tree-lined Melbourne Street, just steps from downtown Lindsay and Kent Street shopping, dining, and everyday amenities. An excellent income-producing property with a strong existing rent roll, substantial lot size, and future potential. (id:43681)
房源概要
| MLS® Number | X14089814 |
| 房源类型 | Multi-family |
| 社区名字 | Lindsay |
| 特征 | 无地毯 |
| 总车位 | 6 |
详 情
| 浴室 | 4 |
| 地上卧房 | 5 |
| 地下卧室 | 2 |
| 总卧房 | 7 |
| Age | 51 To 99 Years |
| 地下室进展 | 部分完成 |
| 地下室类型 | 全部完成 |
| 空调 | 没有 |
| 外墙 | 砖 |
| Flooring Type | Hardwood, Vinyl |
| 地基类型 | 水泥 |
| 客人卫生间(不包含洗浴) | 1 |
| 供暖方式 | 天然气 |
| 供暖类型 | 压力热风 |
| 储存空间 | 2 |
| 内部尺寸 | 2000 - 2500 Sqft |
| 类型 | Fourplex |
| 设备间 | 市政供水 |
车 位
| Detached Garage | |
| 没有车库 |
土地
| 英亩数 | 无 |
| 污水道 | Sanitary Sewer |
| 土地深度 | 188 Ft ,9 In |
| 土地宽度 | 80 Ft |
| 不规则大小 | 80 X 188.8 Ft ; 80x 188.76' |
| 规划描述 | R3 |
房 间
| 楼 层 | 类 型 | 长 度 | 宽 度 | 面 积 |
|---|---|---|---|---|
| 二楼 | 主卧 | 5.82 m | 8.15 m | 5.82 m x 8.15 m |
| 二楼 | 卧室 | 4.6 m | 2.84 m | 4.6 m x 2.84 m |
| 二楼 | 衣帽间 | 4.71 m | 3.82 m | 4.71 m x 3.82 m |
| 二楼 | 浴室 | 1.72 m | 1.56 m | 1.72 m x 1.56 m |
| 地下室 | 卧室 | 3.35 m | 3.9 m | 3.35 m x 3.9 m |
| 地下室 | 卧室 | 3.43 m | 2.84 m | 3.43 m x 2.84 m |
| 地下室 | 厨房 | 3.49 m | 2.44 m | 3.49 m x 2.44 m |
| 地下室 | 厨房 | 3.92 m | 3.1 m | 3.92 m x 3.1 m |
| 地下室 | 客厅 | 3.43 m | 3.3 m | 3.43 m x 3.3 m |
| 地下室 | 浴室 | 1.12 m | 2.88 m | 1.12 m x 2.88 m |
| 一楼 | 门厅 | 1.82 m | 4.2 m | 1.82 m x 4.2 m |
| 一楼 | 客厅 | 3.95 m | 3.78 m | 3.95 m x 3.78 m |
| 一楼 | 厨房 | 4.38 m | 4.2 m | 4.38 m x 4.2 m |
| 一楼 | 主卧 | 3.91 m | 3.12 m | 3.91 m x 3.12 m |
| 一楼 | 卧室 | 3.25 m | 3.91 m | 3.25 m x 3.91 m |
| 一楼 | 餐厅 | 4.15 m | 3.25 m | 4.15 m x 3.25 m |
| 一楼 | 浴室 | 2.72 m | 1.94 m | 2.72 m x 1.94 m |
| 一楼 | 浴室 | 1.13 m | 3.12 m | 1.13 m x 3.12 m |
| 一楼 | 客厅 | 4.15 m | 4.43 m | 4.15 m x 4.43 m |
| 一楼 | 厨房 | 4.11 m | 1.67 m | 4.11 m x 1.67 m |
设备间
| 有线电视 | 可用 |
| 配电箱 | 可用 |
| 污水道 | 可用 |
https://www.realtor.ca/real-estate/30414551/33-melbourne-street-w-kawartha-lakes-lindsay-lindsay

The trademarks REALTOR®, REALTORS®, and the REALTOR® logo are controlled by The Canadian Real Estate Association (CREA) and identify real estate professionals who are members of CREA. The trademarks MLS®, Multiple Listing Service® and the associated logos are owned by The Canadian Real Estate Association (CREA) and identify the quality of services provided by real estate professionals who are members of CREA. The trademark DDF® is owned by The Canadian Real Estate Association (CREA) and identifies CREA's Data Distribution Facility (DDF®)
Toronto Real Estate Board
Right At Home Realty
October 18 2026 03:46:11
