
10 Pattison Place Centre Wellington (Fergus), Ontario N1M 3V1


$799,900
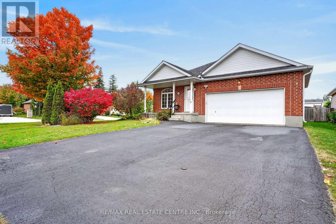
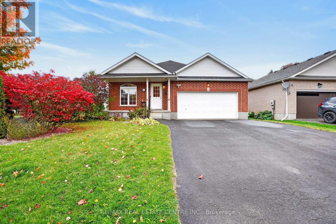
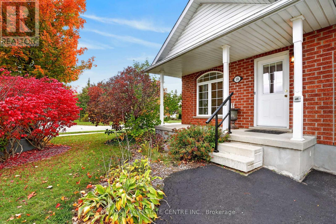
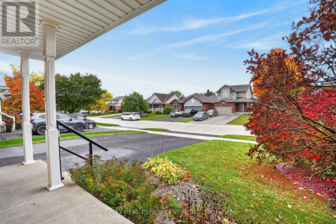
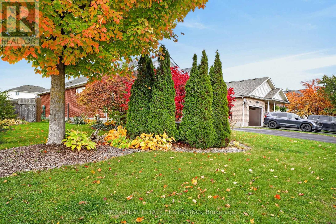
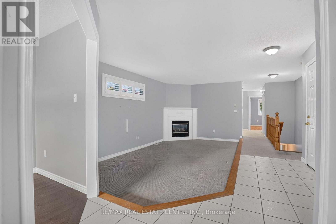
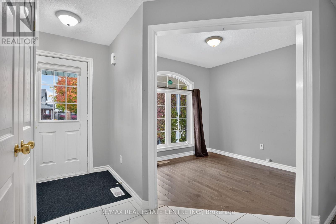
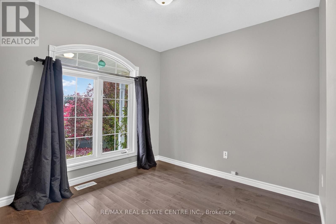
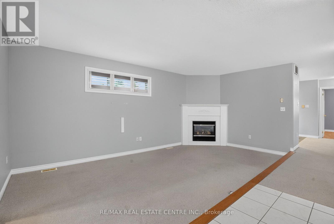
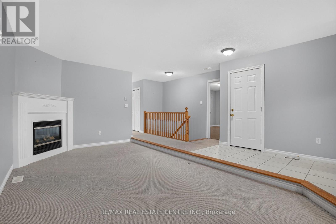
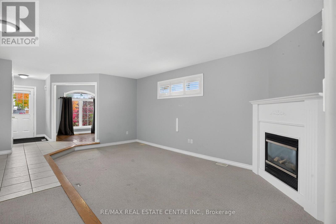
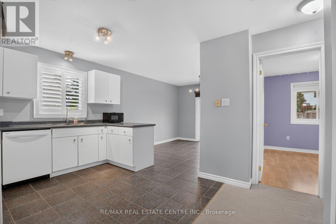
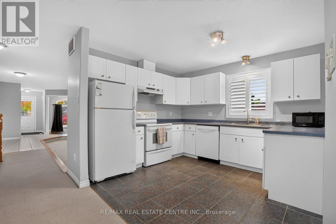
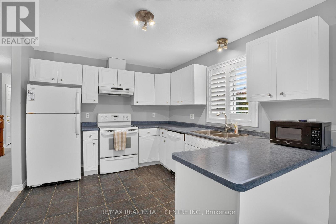
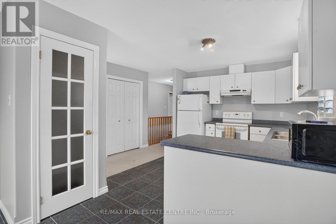
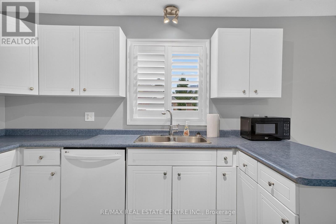
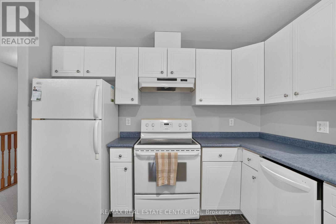
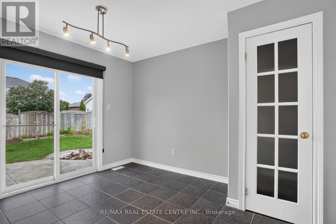
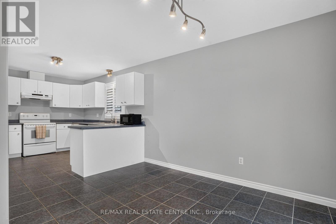
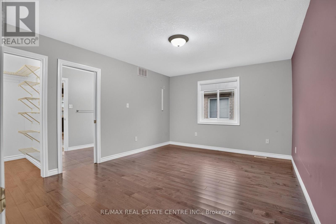
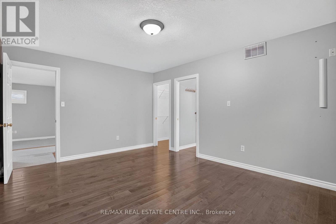
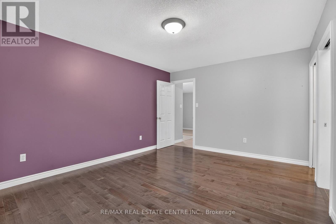
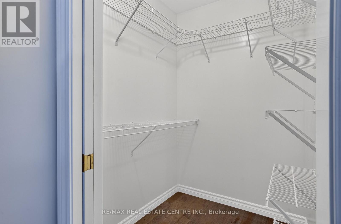
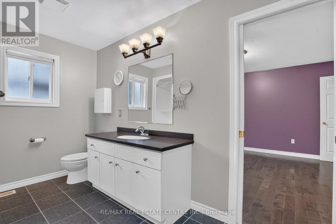
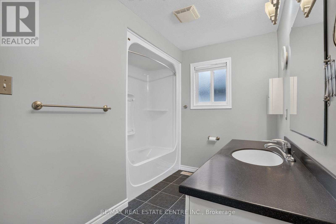
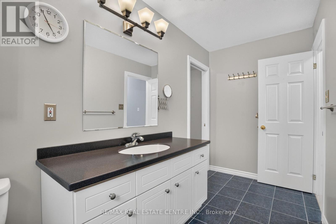
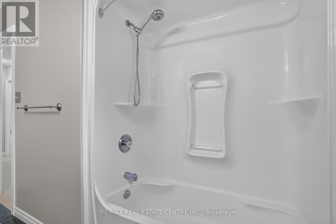
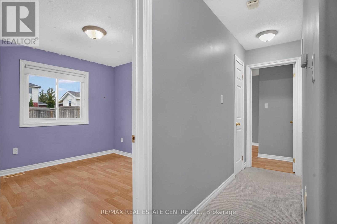
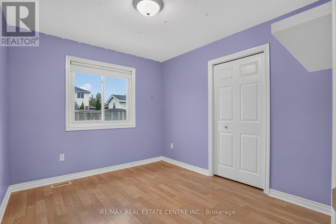
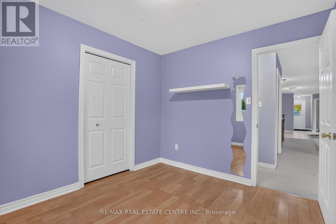
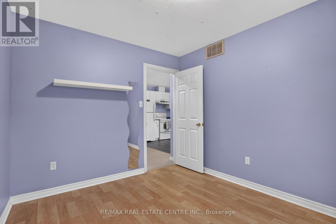
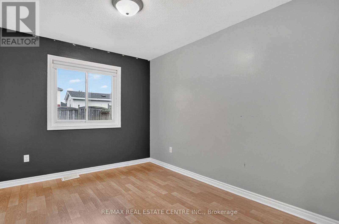
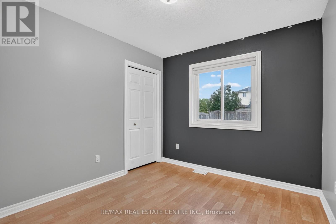
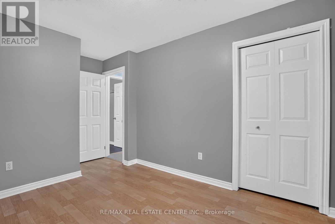
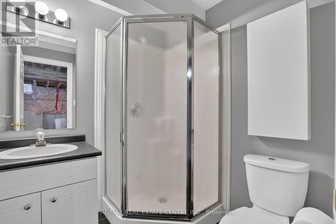
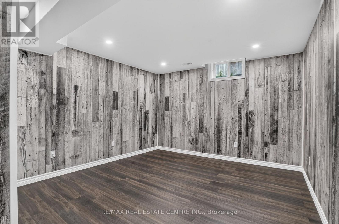
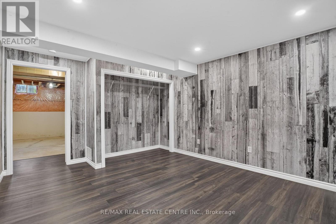
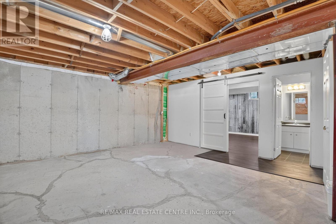
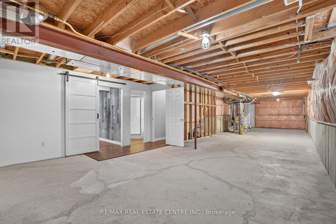
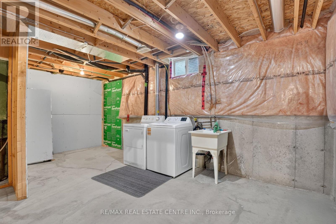
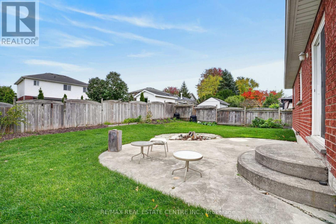
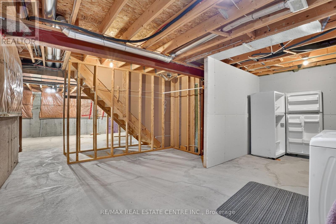
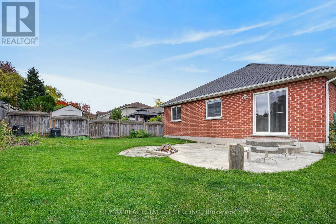
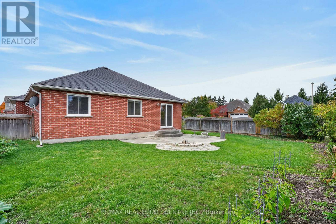
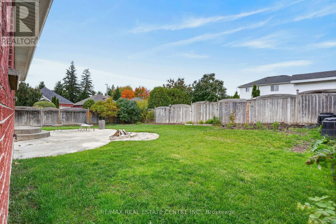
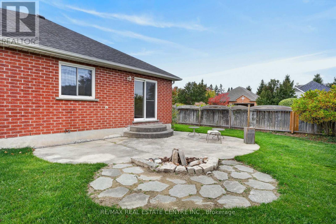
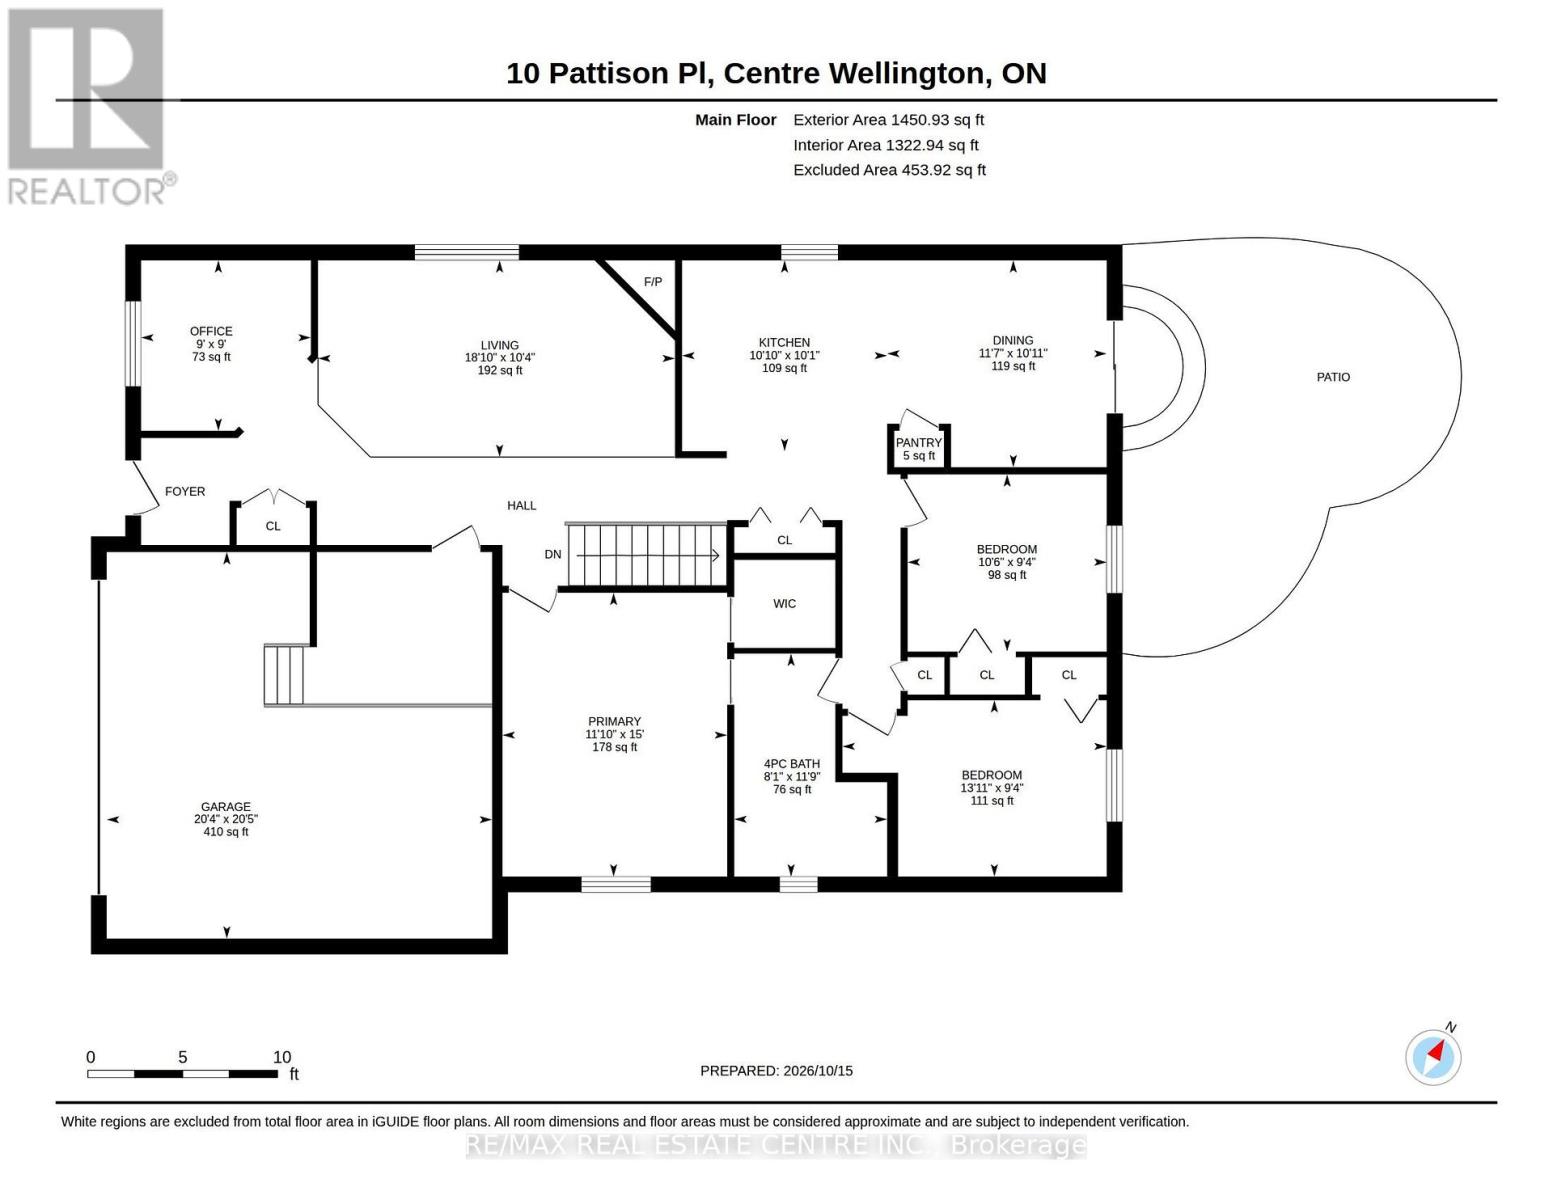
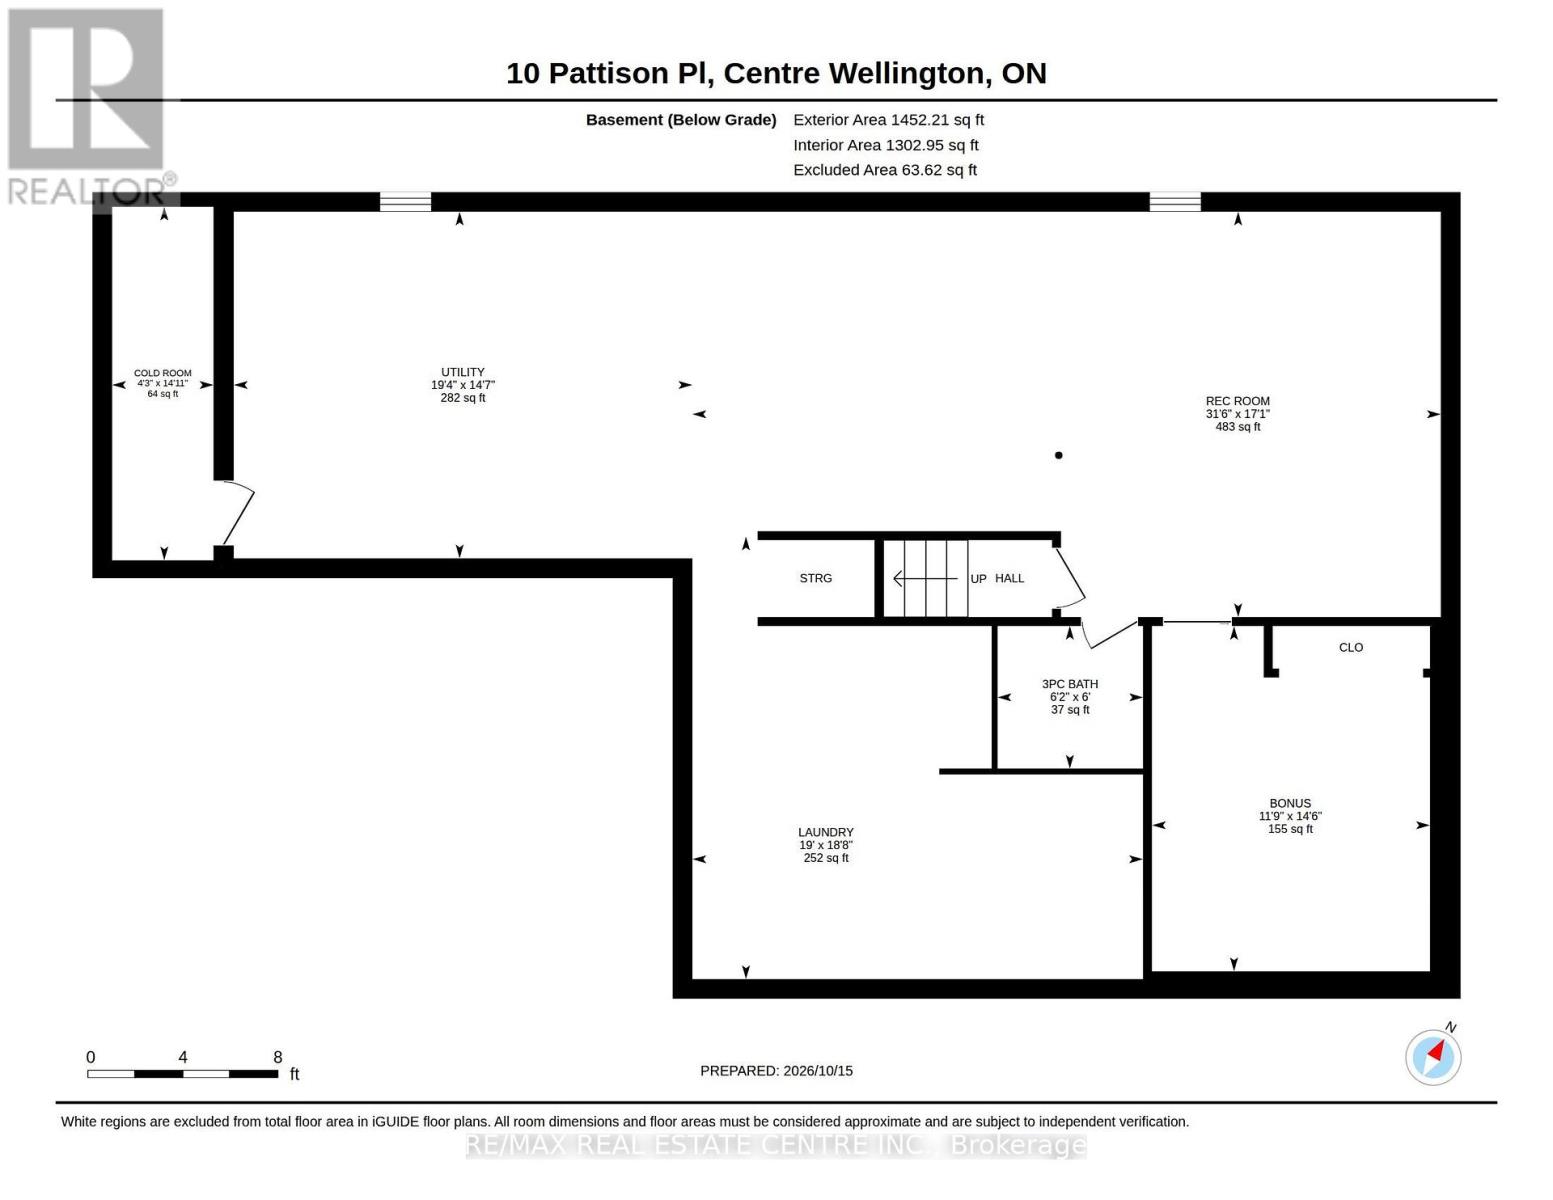
Public Open House Nov. 15th 2-4 Stop by for a look!!! Single-level living AND a double car garage, plus parking for four more on the double driveway. Room for your cars, your toys, and the whole family when they come to visit. Inside, three bedrooms give you space for guests, hobbies or both. The primary suite has ensuite access and a large walk-in closet. The eat-in kitchen is the heart of the home, with a large pantry. Storage is everywhere in this house. Off the front, a bright bonus room is ready to become your home office, reading nook or library. Head downstairs for even more flexibility. A finished room with its own 3-piece bath is perfect for overnight guests or adult children who need their own space. The unfinished area is a blank canvas for the rec room or games room you've always wanted. Out back, the large fenced yard is made for slow evenings around the fire on the patio, or watching the grandkids run around while you relax. All the comfort of a bungalow, all the space you need, in the charming town of Fergus. This is the one! (id:43681)
房源概要
| MLS® Number | X14089734 |
| 房源类型 | 民宅 |
| 社区名字 | Fergus |
| 设备类型 | 热水器 |
| 总车位 | 6 |
| 租赁设备类型 | 热水器 |
| 结构 | Patio(s) |
详 情
| 浴室 | 2 |
| 地上卧房 | 3 |
| 总卧房 | 3 |
| Age | 16 To 30 Years |
| 公寓设施 | Fireplace(s) |
| 家电类 | Garage Door Opener Remote(s), Water Heater, 洗碗机, 烘干机, 炉子, 洗衣机, 冰箱 |
| 建筑风格 | 平房 |
| 地下室进展 | 部分完成 |
| 地下室类型 | N/a (partially Finished) |
| 施工种类 | 独立屋 |
| 空调 | 中央空调 |
| 外墙 | 乙烯基壁板, 砖 |
| 壁炉 | 有 |
| 地基类型 | 混凝土浇筑 |
| 供暖方式 | 天然气 |
| 供暖类型 | 压力热风 |
| 储存空间 | 1 |
| 内部尺寸 | 1100 - 1500 Sqft |
| 类型 | 独立屋 |
| 设备间 | 市政供水 |
车 位
| 附加车库 | |
| Garage |
土地
| 英亩数 | 无 |
| 污水道 | Sanitary Sewer |
| 土地深度 | 118 Ft |
| 土地宽度 | 57 Ft ,4 In |
| 不规则大小 | 57.4 X 118 Ft |
| 规划描述 | R1-5 |
房 间
| 楼 层 | 类 型 | 长 度 | 宽 度 | 面 积 |
|---|---|---|---|---|
| 地下室 | 其它 | 4.42 m | 3.58 m | 4.42 m x 3.58 m |
| 地下室 | Cold Room | 4.55 m | 1.3 m | 4.55 m x 1.3 m |
| 地下室 | 洗衣房 | 5.79 m | 5.69 m | 5.79 m x 5.69 m |
| 地下室 | 娱乐,游戏房 | 5.21 m | 9.6 m | 5.21 m x 9.6 m |
| 地下室 | 设备间 | 4.45 m | 5.89 m | 4.45 m x 5.89 m |
| 地下室 | 浴室 | 1.83 m | 1.89 m | 1.83 m x 1.89 m |
| 一楼 | Office | 2.74 m | 2.74 m | 2.74 m x 2.74 m |
| 一楼 | 厨房 | 3.07 m | 3.3 m | 3.07 m x 3.3 m |
| 一楼 | 餐厅 | 3.33 m | 3.53 m | 3.33 m x 3.53 m |
| 一楼 | 浴室 | 3.58 m | 2.47 m | 3.58 m x 2.47 m |
| 一楼 | 主卧 | 4.57 m | 3.61 m | 4.57 m x 3.61 m |
| 一楼 | 卧室 | 2.85 m | 4.24 m | 2.85 m x 4.24 m |
| 一楼 | 第二卧房 | 2.84 m | 3.2 m | 2.84 m x 3.2 m |
https://www.realtor.ca/real-estate/30414478/10-pattison-place-centre-wellington-fergus-fergus

The trademarks REALTOR®, REALTORS®, and the REALTOR® logo are controlled by The Canadian Real Estate Association (CREA) and identify real estate professionals who are members of CREA. The trademarks MLS®, Multiple Listing Service® and the associated logos are owned by The Canadian Real Estate Association (CREA) and identify the quality of services provided by real estate professionals who are members of CREA. The trademark DDF® is owned by The Canadian Real Estate Association (CREA) and identifies CREA's Data Distribution Facility (DDF®)
Toronto Real Estate Board
RE/MAX Real Estate Centre Inc.
November 11 2026 05:07:40
