
77 Gidley Street E South Huron (Exeter), Ontario N0M 1S6


$674,900
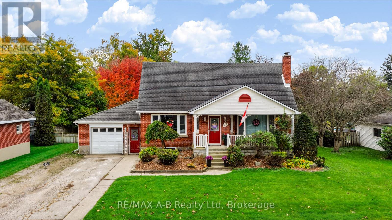
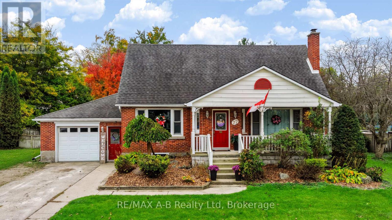
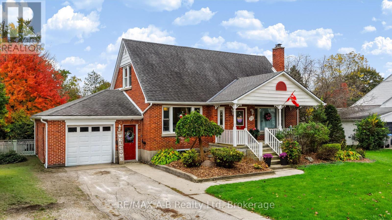
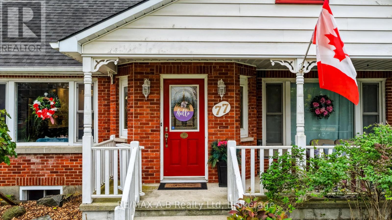
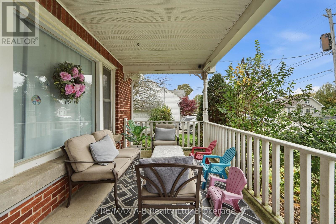
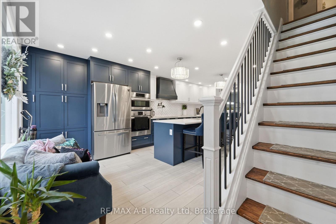
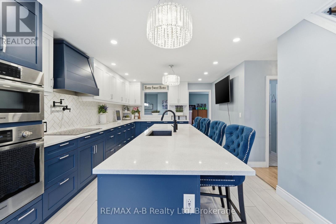
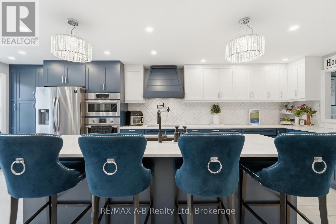
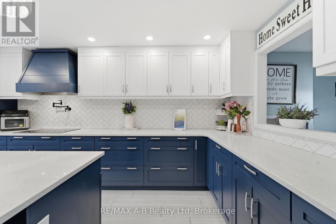
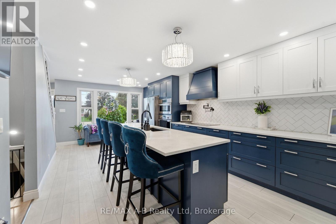
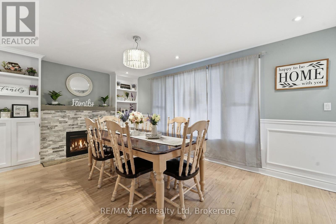
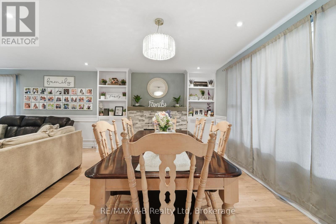
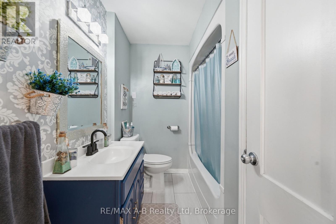
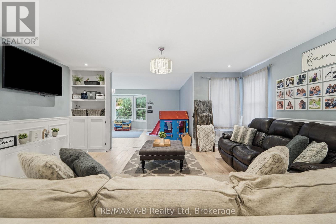
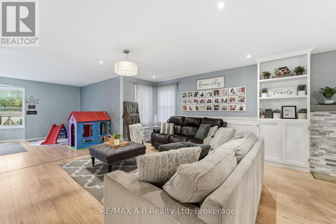
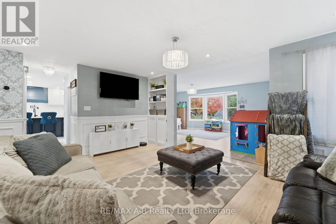
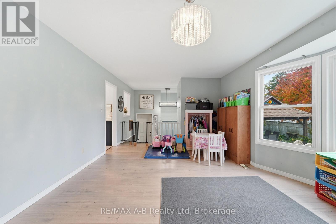
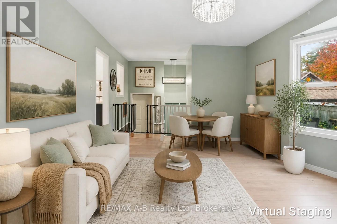
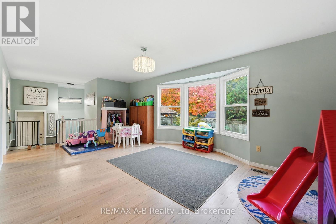
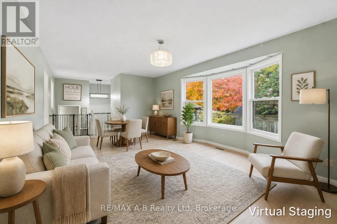
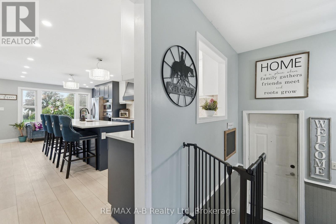
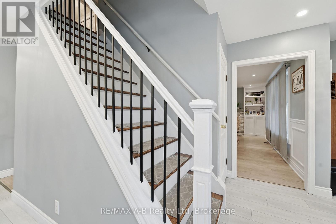
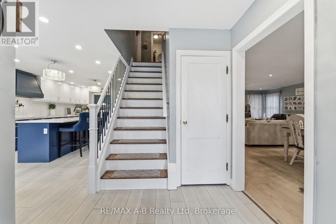
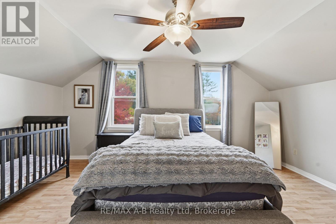
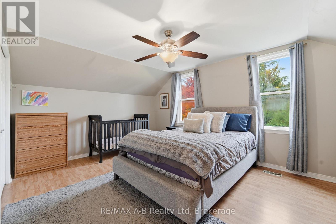
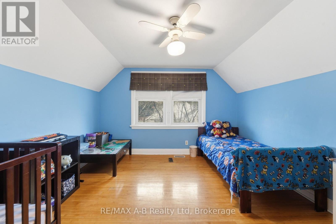
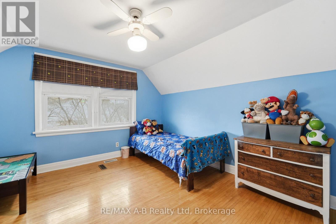
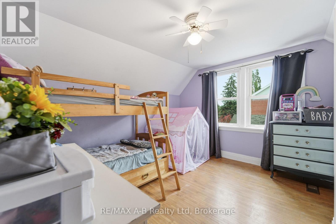
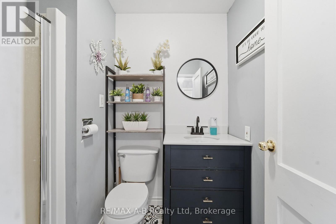
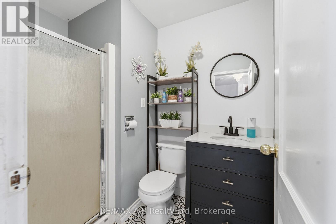
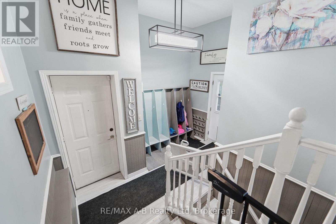
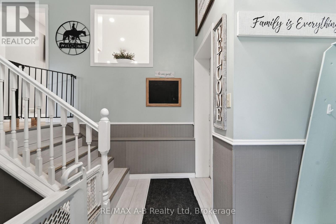
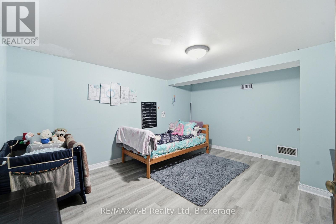
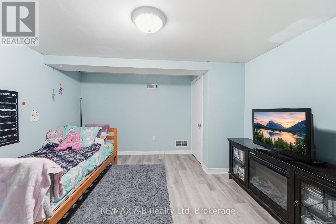
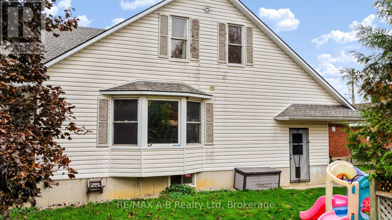
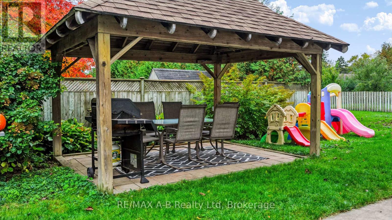
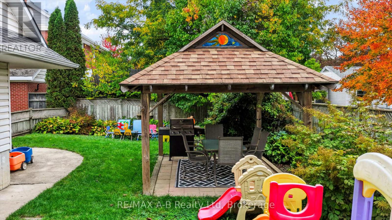
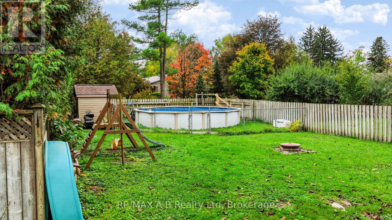
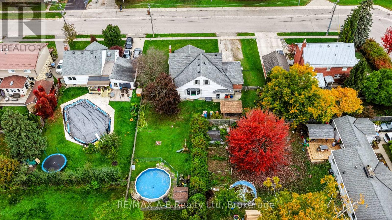
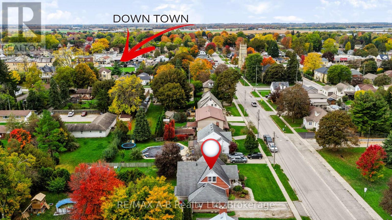
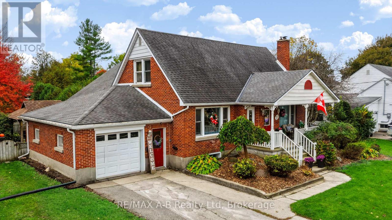
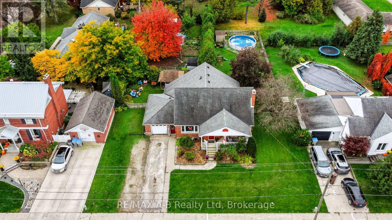
Beautifully updated and thoughtfully designed, this inviting 3-bedroom, 2-bathroom home boasts modern style with warm, welcoming spaces that make you feel right at home. At the heart of it all is the stunning, updated kitchen, featuring soft-close cabinetry, quartz countertops, a sill-granite sink, and new appliances. Stylish and functional, this space is perfect for everything from busy mornings to gathering with family and friends. The kitchen flows seamlessly into the open-concept dining and living areas, where decorative trim molding, built-in storage, and updated lighting add character and charm. you'll be pleasantly surprised by the spacious rear family room, offering a wonderful place to unwind while enjoying views of the private backyard. Upstairs, you'll find 3 comfortable bedrooms, a family bathroom and lots of storage space. The partially finished basement provides additional living space along with ample storage, offering flexibility to suit your family's needs. Outside, summer living takes centre stage in the fully fenced backyard, complete with an above-ground pool and a custom-built gazebo-an ideal setting for sunny afternoons, weekend gatherings, and relaxing evenings outdoors. A covered front porch and white picket railing adds the perfect finishing touch to this home's welcoming curb appeal. With its beautiful kitchen, inviting living spaces, modern updates, and backyard designed for outdoor enjoyment, this is a wonderful opportunity to find a home that feels as good as it looks, all in the welcoming community of Exeter! (id:43681)
房源概要
| MLS® Number | X14089568 |
| 房源类型 | 民宅 |
| 社区名字 | Exeter |
| 附近的便利设施 | 公园, 学校, 礼拜场所, 医院 |
| 社区特征 | 社区活动中心 |
| 特征 | Irregular Lot Size, Gazebo |
| 总车位 | 5 |
| 泳池类型 | Above Ground Pool |
| 结构 | 棚 |
详 情
| 浴室 | 2 |
| 地上卧房 | 3 |
| 总卧房 | 3 |
| Age | 51 To 99 Years |
| 家电类 | Water Heater, Central Vacuum, Cooktop, 洗碗机, 烘干机, 烤箱, 炉子, 洗衣机, 窗帘, Wine Fridge, 冰箱 |
| 地下室进展 | 部分完成 |
| 地下室类型 | Partial (partially Finished) |
| 施工种类 | 独立屋 |
| 空调 | 中央空调 |
| 外墙 | 砖, 乙烯基壁板 |
| 地基类型 | 混凝土 |
| 供暖方式 | 天然气 |
| 供暖类型 | 压力热风 |
| 储存空间 | 2 |
| 内部尺寸 | 2000 - 2500 Sqft |
| 类型 | 独立屋 |
| 设备间 | 市政供水 |
车 位
| 附加车库 | |
| Garage |
土地
| 英亩数 | 无 |
| 围栏类型 | Fenced Yard |
| 土地便利设施 | 公园, 学校, 宗教场所, 医院 |
| 污水道 | Sanitary Sewer |
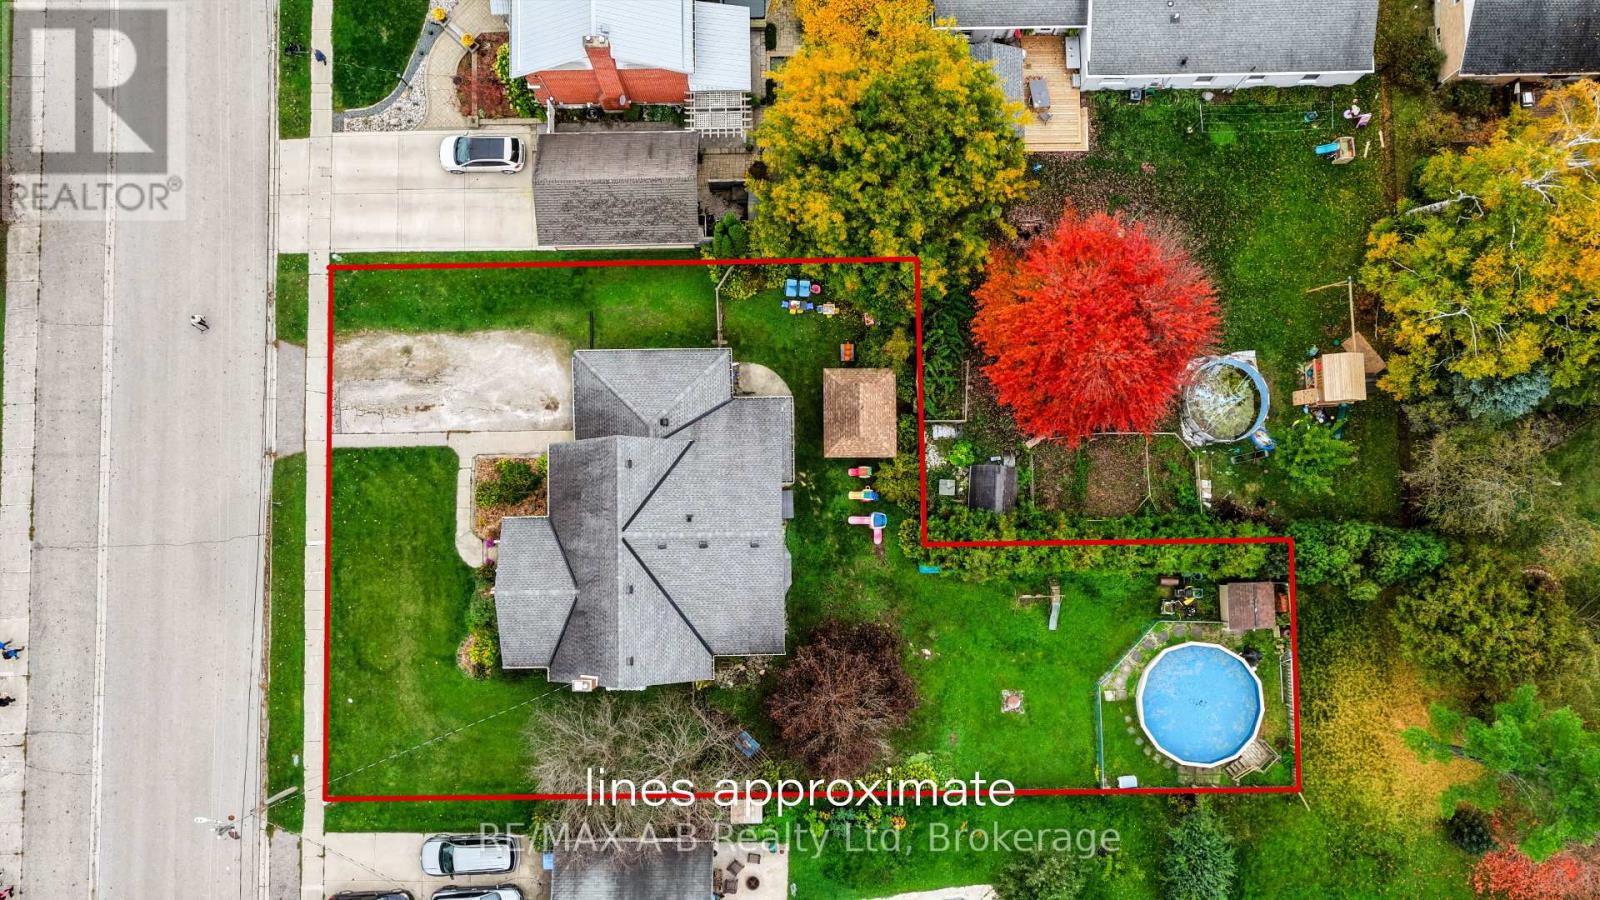
| 土地深度 | 103 Ft ,6 In |
| 土地宽度 | 96 Ft ,3 In |
| 不规则大小 | 96.3 X 103.5 Ft ; Irregular |
| 规划描述 | R1 |
房 间
| 楼 层 | 类 型 | 长 度 | 宽 度 | 面 积 |
|---|---|---|---|---|
| 二楼 | 主卧 | 5.13 m | 5.41 m | 5.13 m x 5.41 m |
| 二楼 | 卧室 | 3.99 m | 3.66 m | 3.99 m x 3.66 m |
| 二楼 | 浴室 | 2.39 m | 1.6 m | 2.39 m x 1.6 m |
| 地下室 | 衣帽间 | 4.42 m | 3.58 m | 4.42 m x 3.58 m |
| 地下室 | 设备间 | 4.12 m | 7.26 m | 4.12 m x 7.26 m |
| 地下室 | 其它 | 3.66 m | 3.84 m | 3.66 m x 3.84 m |
| 地下室 | 其它 | 3.56 m | 4.8 m | 3.56 m x 4.8 m |
| 地下室 | 其它 | 2.31 m | 3.28 m | 2.31 m x 3.28 m |
| 地下室 | 其它 | 3.71 m | 9.22 m | 3.71 m x 9.22 m |
| 一楼 | 厨房 | 3.72 m | 7.06 m | 3.72 m x 7.06 m |
| 一楼 | 餐厅 | 3.15 m | 5.18 m | 3.15 m x 5.18 m |
| 一楼 | 家庭房 | 7.26 m | 4.29 m | 7.26 m x 4.29 m |
| 一楼 | 浴室 | 1.98 m | 2.44 m | 1.98 m x 2.44 m |
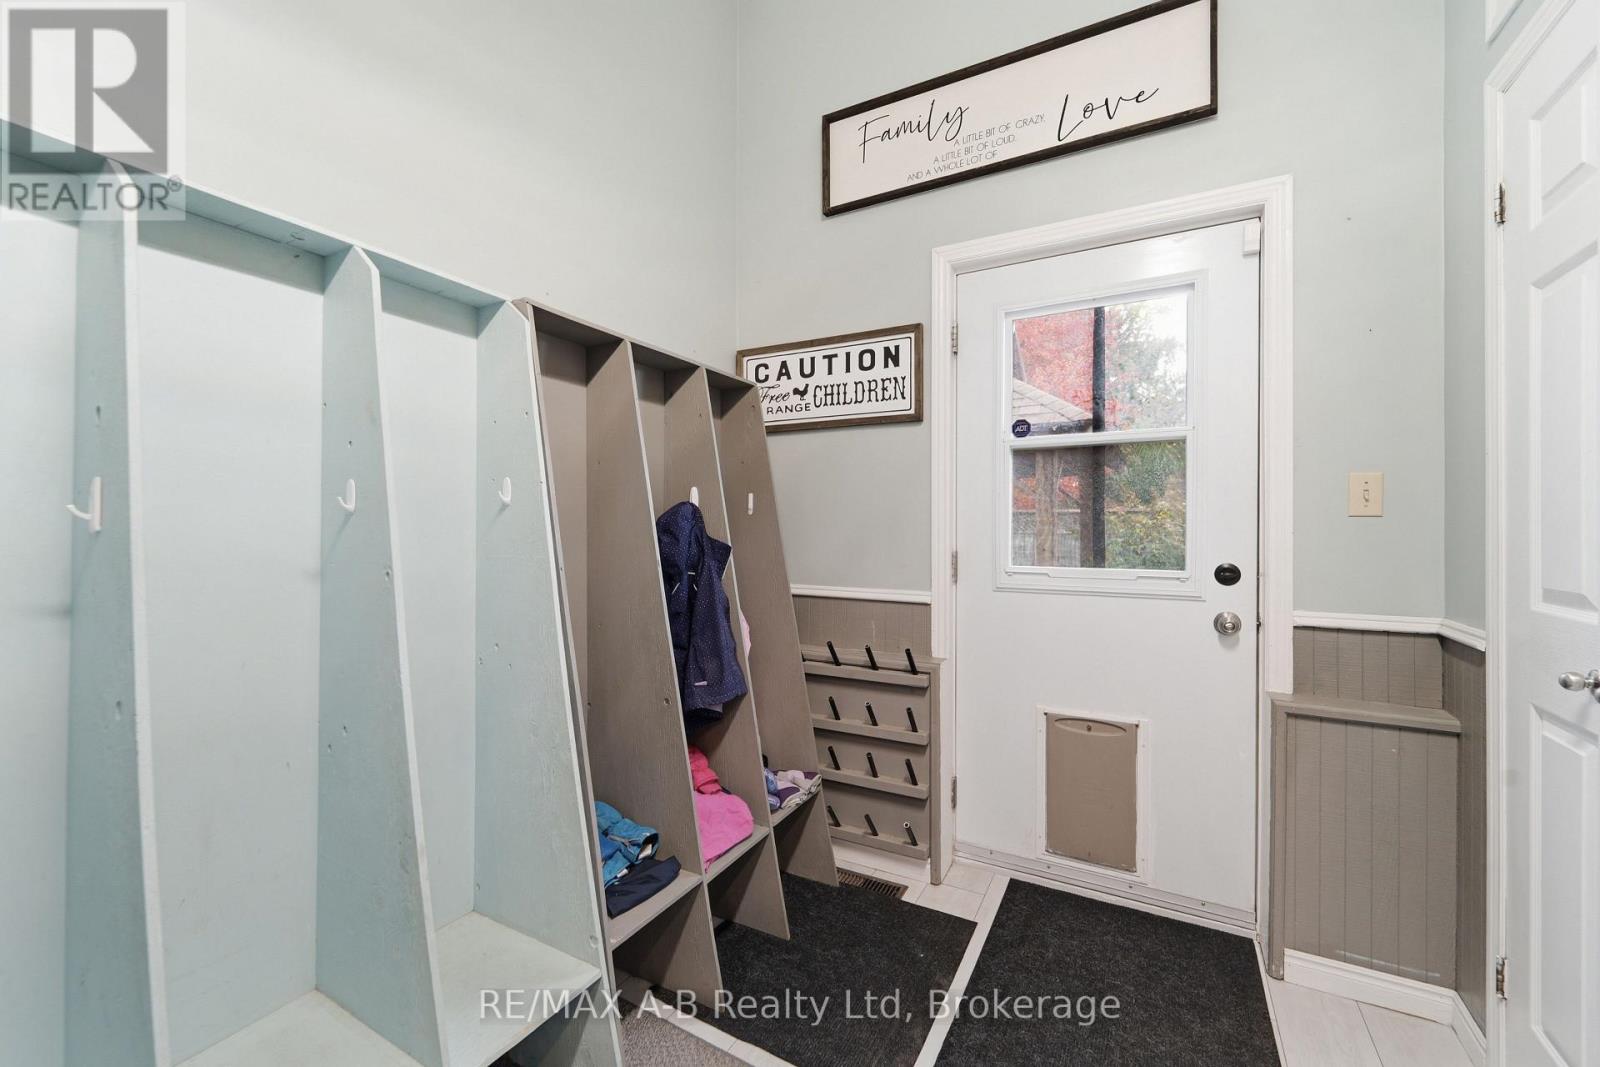
| 一楼 | Mud Room | 3.12 m | 3.56 m | 3.12 m x 3.56 m |
设备间
| 有线电视 | 可用 |
| 配电箱 | 已安装 |
| 污水道 | 已安装 |
https://www.realtor.ca/real-estate/30414203/77-gidley-street-e-south-huron-exeter-exeter

The trademarks REALTOR®, REALTORS®, and the REALTOR® logo are controlled by The Canadian Real Estate Association (CREA) and identify real estate professionals who are members of CREA. The trademarks MLS®, Multiple Listing Service® and the associated logos are owned by The Canadian Real Estate Association (CREA) and identify the quality of services provided by real estate professionals who are members of CREA. The trademark DDF® is owned by The Canadian Real Estate Association (CREA) and identifies CREA's Data Distribution Facility (DDF®)
Muskoka Haliburton Orillia – The Lakelands Association of REALTORS®
RE/MAX A-B Realty Ltd
November 08 2026 05:28:59
