
111 Jones Avenue Toronto (South Riverdale), Ontario M4M 2Z7


$800,000
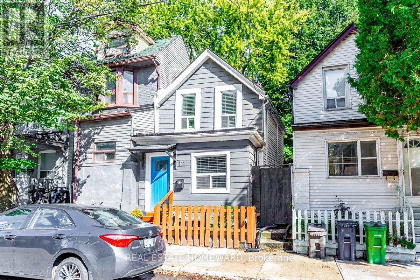
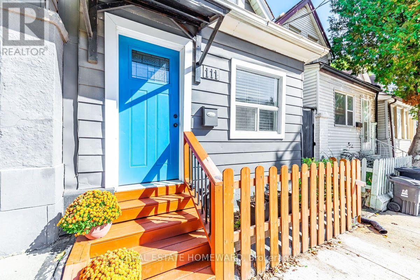
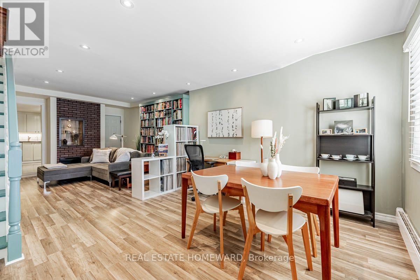
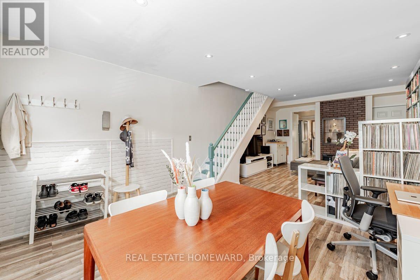
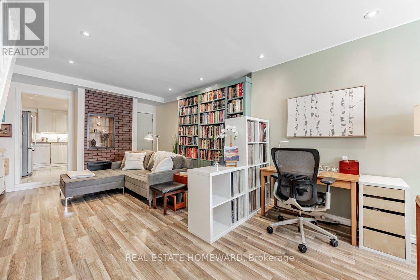
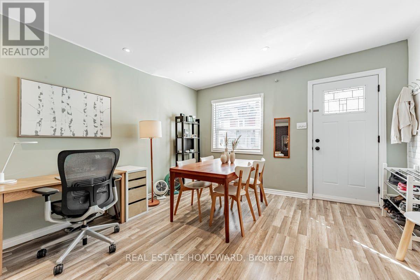
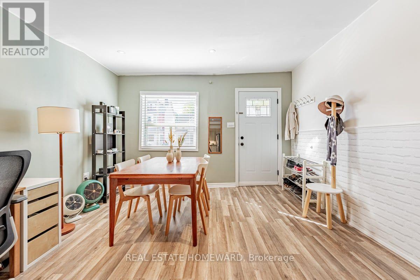
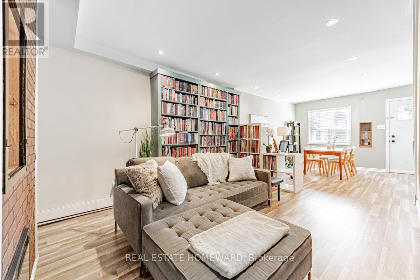
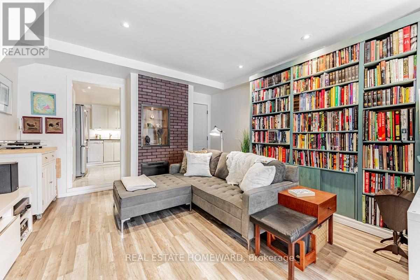
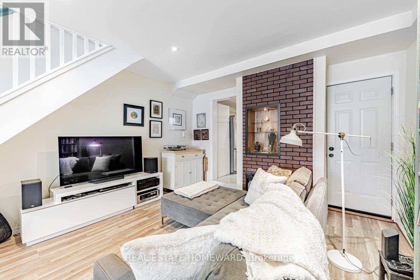
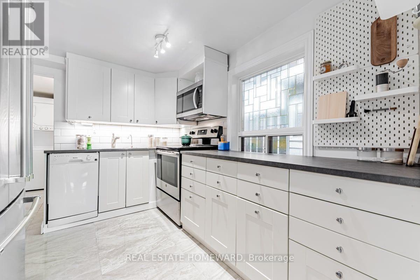
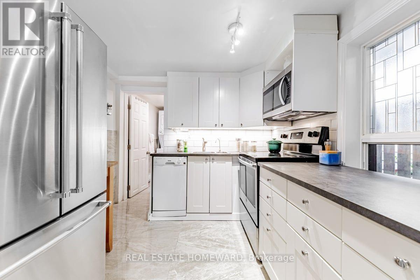
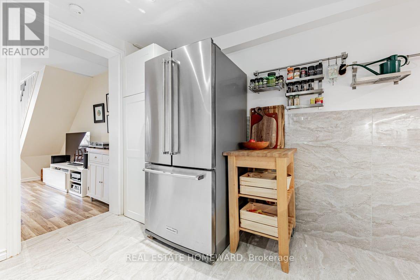
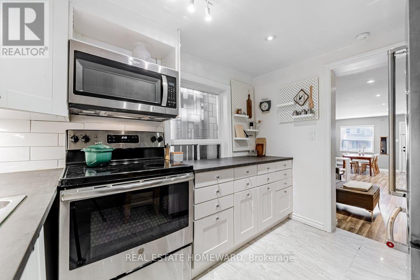
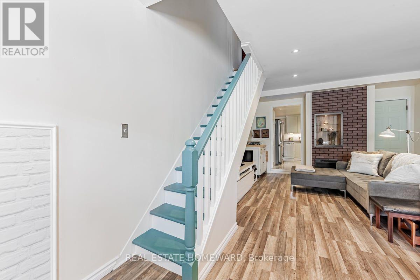
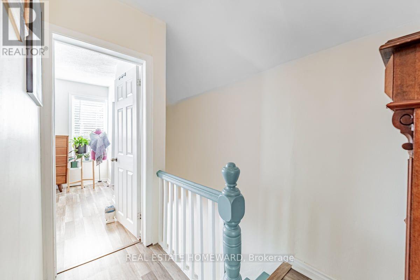
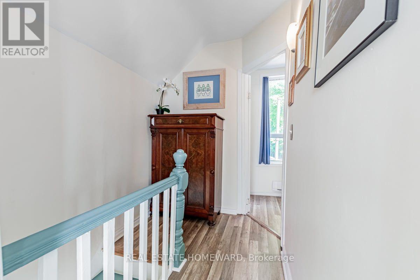
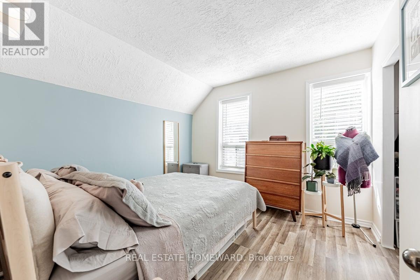
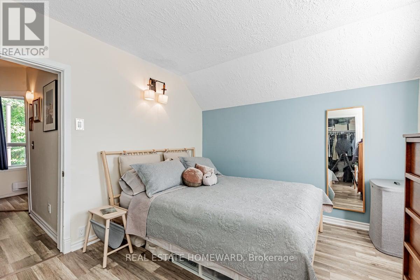
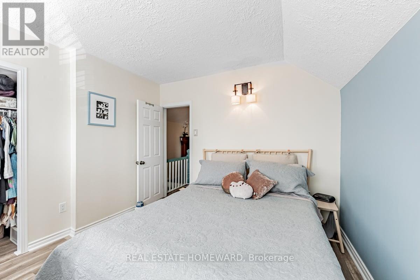
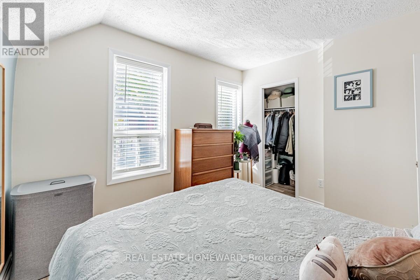
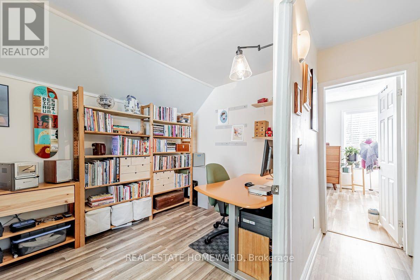
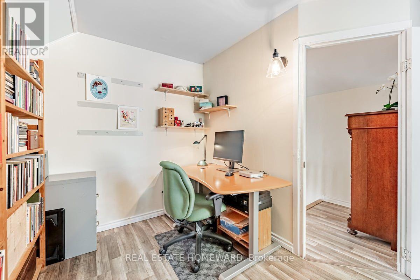
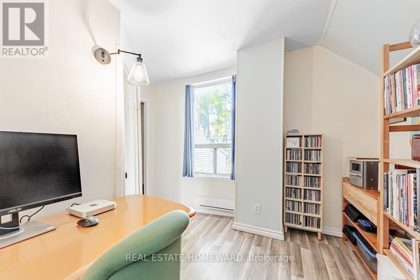
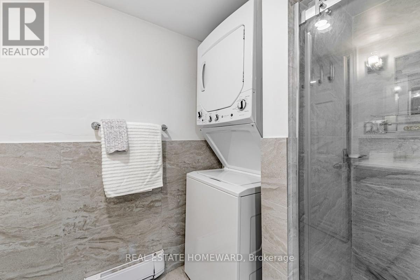
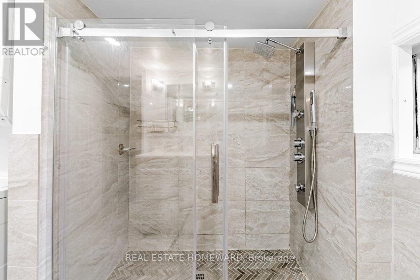
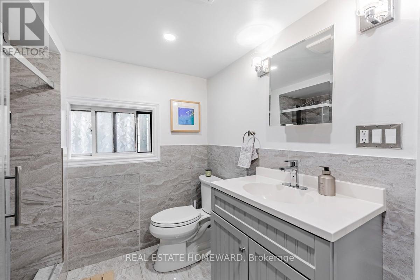
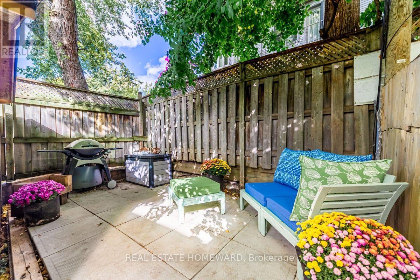
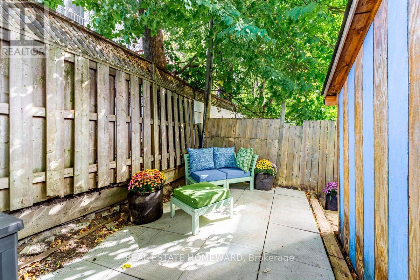
Live in the heart of Leslieville, one of the best neighbourhoods in the city. This is a cute, fully-detached home with no shared walls and no condo fees. The open concept main floor offers enough space to live, work and entertain. Upstairs you'll find a roomy primary bedroom that will become your afterwork sanctuary when it gets flooded with late afternoon light. There's also a second bedroom, perfect for a home office, a guest room or a place for a child to grow. Access through a walkout on the main level leads you to the backyard which contains a large, insulated shed that can be used as a workshop, workout space or extra storage. There's also a private fenced patio area to relax under the shade of mature trees. Everything you need is within walking distance: amazing restaurants, trendy boutiques, specialty shops, schools, the public library, rec centres, independent food shops, four major grocery stores, Home Depot and Canadian Tire, plus numerous parks and multiple transit routes, including the future Ontario Line. All this can be yours outside your front door. (id:43681)
房源概要
| MLS® Number | E14089434 |
| 房源类型 | 民宅 |
| 社区名字 | South Riverdale |
| 附近的便利设施 | 公共交通, 公园, 学校 |
| 特征 | 无地毯 |
| 结构 | 棚 |
详 情
| 浴室 | 1 |
| 地上卧房 | 2 |
| 总卧房 | 2 |
| 公寓设施 | Fireplace(s) |
| 家电类 | Water Heater, Water Purifier, 洗碗机, 烘干机, Hood 电扇, 微波炉, 炉子, 洗衣机, 窗帘, 冰箱 |
| 地下室类型 | 没有 |
| 施工种类 | 独立屋 |
| 空调 | Window Air Conditioner |
| 外墙 | 乙烯基壁板 |
| 壁炉 | 有 |
| Fireplace Total | 1 |
| Flooring Type | Ceramic |
| 地基类型 | Unknown |
| 供暖方式 | 电 |
| 供暖类型 | Baseboard Heaters |
| 储存空间 | 2 |
| 内部尺寸 | 700 - 1100 Sqft |
| 类型 | 独立屋 |
| 设备间 | 市政供水 |
车 位
| 没有车库 | |
| Street |
土地
| 英亩数 | 无 |
| 围栏类型 | Fenced Yard |
| 土地便利设施 | 公共交通, 公园, 学校 |
| 污水道 | Sanitary Sewer |
| 土地深度 | 70 Ft |
| 土地宽度 | 17 Ft |
| 不规则大小 | 17 X 70 Ft |
房 间
| 楼 层 | 类 型 | 长 度 | 宽 度 | 面 积 |
|---|---|---|---|---|
| 二楼 | 主卧 | 3.17 m | 3.17 m | 3.17 m x 3.17 m |
| 二楼 | 第二卧房 | 3.12 m | 2.44 m | 3.12 m x 2.44 m |
| 一楼 | 客厅 | 7.92 m | 4.01 m | 7.92 m x 4.01 m |
| 一楼 | 餐厅 | 7.92 m | 4.01 m | 7.92 m x 4.01 m |
| 一楼 | 厨房 | 3.28 m | 2.74 m | 3.28 m x 2.74 m |
| 一楼 | 浴室 | 2.74 m | 2.24 m | 2.74 m x 2.24 m |
https://www.realtor.ca/real-estate/30414083/111-jones-avenue-toronto-south-riverdale-south-riverdale

The trademarks REALTOR®, REALTORS®, and the REALTOR® logo are controlled by The Canadian Real Estate Association (CREA) and identify real estate professionals who are members of CREA. The trademarks MLS®, Multiple Listing Service® and the associated logos are owned by The Canadian Real Estate Association (CREA) and identify the quality of services provided by real estate professionals who are members of CREA. The trademark DDF® is owned by The Canadian Real Estate Association (CREA) and identifies CREA's Data Distribution Facility (DDF®)
Toronto Real Estate Board
Real Estate Homeward
October 16 2026 11:31:07
