
57 Cutting Drive Centre Wellington (Elora/salem), Ontario N0B 1S0


$1,099,900
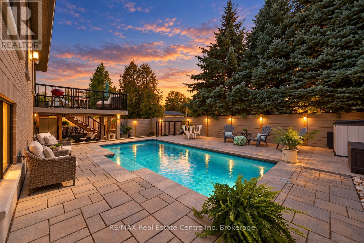
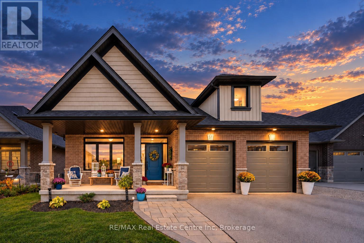
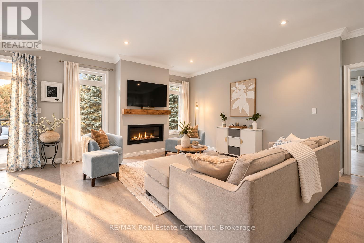
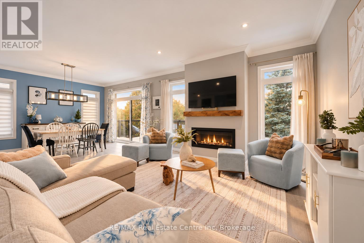
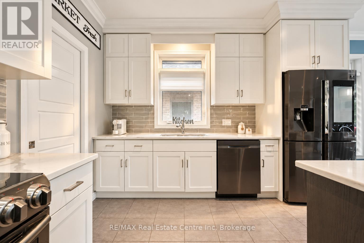
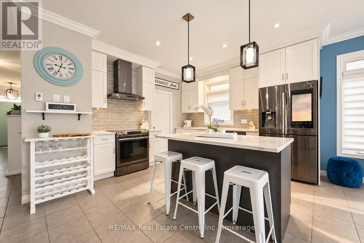
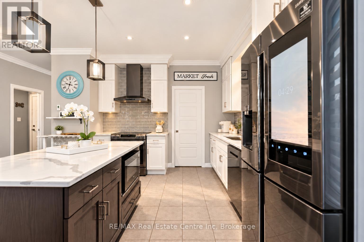
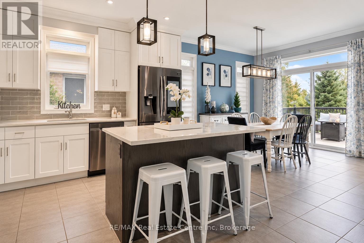
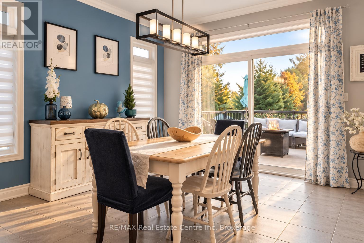
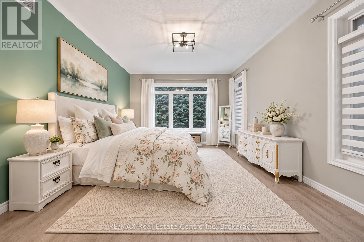
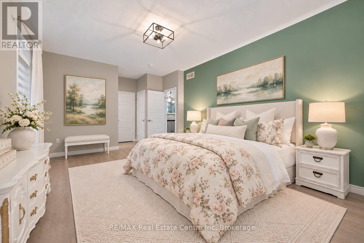
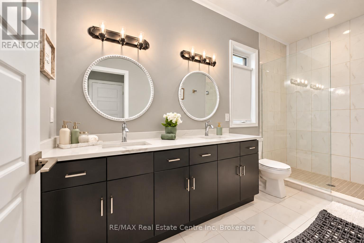
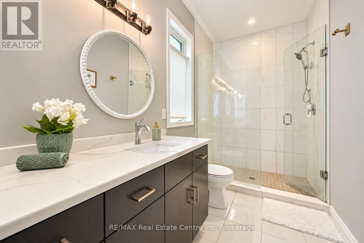
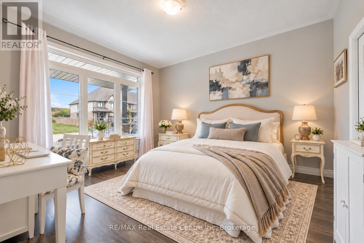
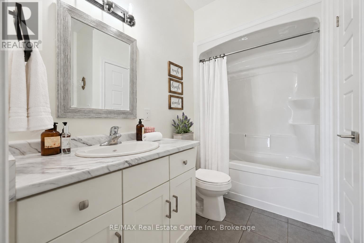
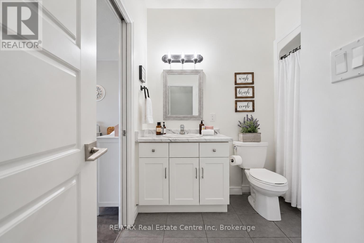
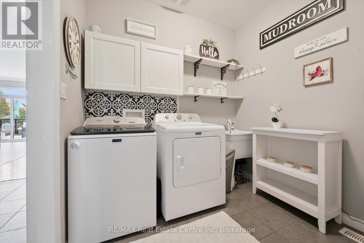
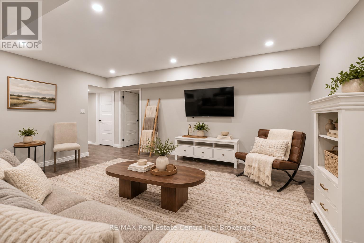
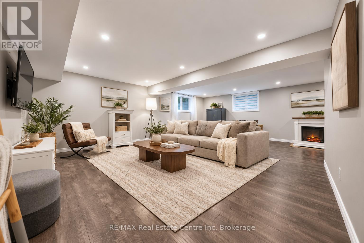
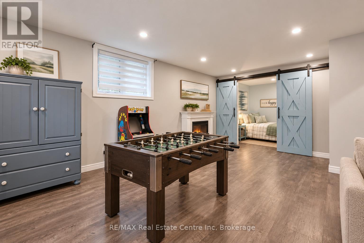
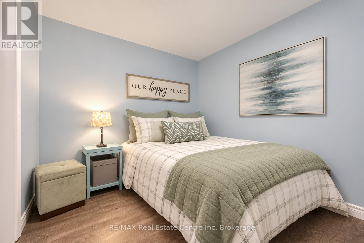
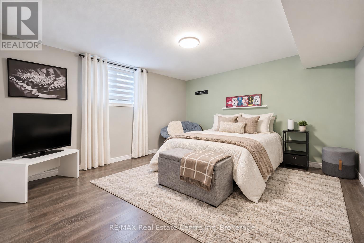
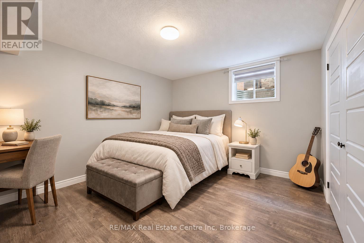
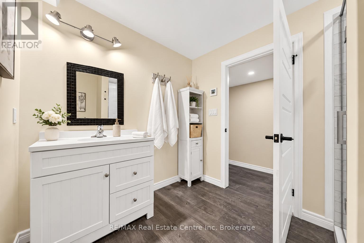
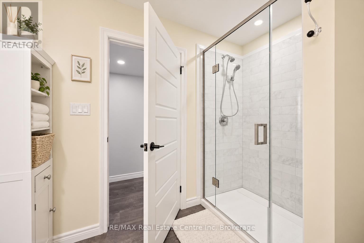
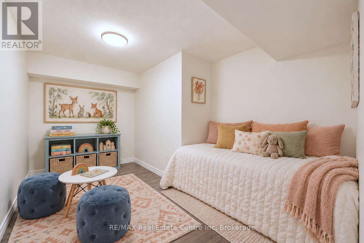
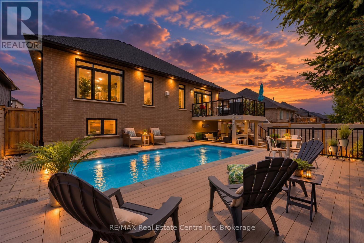
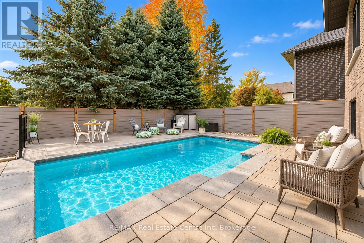
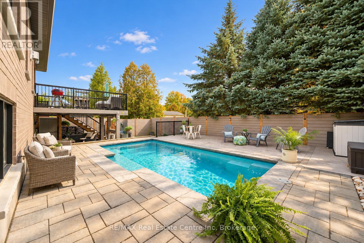
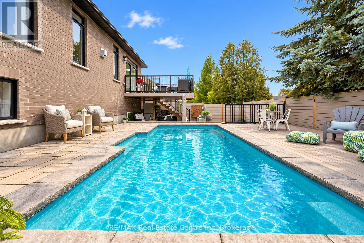
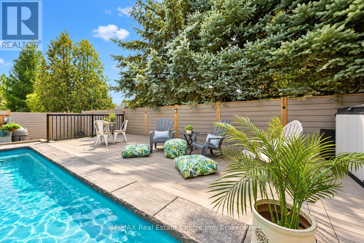
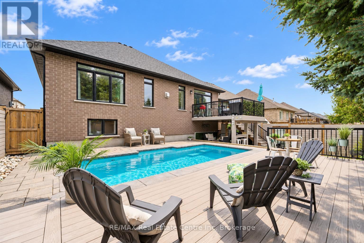
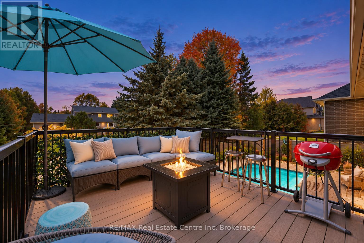
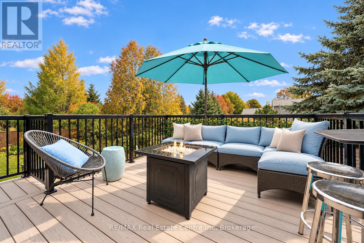
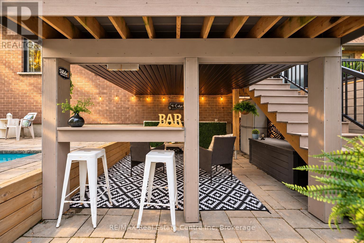
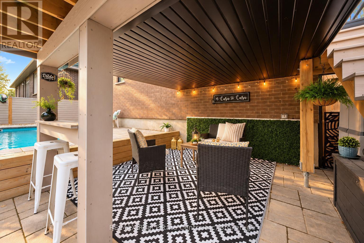
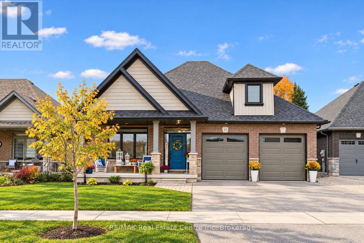
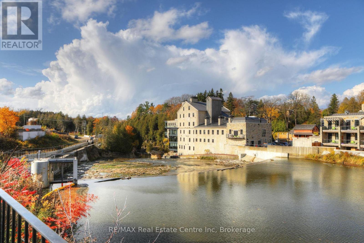
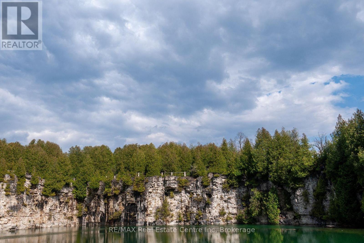
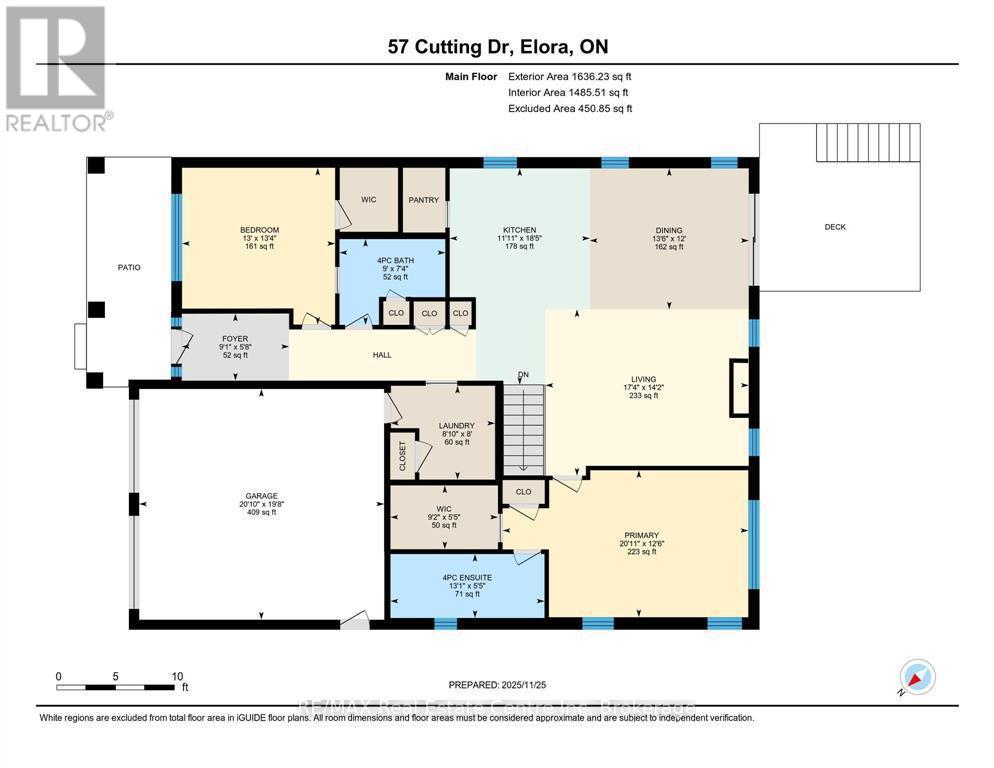
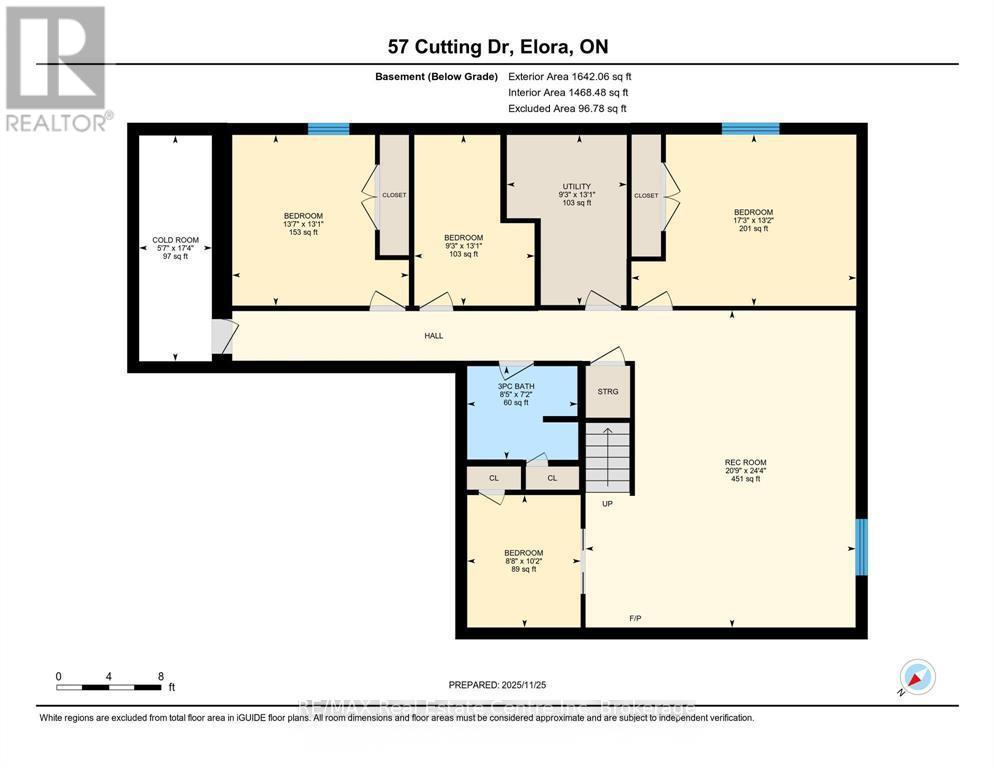
Stunning custom-built luxury bungalow offering 4 bdrms, over 3000sqft of finished living space, bright lookout bsmt W/in-law potential & backyard oasis all nestled in the town of Elora! Thoughtfully designed in collaboration with an interior designer, every finish has been carefully selected to create a home that exudes sophistication & warmth. Step into spectacular backyard where hardscaping, composite privacy fencing & mature trees create a peaceful retreat. Designed W/low-maintenance in mind you can spend less time on upkeep & more time enjoying this outdoor space. Lounge by the 12' x 24' heated saltwater pool surrounded by stone patios W/lots of space for relaxing & entertaining. Elevated deck is perfect for BBQs & cocktails while covered patio below offers charming outdoor bar & lounge area. Inside an open-concept layout is designed for entertaining & everyday comfort. Living room W/fireplace, rustic wood mantel & expansive windows. Custom kitchen W/white cabinetry, quartz counters, premium S/S appliances & centre island W/breakfast bar seating. Adjoining dining area is surrounded by oversized windows & offers access to elevated deck creating effortless indoor-outdoor living. Primary bdrm W/large windows overlooking mature trees, W/I closet & ensuite W/dbl vanity & tiled W/I glass shower. A 2nd bdrm offers ensuite access to the main bathroom making it ideal for guests or home office. Main-floor laundry completes this level. Prof. finished lookout bsmt offers add'l 1485sqft of finished living space. Large windows make the lower level feel open & welcoming. Rec room offers perfect setting for movies, family gatherings or games area W/fireplace. There are 2 bdrms, 3pc bath & 2 add'l flexible spaces ideal for playroom, hobby room, gym or office. W/its large layout & potential for future sep walk up entrance, this level offers exciting possibilities for an in-law suite. Enjoy nearby trails or spend wknds exploring Elora Gorge, shops, cafes & restaurants of downtown (id:43681)
房源概要
| MLS® Number | X14089348 |
| 房源类型 | 民宅 |
| 社区名字 | Elora/Salem |
| 附近的便利设施 | 近高尔夫球场, 医院, 公园 |
| 社区特征 | 社区活动中心 |
| 设备类型 | 热水器 |
| 特征 | Conservation/green Belt |
| 总车位 | 4 |
| Pool Features | Salt Water Pool |
| 泳池类型 | Inground Pool |
| 租赁设备类型 | 热水器 |
详 情
| 浴室 | 3 |
| 地上卧房 | 2 |
| 地下卧室 | 2 |
| 总卧房 | 4 |
| Age | 6 To 15 Years |
| 公寓设施 | Fireplace(s) |
| 家电类 | Water Softener, 洗碗机, 微波炉, Hood 电扇, 炉子, 冰箱 |
| 建筑风格 | 平房 |
| 地下室进展 | 已装修 |
| 地下室类型 | 全完工 |
| 施工种类 | 独立屋 |
| 空调 | 中央空调 |
| 外墙 | 砖 |
| 壁炉 | 有 |
| Fireplace Total | 2 |
| 地基类型 | 混凝土浇筑 |
| 供暖方式 | 天然气 |
| 供暖类型 | 压力热风 |
| 储存空间 | 1 |
| 内部尺寸 | 1500 - 2000 Sqft |
| 类型 | 独立屋 |
| 设备间 | 市政供水 |
车 位
| 附加车库 | |
| Garage |
土地
| 英亩数 | 无 |
| 土地便利设施 | 近高尔夫球场, 医院, 公园 |
| 污水道 | Sanitary Sewer |
| 土地深度 | 104 Ft ,10 In |
| 土地宽度 | 49 Ft ,3 In |
| 不规则大小 | 49.3 X 104.9 Ft |
| 规划描述 | R2.58.7 |
房 间
| 楼 层 | 类 型 | 长 度 | 宽 度 | 面 积 |
|---|---|---|---|---|
| 地下室 | 第三卧房 | 4.14 m | 3.99 m | 4.14 m x 3.99 m |
| 地下室 | Bedroom 4 | 5.26 m | 4.01 m | 5.26 m x 4.01 m |
| 地下室 | 衣帽间 | 3.99 m | 2.82 m | 3.99 m x 2.82 m |
| 地下室 | Office | 3.1 m | 2.64 m | 3.1 m x 2.64 m |
| 地下室 | 浴室 | 2.57 m | 2.18 m | 2.57 m x 2.18 m |
| 地下室 | 设备间 | 3.99 m | 2.82 m | 3.99 m x 2.82 m |
| 地下室 | Cold Room | 5.28 m | 1.7 m | 5.28 m x 1.7 m |
| 地下室 | 娱乐,游戏房 | 7.42 m | 6.32 m | 7.42 m x 6.32 m |
| 一楼 | 厨房 | 5.61 m | 3.63 m | 5.61 m x 3.63 m |
| 一楼 | 餐厅 | 4.11 m | 3.66 m | 4.11 m x 3.66 m |
| 一楼 | 客厅 | 5.28 m | 4.32 m | 5.28 m x 4.32 m |
| 一楼 | 主卧 | 6.38 m | 3.81 m | 6.38 m x 3.81 m |
| 一楼 | 浴室 | 3.99 m | 1.65 m | 3.99 m x 1.65 m |
| 一楼 | 第二卧房 | 4.06 m | 3.96 m | 4.06 m x 3.96 m |
| 一楼 | 浴室 | Measurements not available | ||
| 一楼 | 洗衣房 | 2.69 m | 2.44 m | 2.69 m x 2.44 m |
| 一楼 | 门厅 | 2.77 m | 1.73 m | 2.77 m x 1.73 m |
https://www.realtor.ca/real-estate/30413999/57-cutting-drive-centre-wellington-elorasalem-elorasalem

The trademarks REALTOR®, REALTORS®, and the REALTOR® logo are controlled by The Canadian Real Estate Association (CREA) and identify real estate professionals who are members of CREA. The trademarks MLS®, Multiple Listing Service® and the associated logos are owned by The Canadian Real Estate Association (CREA) and identify the quality of services provided by real estate professionals who are members of CREA. The trademark DDF® is owned by The Canadian Real Estate Association (CREA) and identifies CREA's Data Distribution Facility (DDF®)
Muskoka Haliburton Orillia – The Lakelands Association of REALTORS®
RE/MAX Real Estate Centre Inc
November 01 2026 04:28:59
