
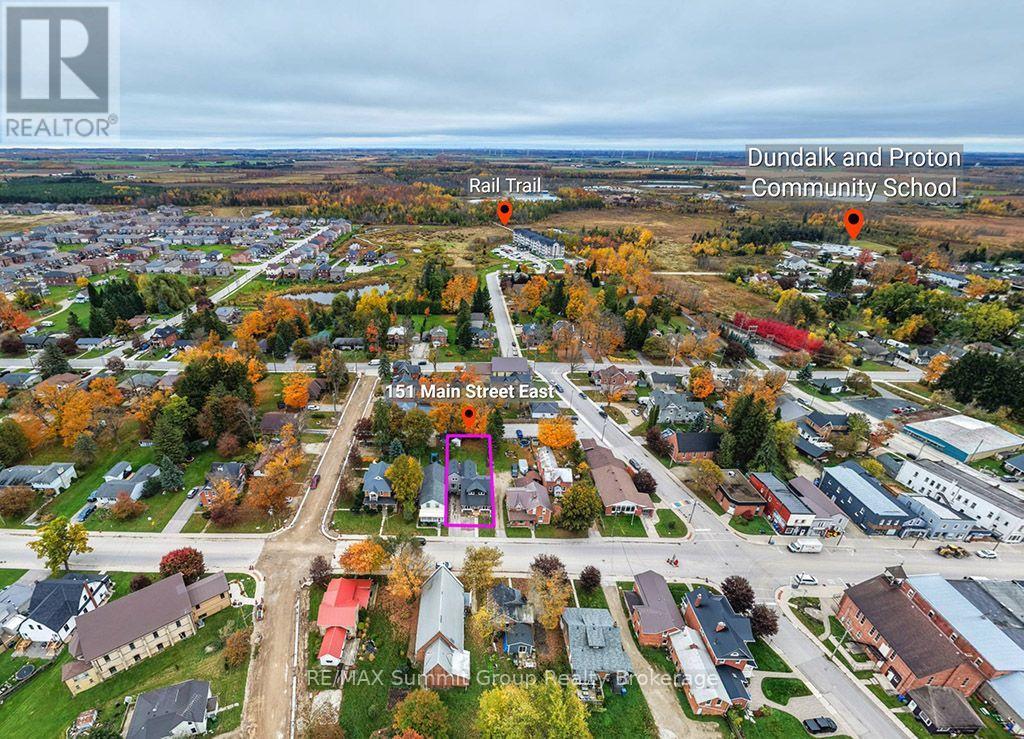
151 Main Street E Southgate, Ontario N0C 1B0


$585,000
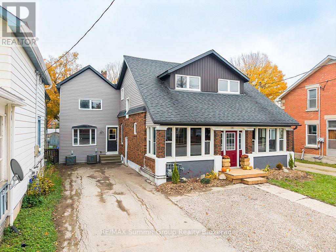
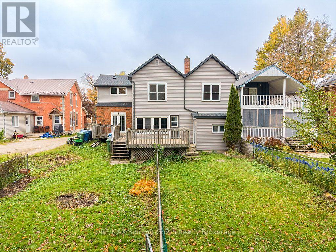
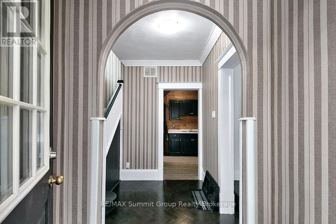
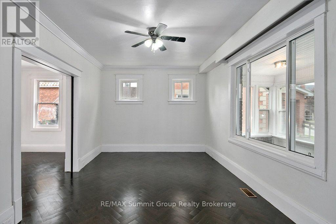
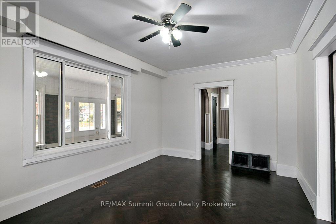
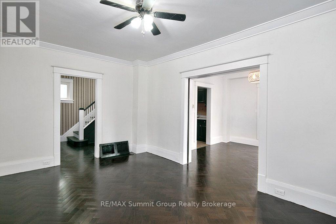
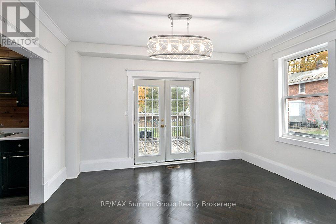
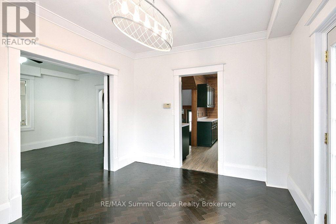
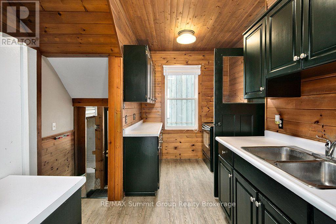
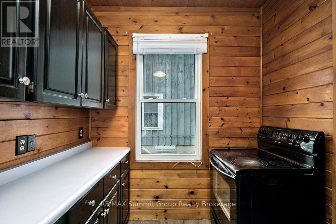
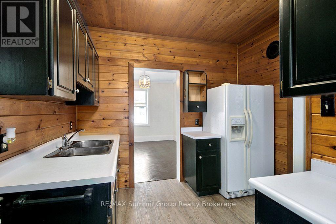
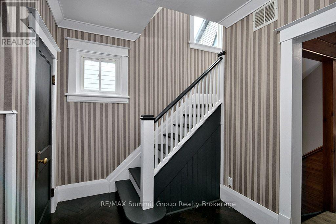
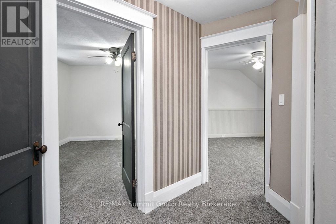
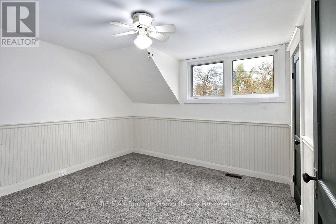
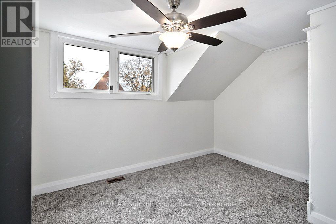
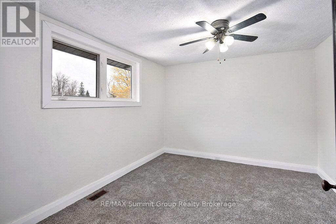
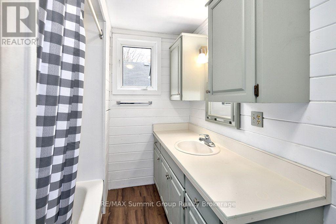
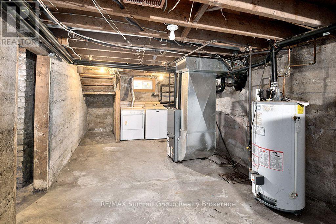
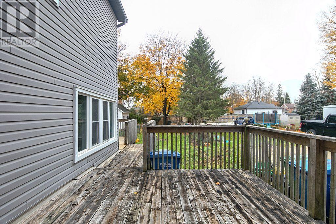
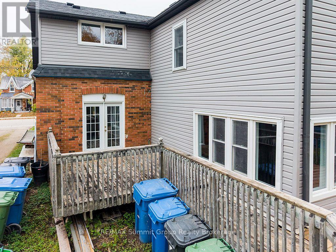
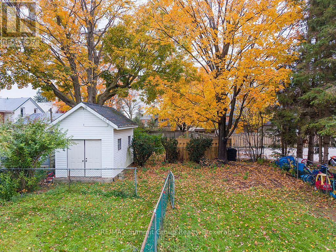
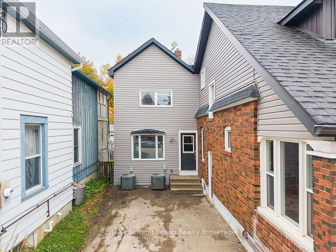
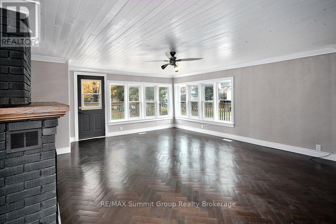
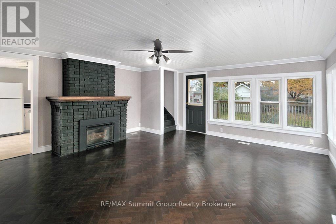
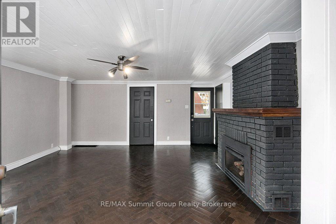
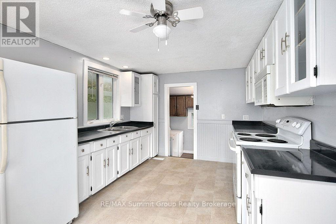
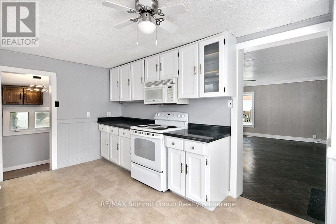
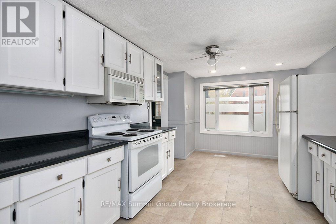
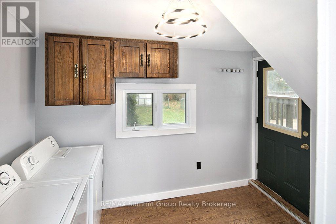
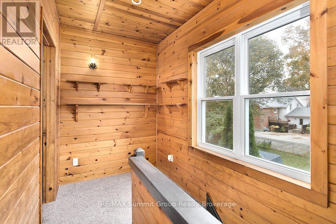
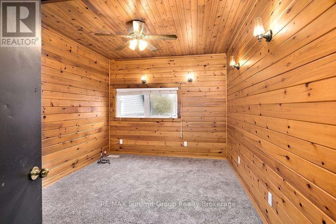
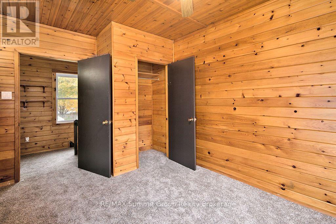
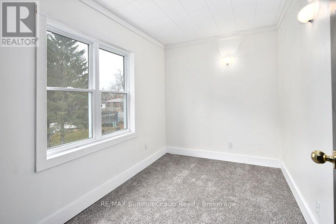
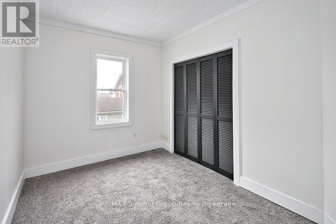
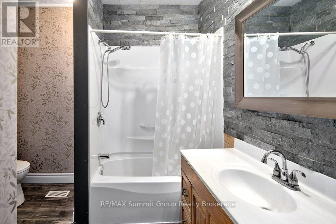
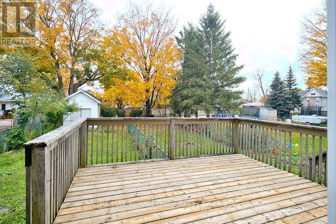
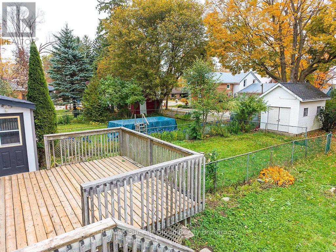
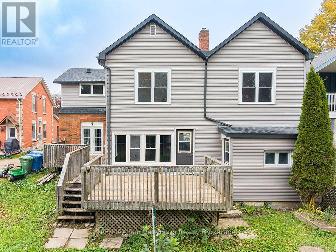
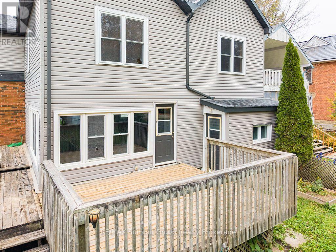
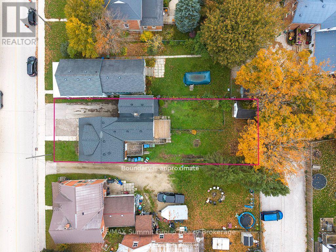
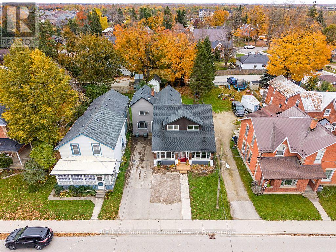
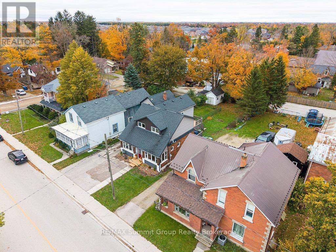
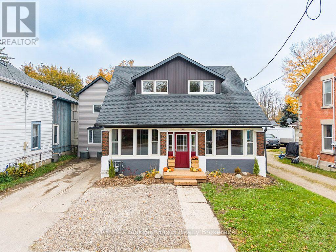
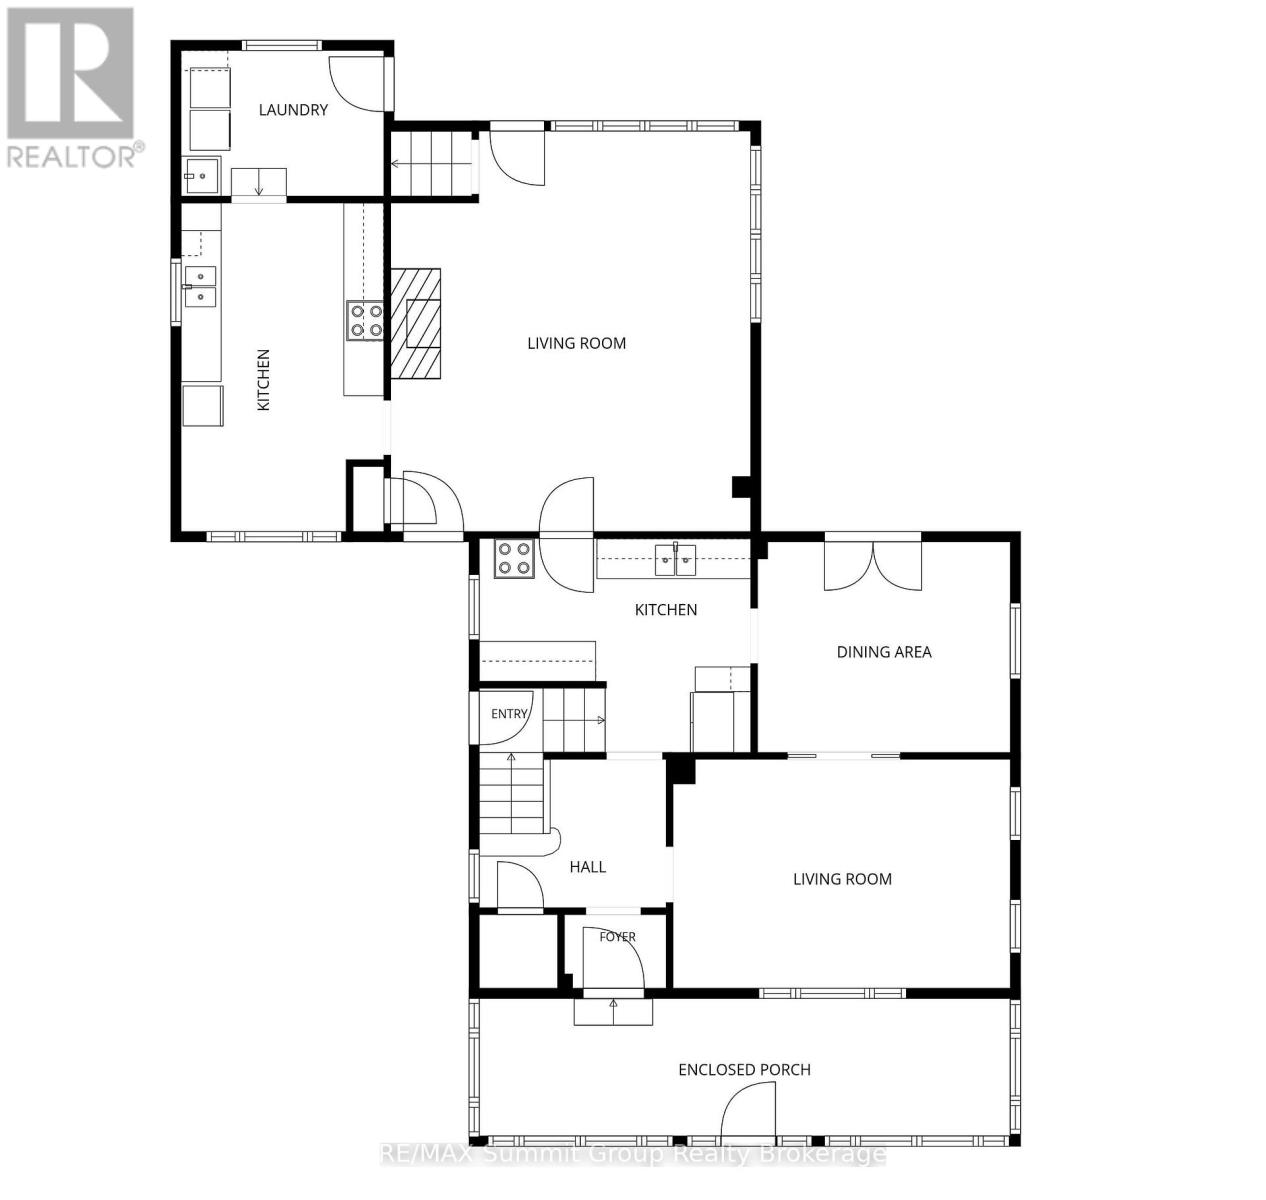
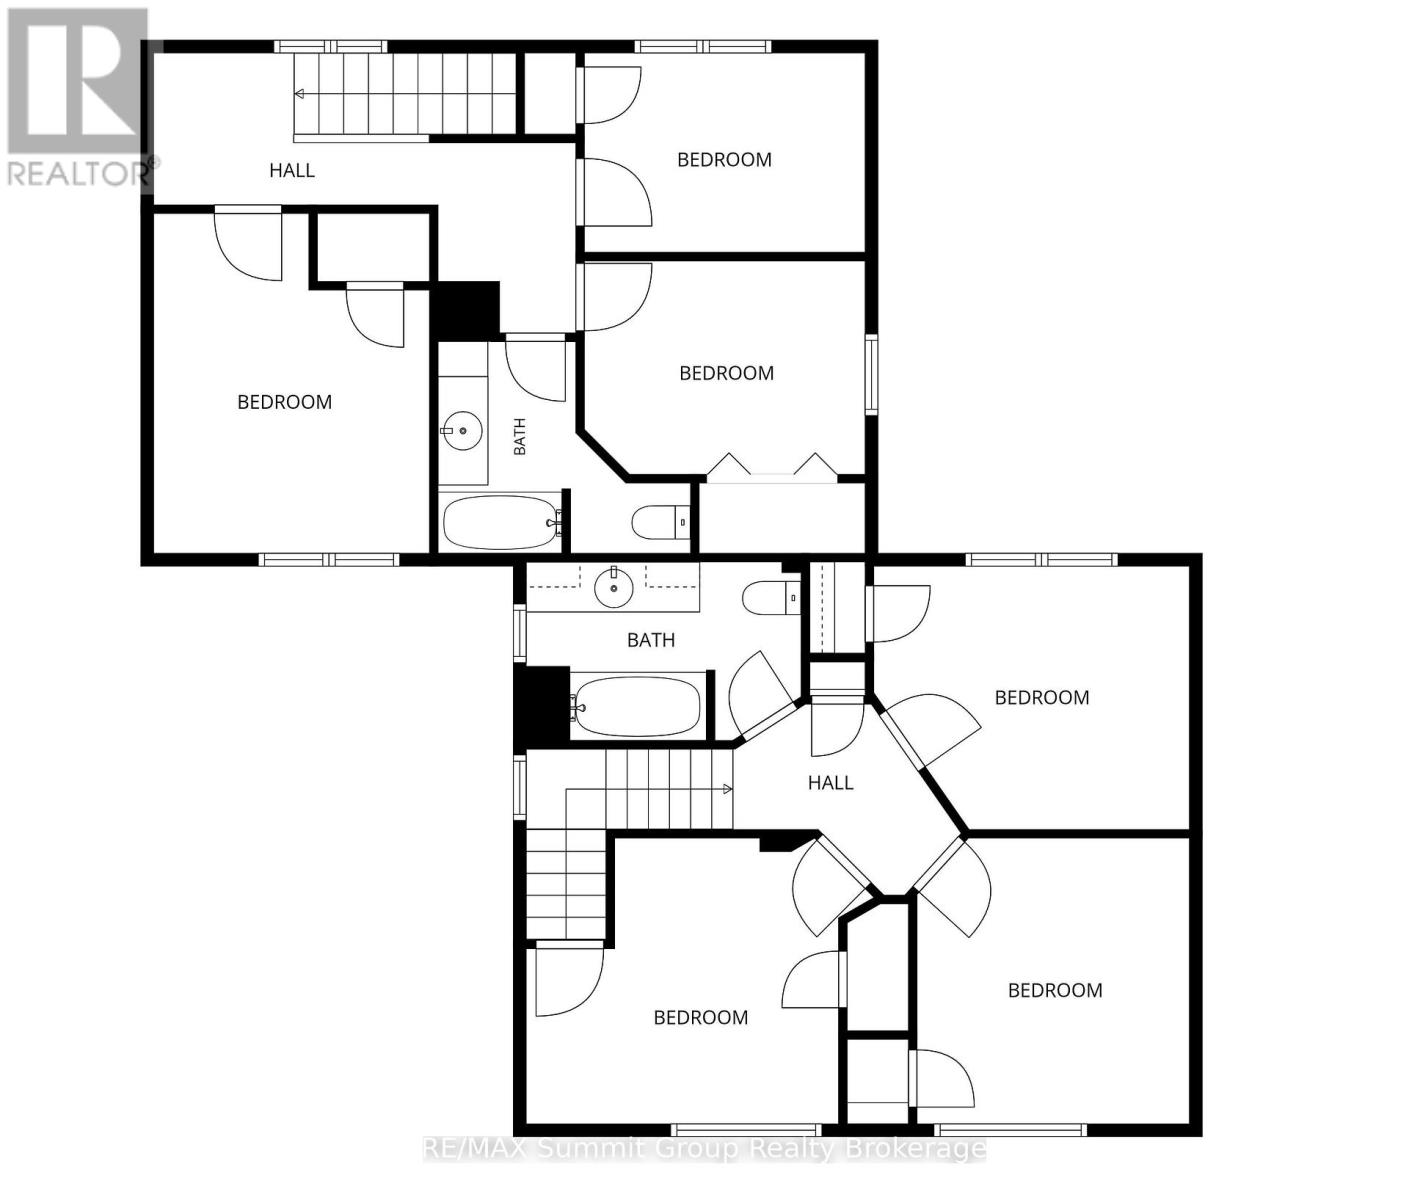
Home ownership with options for how you buy and live. This duplex offers two three-bedroom, one-bathroom units, each with its own laundry, furnace and air conditioning. Outside, each side has its own deck, fenced yard space and parking, giving both households room to enjoy everyday life, indoors and out. If you're looking for a home with rental income, you could live in one side and rent out the other, putting that income toward your monthly mortgage payment. You'll have three bedrooms for family, guests or a home office, plus your own outdoor space to relax, garden or let the dog out. For friends or family members considering buying together, this layout offers the opportunity to share the costs of ownership while maintaining separate living spaces. Each household has its own kitchen, laundry, heating and cooling, along with a deck and fenced yard space. Stay close to the people you know while still having a place to call your own. For investors, the property offers two three-bedroom rental units, with features tenants can appreciate: in-unit laundry, air conditioning, parking and dedicated outdoor space. Whether you're adding to your investment portfolio, looking for rental income to help with your housing costs, or exploring home ownership together, this duplex gives you several ways to make your next move work. (id:43681)
房源概要
| MLS® Number | X14088886 |
| 房源类型 | Multi-family |
| 社区名字 | Southgate |
| 总车位 | 4 |
| 结构 | 棚 |
详 情
| 浴室 | 2 |
| 地上卧房 | 6 |
| 总卧房 | 6 |
| Age | 100+ Years |
| 公寓设施 | Fireplace(s) |
| 家电类 | Water Heater, All, 烘干机, 炉子, 洗衣机, 冰箱 |
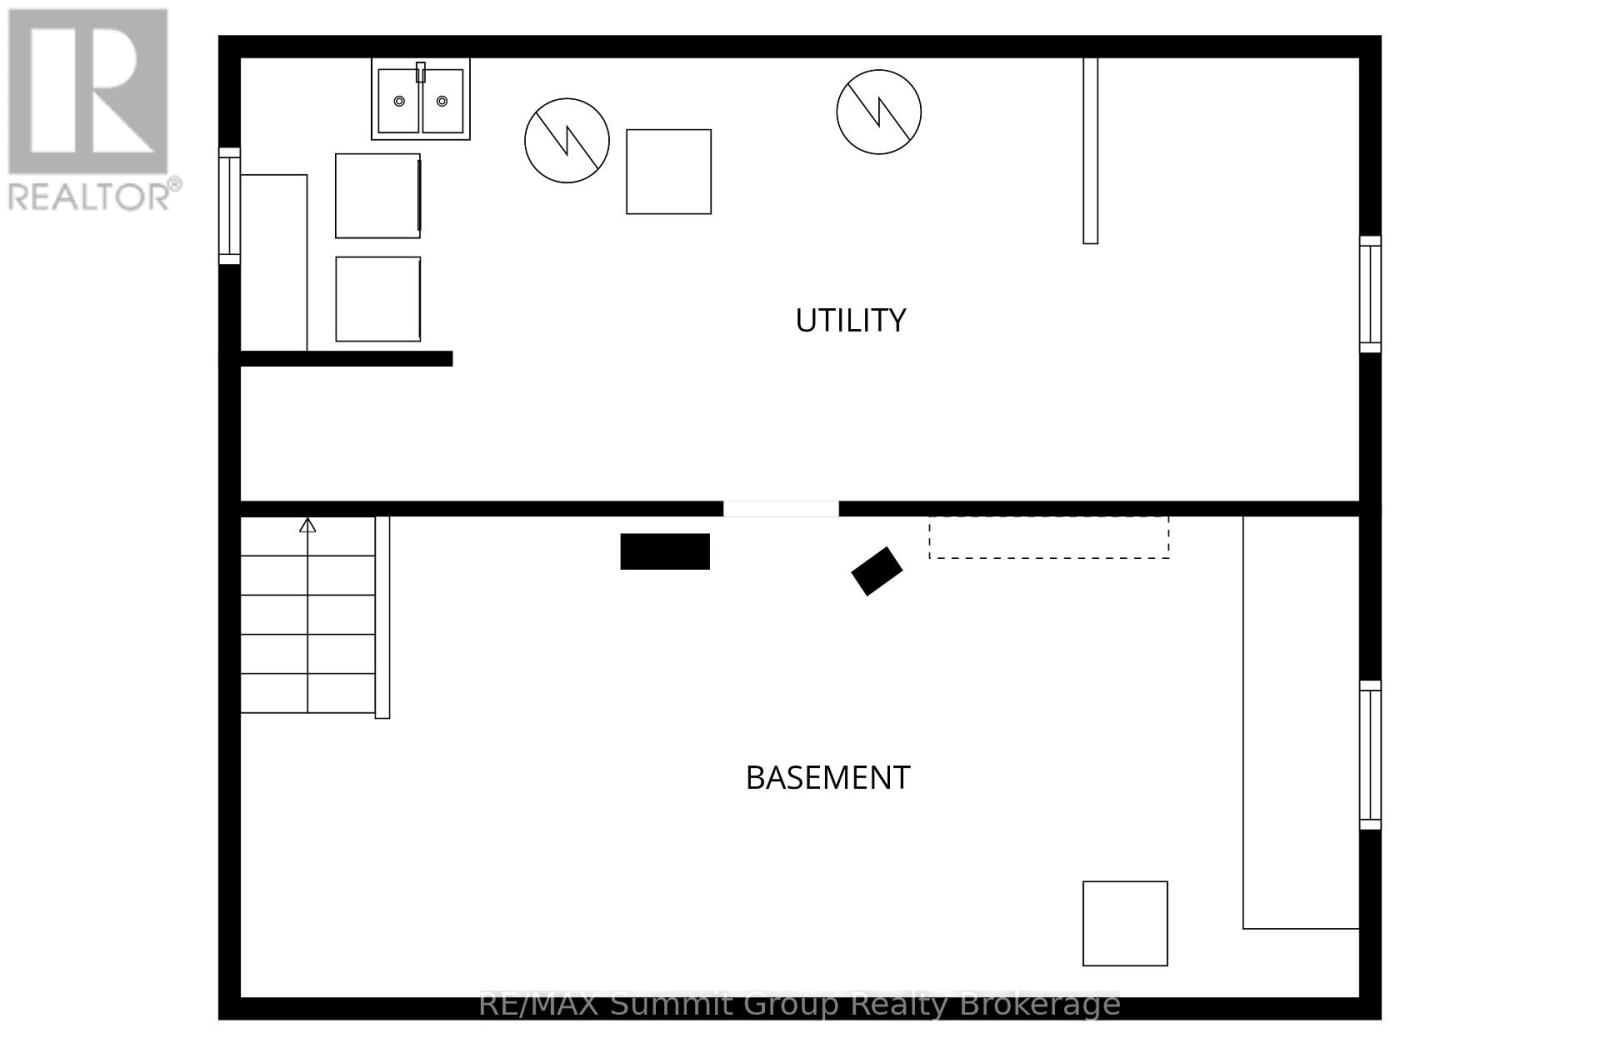
| 地下室类型 | Partial |
| 空调 | 中央空调 |
| 外墙 | 砖, 乙烯基壁板 |
| 壁炉 | 有 |
| Fireplace Total | 1 |
| 地基类型 | 石, 水泥 |
| 供暖方式 | 天然气 |
| 供暖类型 | 压力热风 |
| 储存空间 | 2 |
| 内部尺寸 | 2500 - 3000 Sqft |
| 类型 | Duplex |
| 设备间 | 市政供水 |
车 位
| 没有车库 |
土地
| 入口类型 | Year-round Access |
| 英亩数 | 无 |
| 污水道 | Sanitary Sewer |
| 土地深度 | 152 Ft ,3 In |
| 土地宽度 | 47 Ft ,8 In |
| 不规则大小 | 47.7 X 152.3 Ft |
| 规划描述 | R2, Cf-176 |
房 间
| 楼 层 | 类 型 | 长 度 | 宽 度 | 面 积 |
|---|---|---|---|---|
| 二楼 | 卧室 | 3.96 m | 3.18 m | 3.96 m x 3.18 m |
| 二楼 | 第二卧房 | 3.43 m | 3.48 m | 3.43 m x 3.48 m |
| 二楼 | 第三卧房 | 3.43 m | 2.95 m | 3.43 m x 2.95 m |
| 二楼 | 卧室 | 3.4 m | 2.57 m | 3.4 m x 2.57 m |
| 二楼 | 第二卧房 | 3.38 m | 2.31 m | 3.38 m x 2.31 m |
| 二楼 | 第三卧房 | 3.07 m | 4.17 m | 3.07 m x 4.17 m |
| Lower Level | 设备间 | 7.98 m | 3.45 m | 7.98 m x 3.45 m |
| Lower Level | 洗衣房 | 2.13 m | 1.42 m | 2.13 m x 1.42 m |
| 一楼 | 厨房 | 4.9 m | 3.12 m | 4.9 m x 3.12 m |
| 一楼 | 客厅 | 5.08 m | 2.79 m | 5.08 m x 2.79 m |
| 一楼 | 洗衣房 | 3.18 m | 2.08 m | 3.18 m x 2.08 m |
| 一楼 | 厨房 | 3.81 m | 2.97 m | 3.81 m x 2.97 m |
| 一楼 | 客厅 | 5.11 m | 3.43 m | 5.11 m x 3.43 m |
| 一楼 | 餐厅 | 3.1 m | 4.04 m | 3.1 m x 4.04 m |
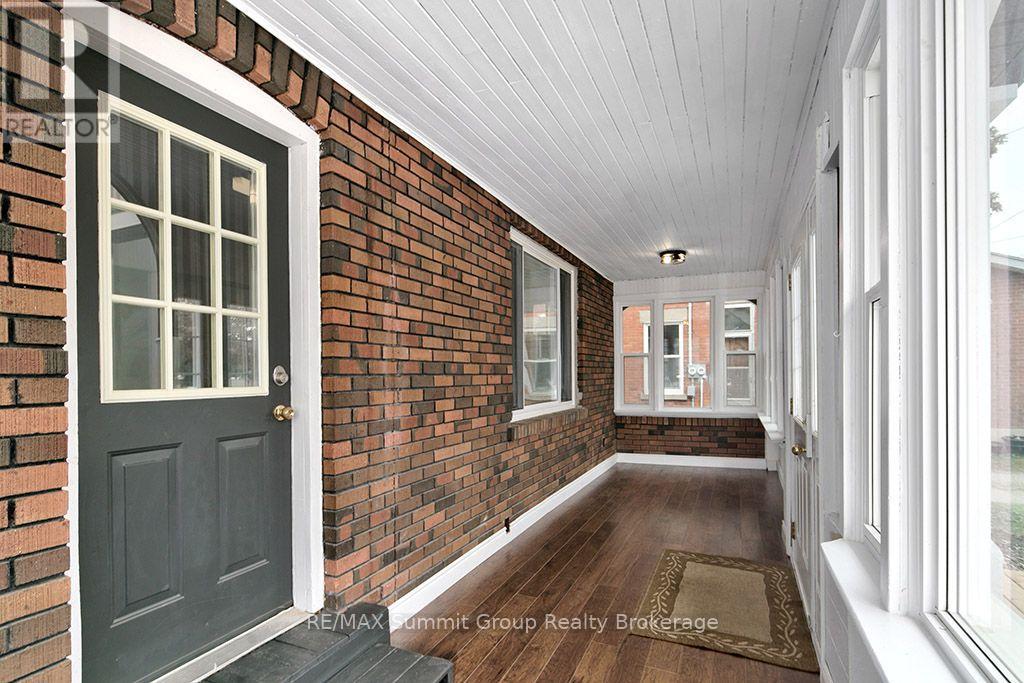
| 一楼 | Sunroom | 8.13 m | 1.96 m | 8.13 m x 1.96 m |
https://www.realtor.ca/real-estate/30413198/151-main-street-e-southgate-southgate

The trademarks REALTOR®, REALTORS®, and the REALTOR® logo are controlled by The Canadian Real Estate Association (CREA) and identify real estate professionals who are members of CREA. The trademarks MLS®, Multiple Listing Service® and the associated logos are owned by The Canadian Real Estate Association (CREA) and identify the quality of services provided by real estate professionals who are members of CREA. The trademark DDF® is owned by The Canadian Real Estate Association (CREA) and identifies CREA's Data Distribution Facility (DDF®)
Muskoka Haliburton Orillia – The Lakelands Association of REALTORS®
RE/MAX Summit Group Realty Brokerage
October 16 2026 09:00:56
