
95 Hudson Drive Vaughan (Maple), Ontario L6A 1X4


$1,739,000
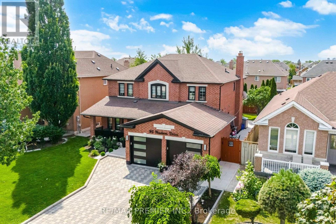
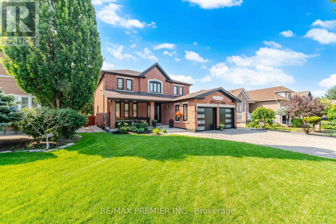
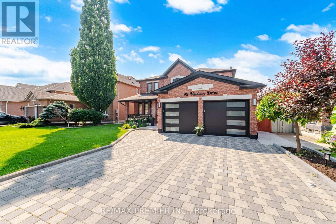
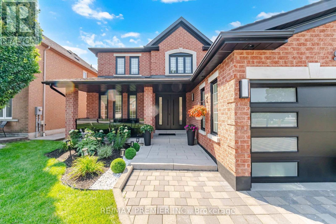
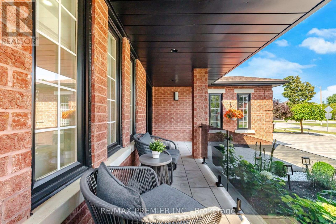
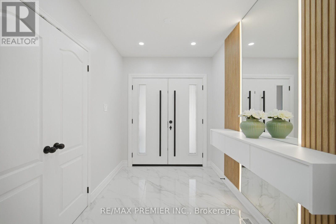
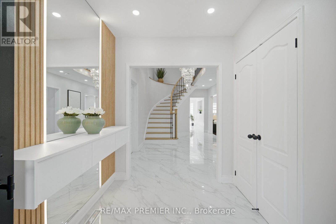
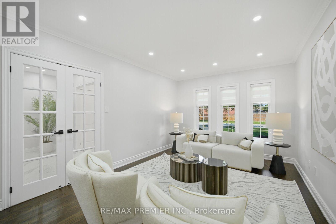
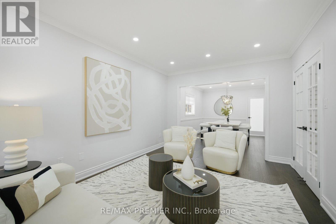
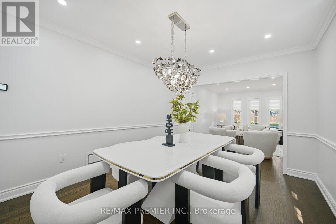
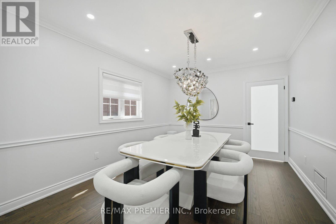
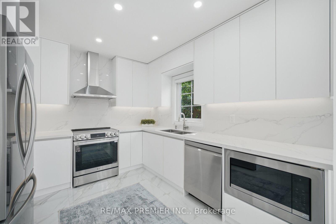
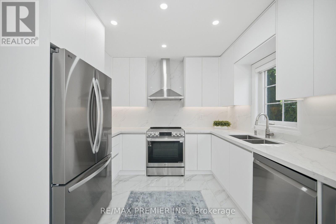
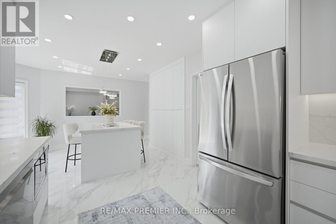
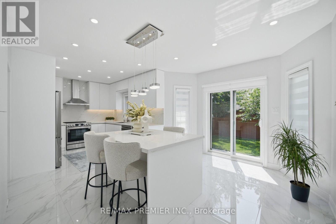
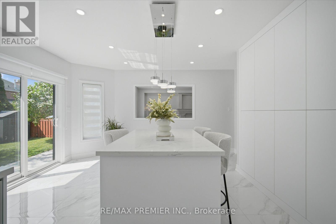
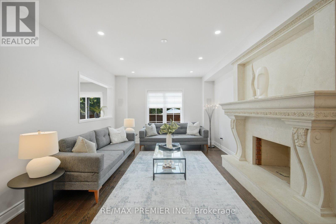
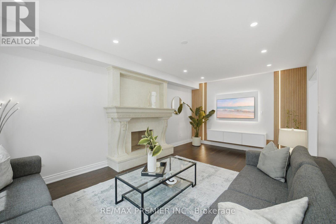
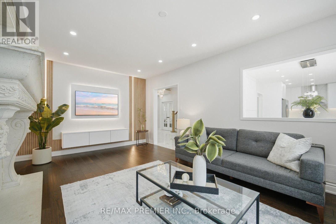
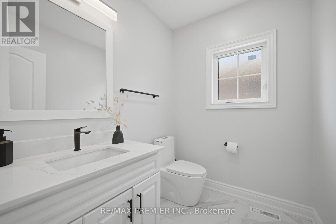
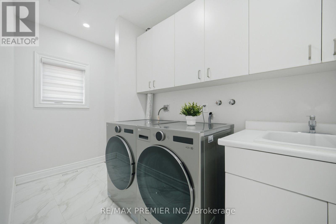
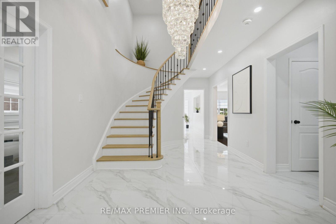
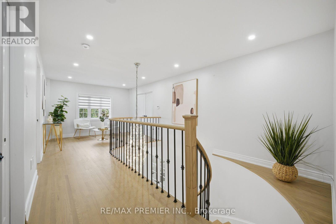
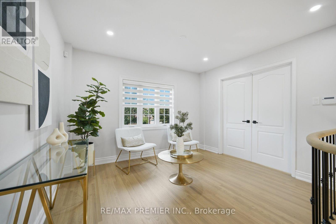
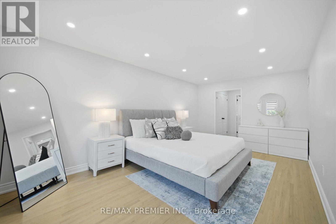
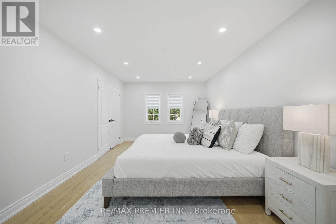
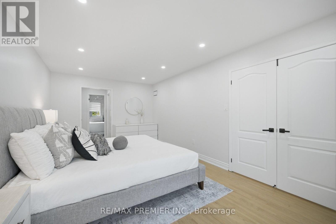
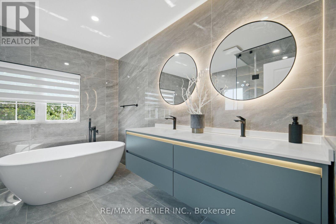
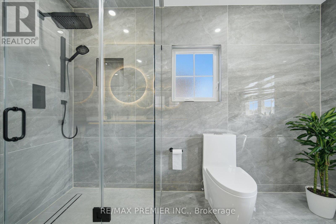
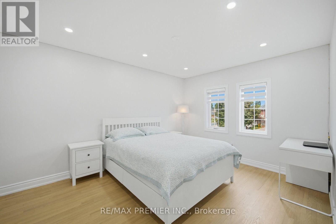
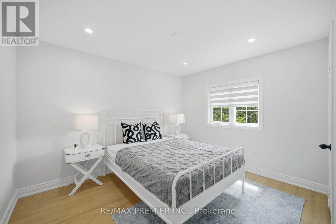
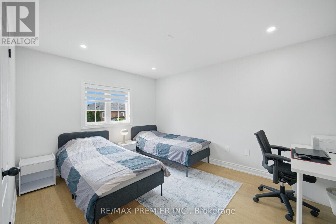
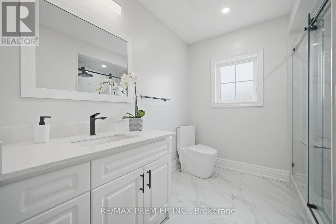
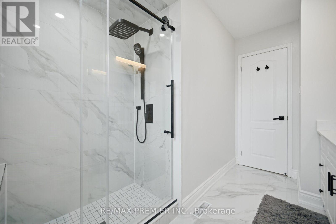
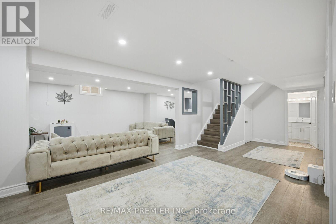
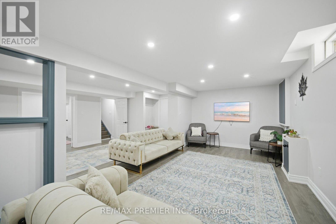
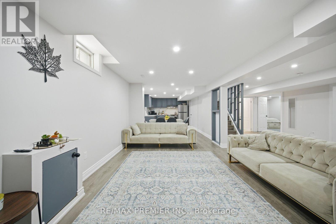
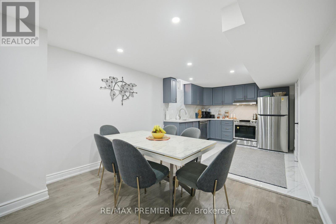
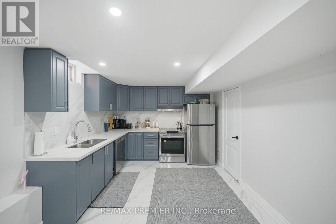
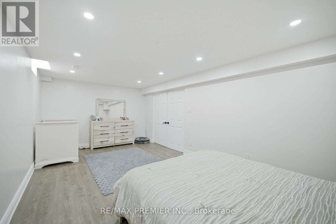
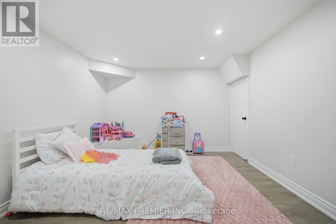
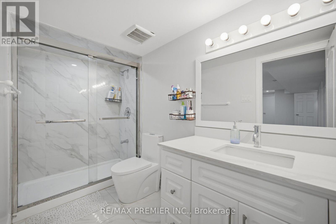
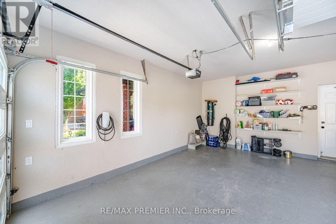
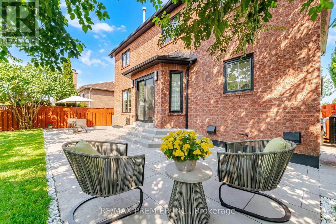
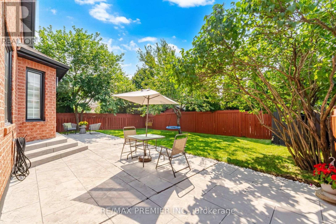
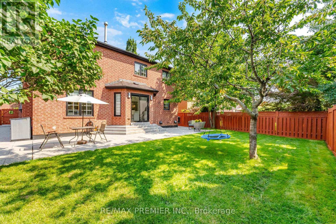
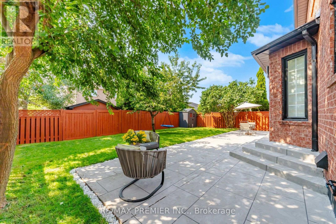
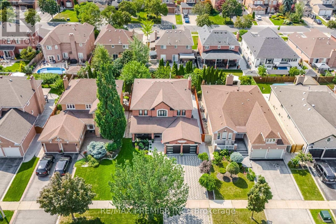
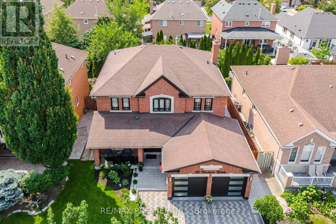
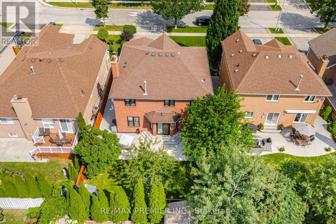
**STUNNING, EXTENSIVELY RENOVATED FAMILY HOME IN A PRIME VAUGHAN LOCATION!** Welcome to 95 Hudson Drive, offering over **4,100 sq. ft. of beautifully finished living space**, exceptional curb appeal, and an impressive list of modern upgrades. This move-in-ready home features 4 spacious bedrooms, elegant living and dining areas, hardwood floors, smooth ceilings, pot lights, and a stunning renovated kitchen with quartz countertops, a centre island, stainless steel appliances, and a sun-filled breakfast area. The luxurious primary suite boasts a 6-piece ensuite and his-and-her closets. **BONUS: Fully finished basement with separate entrance**, featuring 2 generous bedrooms, a full kitchen, bathroom, separate laundry, and spacious living areas-perfect for extended family or multi-generational living. **Thousands spent on recent upgrades**, including renovated kitchen and bathrooms, new furnace, fresh paint, modern lighting, updated doors and hardware, new baseboards, stylish glass-railed porch, concrete walkways, professional landscaping, fencing, new blinds, and an epoxy-finished garage with Tesla EV charger. Beautifully landscaped property with parking for 6 vehicles! **LOCATION IS EVERYTHING!** Just a 5-minute walk to parks, Fortinos, Shoppers Drug Mart, LCBO, restaurants, and everyday essentials. Within a 15-minute walk of Cortellucci Vaughan Hospital, schools, and Canada's Wonderland. Only 5 minutes to Highway 400, with Vaughan Mills, Maple GO Station, and Vaughan Metropolitan Centre Subway just a short drive away. **A RARE COMBINATION OF SPACE, LUXURY, MODERN UPGRADES, AND UNBEATABLE CONVENIENCE. MOVE IN AND ENJOY!** (id:43681)
房源概要
| MLS® Number | N14088868 |
| 房源类型 | 民宅 |
| 社区名字 | Maple |
| 附近的便利设施 | 医院, 公园, 学校, 礼拜场所 |
| 设备类型 | 热水器 |
| 特征 | 无地毯 |
| 总车位 | 6 |
| 租赁设备类型 | 热水器 |
详 情
| 浴室 | 4 |
| 地上卧房 | 4 |
| 地下卧室 | 2 |
| 总卧房 | 6 |
| 家电类 | Central Vacuum, 洗碗机, 烘干机, 微波炉, Hood 电扇, Storage Shed, 炉子, 洗衣机, 冰箱 |
| 地下室进展 | 已装修 |
| 地下室功能 | Separate Entrance |
| 地下室类型 | N/a (finished), N/a |
| 施工种类 | 独立屋 |
| 空调 | 中央空调 |
| 外墙 | 砖 |
| Flooring Type | Hardwood, Porcelain Tile, Vinyl |
| 地基类型 | 混凝土 |
| 客人卫生间(不包含洗浴) | 1 |
| 供暖方式 | 天然气 |
| 供暖类型 | 压力热风 |
| 储存空间 | 2 |
| 内部尺寸 | 2500 - 3000 Sqft |
| 类型 | 独立屋 |
| 设备间 | 市政供水 |
车 位
| 附加车库 | |
| Garage |
土地
| 英亩数 | 无 |
| 土地便利设施 | 医院, 公园, 学校, 宗教场所 |
| 污水道 | Sanitary Sewer |
| 土地深度 | 119 Ft ,9 In |
| 土地宽度 | 49 Ft ,2 In |
| 不规则大小 | 49.2 X 119.8 Ft |
房 间
| 楼 层 | 类 型 | 长 度 | 宽 度 | 面 积 |
|---|---|---|---|---|
| 二楼 | 浴室 | 3.23 m | 1.6 m | 3.23 m x 1.6 m |
| 二楼 | 主卧 | 5.77 m | 3.4 m | 5.77 m x 3.4 m |
| 二楼 | 卧室 | 4.2 m | 3.28 m | 4.2 m x 3.28 m |
| 二楼 | 第二卧房 | 3.66 m | 3 m | 3.66 m x 3 m |
| 二楼 | 第三卧房 | 4.094 m | 3.28 m | 4.094 m x 3.28 m |
| 地下室 | 客厅 | 5.54 m | 3.6 m | 5.54 m x 3.6 m |
| 地下室 | 餐厅 | 3.26 m | 2.16 m | 3.26 m x 2.16 m |
| 地下室 | 卧室 | 6 m | 3.47 m | 6 m x 3.47 m |
| 地下室 | 卧室 | 3.44 m | 3.4 m | 3.44 m x 3.4 m |
| 地下室 | 厨房 | 3.56 m | 3.25 m | 3.56 m x 3.25 m |
| 一楼 | 客厅 | 4.54 m | 3.33 m | 4.54 m x 3.33 m |
| 一楼 | 餐厅 | 4.13 m | 3.33 m | 4.13 m x 3.33 m |
| 一楼 | 家庭房 | 6.11 m | 3.57 m | 6.11 m x 3.57 m |
| 一楼 | 厨房 | 6.58 m | 3.1 m | 6.58 m x 3.1 m |
| 一楼 | 洗衣房 | 3.5 m | 1.7 m | 3.5 m x 1.7 m |
| 一楼 | Partial Bathroom | 2 m | 1.7 m | 2 m x 1.7 m |
https://www.realtor.ca/real-estate/30413228/95-hudson-drive-vaughan-maple-maple

The trademarks REALTOR®, REALTORS®, and the REALTOR® logo are controlled by The Canadian Real Estate Association (CREA) and identify real estate professionals who are members of CREA. The trademarks MLS®, Multiple Listing Service® and the associated logos are owned by The Canadian Real Estate Association (CREA) and identify the quality of services provided by real estate professionals who are members of CREA. The trademark DDF® is owned by The Canadian Real Estate Association (CREA) and identifies CREA's Data Distribution Facility (DDF®)
Toronto Real Estate Board
RE/MAX Premier Inc.
November 03 2026 09:33:34
