
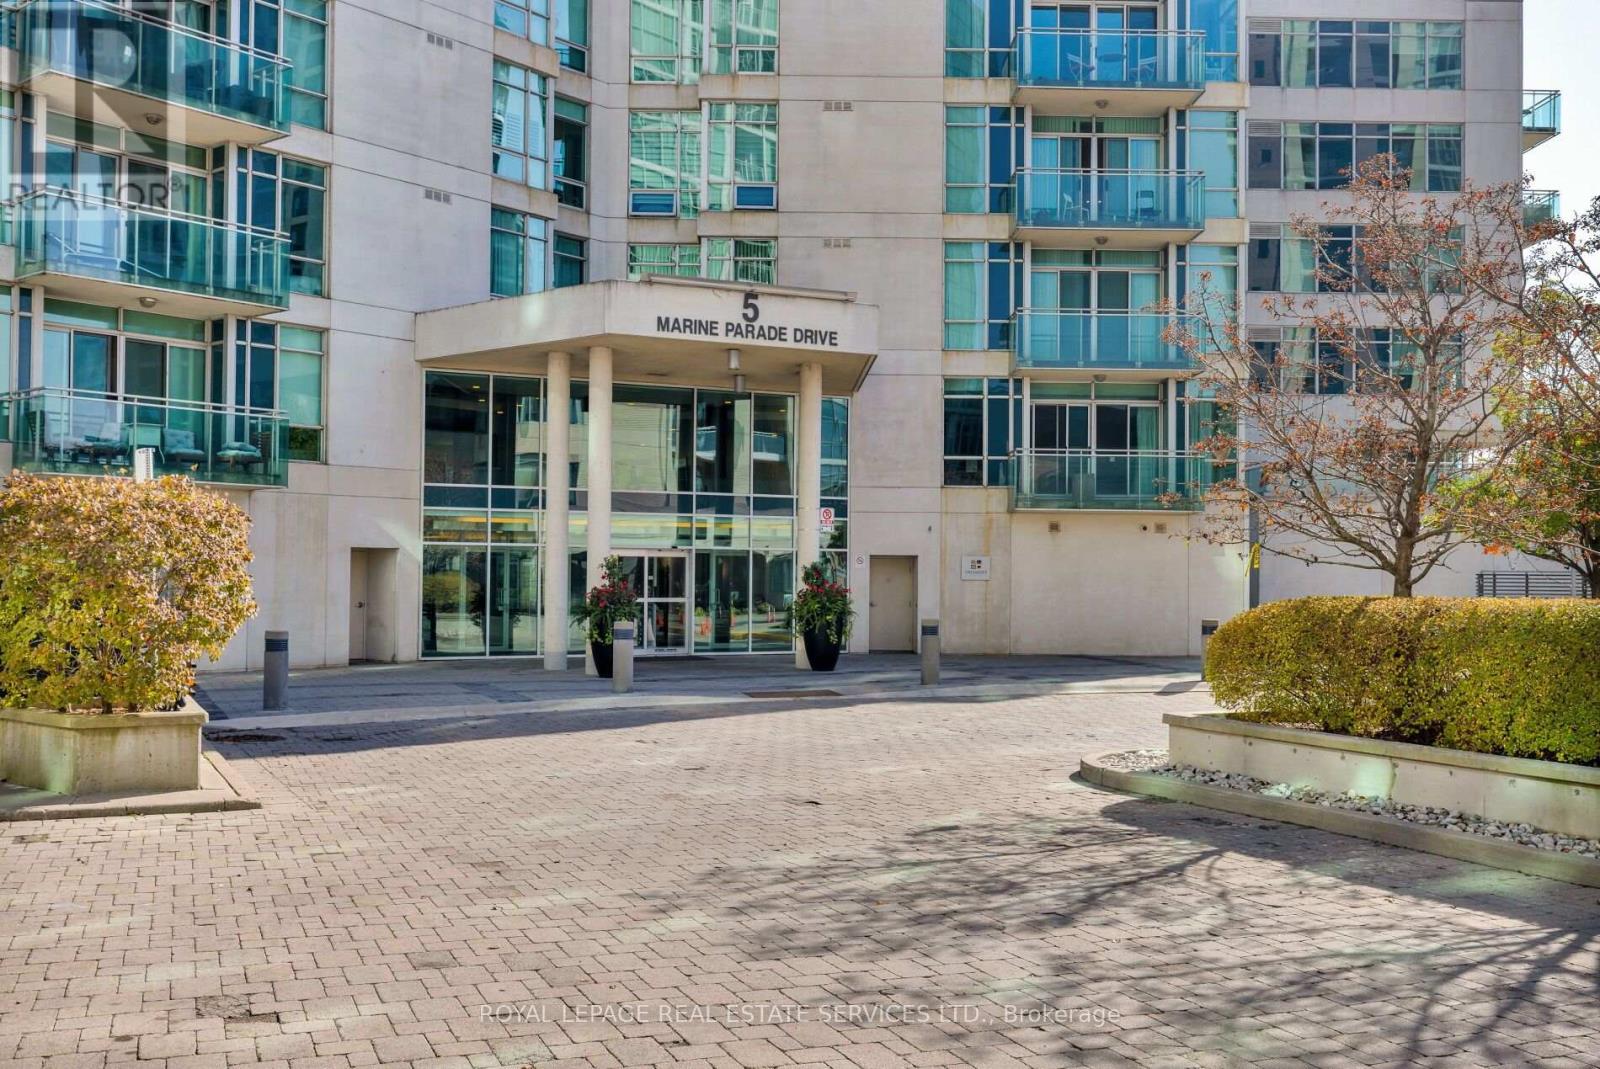
221 - 5 Marine Parade Drive Toronto (Mimico), Ontario M8V 4B4


$589,000管理费,Heat, Electricity, Water, Common Area Maintenance, Parking, Insurance
$842.37 每月
管理费,Heat, Electricity, Water, Common Area Maintenance, Parking, Insurance
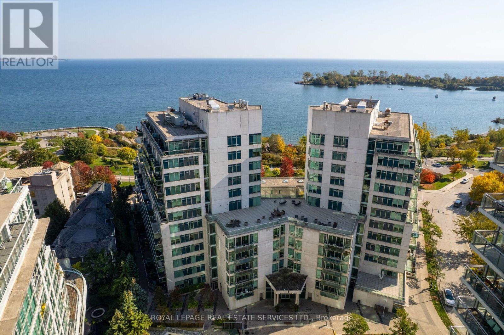
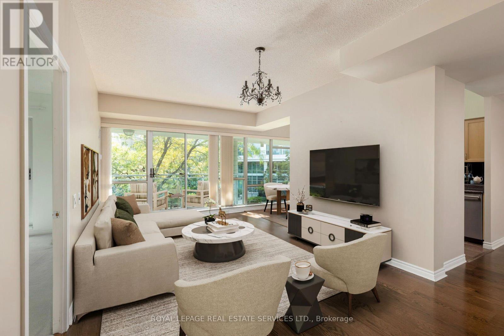
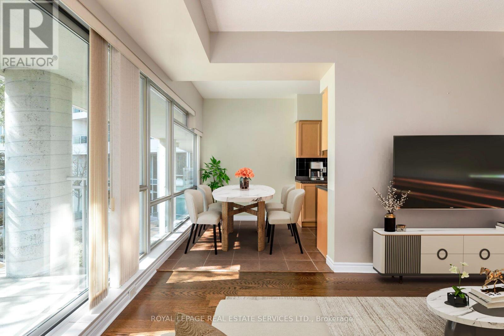
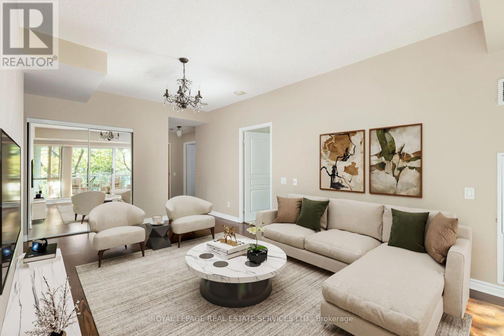
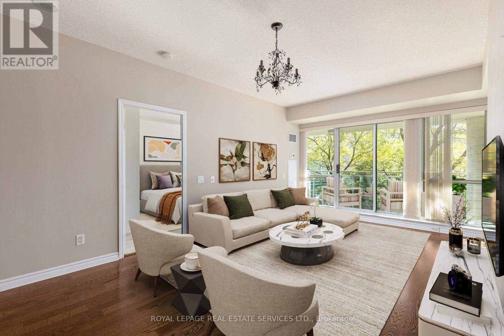
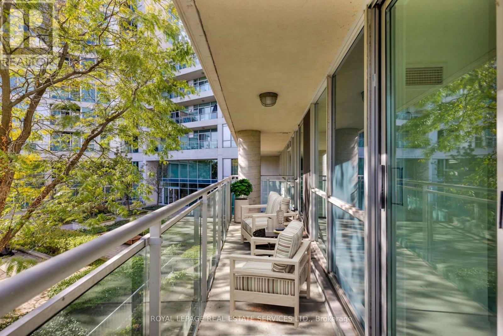
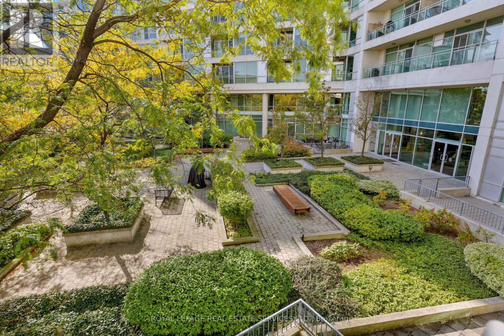
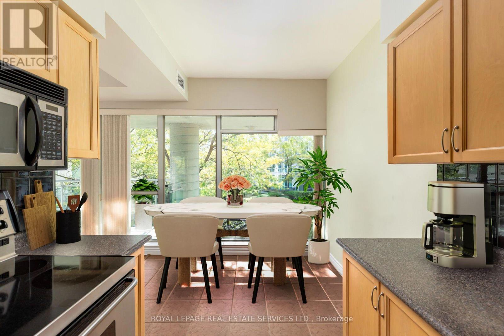
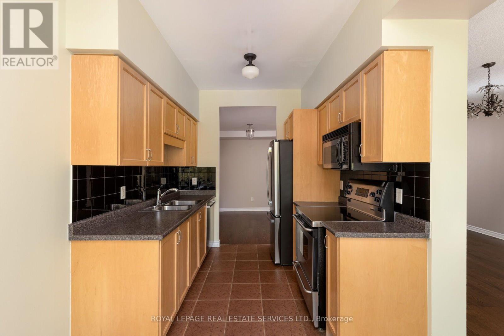
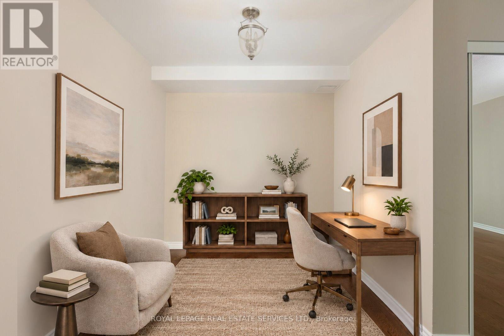
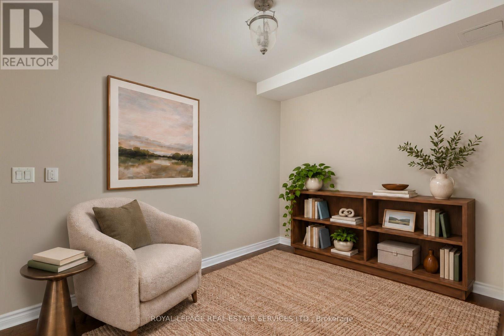
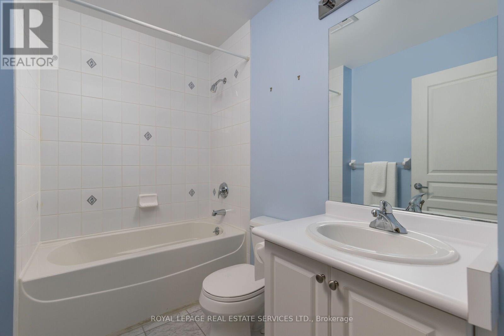
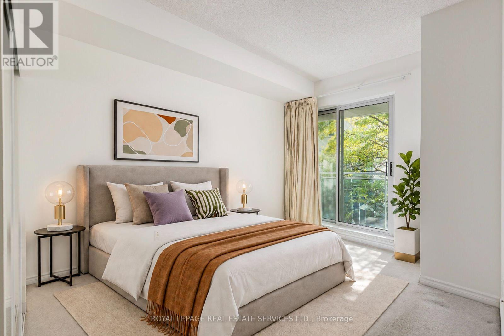
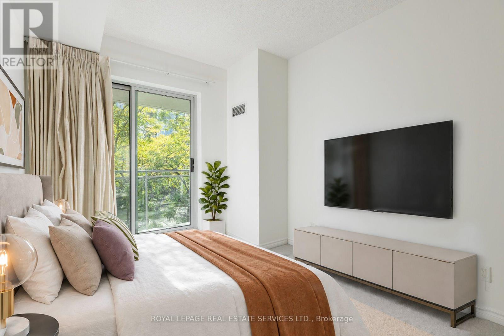
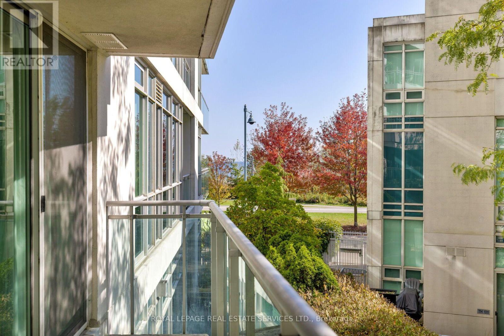
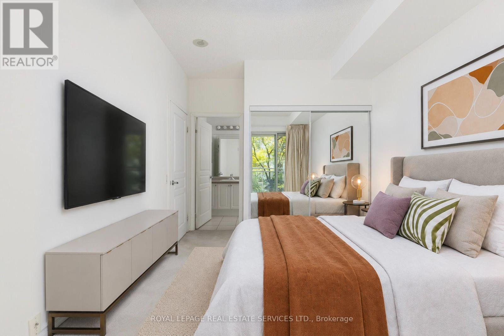
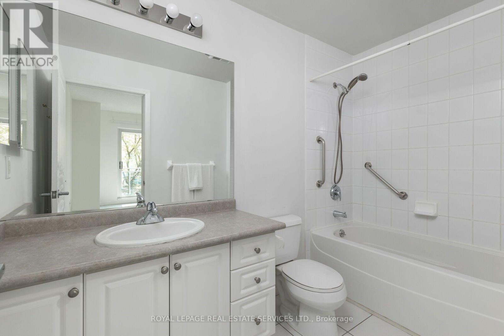
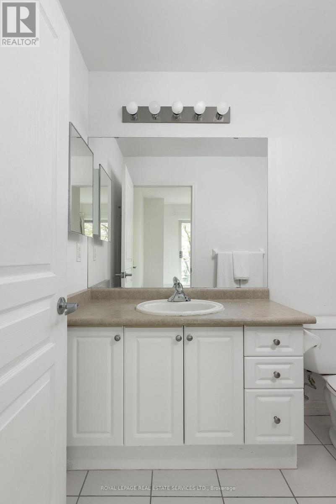
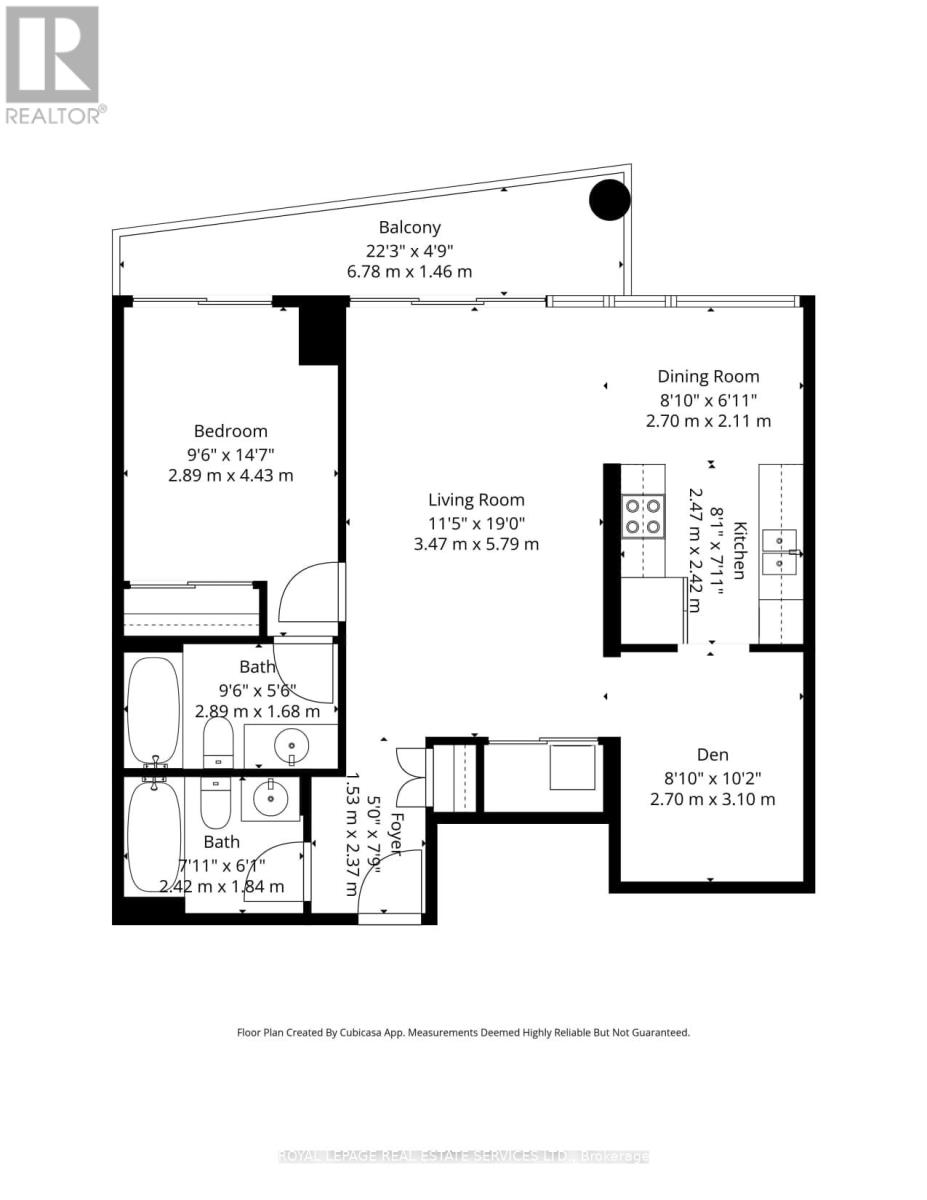
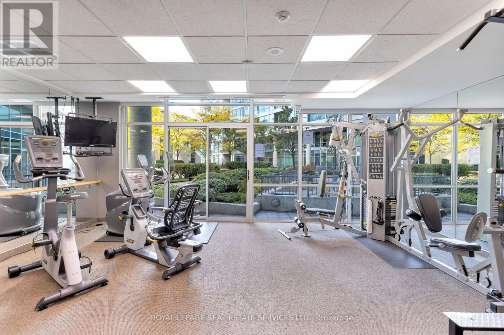
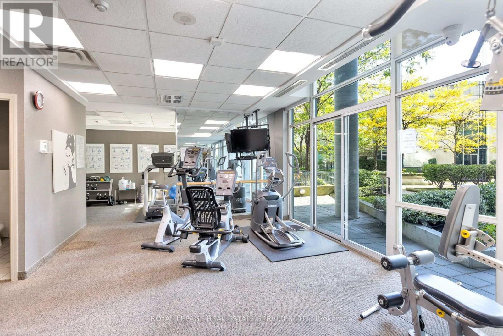
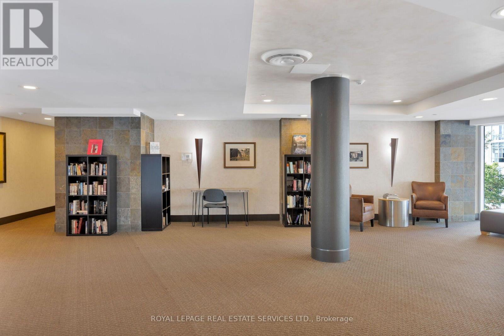
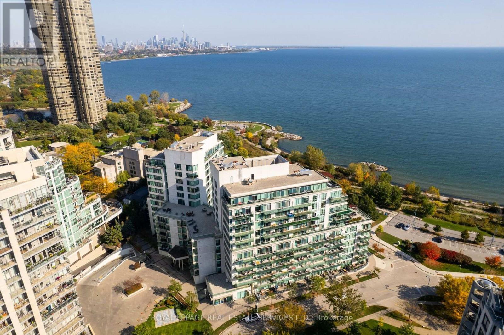
$842.37 每月Welcome to Grenadier Landing! Offering a rare combination of space, comfort and waterfront convenience, this beautifully maintained 815 sq. ft. 1-bedroom plus den, 2- 4 pc bathrooms and 9' ceilings is notably larger than many comparable layouts, which are typically closer to 720 sq. ft. The additional square footage is reflected in the thoughtfully designed floor plan, including the uncommon benefit of a separate dining area, providing generous space for everyday living and entertaining. The spacious primary bedroom features ample closet space and a 4-piece ensuite, while the versatile den makes an ideal home office. A second full 4-piece bathroom adds convenience for guests. The modern galley kitchen offers stainless steel appliances and ample cabinetry, while the bright living areas open onto a southwest-facing balcony. Grenadier Landing is a well-managed building offering an impressive selection of amenities, including a 24-hour concierge, fitness centre, party and media rooms, billiards, table tennis, library, guest suites, landscaped courtyard with BBQ facilities and a 7th-floor outdoor terrace with lake views. Ideally situated steps from the waterfront, Humber Bay Shores Park, Martin Goodman Trail, neighbourhood cafés and restaurants, with TTC at your doorstep. Enjoy the perfect balance of lakeside living, urban convenience and exceptional recreational amenities in one of Toronto's desirable waterfront communities. **Includes Parking, Locker and Bike Storage.** Make this home for the holidays... (id:43681)
房源概要
| MLS® Number | W14088932 |
| 房源类型 | 民宅 |
| 社区名字 | Mimico |
| 社区特征 | Pets Allowed With Restrictions |
| 特征 | 阳台 |
| 总车位 | 1 |
详 情
| 浴室 | 2 |
| 地上卧房 | 1 |
| 地下卧室 | 1 |
| 总卧房 | 2 |
| 公寓设施 | Storage - Locker |
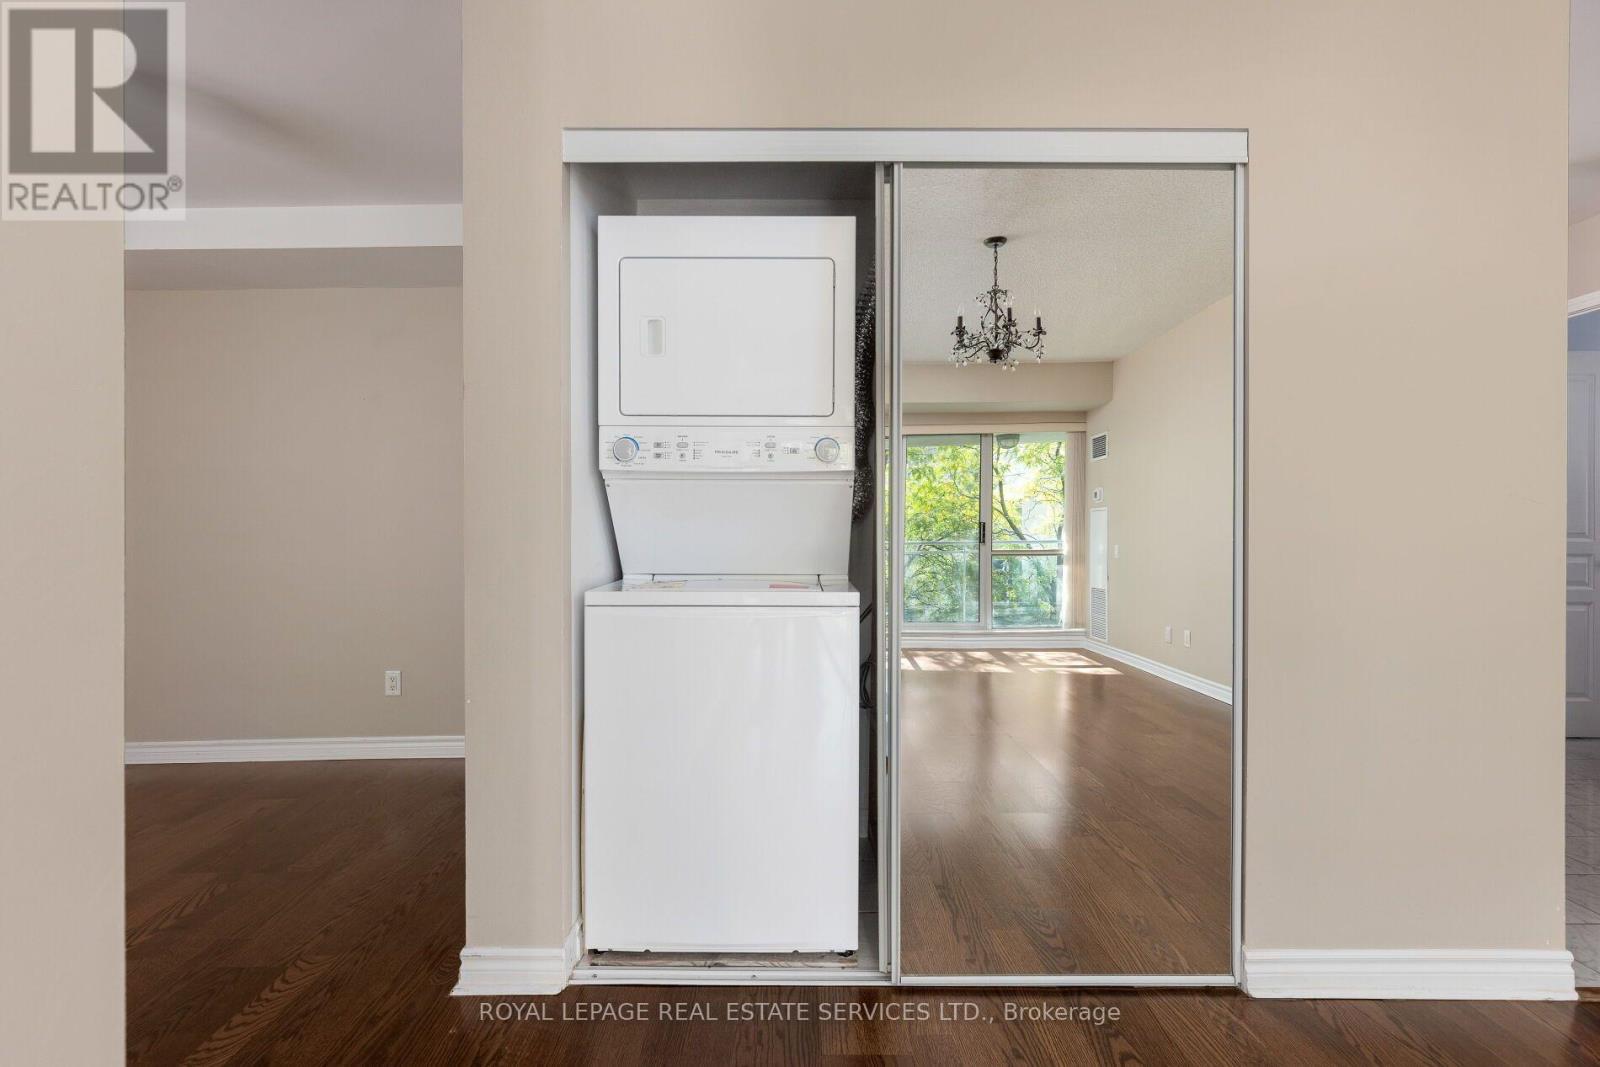
| 家电类 | All, 洗碗机, 烘干机, 微波炉, 炉子, 洗衣机, 冰箱 |
| 地下室类型 | 没有 |
| 空调 | 中央空调 |
| 外墙 | 混凝土 |
| Flooring Type | Laminate, Tile |
| 供暖方式 | 天然气 |
| 供暖类型 | Coil 电扇 |
| 内部尺寸 | 800 - 899 Sqft |
| 类型 | 公寓 |
车 位
| 地下 | |
| Garage |
土地
| 英亩数 | 无 |
房 间
| 楼 层 | 类 型 | 长 度 | 宽 度 | 面 积 |
|---|---|---|---|---|
| 一楼 | 门厅 | 1.53 m | 2.37 m | 1.53 m x 2.37 m |
| 一楼 | 客厅 | 5.79 m | 3.47 m | 5.79 m x 3.47 m |
| 一楼 | 餐厅 | 2.7 m | 2.11 m | 2.7 m x 2.11 m |
| 一楼 | 厨房 | 2.47 m | 2.42 m | 2.47 m x 2.42 m |
| 一楼 | 衣帽间 | 3.1 m | 2.7 m | 3.1 m x 2.7 m |
| 一楼 | 浴室 | 2.42 m | 1.84 m | 2.42 m x 1.84 m |
| 一楼 | 主卧 | 2.89 m | 4.43 m | 2.89 m x 4.43 m |
| 一楼 | 浴室 | 2.89 m | 1.68 m | 2.89 m x 1.68 m |
https://www.realtor.ca/real-estate/30413529/221-5-marine-parade-drive-toronto-mimico-mimico

The trademarks REALTOR®, REALTORS®, and the REALTOR® logo are controlled by The Canadian Real Estate Association (CREA) and identify real estate professionals who are members of CREA. The trademarks MLS®, Multiple Listing Service® and the associated logos are owned by The Canadian Real Estate Association (CREA) and identify the quality of services provided by real estate professionals who are members of CREA. The trademark DDF® is owned by The Canadian Real Estate Association (CREA) and identifies CREA's Data Distribution Facility (DDF®)
Toronto Real Estate Board
Royal LePage Real Estate Services Ltd.
October 16 2026 09:36:52
