
411 Freeman Crescent Oakville (Fa Falgarwood), Ontario L6H 4R4


$1,499,900
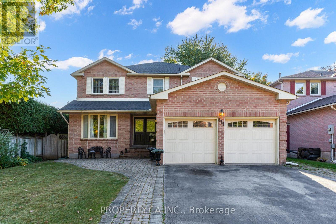
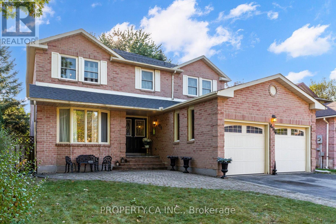
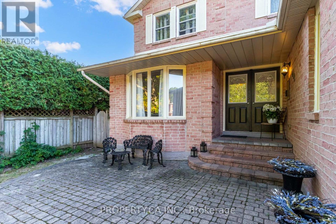
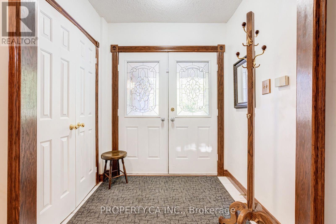
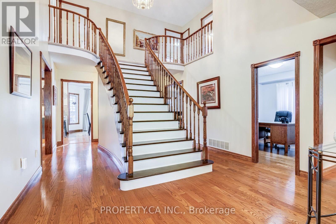
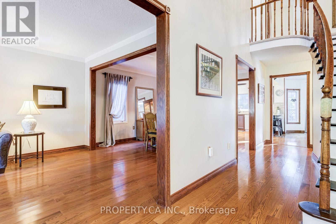
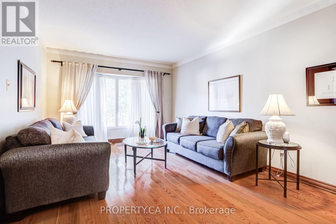
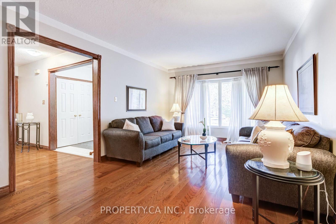
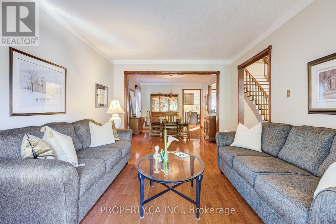
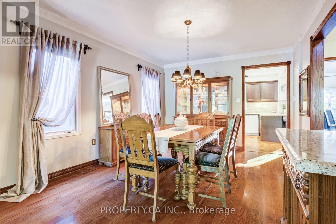
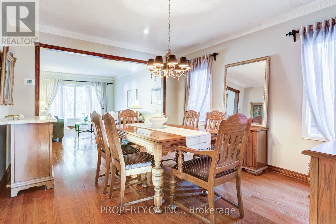
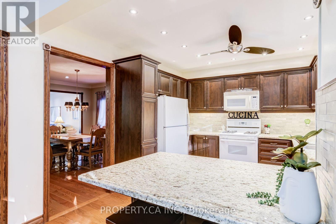
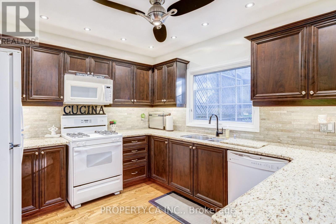
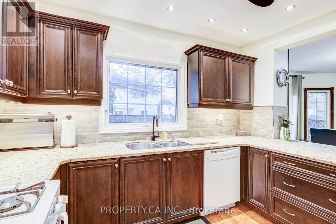
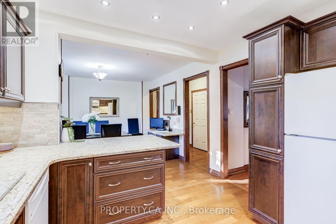
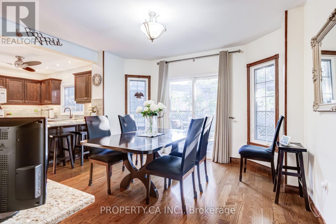
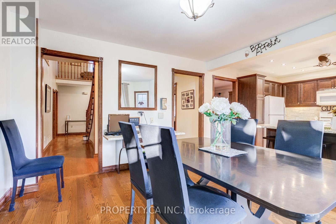
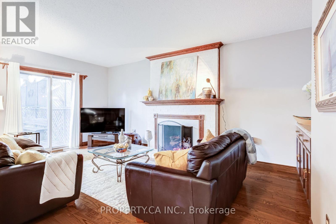
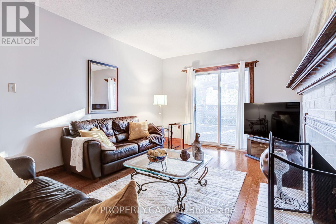
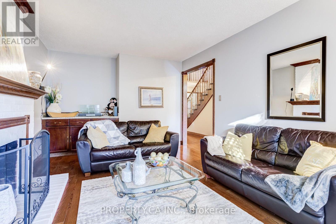
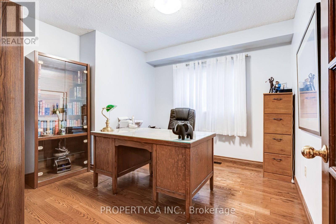
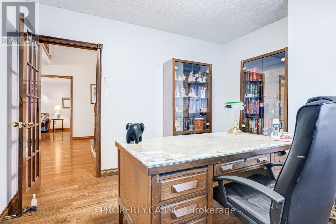
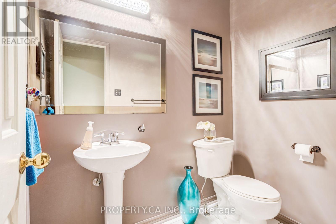
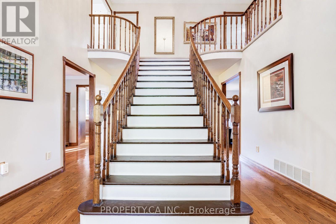
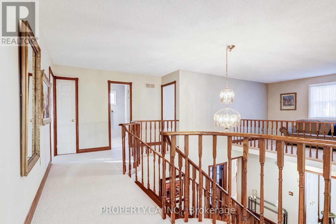
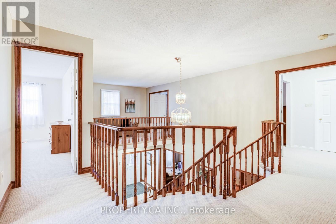
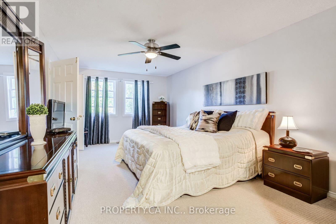
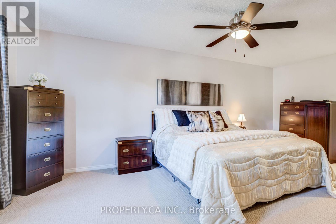
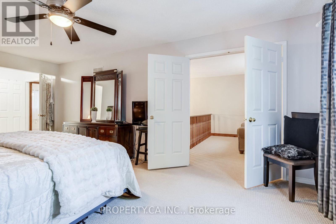
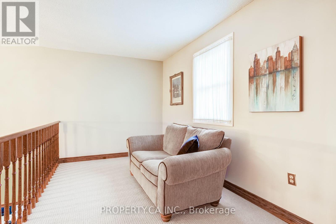
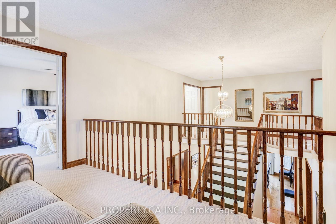
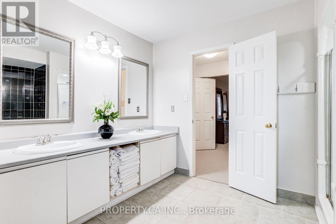
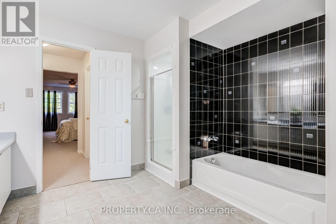
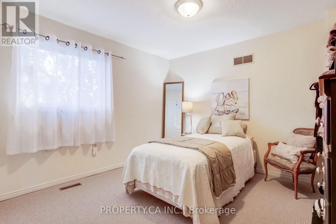
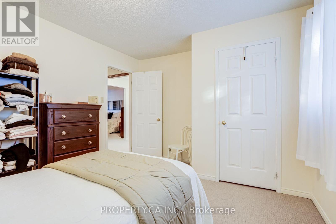
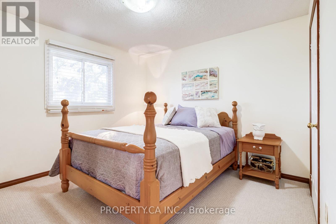
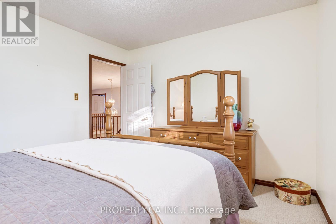
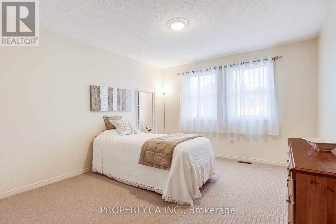
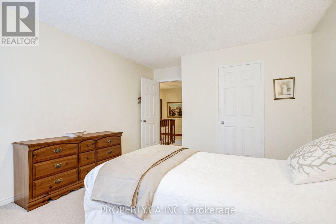
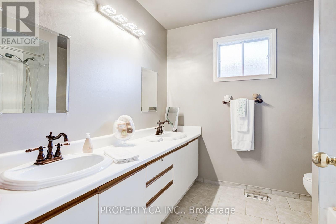
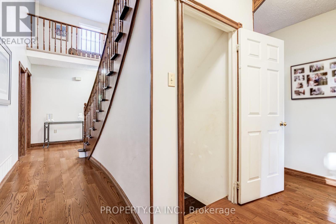
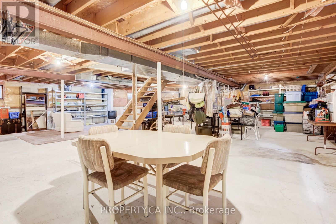
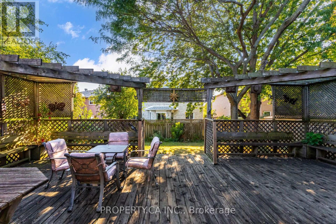
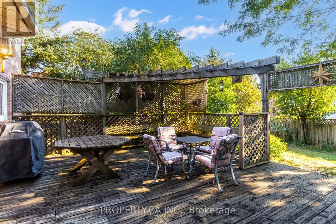
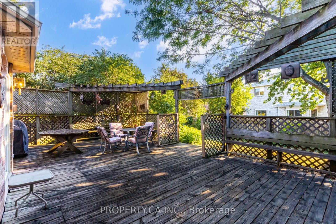
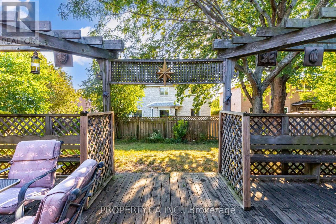
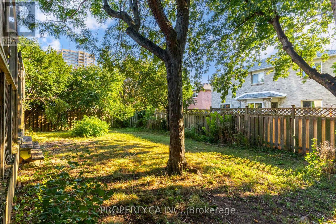
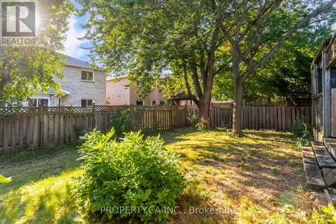
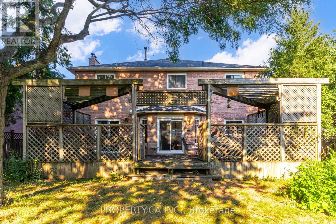
Welcome to this exceptional 2,998 sq. ft. residence in Oakville's coveted College Park/Falgarwood community. Meticulously maintained and set on an impressive 49 x 131 ft. lot surrounded by mature trees, this distinguished 4-bedroom, 3-bathroom home offers timeless elegance, spacious living, and an enviable location. A grand two-storey foyer creates a striking first impression, featuring an elegant split staircase and abundant natural light. Warm hardwood floors and beautiful solid oak trim flow throughout the principal rooms. Designed for both everyday living and entertaining, the spacious living and dining rooms transition seamlessly into the well-appointed kitchen and inviting family room. The main-floor office offers a private, versatile space ideal for working from home or a professional home-based business. Upstairs, the expansive primary retreat features a luxurious 5-piece ensuite, generous closet space, and a private balcony overlooking the dramatic foyer and open-concept layout below - a rare architectural detail. Three additional generously sized bedrooms provide excellent flexibility for family and guests. The unfinished lower level offers endless potential for a recreation room, home theatre, gym, additional bedroom, or in-law suite. Step outside to a private backyard oasis surrounded by mature greenery. A large deck is perfect for outdoor entertaining, while the exceptional lot depth provides privacy, space, and endless possibilities. Ideally located near highly regarded Oakville schools, including Iroquois Ridge High School, with parks, playgrounds, scenic trails, and the Morrison Valley Trail ravine just moments away. Enjoy convenient access to Oakville GO, the QEW and 403, as well as exceptional shopping and dining. A rare opportunity to enjoy nearly 3,000 sq. ft. of thoughtfully designed living space on a generous private lot in one of Oakville's established and sought-after communities. (id:43681)
房源概要
| MLS® Number | W14089118 |
| 房源类型 | 民宅 |
| 社区名字 | 1005 - FA Falgarwood |
| 设备类型 | 热水器, Furnace |
| 总车位 | 6 |
| 租赁设备类型 | 热水器, Furnace |
详 情
| 浴室 | 3 |
| 地上卧房 | 4 |
| 总卧房 | 4 |
| Age | 31 To 50 Years |
| 公寓设施 | Fireplace(s) |
| 家电类 | Central Vacuum, Water Heater, 洗碗机, 烘干机, Hood 电扇, 炉子, 洗衣机, 窗帘, 冰箱 |
| 地下室进展 | 已完成 |
| 地下室类型 | Full (unfinished) |
| 施工种类 | 独立屋 |
| 空调 | 中央空调 |
| 外墙 | 砖 |
| 壁炉 | 有 |
| 地基类型 | 混凝土浇筑 |
| 客人卫生间(不包含洗浴) | 1 |
| 供暖方式 | 天然气 |
| 供暖类型 | 压力热风 |
| 储存空间 | 2 |
| 内部尺寸 | 2500 - 3000 Sqft |
| 类型 | 独立屋 |
| 设备间 | 市政供水 |
车 位
| 附加车库 | |
| Garage |
土地
| 英亩数 | 无 |
| 污水道 | Sanitary Sewer |
| 土地深度 | 131 Ft |
| 土地宽度 | 49 Ft |
| 不规则大小 | 49 X 131 Ft |
房 间
| 楼 层 | 类 型 | 长 度 | 宽 度 | 面 积 |
|---|---|---|---|---|
| 二楼 | 第三卧房 | 3.48 m | 3.33 m | 3.48 m x 3.33 m |
| 二楼 | Bedroom 4 | 3.99 m | 3.53 m | 3.99 m x 3.53 m |
| 二楼 | 衣帽间 | 3.91 m | 2.34 m | 3.91 m x 2.34 m |
| 二楼 | 主卧 | 6.05 m | 3.56 m | 6.05 m x 3.56 m |
| 二楼 | 第二卧房 | 4.04 m | 3.33 m | 4.04 m x 3.33 m |
| 地下室 | 设备间 | 14.02 m | 11.25 m | 14.02 m x 11.25 m |
| 一楼 | 门厅 | 1.98 m | 1.35 m | 1.98 m x 1.35 m |
| 一楼 | Partial Bathroom | Measurements not available | ||
| 一楼 | 客厅 | 5.56 m | 3.66 m | 5.56 m x 3.66 m |
| 一楼 | 餐厅 | 4.24 m | 3.66 m | 4.24 m x 3.66 m |
| 一楼 | Office | 3.53 m | 3.51 m | 3.53 m x 3.51 m |
| 一楼 | 厨房 | 3.86 m | 3.35 m | 3.86 m x 3.35 m |
| 一楼 | Eating Area | 3.96 m | 3.73 m | 3.96 m x 3.73 m |
| 一楼 | 家庭房 | 5.77 m | 3.53 m | 5.77 m x 3.53 m |
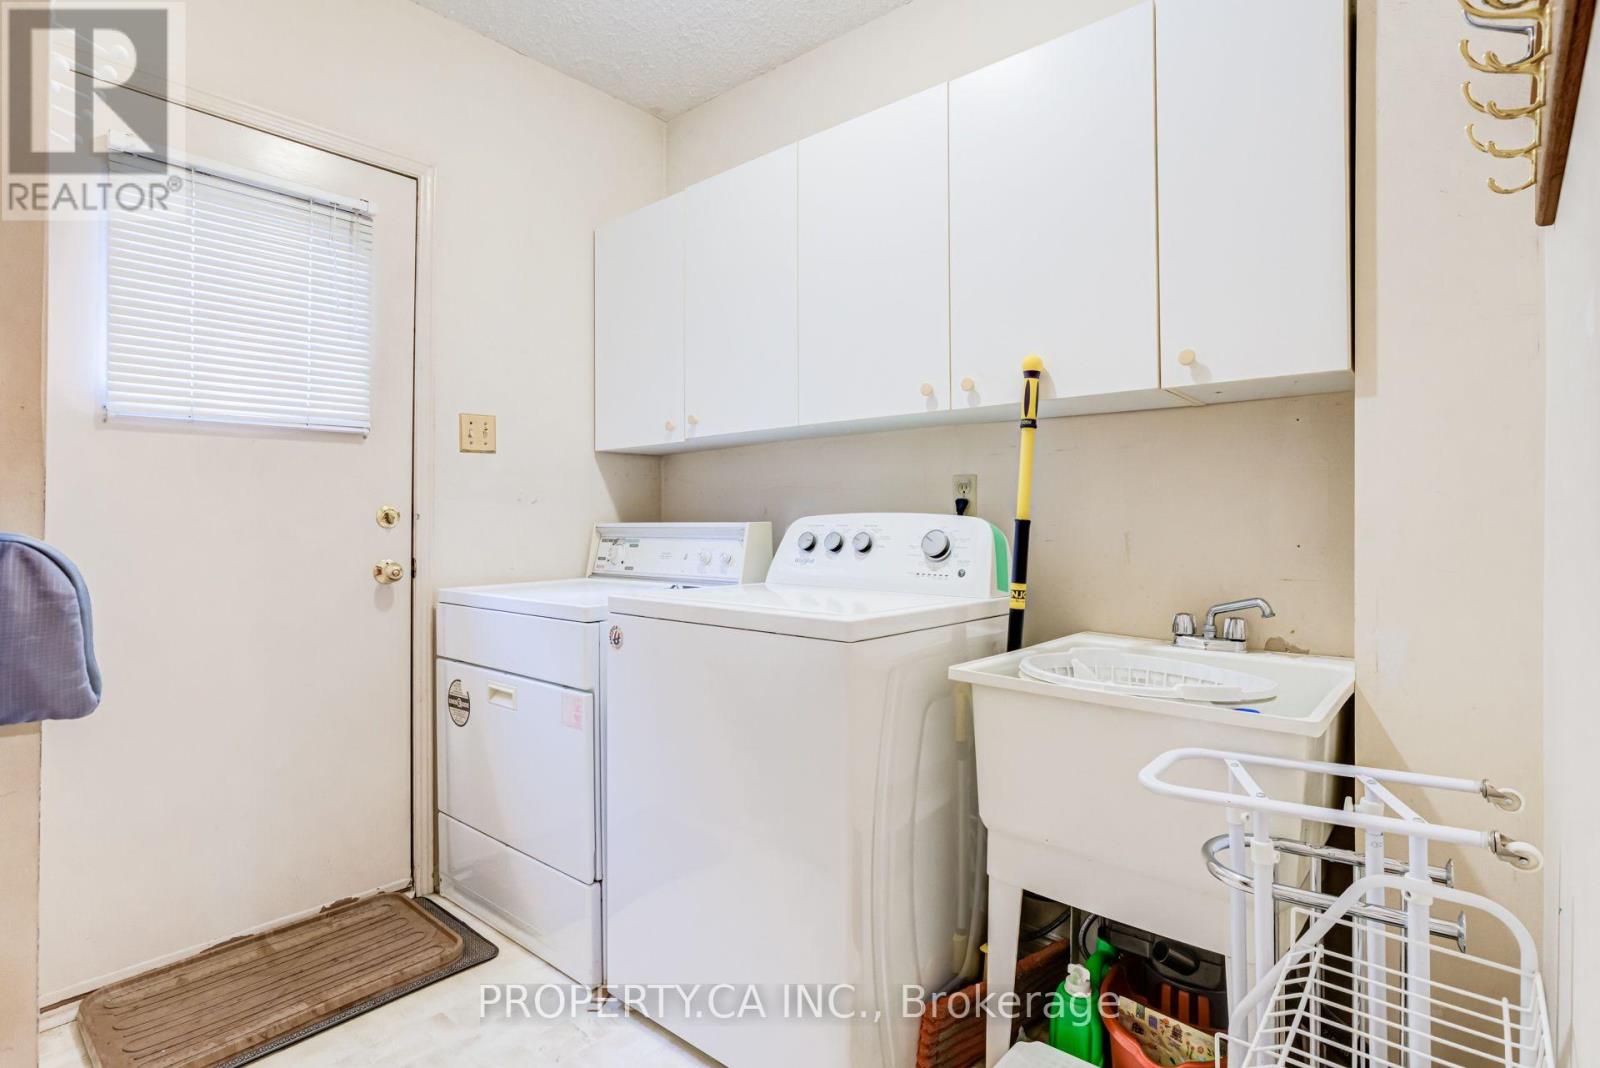
| 一楼 | 洗衣房 | 2.49 m | 2.41 m | 2.49 m x 2.41 m |

The trademarks REALTOR®, REALTORS®, and the REALTOR® logo are controlled by The Canadian Real Estate Association (CREA) and identify real estate professionals who are members of CREA. The trademarks MLS®, Multiple Listing Service® and the associated logos are owned by The Canadian Real Estate Association (CREA) and identify the quality of services provided by real estate professionals who are members of CREA. The trademark DDF® is owned by The Canadian Real Estate Association (CREA) and identifies CREA's Data Distribution Facility (DDF®)
Toronto Real Estate Board
Property.ca Inc.
October 26 2026 04:34:32
