
86 Curtis Street East Zorra-Tavistock (Innerkip), Ontario N0J 1M0


$899,888
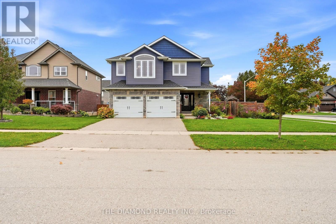
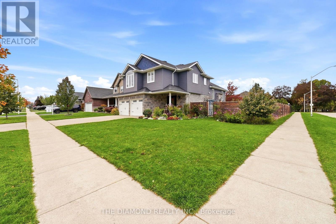
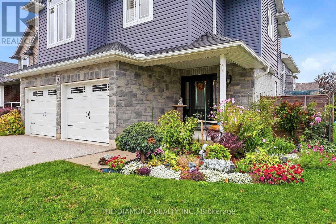
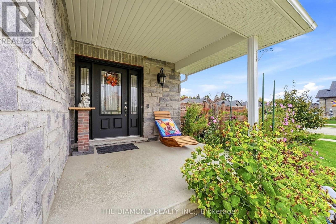
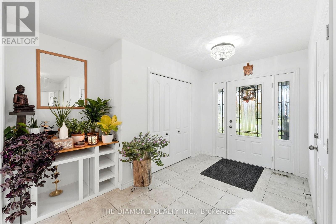
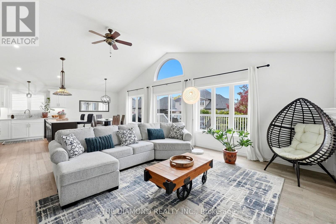
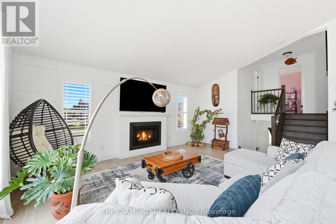
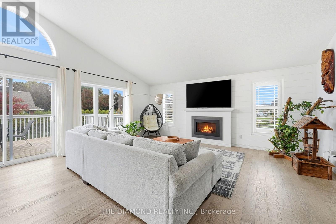
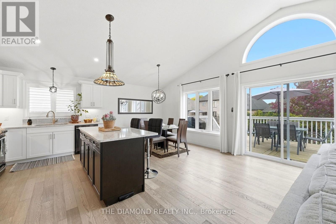
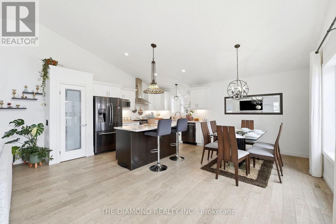
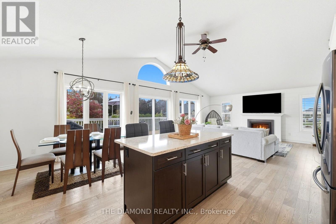
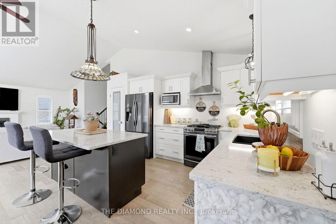
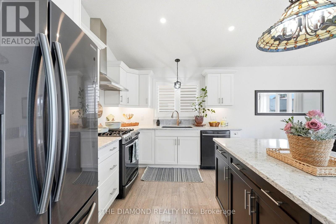
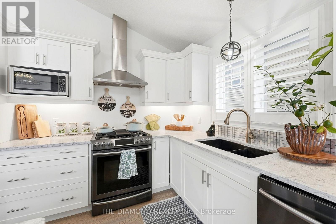
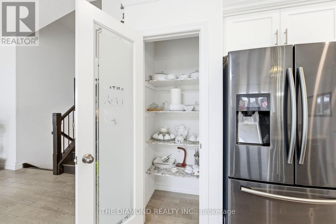
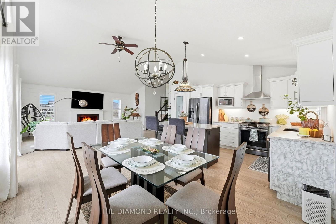
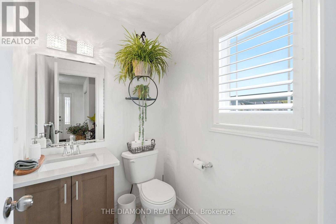
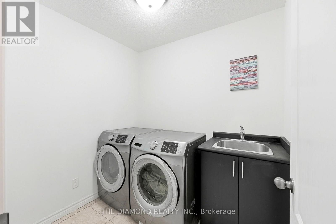
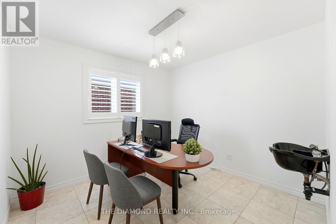
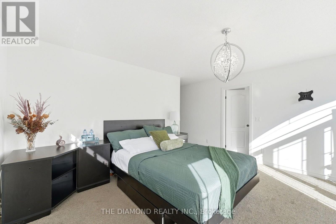
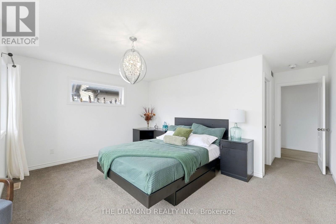
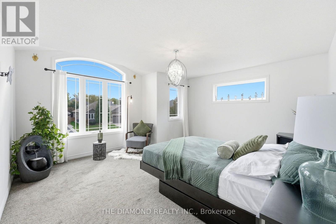
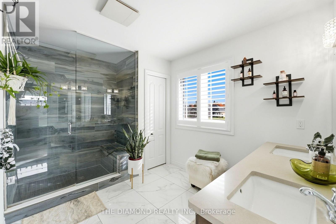
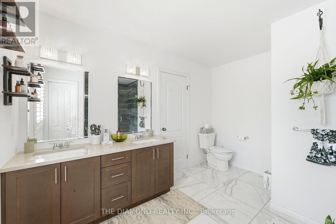
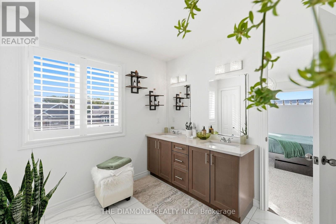
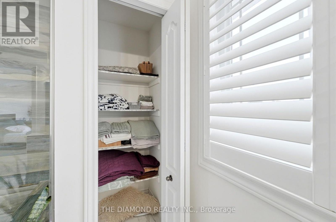
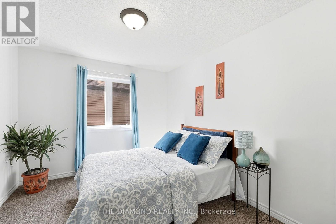
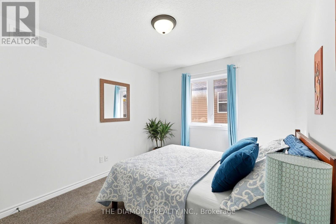
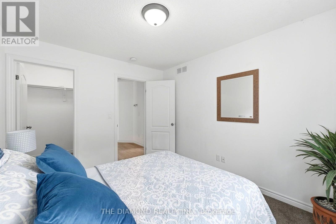
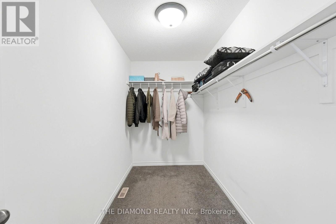
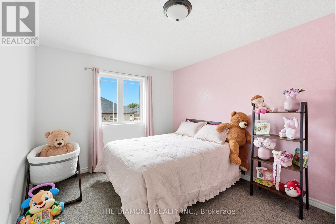
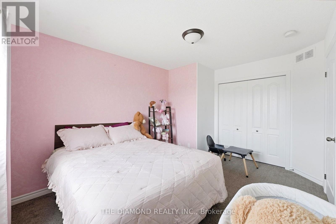
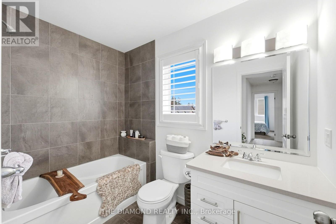
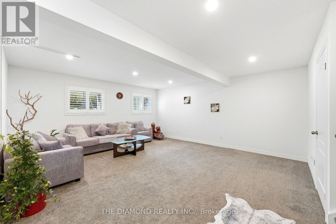
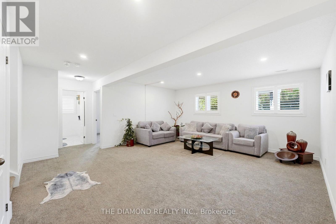
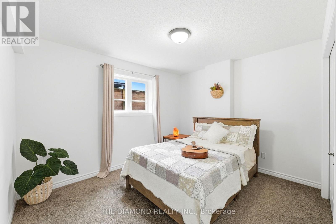
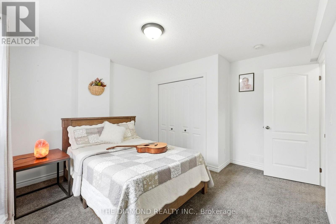
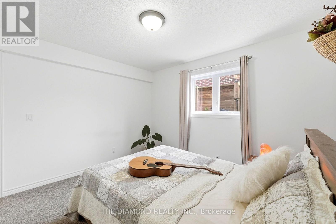
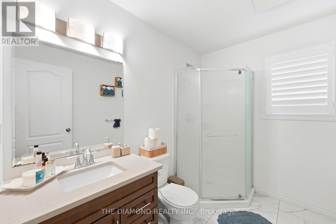
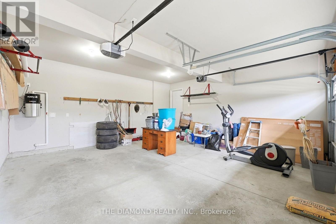
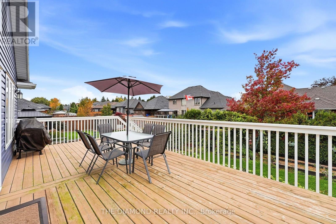
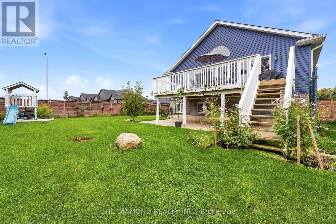
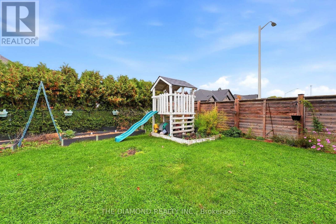
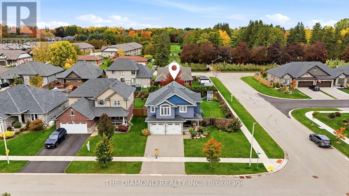
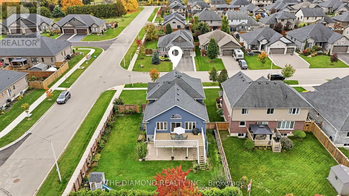
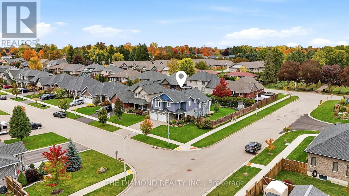
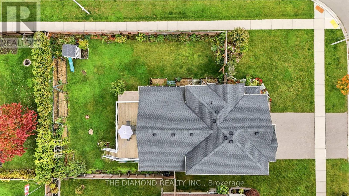
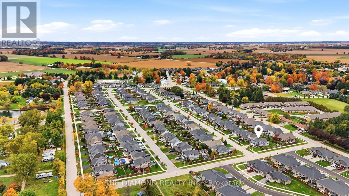
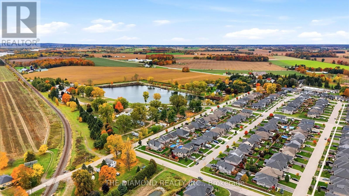
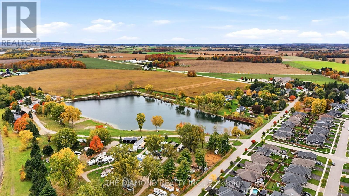
Welcome to 86 Curtis St in charming Innerkip! Built in 2017, this impressive detached backsplit offers approx. 2,527 sq. ft. above grade, 4 bedrooms & 4 bathrooms on a large fully fenced corner lot. The show-stopping Great Room features soaring cathedral ceilings and a floor-to-ceiling shiplap feature wall with an upgraded Valor radiant gas fireplace. A versatile main-floor bonus room with sink & ventilation fan is ready for a home hair salon, office, playroom, or studio. The spacious primary retreat features a walk-in closet and luxurious ensuite with heated floors, double vanity & custom glass-tiled walk-in shower. Loaded with upgrades including a Wi-Fi thermostat, EV charger, HRV, upgraded furnace, owned water heater, gas stove & dryer, gas BBQ hookup, central vac, and more. The full unfinished basement offers excellent storage and future potential. Enjoy a huge fenced wrap-around backyard, double-wide driveway, and double-car garage. A spacious, upgraded family home with exceptional flexibility inside and out! Please see more details attached to the listing. Furniture also available for Sale. (id:43681)
房源概要
| MLS® Number | X14088990 |
| 房源类型 | 民宅 |
| 社区名字 | Innerkip |
| 附近的便利设施 | 近高尔夫球场, 公园, 礼拜场所 |
| 设备类型 | 热水器 |
| 特征 | Irregular Lot Size, Guest Suite |
| 总车位 | 4 |
| 租赁设备类型 | 热水器 |
详 情
| 浴室 | 4 |
| 地上卧房 | 4 |
| 总卧房 | 4 |
| Age | 6 To 15 Years |
| 公寓设施 | Fireplace(s) |
| 家电类 | Garage Door Opener Remote(s), Central Vacuum, Water Softener, Blinds, 烘干机, Furniture, 炉子, 洗衣机, 窗帘, 冰箱 |
| 地下室进展 | 部分完成 |
| 地下室类型 | None, N/a (partially Finished) |
| 施工种类 | 独立屋 |
| Construction Style Split Level | Backsplit |
| 空调 | 中央空调 |
| 外墙 | 砖 Veneer, 石 |
| Fire Protection | Smoke Detectors |
| 壁炉 | 有 |
| Fireplace Total | 1 |
| Flooring Type | Hardwood, Carpeted |
| 地基类型 | 混凝土 |
| 客人卫生间(不包含洗浴) | 1 |
| 供暖方式 | 天然气 |
| 供暖类型 | 压力热风 |
| 内部尺寸 | 2500 - 3000 Sqft |
| 类型 | 独立屋 |
| 设备间 | 市政供水 |
车 位
| 附加车库 | |
| Garage |
土地
| 英亩数 | 无 |
| 围栏类型 | Fenced Yard |
| 土地便利设施 | 近高尔夫球场, 公园, 宗教场所 |
| 污水道 | Sanitary Sewer |
| 土地深度 | 103 Ft |
| 土地宽度 | 72 Ft ,4 In |
| 不规则大小 | 72.4 X 10³ Ft |
房 间
| 楼 层 | 类 型 | 长 度 | 宽 度 | 面 积 |
|---|---|---|---|---|
| 地下室 | 其它 | 9.24 m | 5.7 m | 9.24 m x 5.7 m |
| Lower Level | 起居室 | 5.08 m | 5.43 m | 5.08 m x 5.43 m |
| Lower Level | Bedroom 4 | 2.63 m | 3.57 m | 2.63 m x 3.57 m |
| 一楼 | 客厅 | 9.34 m | 5.79 m | 9.34 m x 5.79 m |
| Upper Level | 大型活动室 | 4.36 m | 4.6 m | 4.36 m x 4.6 m |
| Upper Level | 第二卧房 | 2.5 m | 3 m | 2.5 m x 3 m |
| Upper Level | 第三卧房 | 4.2 m | 3.06 m | 4.2 m x 3.06 m |
| 一楼 | Office | 3.05 m | 4.08 m | 3.05 m x 4.08 m |
| 一楼 | 洗衣房 | 2.2 m | 1.9 m | 2.2 m x 1.9 m |
| 一楼 | Partial Bathroom | Measurements not available |
https://www.realtor.ca/real-estate/30413585/86-curtis-street-east-zorra-tavistock-innerkip-innerkip

The trademarks REALTOR®, REALTORS®, and the REALTOR® logo are controlled by The Canadian Real Estate Association (CREA) and identify real estate professionals who are members of CREA. The trademarks MLS®, Multiple Listing Service® and the associated logos are owned by The Canadian Real Estate Association (CREA) and identify the quality of services provided by real estate professionals who are members of CREA. The trademark DDF® is owned by The Canadian Real Estate Association (CREA) and identifies CREA's Data Distribution Facility (DDF®)
Toronto Real Estate Board
The Diamond Realty Inc.
November 08 2026 05:41:31
