
1571 Edgecroft Drive Pickering (Duffin Heights), Ontario L1X 0B6


$3,000 Monthly
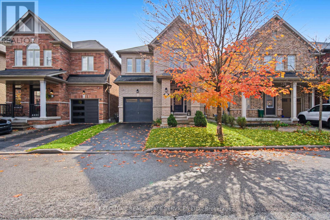
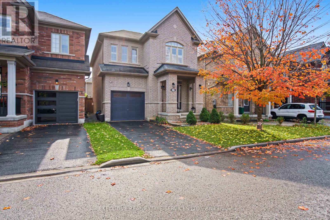
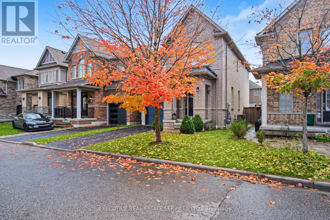
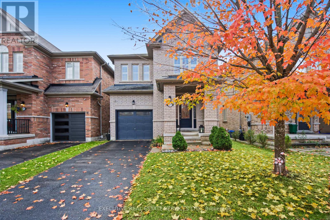
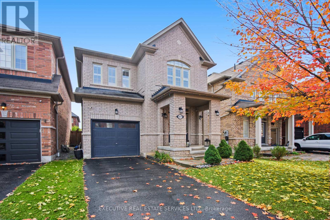
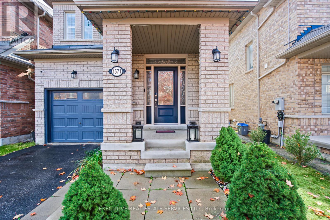
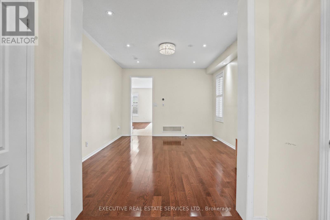
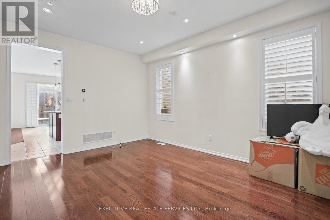
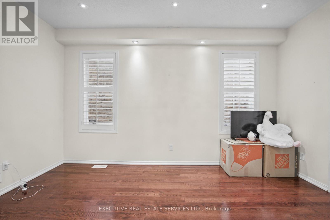
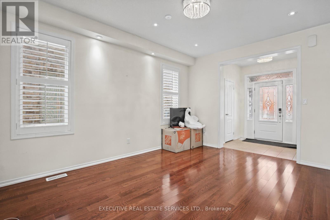
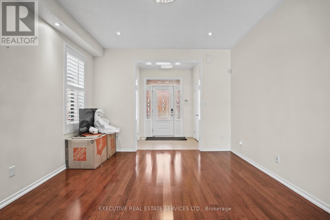
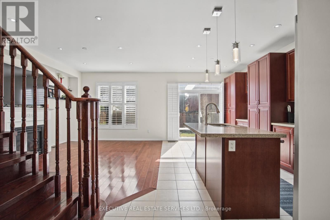
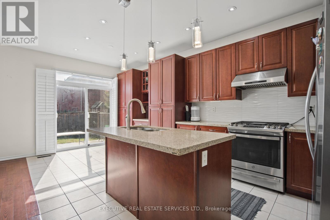
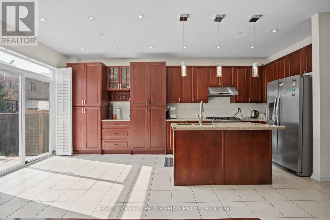
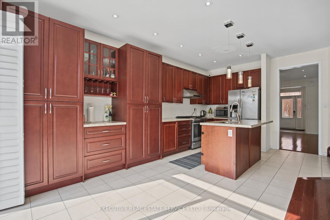
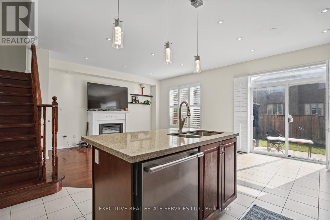
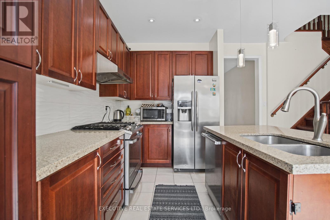
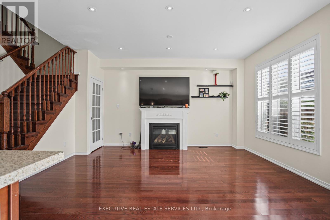
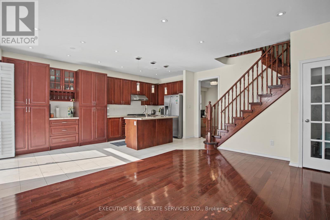
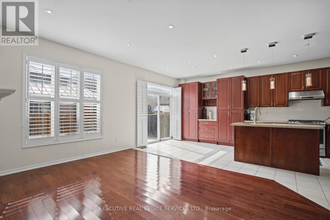
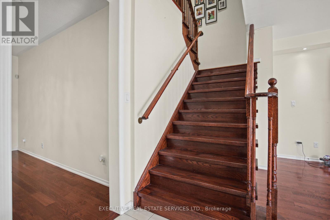
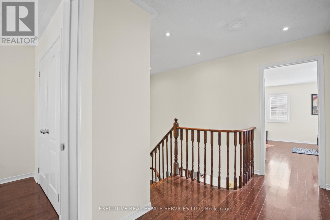
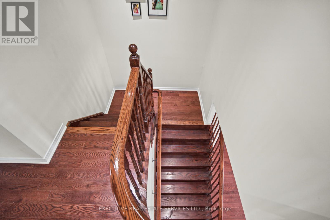
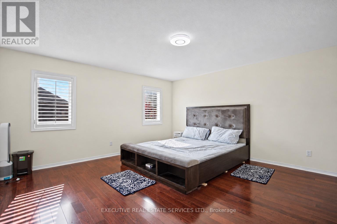
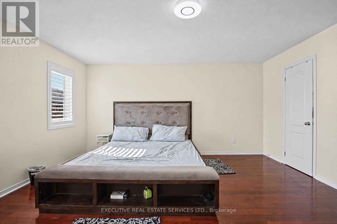
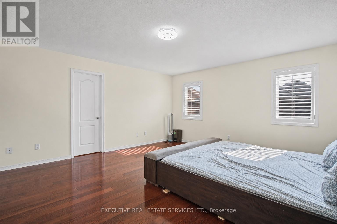
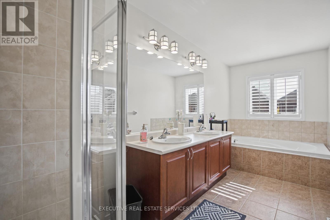
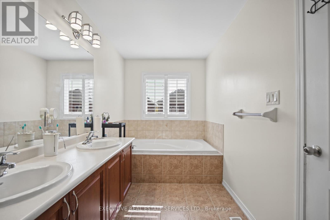
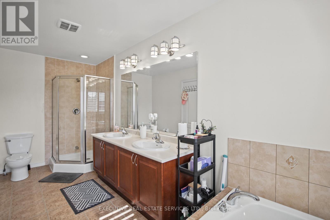
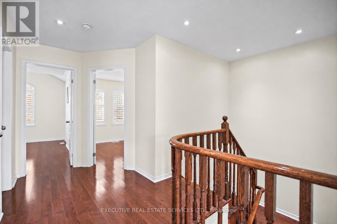
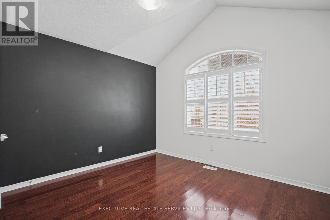
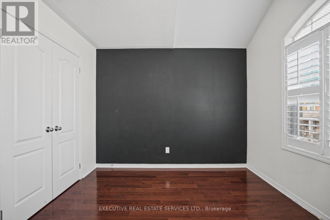
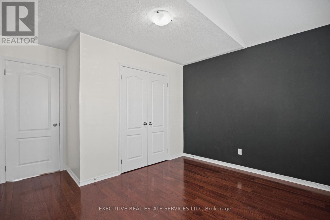
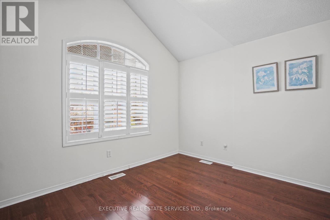
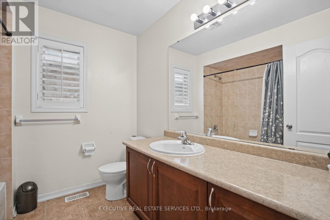
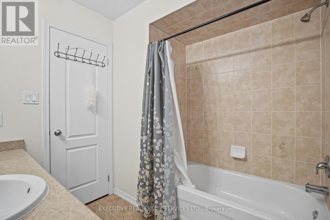
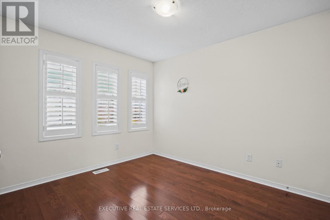
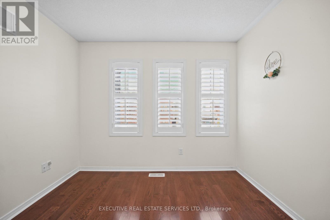
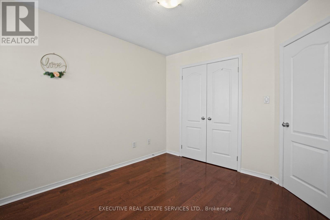
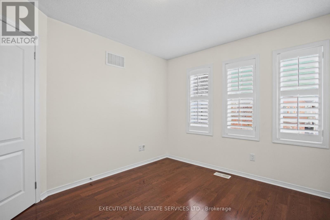
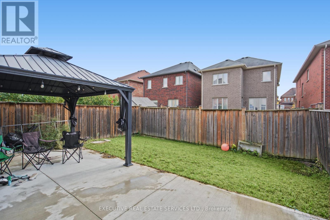
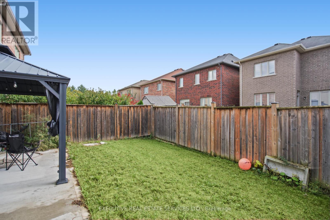
Welcome to this beautifully maintained two-storey detached home, offering the entire house for lease in Pickering's sought-after Duffin Heights neighbourhood. A bright, open-concept layout features 9-foot ceilings, large windows, California shutters, and generous spaces for everyday living and entertaining. Enjoy a spacious family room with a gas fireplace and a separate formal living room for added flexibility. The modern kitchen features stainless steel appliances, granite countertops, a centre island, and an extended pantry. The adjoining breakfast area walks out to a large, fully fenced backyard, perfect for relaxing and outdoor gatherings. Retreat to the spacious primary bedroom, complete with a walk-in closet and a luxurious 5-piece ensuite with double sinks. Conveniently located near schools, parks, shopping, and a place of worship. Nearby transit offers connections to the GO Station, while easy access to Highways 401 and 407 makes commuting convenient. Enjoy outdoor recreation at Pickering Golf Club, Seaton Hiking Trail, and nearby sports fields. A wonderful opportunity to lease a spacious home in a desirable, family-friendly community. Tenant pays rent plus utilities. (id:43681)
房源概要
| MLS® Number | E14088488 |
| 房源类型 | 民宅 |
| 社区名字 | Duffin Heights |
| 附近的便利设施 | 近高尔夫球场, 公园, 礼拜场所, 公共交通, 学校 |
| 设备类型 | 热水器 |
| 总车位 | 3 |
| 租赁设备类型 | 热水器 |
详 情
| 浴室 | 3 |
| 地上卧房 | 3 |
| 总卧房 | 3 |
| Age | 6 To 15 Years |
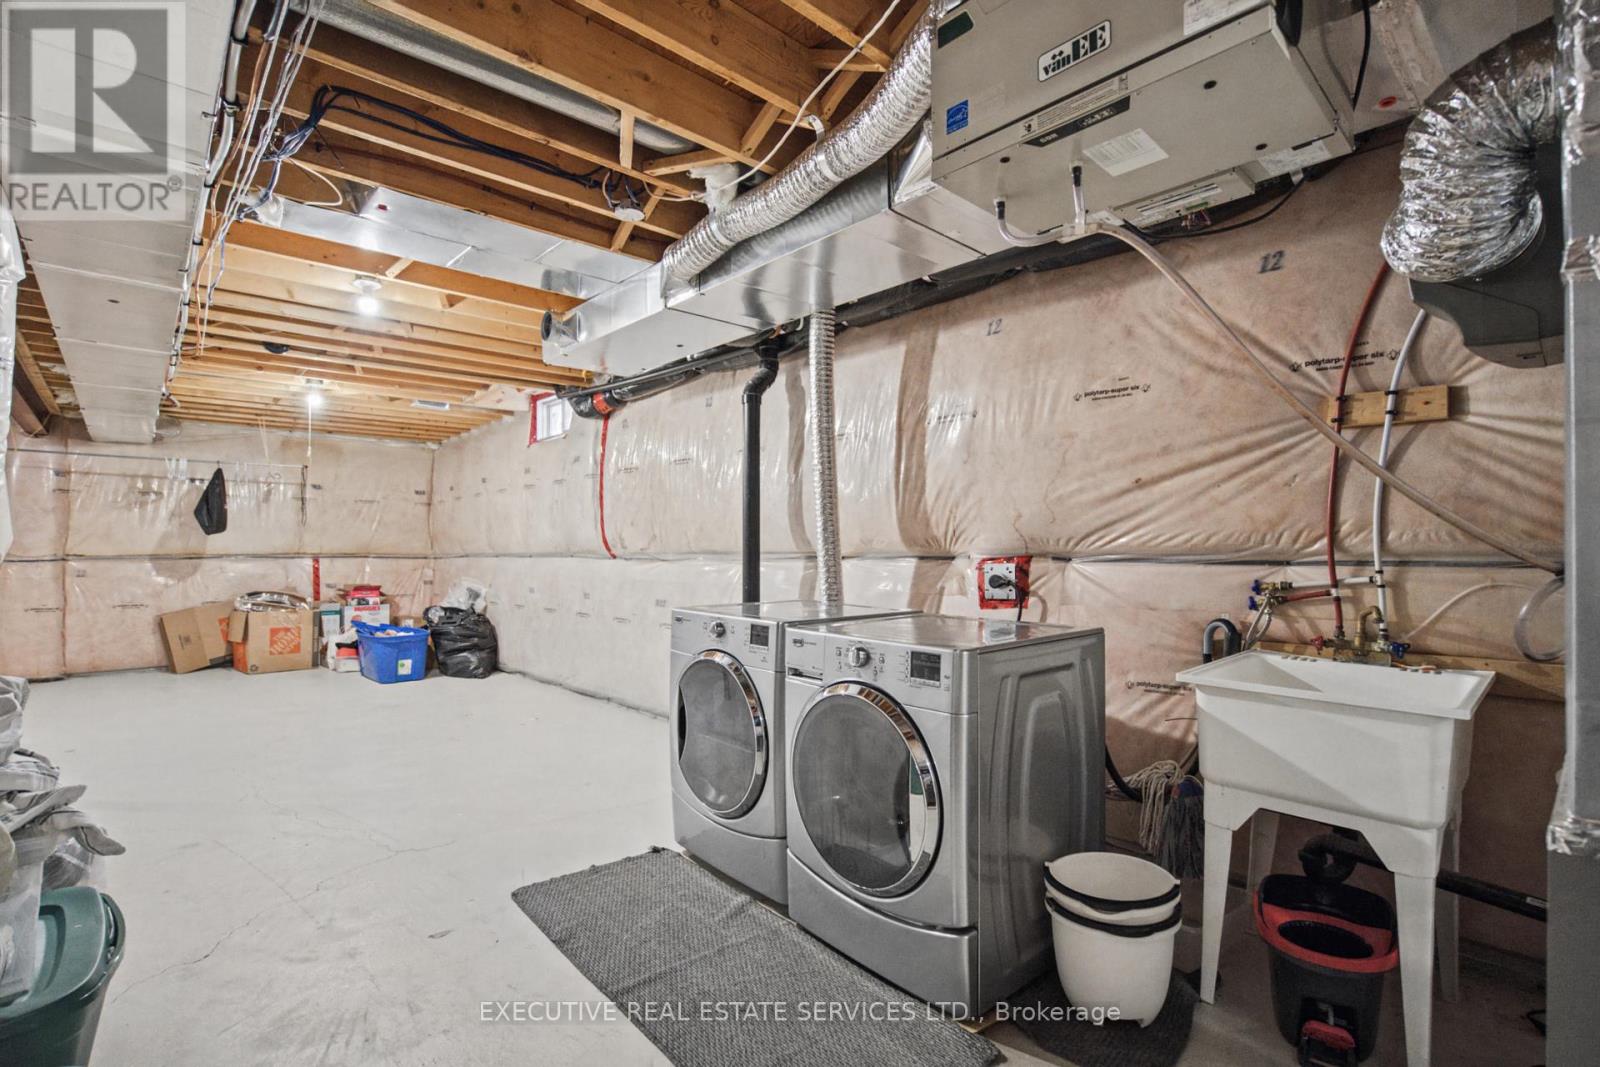
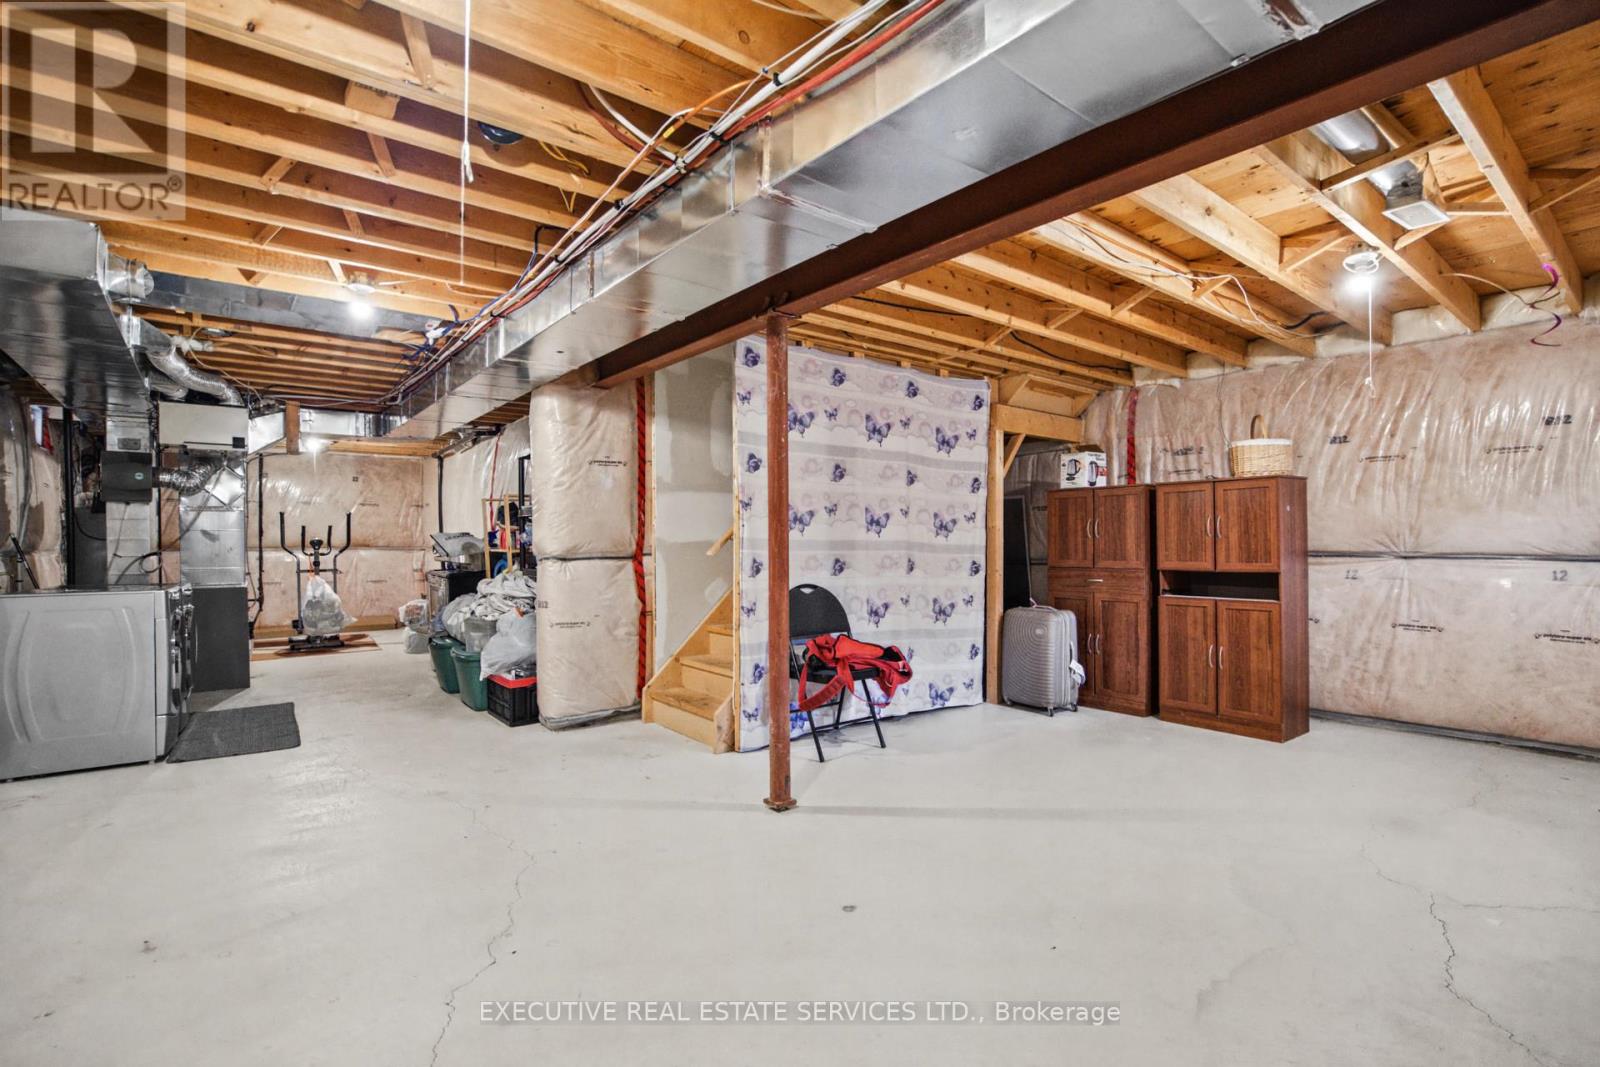
| 地下室功能 | Separate Entrance |
| 地下室类型 | Full |
| 施工种类 | 独立屋 |
| 空调 | 中央空调 |
| 外墙 | 砖 |
| 壁炉 | 有 |
| Flooring Type | Ceramic, Hardwood |
| 地基类型 | 混凝土 |
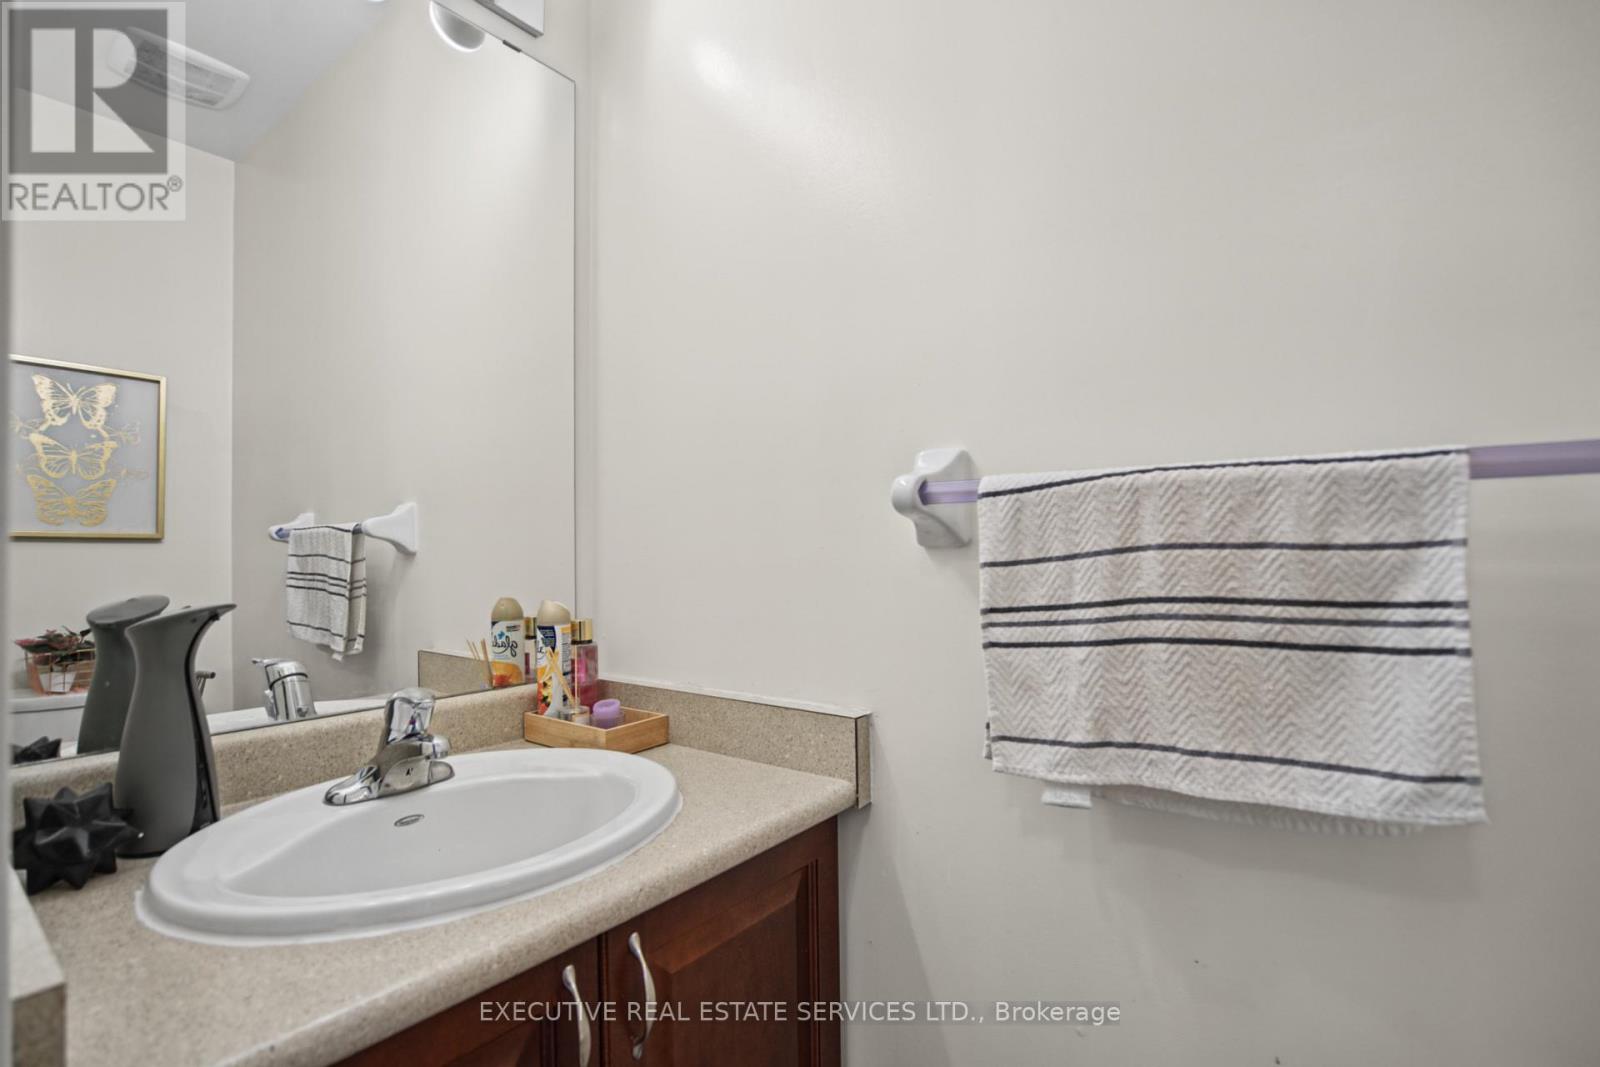
| 客人卫生间(不包含洗浴) | 1 |
| 供暖方式 | 天然气 |
| 供暖类型 | 压力热风 |
| 储存空间 | 2 |
| 内部尺寸 | 1500 - 2000 Sqft |
| 类型 | 独立屋 |
| 设备间 | 市政供水 |
车 位
| 附加车库 | |
| Garage |
土地
| 英亩数 | 无 |
| 土地便利设施 | 近高尔夫球场, 公园, 宗教场所, 公共交通, 学校 |
| 污水道 | Sanitary Sewer |
| 土地深度 | 88 Ft ,7 In |
| 土地宽度 | 30 Ft |
| 不规则大小 | 30 X 88.6 Ft ; North View / No Sidewalk |
房 间
| 楼 层 | 类 型 | 长 度 | 宽 度 | 面 积 |
|---|---|---|---|---|
| 二楼 | 主卧 | 4.75 m | 4.57 m | 4.75 m x 4.57 m |
| 二楼 | 第二卧房 | 3.66 m | 3.05 m | 3.66 m x 3.05 m |
| 二楼 | 第三卧房 | 3.23 m | 3.05 m | 3.23 m x 3.05 m |
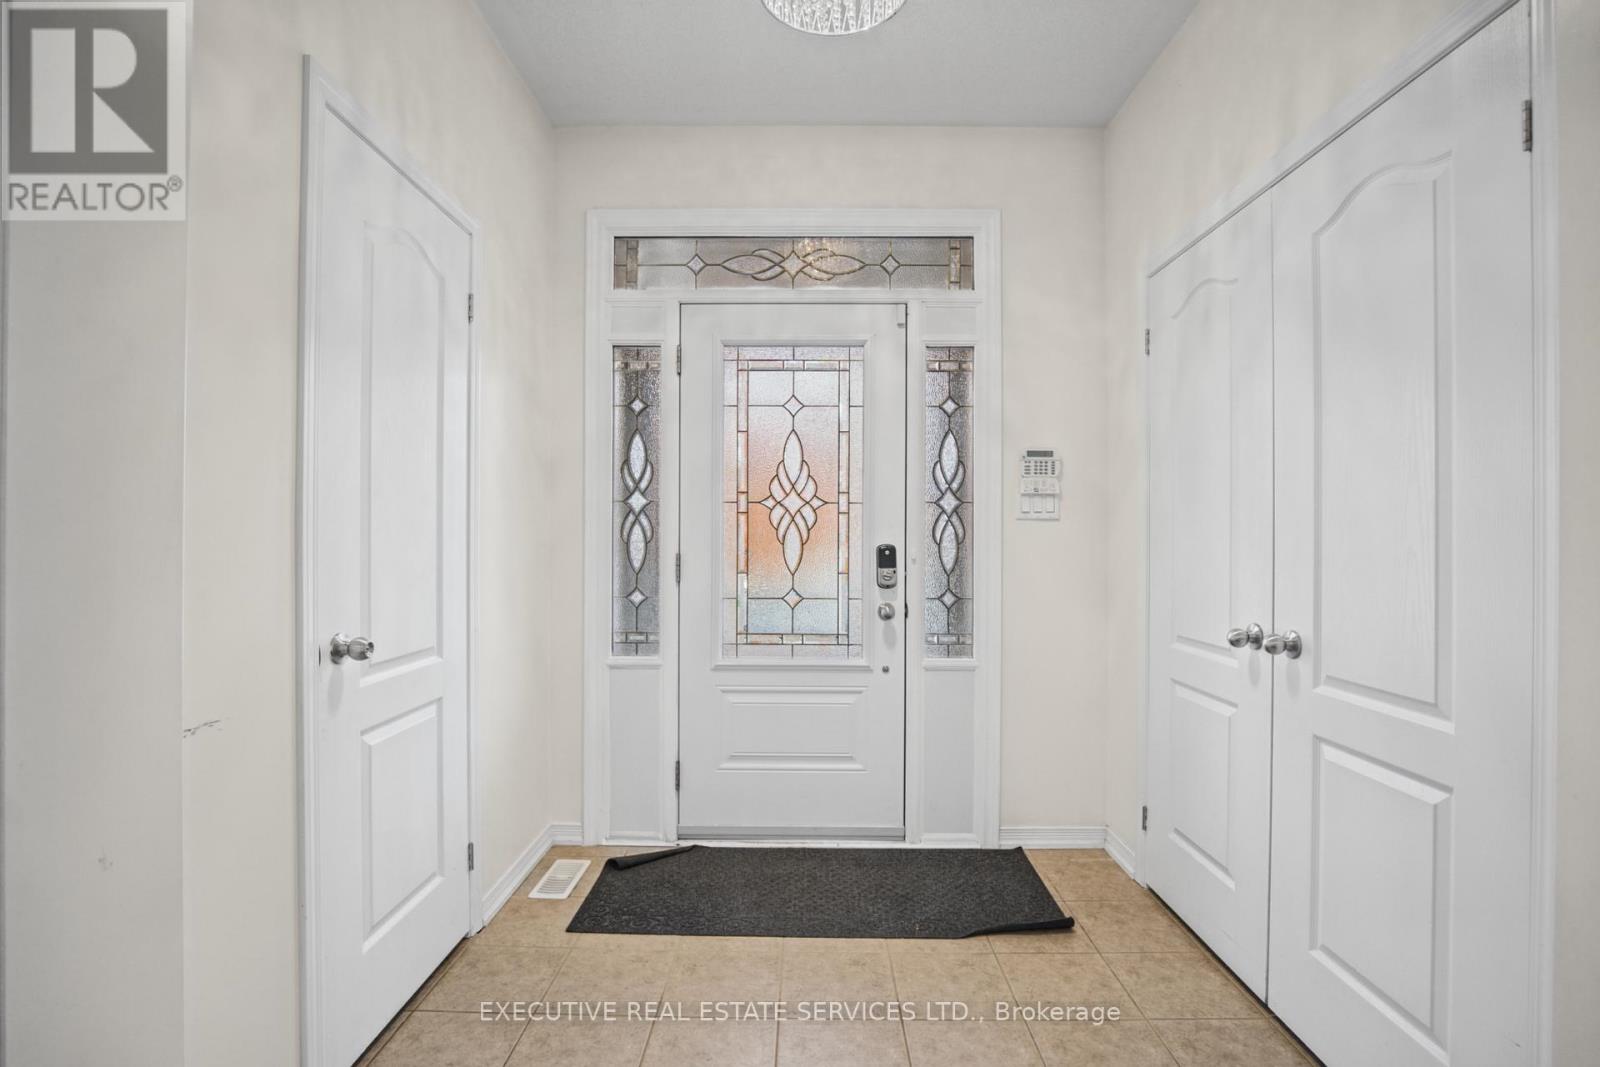
| 一楼 | 门厅 | 3.04 m | 1.57 m | 3.04 m x 1.57 m |
| 一楼 | 客厅 | 4.57 m | 3.39 m | 4.57 m x 3.39 m |
| 一楼 | 餐厅 | 4.57 m | 3.39 m | 4.57 m x 3.39 m |
| 一楼 | 主卧 | 4.75 m | 3.38 m | 4.75 m x 3.38 m |
| 一楼 | 厨房 | 3.05 m | 3.05 m | 3.05 m x 3.05 m |
| 一楼 | Eating Area | 3.05 m | 2.89 m | 3.05 m x 2.89 m |

The trademarks REALTOR®, REALTORS®, and the REALTOR® logo are controlled by The Canadian Real Estate Association (CREA) and identify real estate professionals who are members of CREA. The trademarks MLS®, Multiple Listing Service® and the associated logos are owned by The Canadian Real Estate Association (CREA) and identify the quality of services provided by real estate professionals who are members of CREA. The trademark DDF® is owned by The Canadian Real Estate Association (CREA) and identifies CREA's Data Distribution Facility (DDF®)
Toronto Real Estate Board
Executive Real Estate Services Ltd.
October 16 2026 08:33:09
