
31 - 310 Christopher Drive Cambridge, Ontario N1P 1B4


$2,650 Monthly
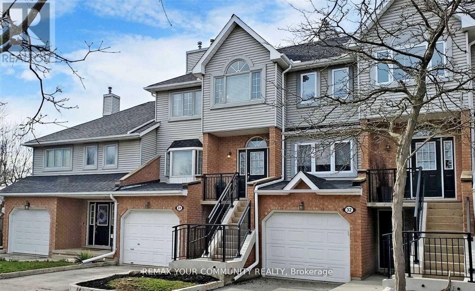
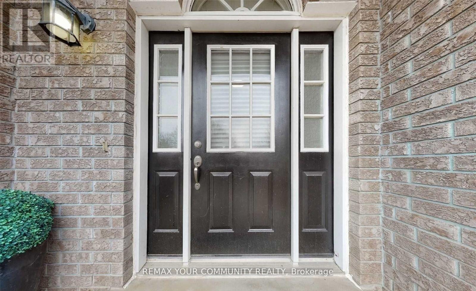
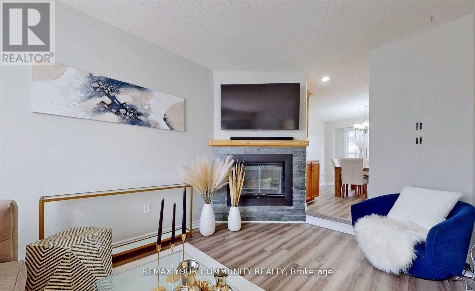
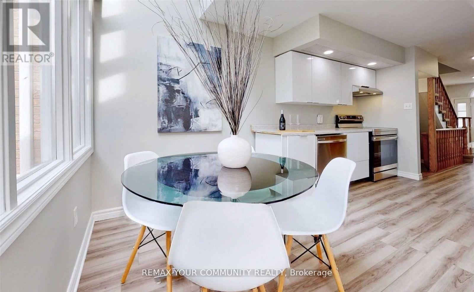
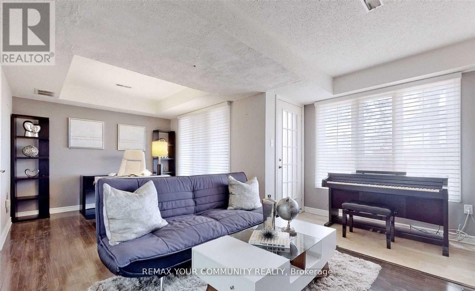
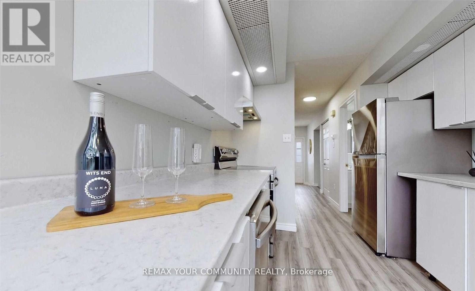
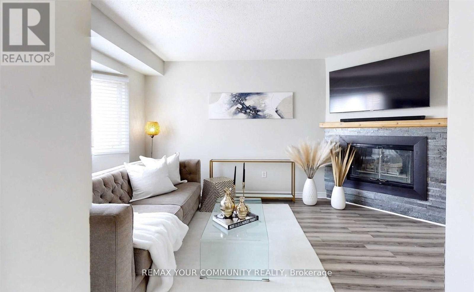
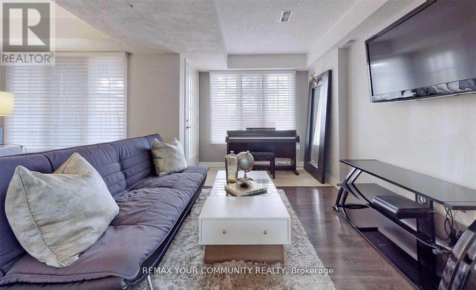
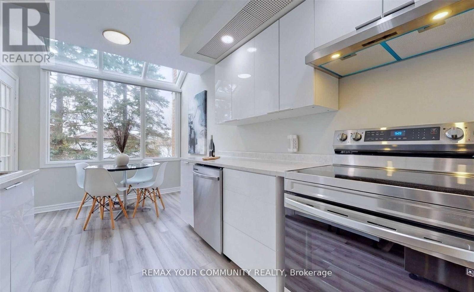
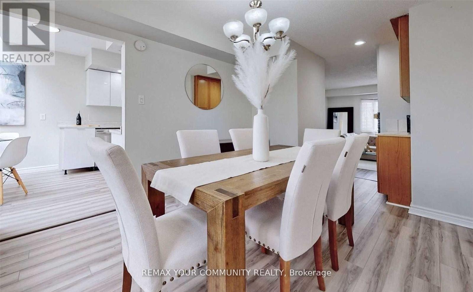
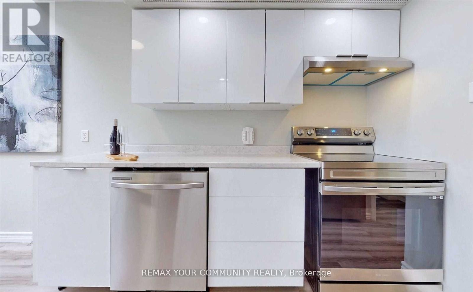
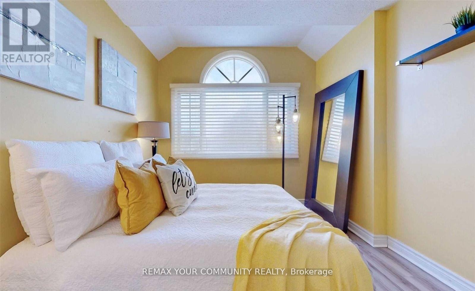
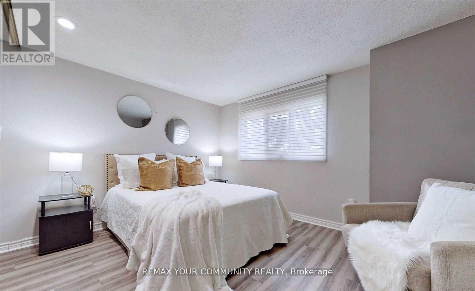
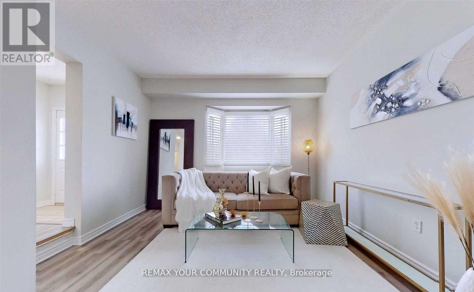
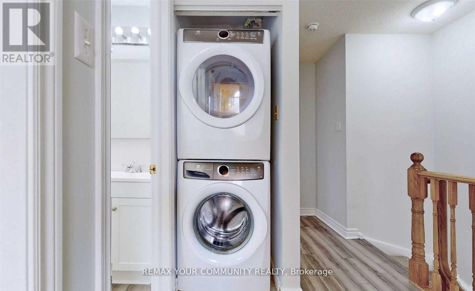
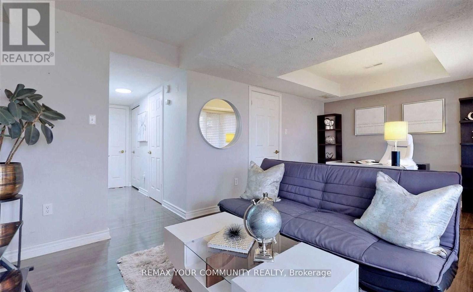
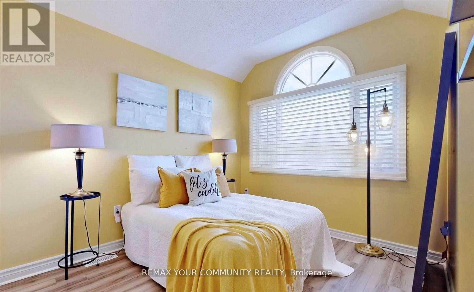
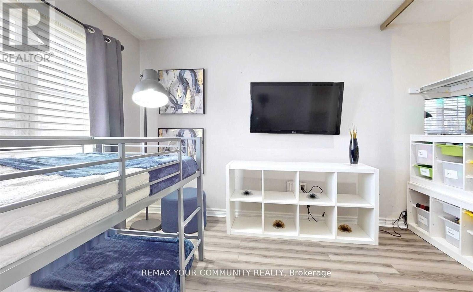
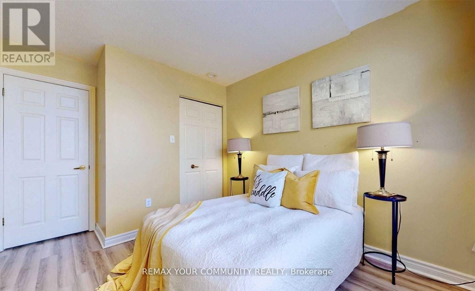
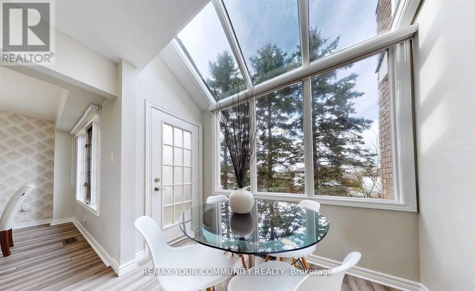
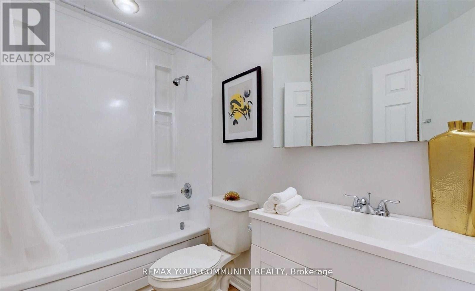
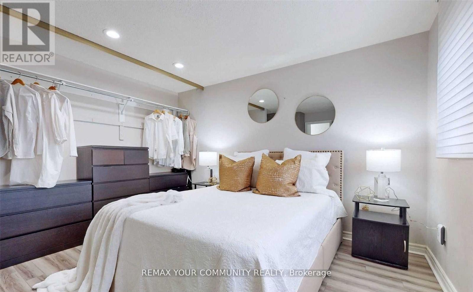
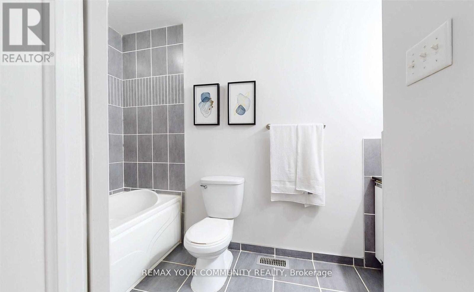
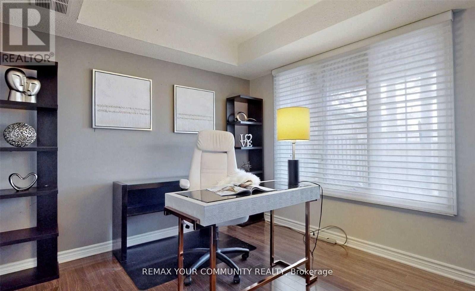
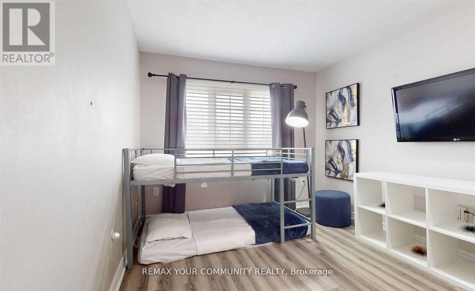
Located in a quiet, family-friendly East Galt community, this three-storey townhouse featuresover 1,800 square feet of beautifully updated living space. Hardwood floors run throughout,leading from a sunken living room with a fireplace to a dining area with a butler's pantry. Therenovated kitchen includes modern cabinetry, stainless steel appliances, and a glass solariumover looking mature pine trees, with direct access to an upper balcony.The upper floor hosts three spacious bedrooms, dedicated laundry, and two full, updatedbaths-including a primary 4-piece ensuite. A bright, fully above-grade lower level provides aseparate entrance, washroom, garage access, and a second walkout balcony. Complete withwashrooms on all levels, newer windows, a recent roof, and visitor parking, this home offersexceptional space and privacy. (id:43681)
房源概要
| MLS® Number | X14088496 |
| 房源类型 | 民宅 |
| 社区特征 | Pets Not Allowed |
| 设备类型 | 热水器 |
| 特征 | 阳台, 无地毯 |
| 总车位 | 2 |
| 租赁设备类型 | 热水器 |
详 情
| 浴室 | 4 |
| 地上卧房 | 3 |
| 总卧房 | 3 |
| 地下室进展 | 已装修 |
| 地下室功能 | Walk Out |
| 地下室类型 | N/a (finished) |
| 空调 | 中央空调 |
| 外墙 | 砖 Facing |
| 壁炉 | 有 |
| Flooring Type | Laminate |
| 客人卫生间(不包含洗浴) | 2 |
| 供暖方式 | 天然气 |
| 供暖类型 | 压力热风 |
| 储存空间 | 2 |
| 内部尺寸 | 1800 - 1999 Sqft |
| 类型 | 联排别墅 |
车 位
| Garage |
土地
| 英亩数 | 无 |
房 间
| 楼 层 | 类 型 | 长 度 | 宽 度 | 面 积 |
|---|---|---|---|---|
| 二楼 | 客厅 | 4.26 m | 3.7 m | 4.26 m x 3.7 m |
| 二楼 | 餐厅 | 4.44 m | 3.04 m | 4.44 m x 3.04 m |
| 二楼 | 厨房 | 4.31 m | 2.56 m | 4.31 m x 2.56 m |
| 三楼 | 主卧 | 4.41 m | 3.32 m | 4.41 m x 3.32 m |
| 三楼 | 第二卧房 | 3.04 m | 2.89 m | 3.04 m x 2.89 m |
| 三楼 | 第三卧房 | 2.94 m | 2.94 m | 2.94 m x 2.94 m |
| 地下室 | 娱乐,游戏房 | Measurements not available | ||
| 一楼 | 家庭房 | 5.81 m | 4.16 m | 5.81 m x 4.16 m |
https://www.realtor.ca/real-estate/30413090/31-310-christopher-drive-cambridge

The trademarks REALTOR®, REALTORS®, and the REALTOR® logo are controlled by The Canadian Real Estate Association (CREA) and identify real estate professionals who are members of CREA. The trademarks MLS®, Multiple Listing Service® and the associated logos are owned by The Canadian Real Estate Association (CREA) and identify the quality of services provided by real estate professionals who are members of CREA. The trademark DDF® is owned by The Canadian Real Estate Association (CREA) and identifies CREA's Data Distribution Facility (DDF®)
Toronto Real Estate Board
RE/MAX Your Community Realty
October 16 2026 08:41:21
