
7 Carl Crescent Hamilton (Waterdown), Ontario L0R 2H4


$1,699,900
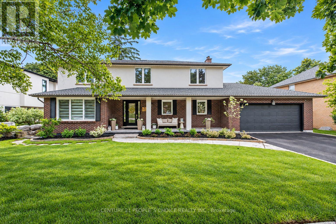
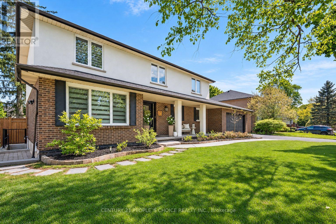
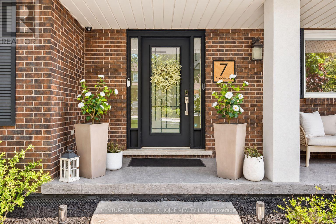
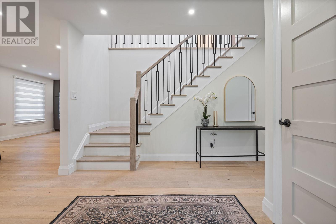
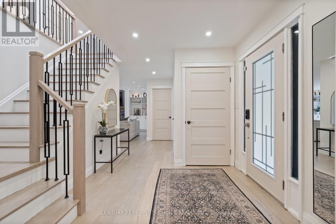
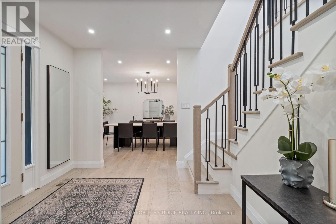
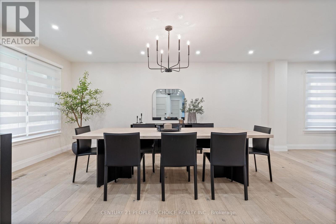
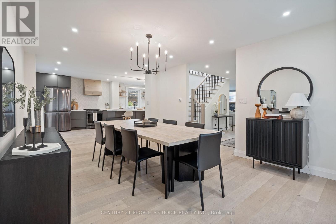
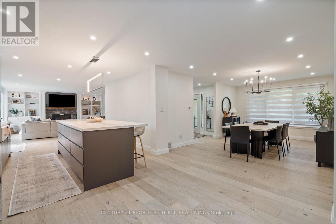
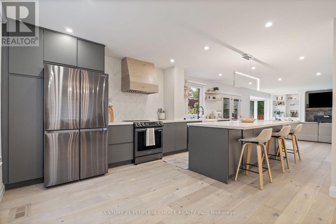
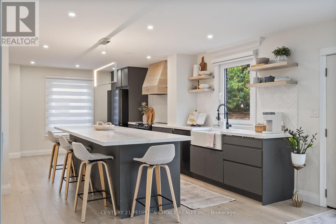
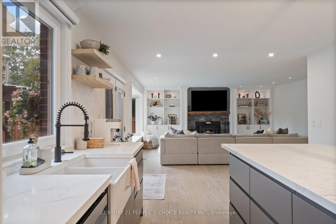
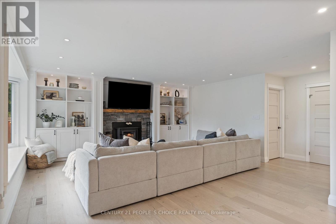
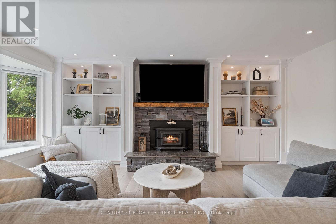
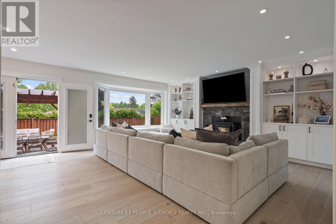
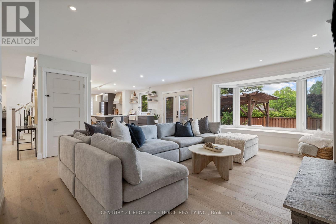
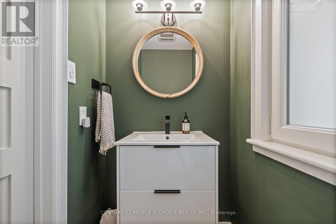
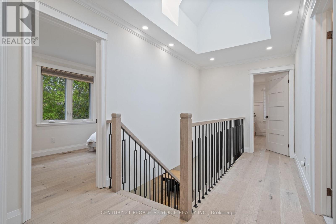
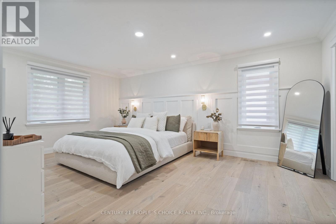
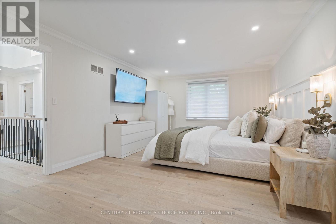
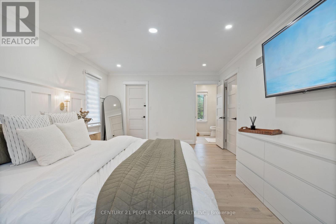
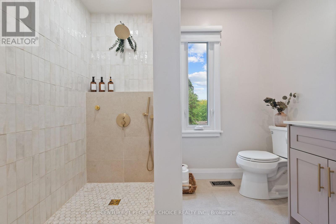
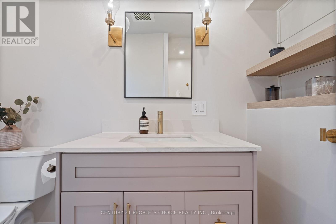
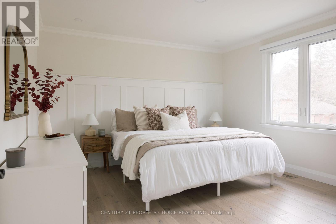
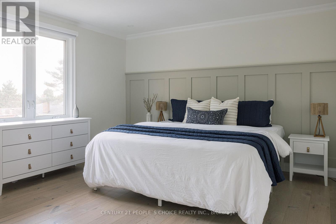
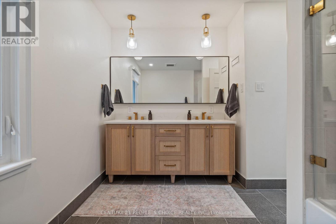
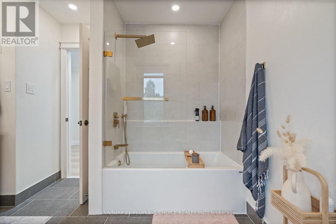
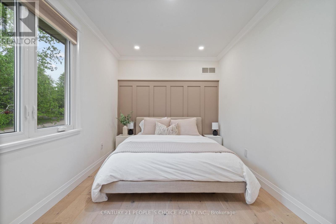
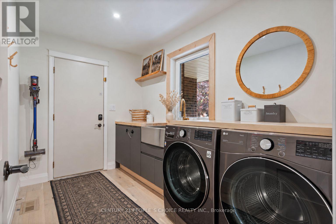
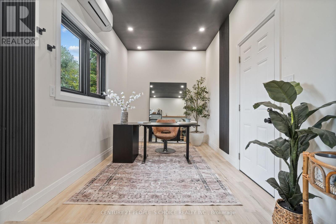
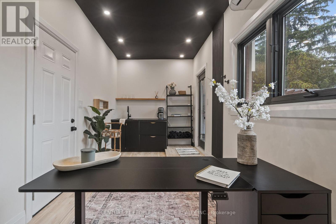
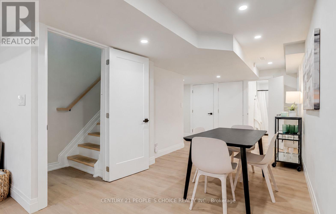
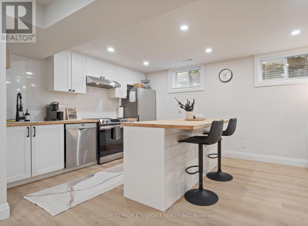
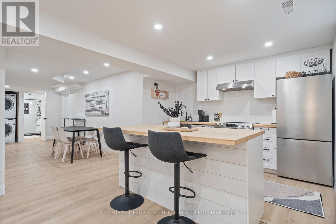
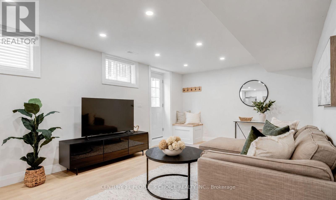
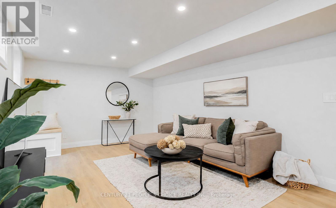
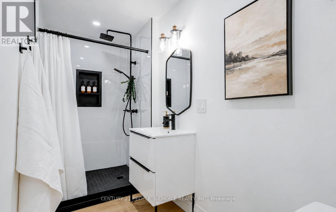
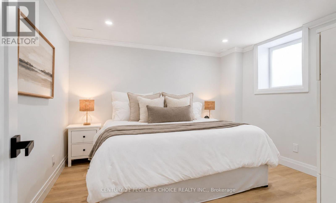
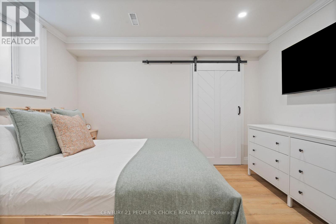
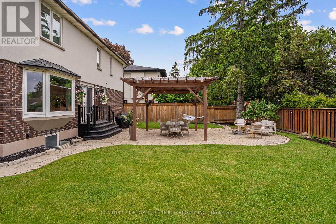
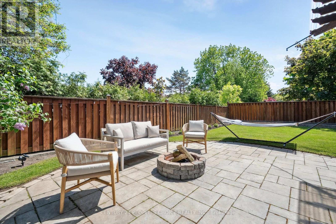
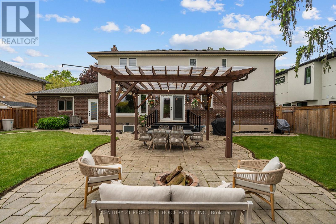
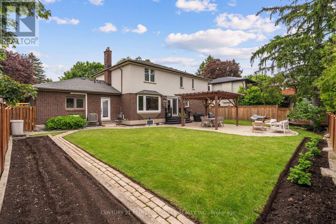
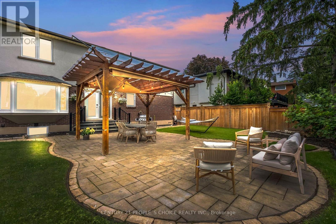
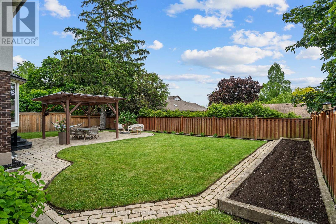
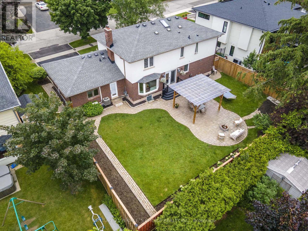
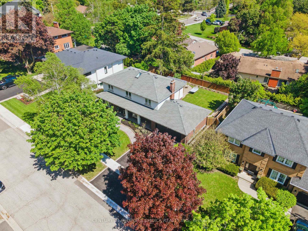
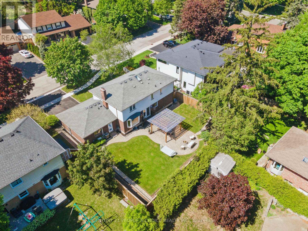
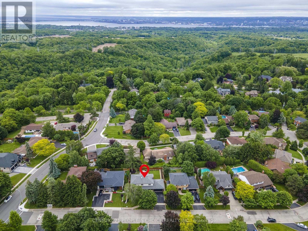
Impressive from the moment you arrive, this fully renovated designer home sits on a generous75-foot-wide lot in South Waterdown's sought-after Rockcliffe Survey neighborhood. Nothing was held back in the renovations, with custom finishes and thoughtful details creating a home as functional as it is beautiful. Offering 4+2 bedrooms, four bathrooms and over 3,500 sq. ft. of finished living space, the home blends effortless entertaining with everyday comfort. The chef-inspired kitchen features custom cabinetry, quartz countertops and black stainless-steel appliances, flowing into an inviting living area with built-in shelving and a wood-burning fireplace. A spacious dining room, stylish powder room and laundry with garage access complete the main floor. Upstairs, skylights fill the space with natural light. Four generous bedrooms include a primary retreat with a spa-inspired ensuite and custom walk-in closet, while a contemporary main bathroom offers a double vanity. The finished lower level features a separate entrance, two bedrooms with egress windows, a full kitchen, bathroom and spacious living area, ideal for extended family or multi-generational living. A unique heated studio behind the garage, accessible from the laundry room or outdoors, offers space for a home office, gym or creative retreat. Engineered hardwood, custom millwork and modern lighting completes the elevated interior. Step outside to a large, private, landscaped, pool-sized backyard with a pergola and fire pit, ready for relaxed evenings and memorable gatherings. Close to escarpment trails, waterfalls, parks, schools, shops and dining, with convenient access to Highway 403, Aldershot and GO Transit. An exceptional home, ready for your next chapter. (id:43681)
房源概要
| MLS® Number | X14088514 |
| 房源类型 | 民宅 |
| 社区名字 | Waterdown |
| 附近的便利设施 | 学校, 公园, 公共交通 |
| 社区特征 | 社区活动中心 |
| 总车位 | 6 |
详 情
| 浴室 | 4 |
| 地上卧房 | 4 |
| 地下卧室 | 2 |
| 总卧房 | 6 |
| Age | 31 To 50 Years |
| 公寓设施 | Fireplace(s) |
| 家电类 | Garage Door Opener Remote(s), Water Heater, Water Meter, 洗碗机, 烘干机, 微波炉, 炉子, 洗衣机, 冰箱 |
| 地下室进展 | 已装修 |
| 地下室功能 | Walk Out, Separate Entrance, Walk-up, Apartment In Basement |
| 地下室类型 | Full, N/a (finished), N/a, N/a, N/a |
| 施工种类 | 独立屋 |
| 空调 | 中央空调 |
| 外墙 | 砖, 灰泥 |
| Fire Protection | Smoke Detectors |
| 壁炉 | 有 |
| Fireplace Total | 1 |
| 地基类型 | 水泥 |
| 客人卫生间(不包含洗浴) | 1 |
| 供暖方式 | 天然气 |
| 供暖类型 | 压力热风 |
| 储存空间 | 2 |
| 内部尺寸 | 2000 - 2500 Sqft |
| 类型 | 独立屋 |
| 设备间 | 市政供水 |
车 位
| 附加车库 | |
| Garage |
土地
| 英亩数 | 无 |
| 围栏类型 | Fenced Yard |
| 土地便利设施 | 学校, 公园, 公共交通 |
| 污水道 | Sanitary Sewer |
| 土地深度 | 102 Ft ,4 In |
| 土地宽度 | 75 Ft |
| 不规则大小 | 75 X 102.4 Ft |
| 规划描述 | R1 |
房 间
| 楼 层 | 类 型 | 长 度 | 宽 度 | 面 积 |
|---|---|---|---|---|
| 二楼 | 卧室 | 3.94 m | 3.86 m | 3.94 m x 3.86 m |
| 二楼 | 卧室 | 4.22 m | 2.67 m | 4.22 m x 2.67 m |
| 二楼 | 浴室 | Measurements not available | ||
| 二楼 | Eating Area | 5.54 m | 2.67 m | 5.54 m x 2.67 m |
| 二楼 | 主卧 | 3.81 m | 5.49 m | 3.81 m x 5.49 m |
| 二楼 | 浴室 | Measurements not available | ||
| 二楼 | 卧室 | 3.94 m | 3.61 m | 3.94 m x 3.61 m |
| 地下室 | 家庭房 | 3.58 m | 4.88 m | 3.58 m x 4.88 m |
| 地下室 | 厨房 | 3.61 m | 4.04 m | 3.61 m x 4.04 m |
| 地下室 | 卧室 | 3.73 m | 3.61 m | 3.73 m x 3.61 m |
| 地下室 | 卧室 | 3.61 m | 2.62 m | 3.61 m x 2.62 m |
| 地下室 | 浴室 | Measurements not available | ||
| 地下室 | 设备间 | 3.38 m | 2.3 m | 3.38 m x 2.3 m |
| 地下室 | Cold Room | 8.89 m | 1.27 m | 8.89 m x 1.27 m |
| 一楼 | 门厅 | 3.61 m | 2.67 m | 3.61 m x 2.67 m |
| 一楼 | 餐厅 | 3.61 m | 5.31 m | 3.61 m x 5.31 m |
| 一楼 | 厨房 | 6.05 m | 3.61 m | 6.05 m x 3.61 m |
| 一楼 | 客厅 | 6.96 m | 6.22 m | 6.96 m x 6.22 m |
| 一楼 | 浴室 | Measurements not available | ||
| 一楼 | 洗衣房 | 3.35 m | 2.29 m | 3.35 m x 2.29 m |
| 一楼 | Office | 5.74 m | 2.49 m | 5.74 m x 2.49 m |
设备间
| 有线电视 | 已安装 |
| 配电箱 | 已安装 |
| 污水道 | 已安装 |
https://www.realtor.ca/real-estate/30413091/7-carl-crescent-hamilton-waterdown-waterdown

The trademarks REALTOR®, REALTORS®, and the REALTOR® logo are controlled by The Canadian Real Estate Association (CREA) and identify real estate professionals who are members of CREA. The trademarks MLS®, Multiple Listing Service® and the associated logos are owned by The Canadian Real Estate Association (CREA) and identify the quality of services provided by real estate professionals who are members of CREA. The trademark DDF® is owned by The Canadian Real Estate Association (CREA) and identifies CREA's Data Distribution Facility (DDF®)
Toronto Real Estate Board
Century 21 People's Choice Realty Inc.
October 26 2026 04:38:57
