
58 St. Matthews Avenue Hamilton (Beasley), Ontario L8L 5P3

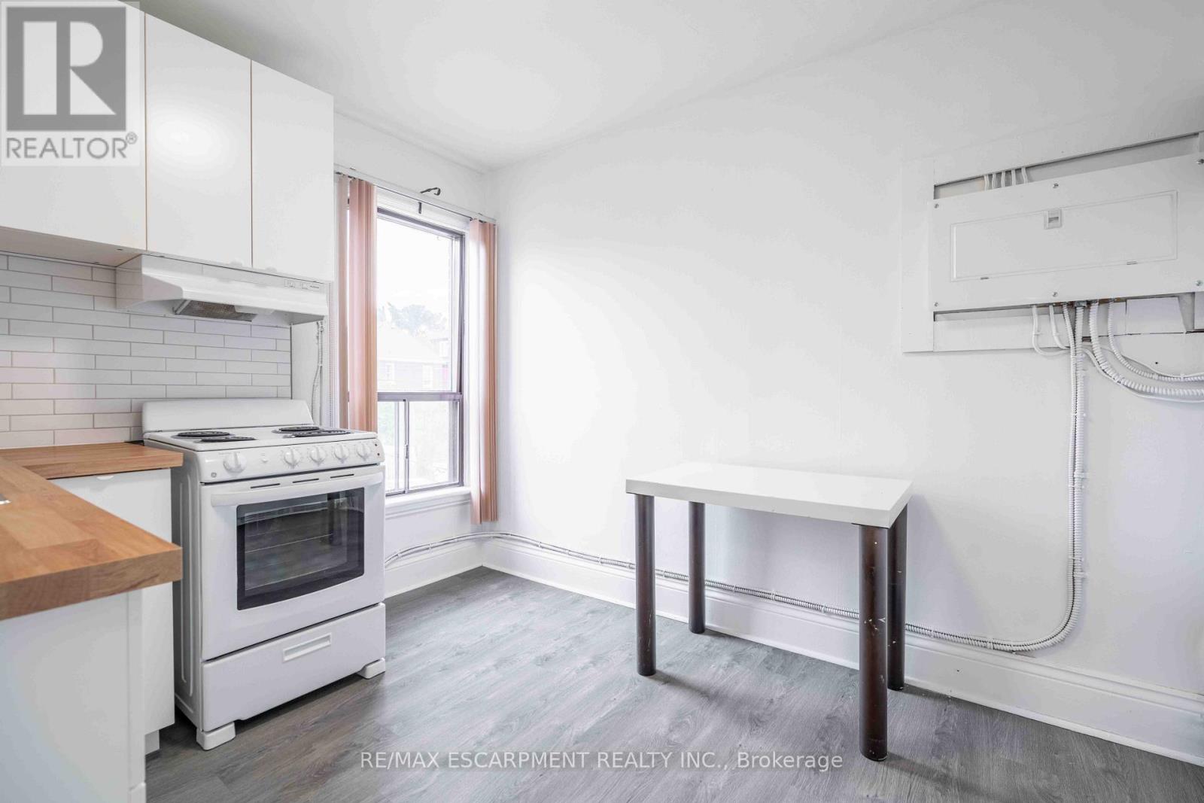
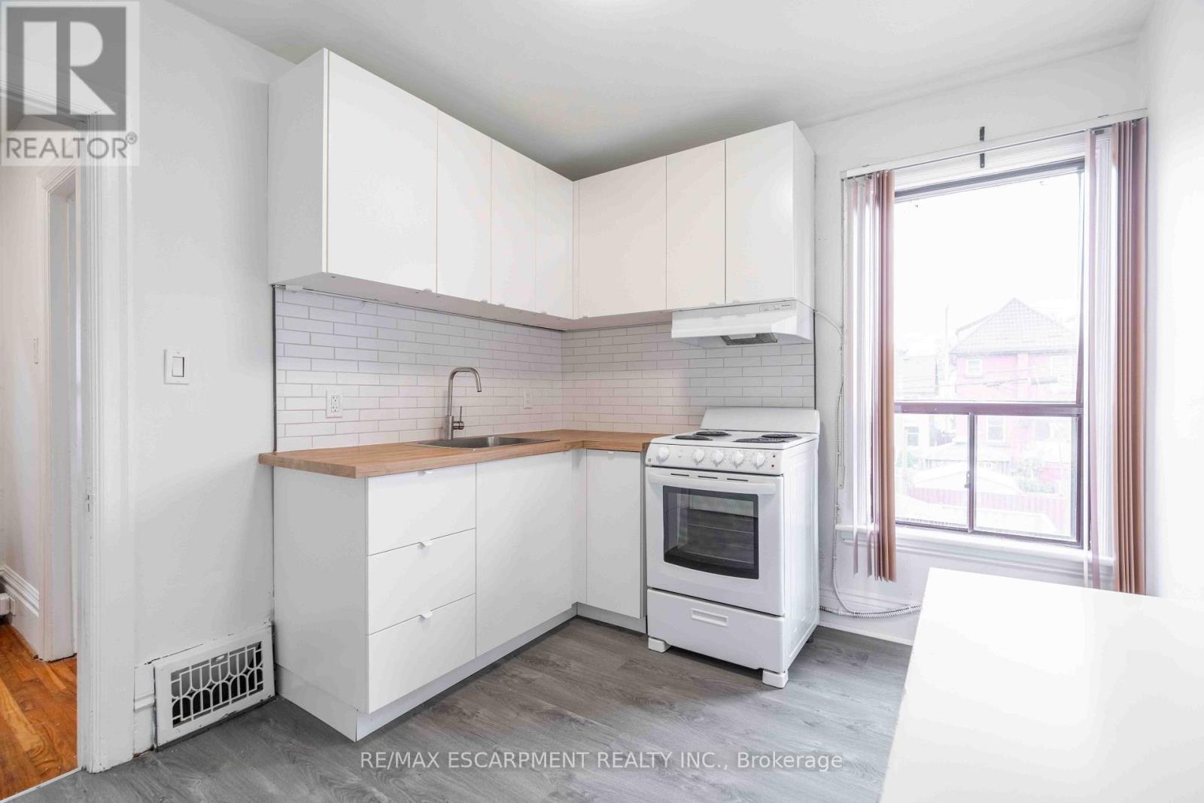
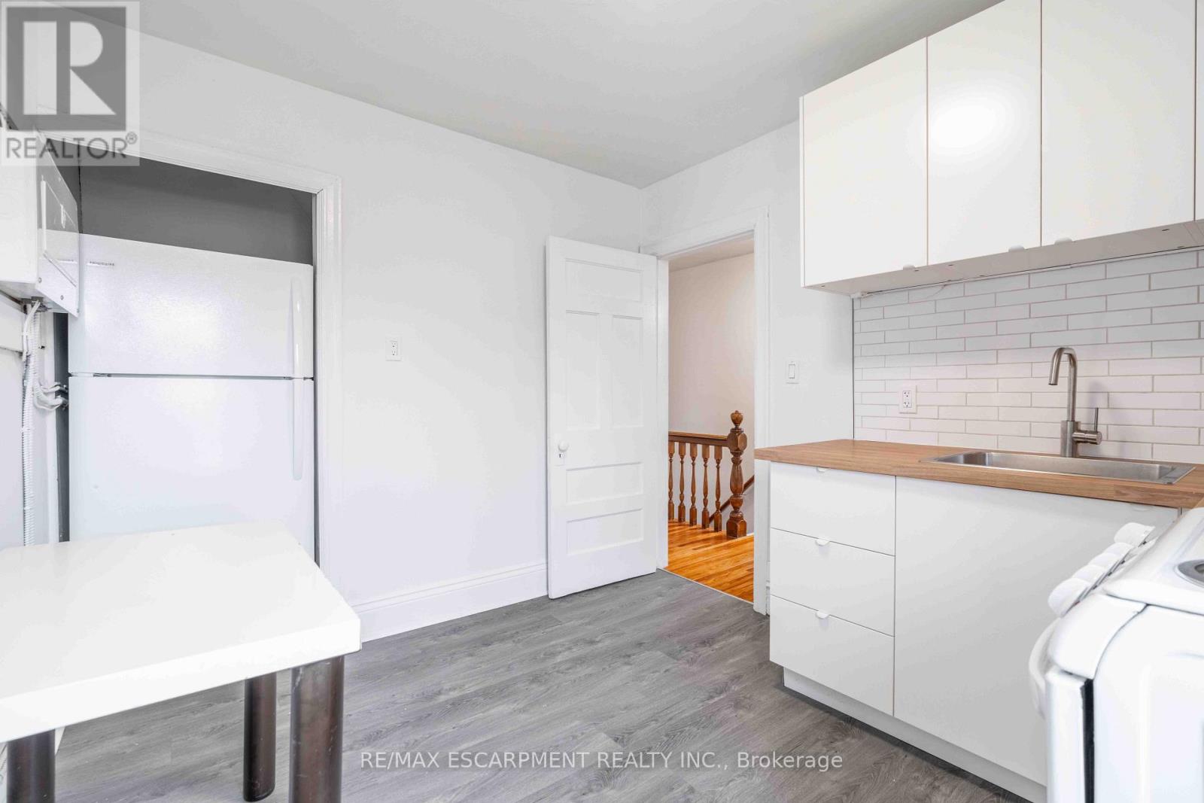
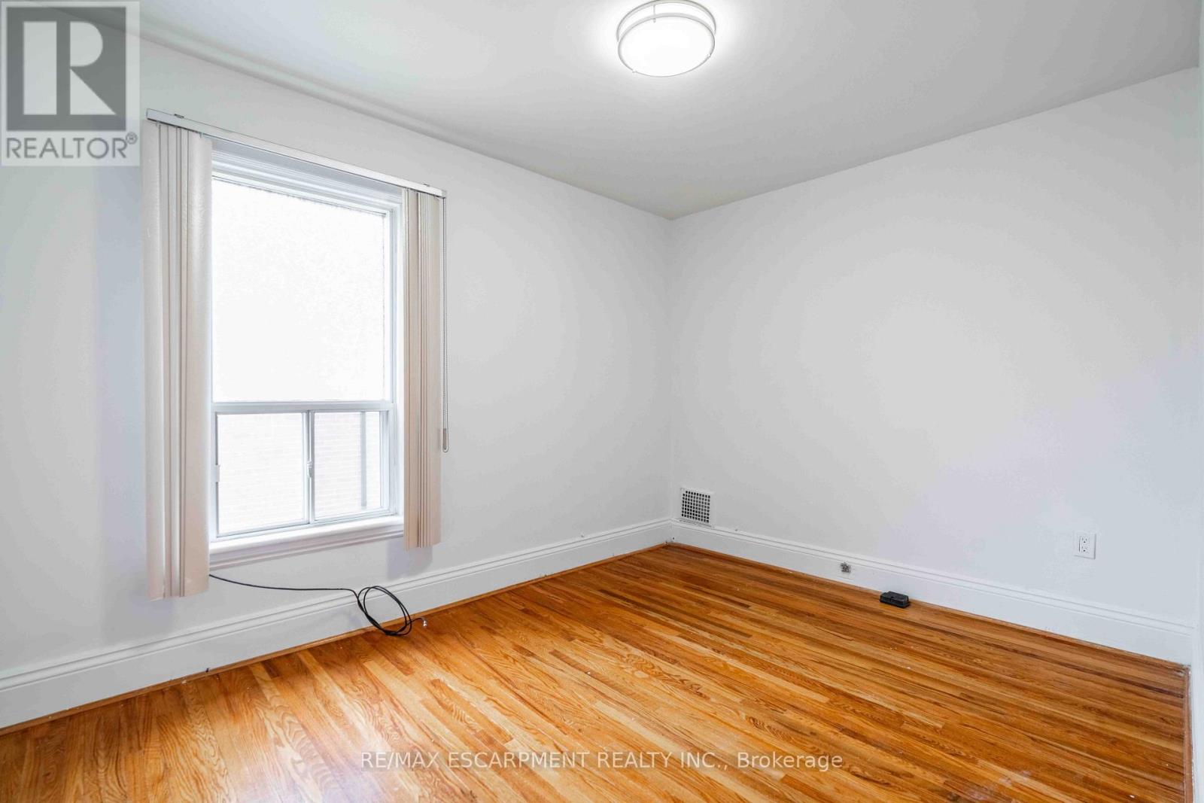

$449,950
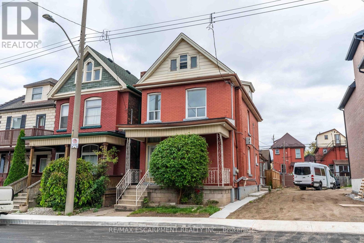
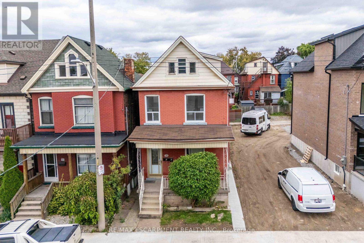
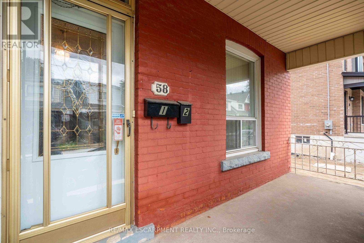
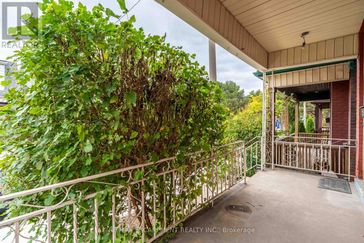
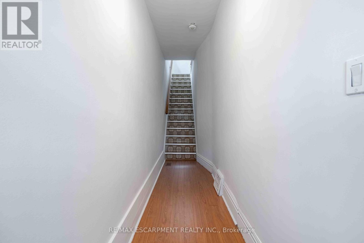
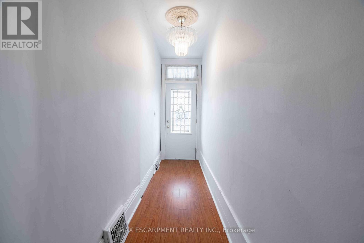
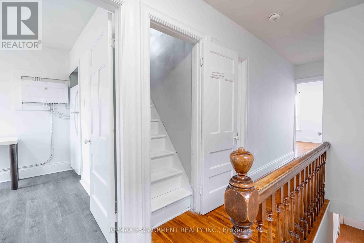
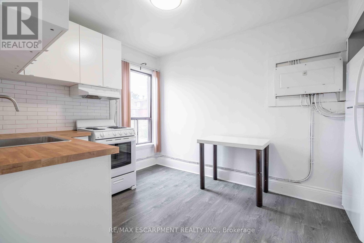
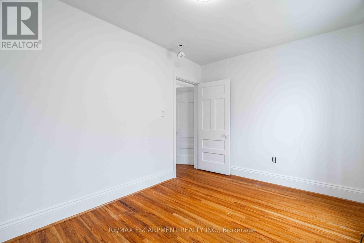
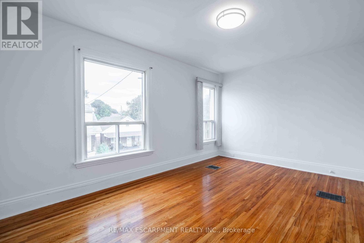
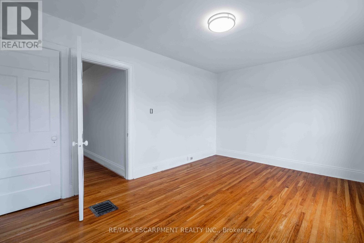
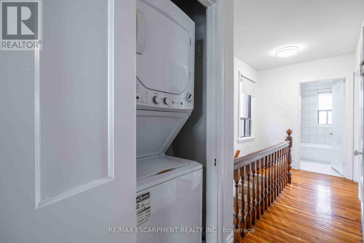
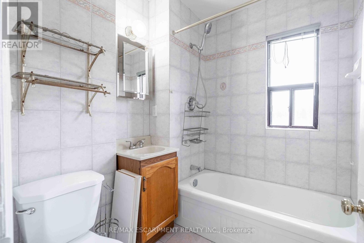
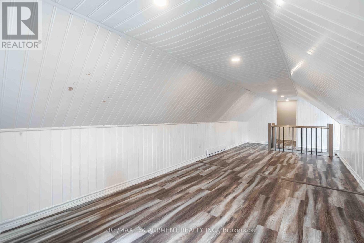
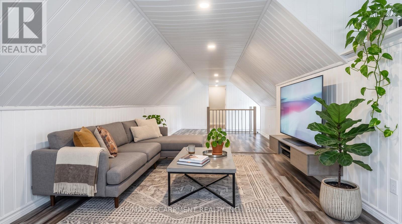
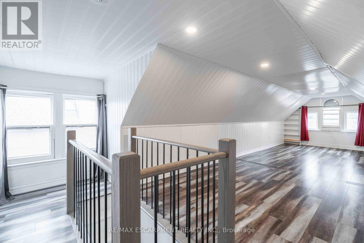
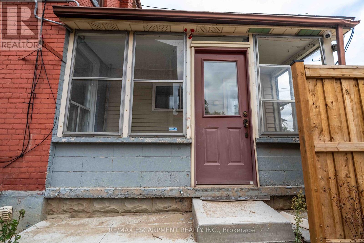
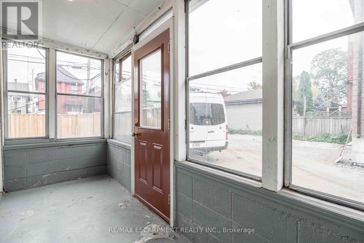
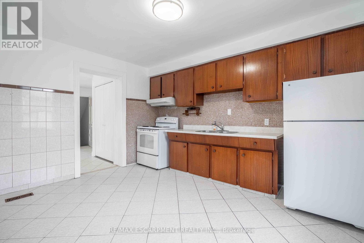
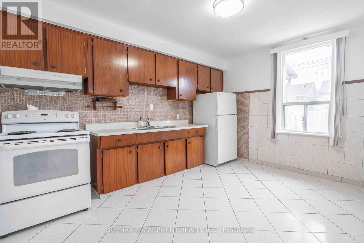
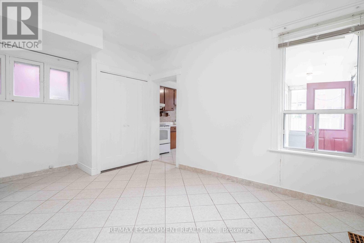
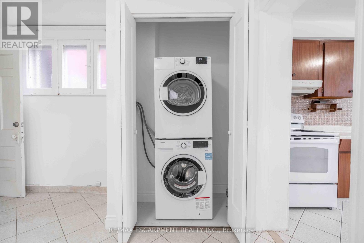
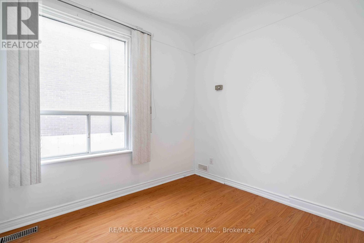
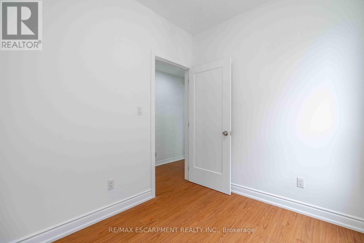
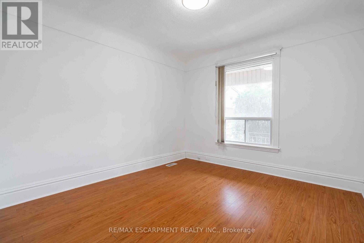
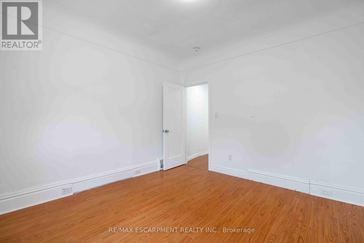
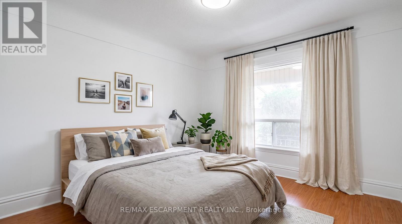
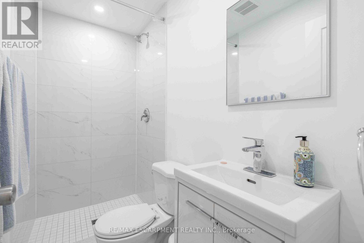
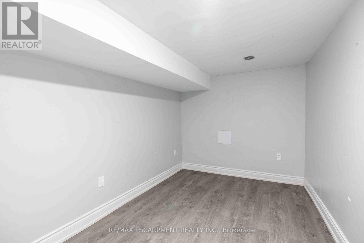
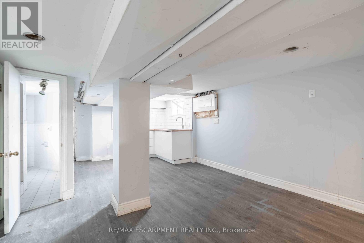
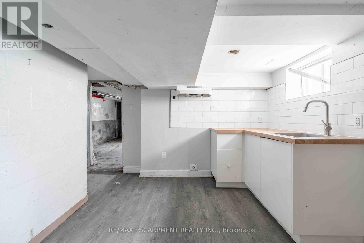
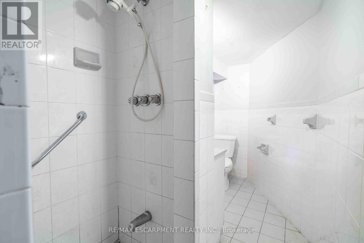
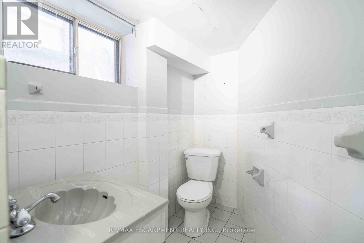
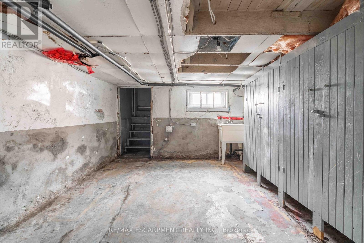
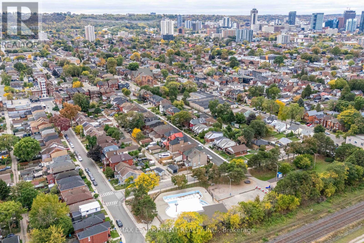
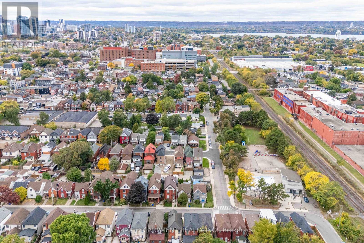
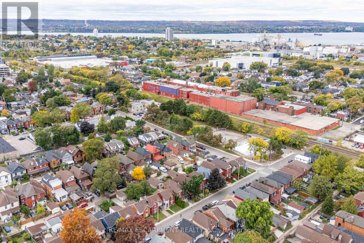
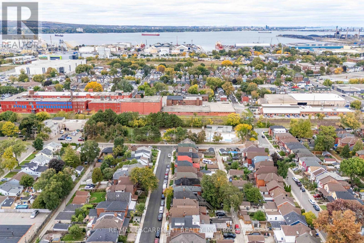
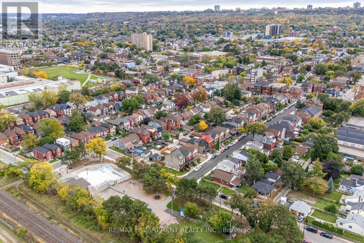
Opportunity knocks at 58 St. Matthews! This 4 bedroom, 3 bathroom home with a bonus third-storey loft offers great potential for an in-law suite or multi-generational living. With separate entrances, the layout gives you options to create the setup that works for you, whether that's bringing the family under one roof, finding space for a work-from-home setup, or planning for flexible long-term use. The third-storey loft adds even more room to spread out, ideal for a home office, studio, or private retreat. Located minutes from Hamilton General Hospital, it's a smart fit for healthcare professionals and anyone who values a short commute. You'll also be right in the path of growing Barton Village, with its expanding mix of shops, restaurants, and community energy. (id:43681)
房源概要
| MLS® Number | X14088632 |
| 房源类型 | 民宅 |
| 社区名字 | Beasley |
| 设备类型 | Air Conditioner, 热水器 |
| 特征 | 无地毯 |
| 租赁设备类型 | Air Conditioner, 热水器 |
详 情
| 浴室 | 3 |
| 地上卧房 | 4 |
| 总卧房 | 4 |
| 家电类 | 烘干机, Two 炉子s, Two 洗衣机s, 窗帘, Two 冰箱s |
| 地下室进展 | 已装修 |
| 地下室类型 | 全完工 |
| 施工种类 | 独立屋 |
| 空调 | 中央空调 |
| 外墙 | 铝壁板, 砖 |
| 地基类型 | 水泥 |
| 供暖方式 | 天然气 |
| 供暖类型 | Baseboard Heaters, Forced Air |
| 储存空间 | 3 |
| 内部尺寸 | 1500 - 2000 Sqft |
| 类型 | 独立屋 |
| 设备间 | 市政供水 |
车 位
| 没有车库 |
土地
| 英亩数 | 无 |
| 污水道 | Sanitary Sewer |
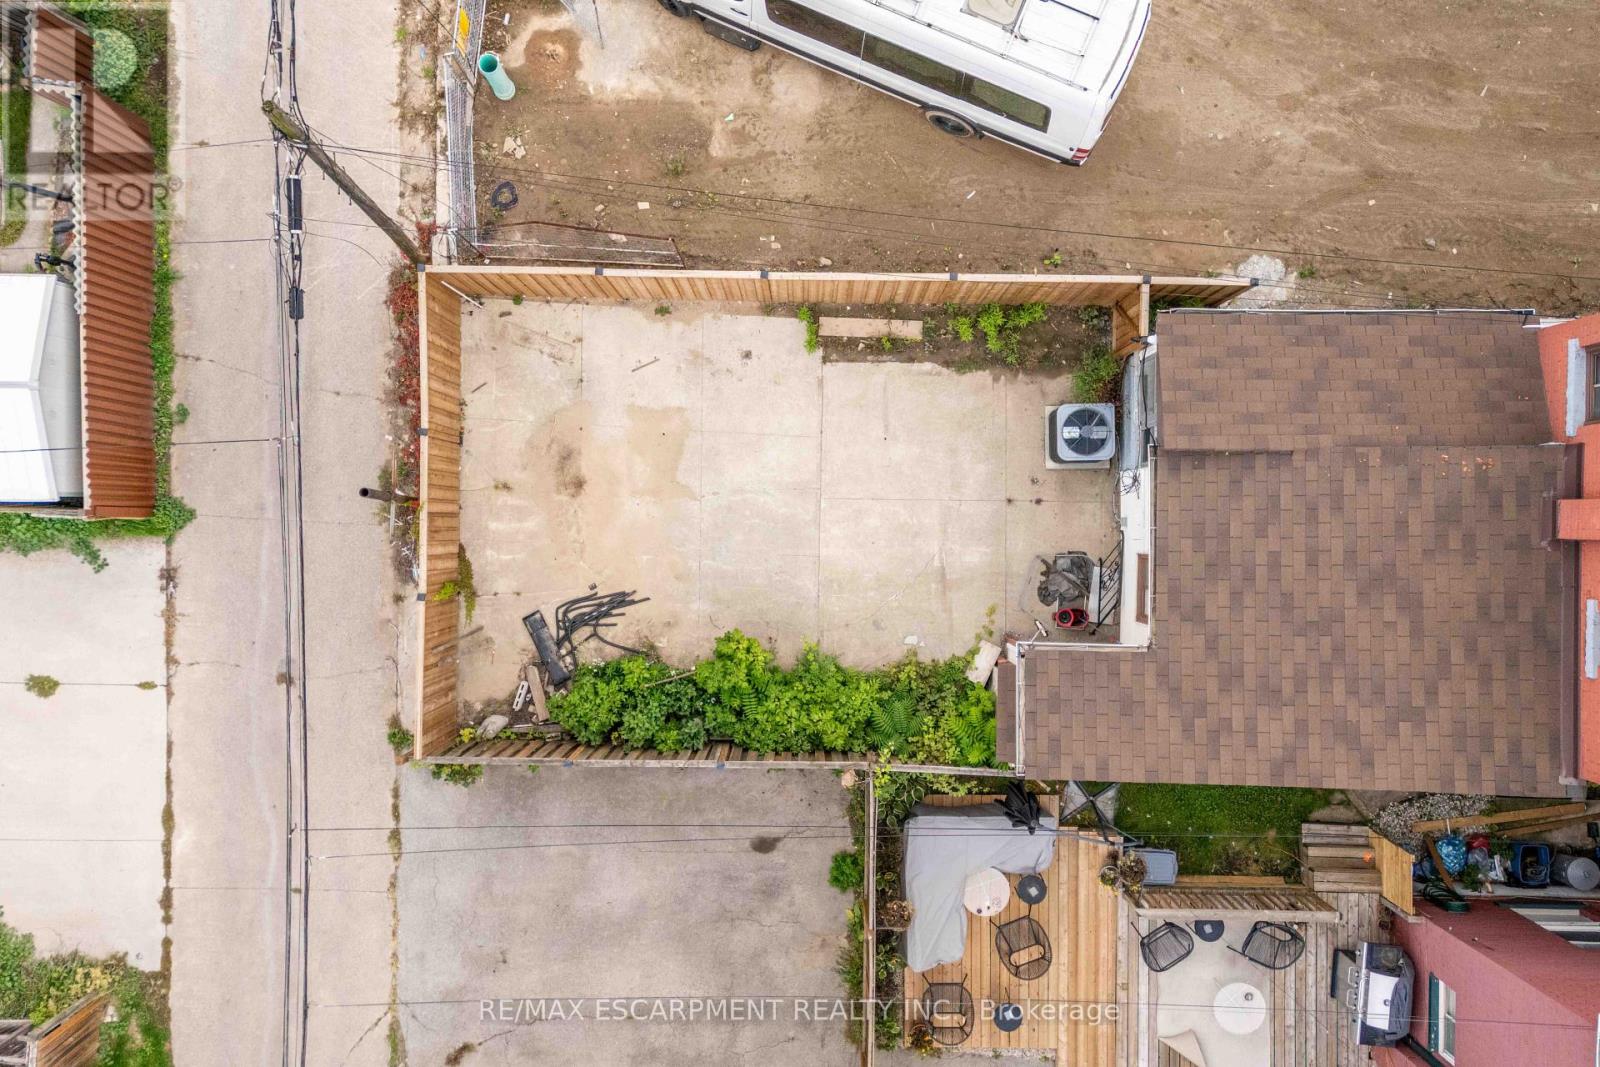
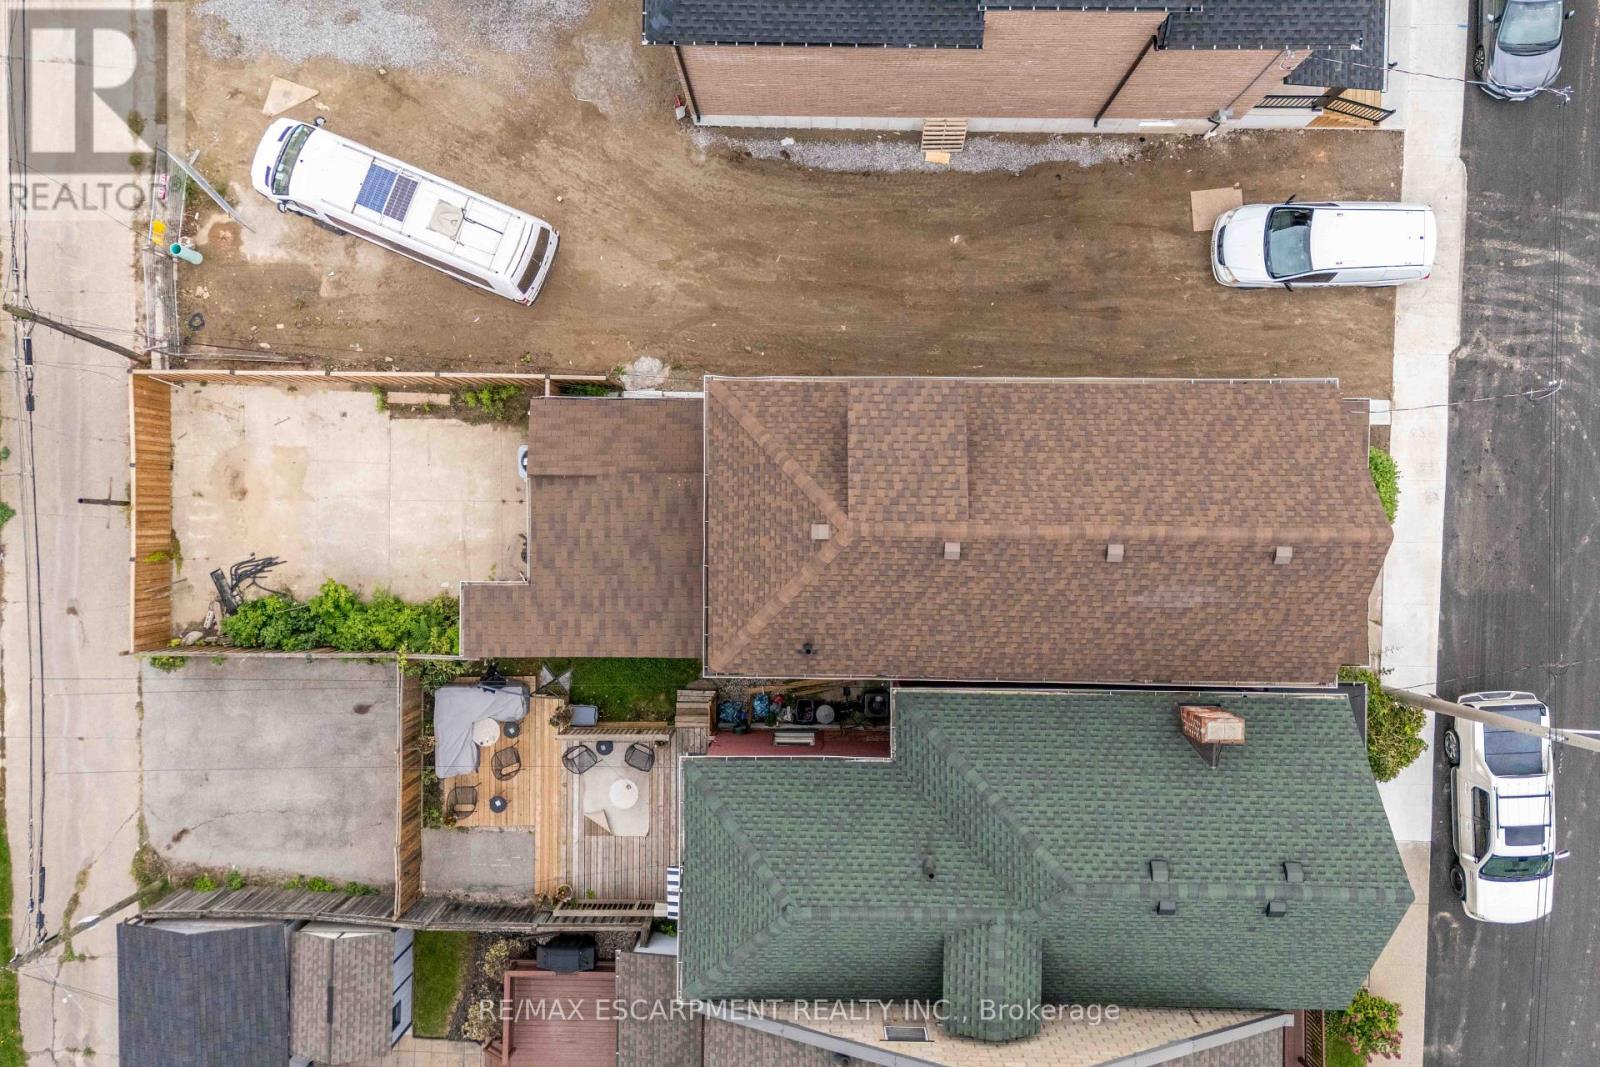
| 土地深度 | 912 Ft ,1 In |
| 土地宽度 | 19 Ft ,10 In |
| 不规则大小 | 19.9 X 912.1 Ft |
| 规划描述 | R1a |
房 间
| 楼 层 | 类 型 | 长 度 | 宽 度 | 面 积 |
|---|---|---|---|---|
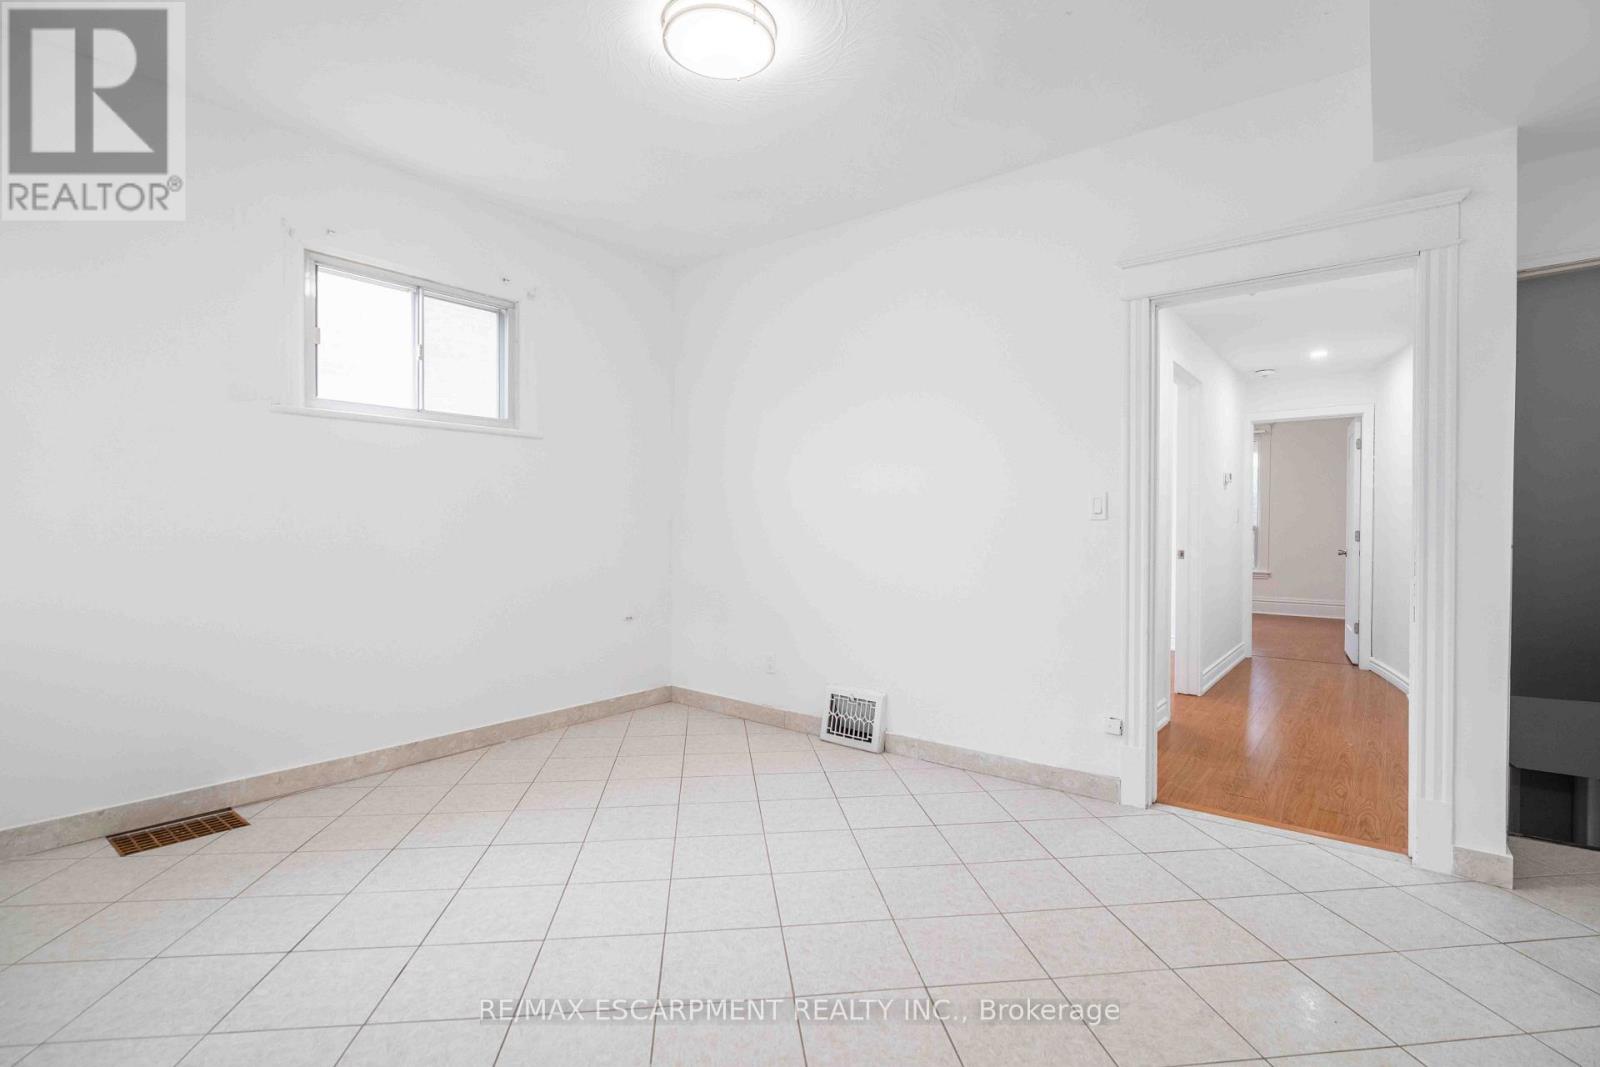
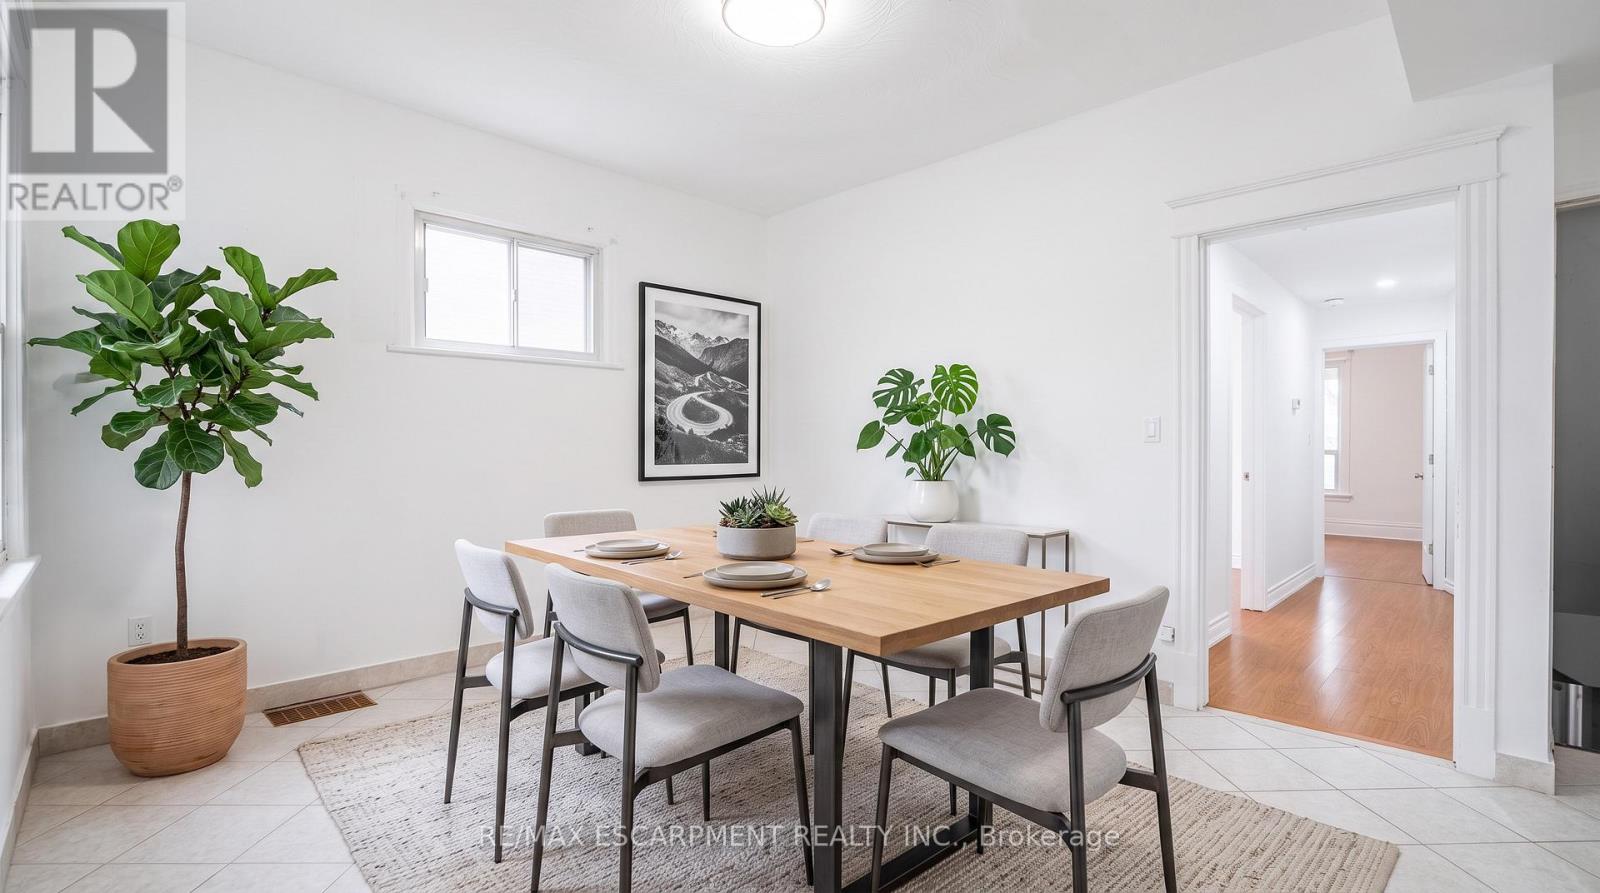
| 二楼 | 厨房 | 2.44 m | 3.12 m | 2.44 m x 3.12 m |
| 二楼 | 第二卧房 | 3.56 m | 2.74 m | 3.56 m x 2.74 m |
| 二楼 | 第二卧房 | 4.62 m | 3.2 m | 4.62 m x 3.2 m |
| 三楼 | Loft | 9.14 m | 3.05 m | 9.14 m x 3.05 m |
| 一楼 | Sunroom | 4.47 m | 1.47 m | 4.47 m x 1.47 m |
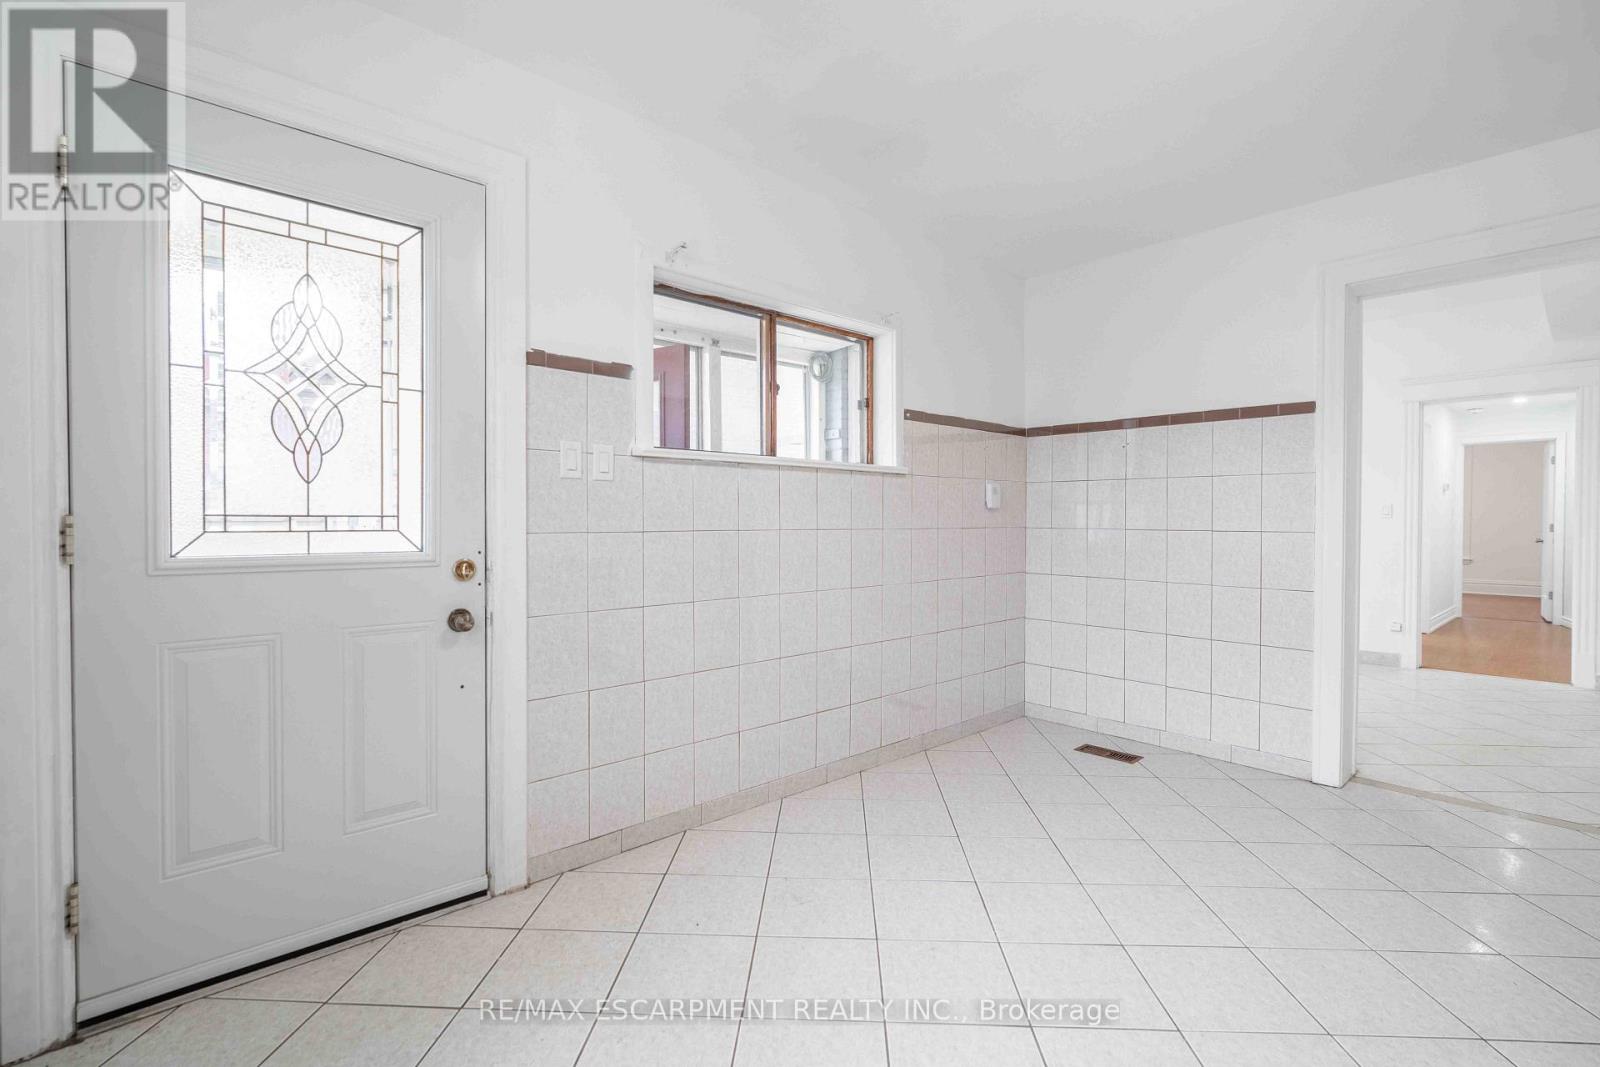
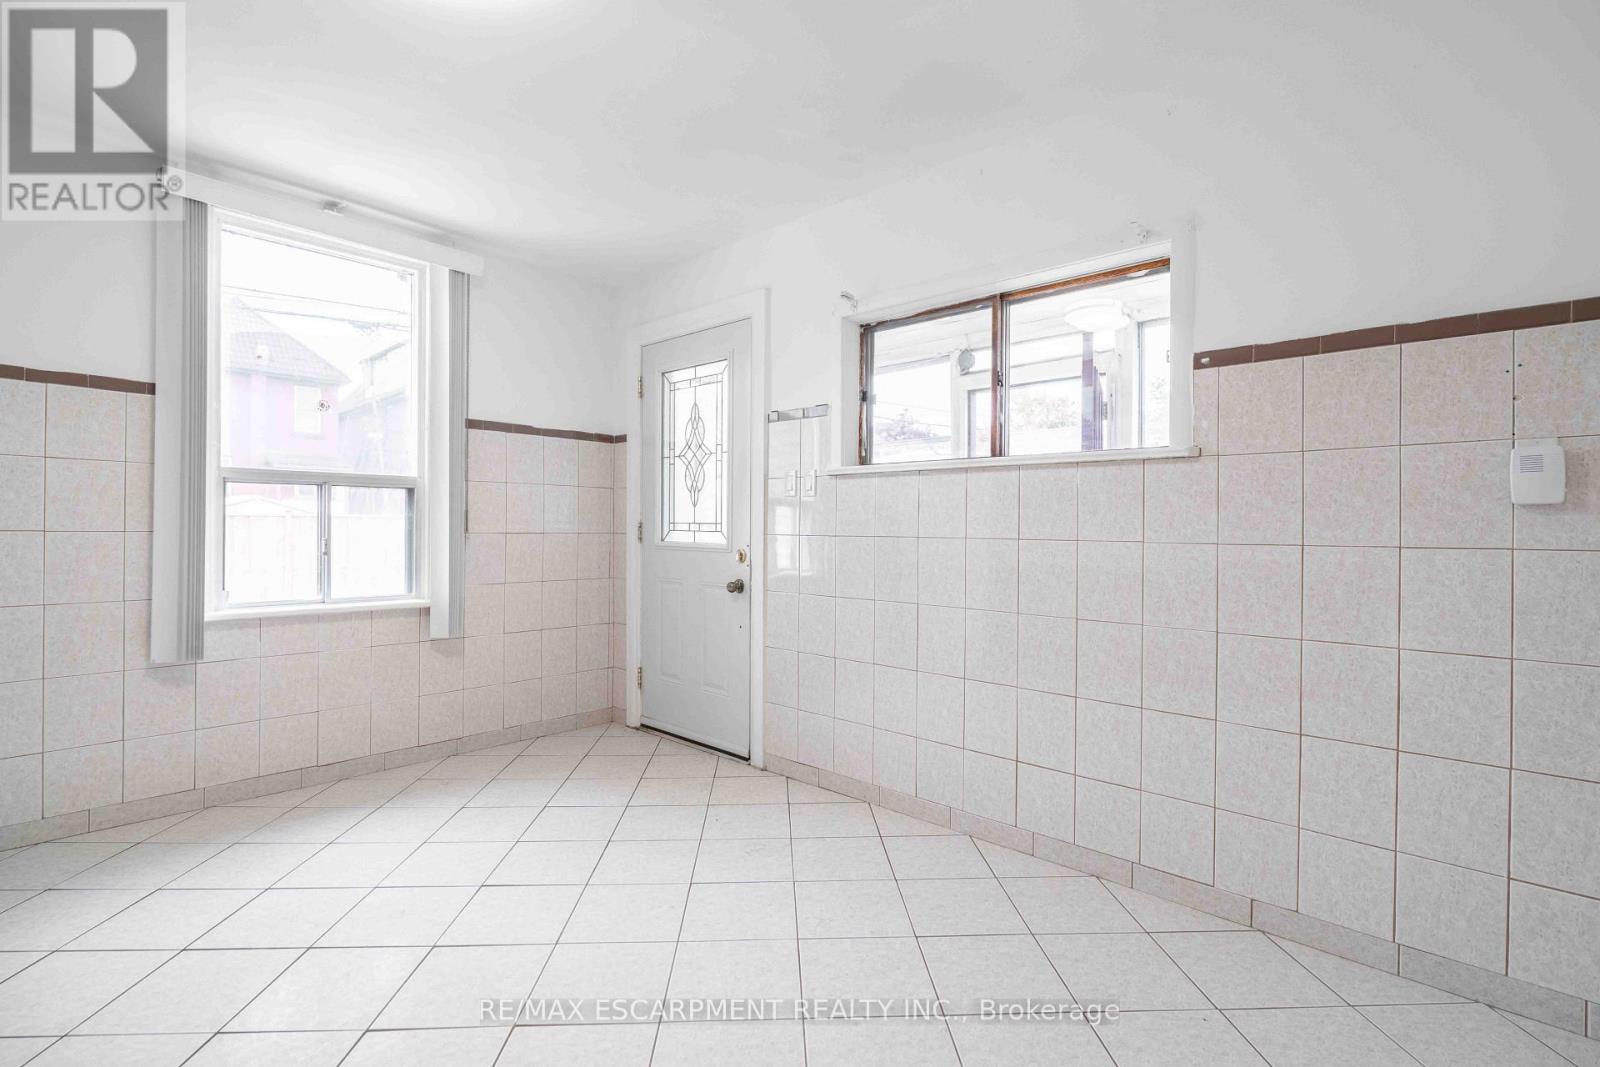
| 一楼 | 厨房 | 4.06 m | 3.45 m | 4.06 m x 3.45 m |
| 一楼 | 客厅 | 3.15 m | 4.62 m | 3.15 m x 4.62 m |
| 一楼 | 第二卧房 | 2.41 m | 2.74 m | 2.41 m x 2.74 m |
| 一楼 | 第二卧房 | 3.43 m | 3.58 m | 3.43 m x 3.58 m |
https://www.realtor.ca/real-estate/30413098/58-st-matthews-avenue-hamilton-beasley-beasley

The trademarks REALTOR®, REALTORS®, and the REALTOR® logo are controlled by The Canadian Real Estate Association (CREA) and identify real estate professionals who are members of CREA. The trademarks MLS®, Multiple Listing Service® and the associated logos are owned by The Canadian Real Estate Association (CREA) and identify the quality of services provided by real estate professionals who are members of CREA. The trademark DDF® is owned by The Canadian Real Estate Association (CREA) and identifies CREA's Data Distribution Facility (DDF®)
Toronto Real Estate Board
RE/MAX Escarpment Realty Inc.
October 29 2026 10:06:55
