
12 - 435 Middlefield Road Toronto (Agincourt North), Ontario M1S 5W1


$3,200 Monthly
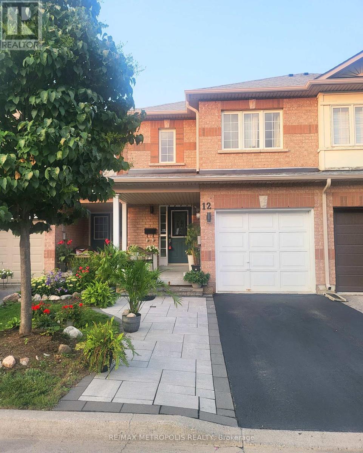
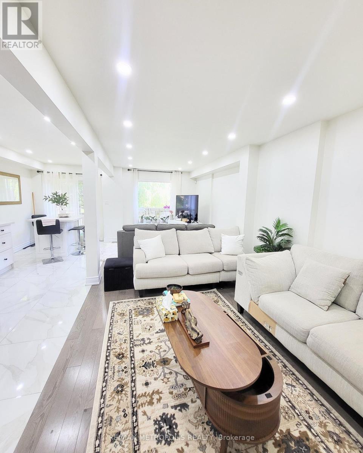
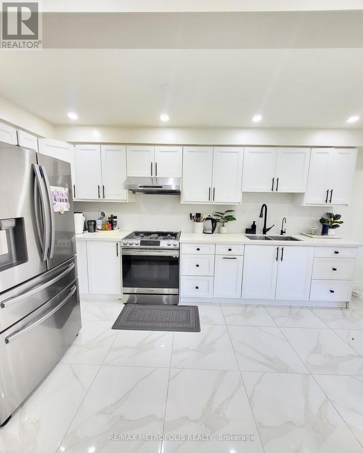
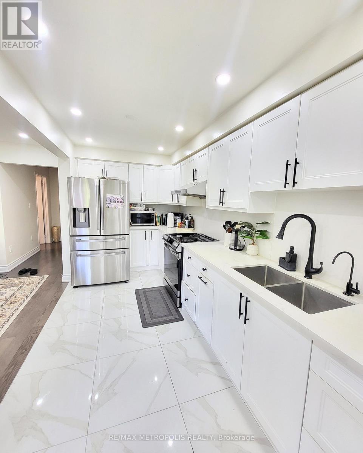
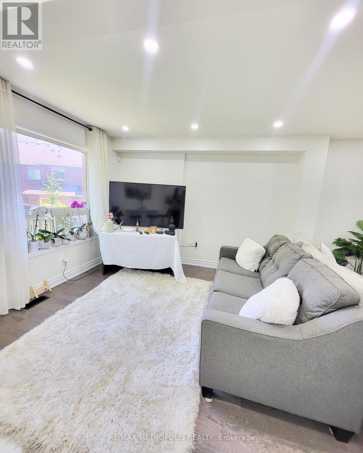
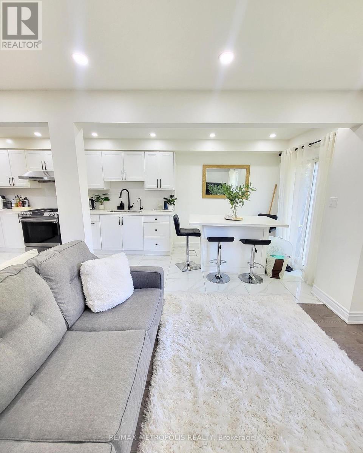
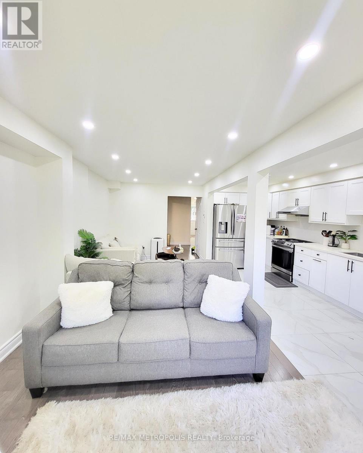
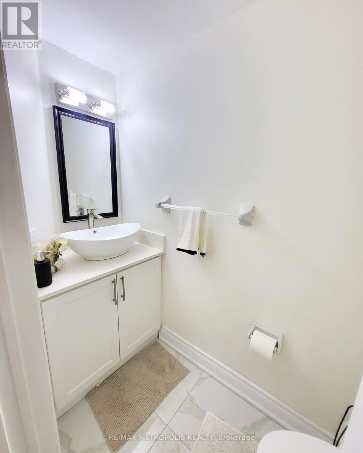
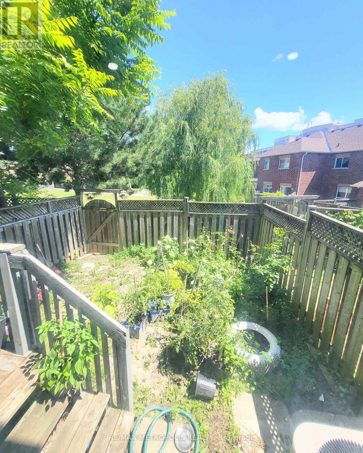
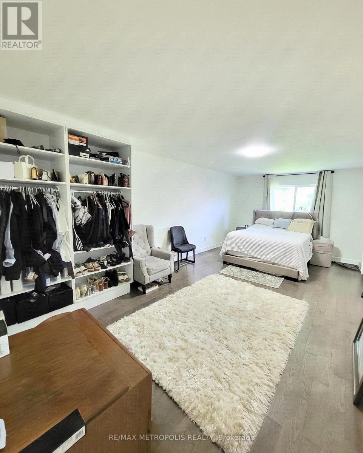
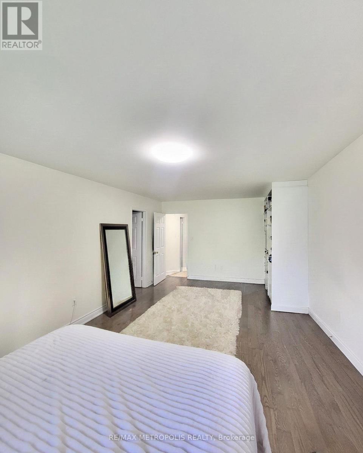
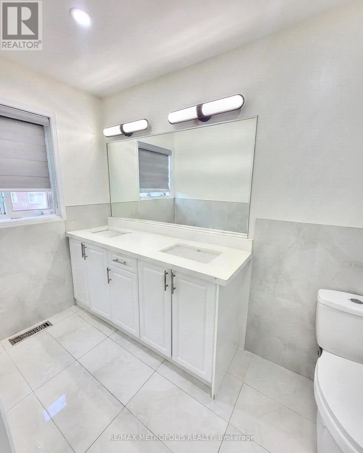
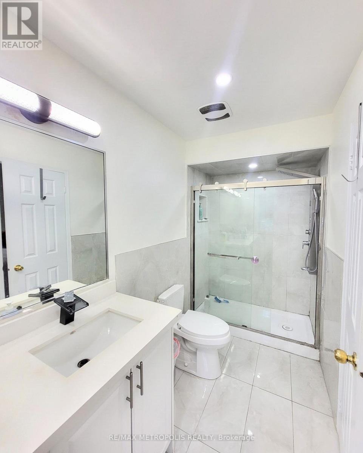
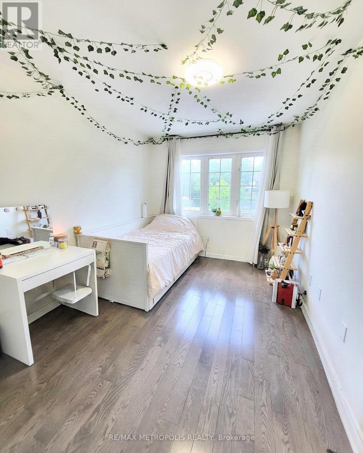
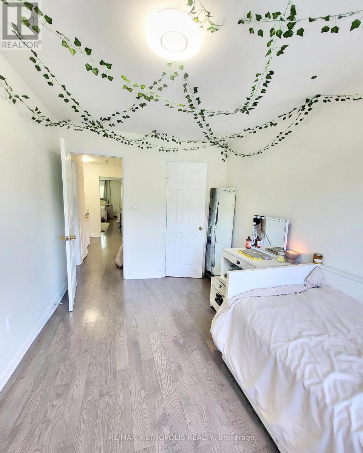
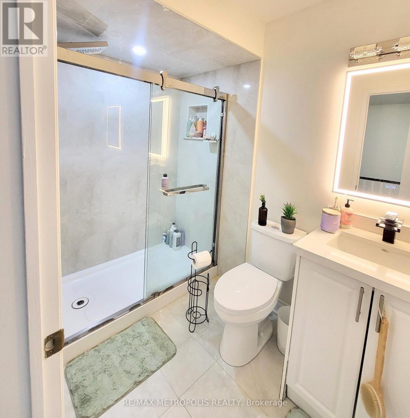
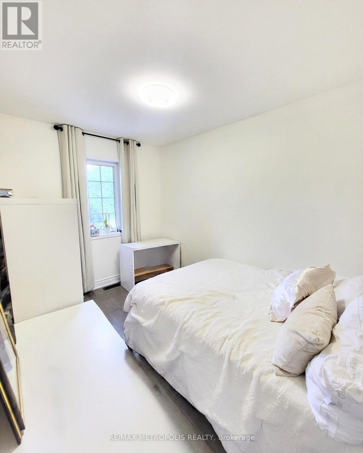
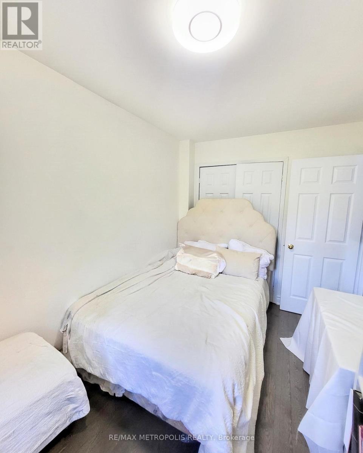
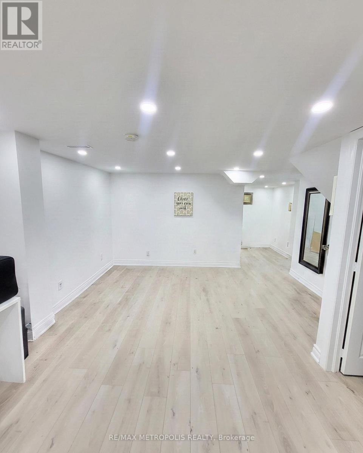
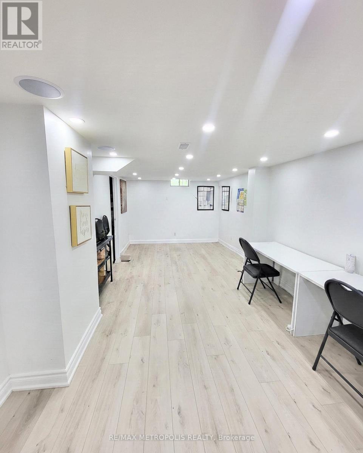
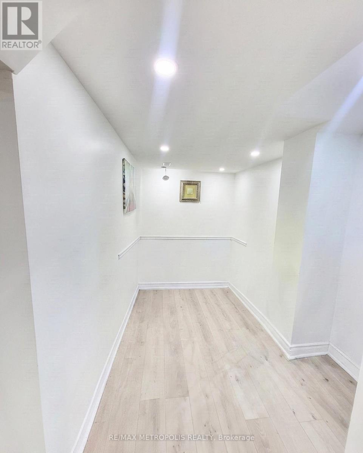
Spacious 2-storey condo townhouse offering a functional layout for comfortable everyday living. The open-concept living and dining area features hardwood flooring, while the breakfast area provides a walkout to the yard. The primary bedroom includes a walk-in closet and 5-piece ensuite, complemented by two additional bedrooms and a full bathroom. A finished basement adds a recreation room and additional bedroom. Enjoy central air, ensuite laundry, an attached garage, and two parking spaces. Conveniently located near parks, schools, the library, and recreation facilities. (id:43681)
房源概要
| MLS® Number | E14088156 |
| 房源类型 | 民宅 |
| 社区名字 | Agincourt North |
| 附近的便利设施 | 公园, 礼拜场所, 学校 |
| 社区特征 | Pets Allowed With Restrictions, 社区活动中心 |
| 总车位 | 2 |
详 情
| 浴室 | 3 |
| 地上卧房 | 3 |
| 地下卧室 | 1 |
| 总卧房 | 4 |
| Age | 11 To 15 Years |
| 公寓设施 | Visitor Parking |
| 地下室进展 | 已装修 |
| 地下室类型 | N/a (finished) |
| 空调 | 中央空调 |
| 外墙 | 砖 |
| Flooring Type | Carpeted, Hardwood, Ceramic |
| 客人卫生间(不包含洗浴) | 1 |
| 供暖方式 | 天然气 |
| 供暖类型 | 压力热风 |
| 储存空间 | 2 |
| 内部尺寸 | 1400 - 1599 Sqft |
| 类型 | 联排别墅 |
车 位
| 附加车库 | |
| Garage |
土地
| 英亩数 | 无 |
| 土地便利设施 | 公园, 宗教场所, 学校 |
房 间
| 楼 层 | 类 型 | 长 度 | 宽 度 | 面 积 |
|---|---|---|---|---|
| 二楼 | 主卧 | 3.38 m | 7.01 m | 3.38 m x 7.01 m |
| 二楼 | 第三卧房 | 2.47 m | 3.96 m | 2.47 m x 3.96 m |
| 二楼 | 第二卧房 | 2.44 m | 3.47 m | 2.44 m x 3.47 m |
| 地下室 | Bedroom 4 | 1.83 m | 2.13 m | 1.83 m x 2.13 m |
| 地下室 | 娱乐,游戏房 | 2.93 m | 7.01 m | 2.93 m x 7.01 m |
| 一楼 | 餐厅 | 2.93 m | 7.01 m | 2.93 m x 7.01 m |
| 一楼 | 厨房 | 2.26 m | 3.35 m | 2.26 m x 3.35 m |
| 一楼 | 客厅 | 2.93 m | 7.01 m | 2.93 m x 7.01 m |
| 一楼 | Eating Area | 2.26 m | 3.66 m | 2.26 m x 3.66 m |

The trademarks REALTOR®, REALTORS®, and the REALTOR® logo are controlled by The Canadian Real Estate Association (CREA) and identify real estate professionals who are members of CREA. The trademarks MLS®, Multiple Listing Service® and the associated logos are owned by The Canadian Real Estate Association (CREA) and identify the quality of services provided by real estate professionals who are members of CREA. The trademark DDF® is owned by The Canadian Real Estate Association (CREA) and identifies CREA's Data Distribution Facility (DDF®)
Toronto Real Estate Board
RE/MAX Metropolis Realty
October 16 2026 07:32:40
