
43 Newton Reed Crescent Uxbridge, Ontario L9P 0R3


$3,990,000
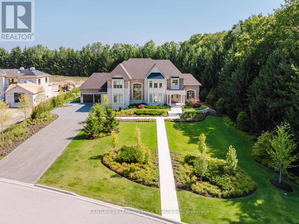
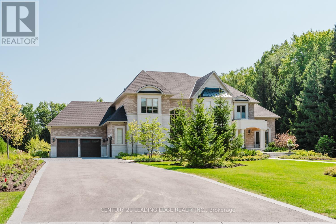
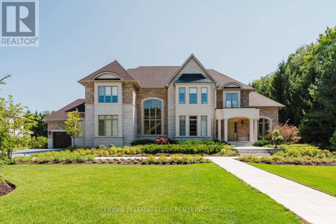
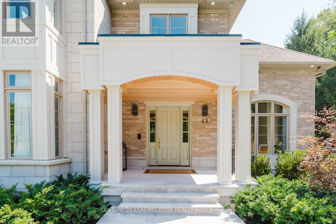
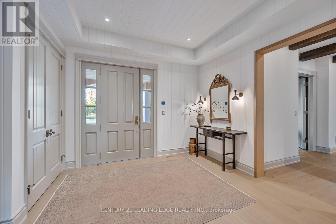
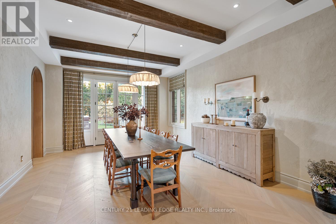
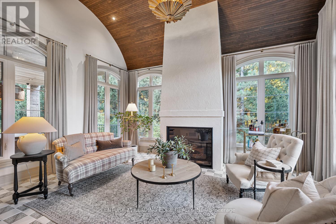
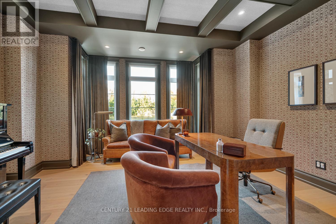
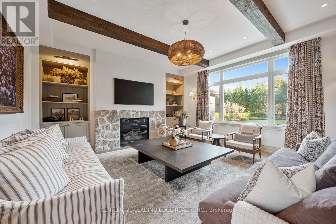
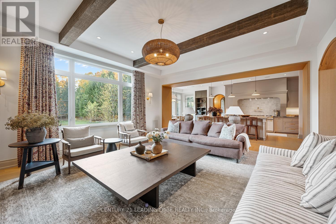
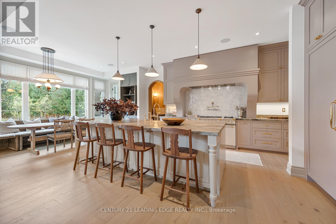
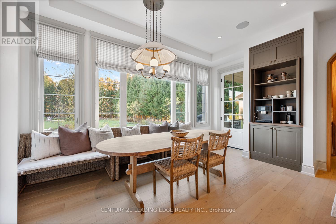
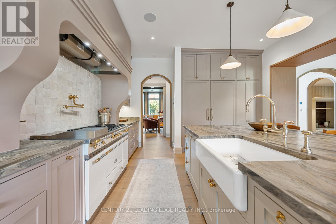
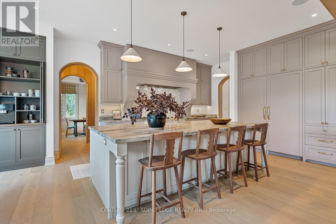
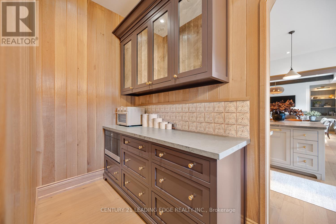
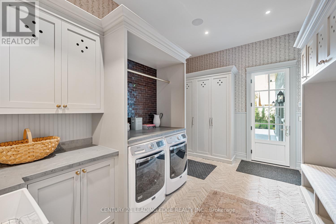
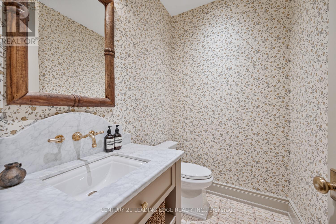
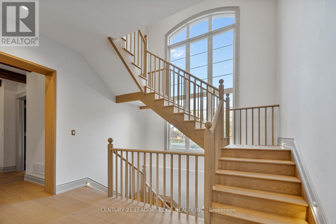
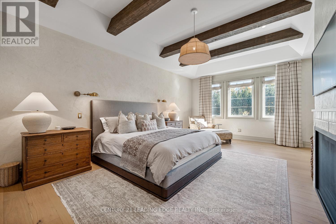
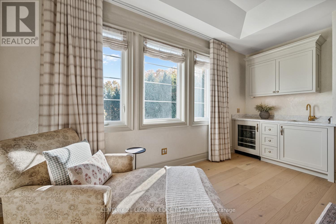
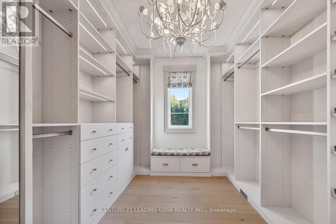
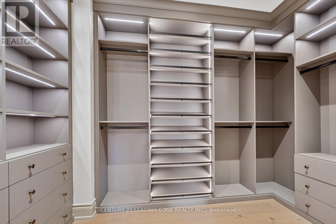
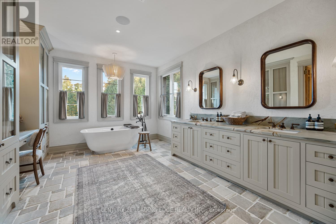
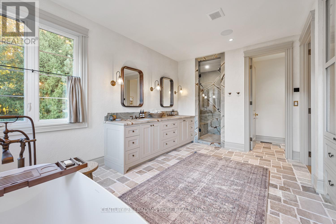
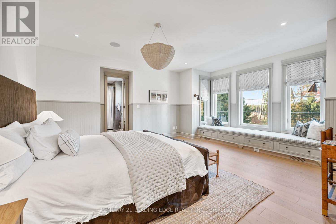
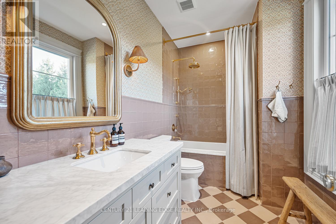
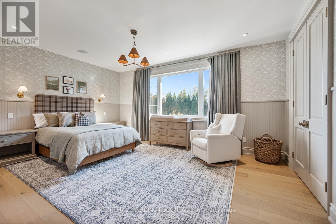
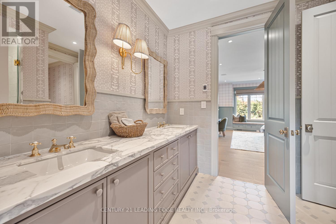
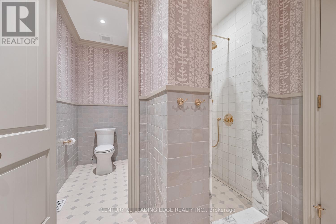
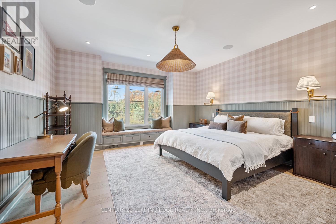
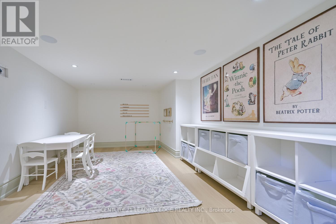
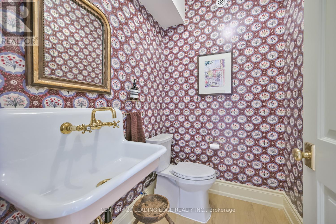
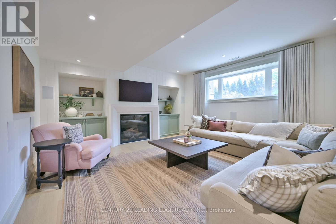
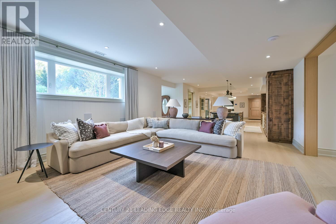
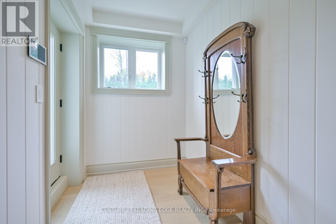
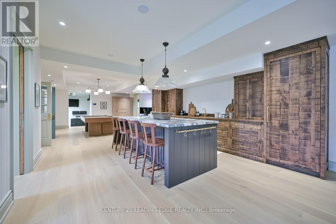
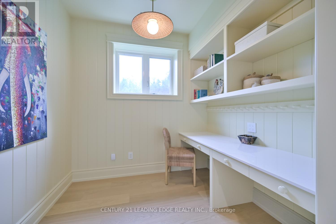
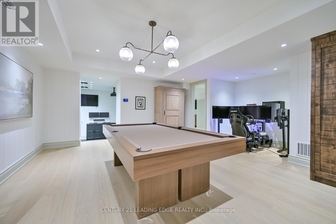
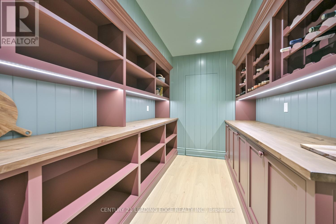
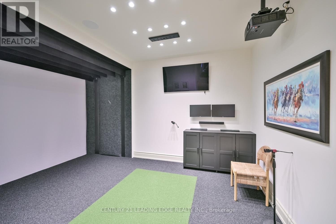
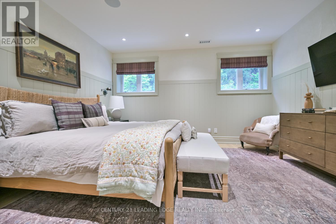
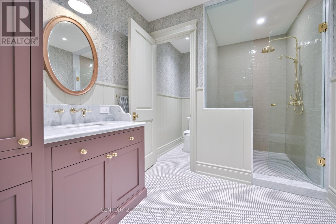
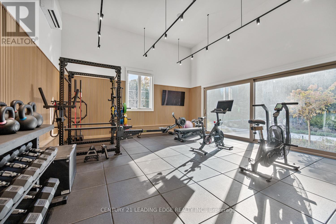
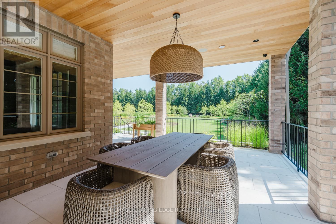
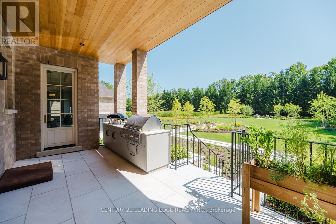
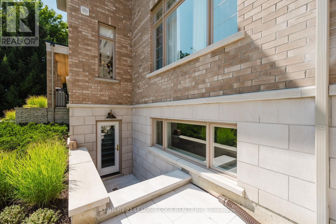
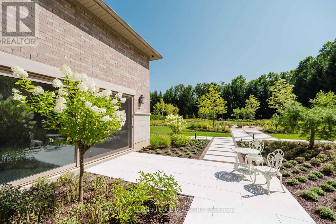
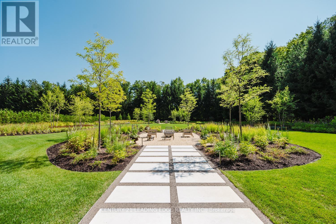
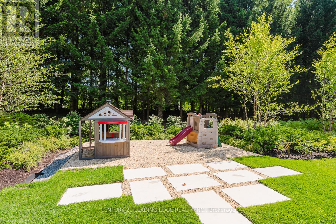
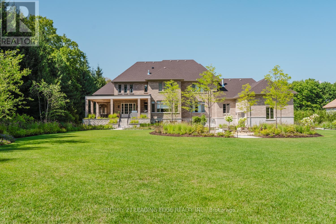
Set on nearly 1.5 acres and enveloped by untouched forest, this remarkable estate boasts more than 8,000 square feet of finished living space, including a walk-up basement, ideal for both single-family or multi-generational living. Expertly crafted and privately constructed outside of standard builder specifications, this home was professionally designed by a House & Home Top Designer. Every detail has been carefully planned and curated for both function and beauty, from premium wall finishes and distinctive tile work to dramatic beamed ceilings and statement light fixtures, just to name a few. Whole home automation provides easy controls of security, climate, cameras, Lutron lighting & automated blinds, garage doors and even media. The main floor flows effortlessly, featuring a formal conservatory wrapped in windows, a spacious dining room that opens to the terrace, a stylish office, and a highly functional mudroom. The top-of-the-line custom chef's kitchen includes professional-grade Miele appliances, a Lacanche range, a cozy breakfast area with hidden coffee bar, and a butler's pantry, all overlooking the stunning great room, ideal for entertaining. Upstairs, the luxurious primary suite offers a gas fireplace, wet bar/coffee station, spa-like ensuite, and His & Hers dressing rooms. The finished walk-up basement is equally impressive, with a large recreation room, oversized kitchenette, fifth bedroom, two bathrooms, craft and play rooms, pantry, and a dedicated golf simulator for the sports enthusiast. Outside, the home is professionally landscaped for a grand garden feel. A covered terrace with outdoor kitchen expands your living space. Three garages (one with a lift) hold four vehicles, including access to a flexible space currently used as a private gym. This one-of-a-kind home, with millions spent on custom upgrades, is ready to be appreciated for its luxury and charm. (id:43681)
房源概要
| MLS® Number | N14088148 |
| 房源类型 | 民宅 |
| 社区名字 | Rural Uxbridge |
| 设备类型 | 热水器 |
| 总车位 | 12 |
| 租赁设备类型 | 热水器 |
详 情
| 浴室 | 6 |
| 地上卧房 | 4 |
| 地下卧室 | 1 |
| 总卧房 | 5 |
| 地下室进展 | 已装修 |
| 地下室功能 | Walk-up |
| 地下室类型 | N/a (finished), N/a |
| 施工种类 | 独立屋 |
| 空调 | 中央空调 |
| 外墙 | 砖, 石 |
| 壁炉 | 有 |
| Flooring Type | Tile, Cushion/lino/vinyl |
| 地基类型 | 混凝土浇筑 |
| 客人卫生间(不包含洗浴) | 2 |
| 供暖方式 | 天然气 |
| 供暖类型 | 压力热风 |
| 储存空间 | 2 |
| 内部尺寸 | 5000 - 100000 Sqft |
| 类型 | 独立屋 |
车 位
| 附加车库 | |
| Garage |
土地
| 英亩数 | 无 |
| 污水道 | Septic System |
| 土地深度 | 476 Ft ,7 In |
| 土地宽度 | 162 Ft ,4 In |
| 不规则大小 | 162.4 X 476.6 Ft ; Irregular Rear 148.29, Side 412.36 |
房 间
| 楼 层 | 类 型 | 长 度 | 宽 度 | 面 积 |
|---|---|---|---|---|
| 二楼 | Bedroom 4 | 5.96 m | 4.55 m | 5.96 m x 4.55 m |
| 二楼 | 主卧 | 6.79 m | 4.26 m | 6.79 m x 4.26 m |
| 二楼 | 第二卧房 | 5.84 m | 4.91 m | 5.84 m x 4.91 m |
| 二楼 | 第三卧房 | 5.71 m | 5.07 m | 5.71 m x 5.07 m |
| 地下室 | 娱乐,游戏房 | 6.26 m | 4.81 m | 6.26 m x 4.81 m |
| 地下室 | Games Room | 8.96 m | 4.34 m | 8.96 m x 4.34 m |
| 地下室 | 卧室 | 4.45 m | 4.18 m | 4.45 m x 4.18 m |
| 地下室 | Pantry | 4.02 m | 2.52 m | 4.02 m x 2.52 m |
| 地下室 | Playroom | 4.97 m | 3.13 m | 4.97 m x 3.13 m |
| 地下室 | 其它 | 2.48 m | 2.36 m | 2.48 m x 2.36 m |
| 地下室 | Media | 4.89 m | 3.56 m | 4.89 m x 3.56 m |
| 一楼 | 客厅 | 4.69 m | 3.95 m | 4.69 m x 3.95 m |
| 一楼 | 餐厅 | 5.79 m | 4.28 m | 5.79 m x 4.28 m |
| 一楼 | 家庭房 | 5.58 m | 5.33 m | 5.58 m x 5.33 m |
| 一楼 | 厨房 | 7.37 m | 4.76 m | 7.37 m x 4.76 m |
| 一楼 | Pantry | 3.88 m | 1.45 m | 3.88 m x 1.45 m |
| 一楼 | Office | 4.91 m | 3.51 m | 4.91 m x 3.51 m |
| 一楼 | 洗衣房 | 4.54 m | 3.37 m | 4.54 m x 3.37 m |
| 一楼 | Exercise Room | 5.93 m | 5.87 m | 5.93 m x 5.87 m |
https://www.realtor.ca/real-estate/30412657/43-newton-reed-crescent-uxbridge-rural-uxbridge

The trademarks REALTOR®, REALTORS®, and the REALTOR® logo are controlled by The Canadian Real Estate Association (CREA) and identify real estate professionals who are members of CREA. The trademarks MLS®, Multiple Listing Service® and the associated logos are owned by The Canadian Real Estate Association (CREA) and identify the quality of services provided by real estate professionals who are members of CREA. The trademark DDF® is owned by The Canadian Real Estate Association (CREA) and identifies CREA's Data Distribution Facility (DDF®)
Toronto Real Estate Board
Century 21 Leading Edge Realty Inc.
October 16 2026 07:34:26
