
164 Beaveridge Avenue Oakville (Go Glenorchy), Ontario L6H 0M6

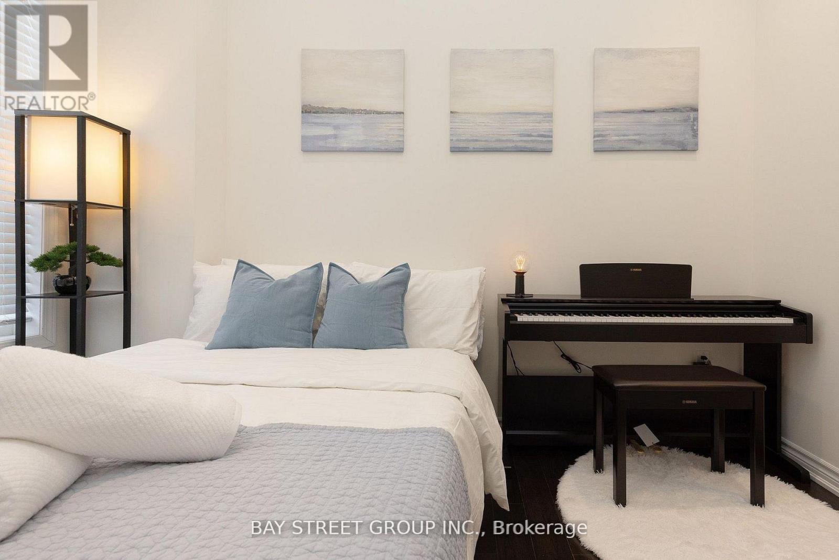
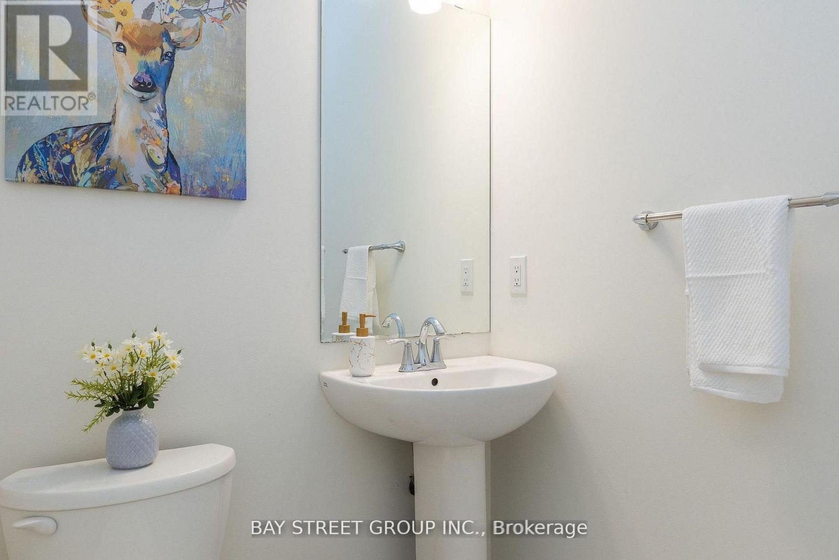
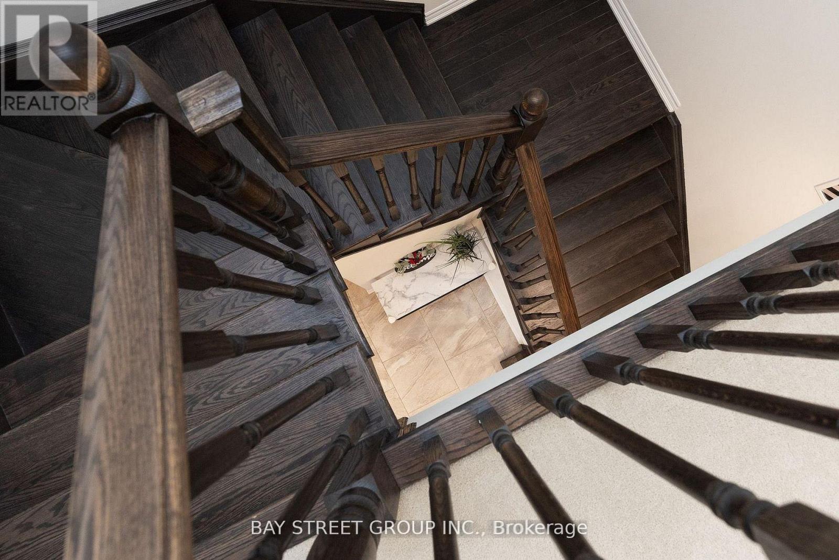
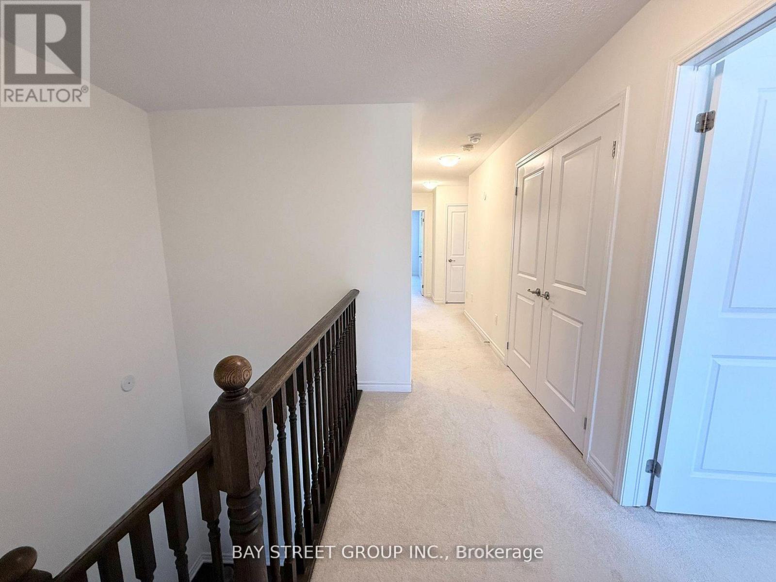
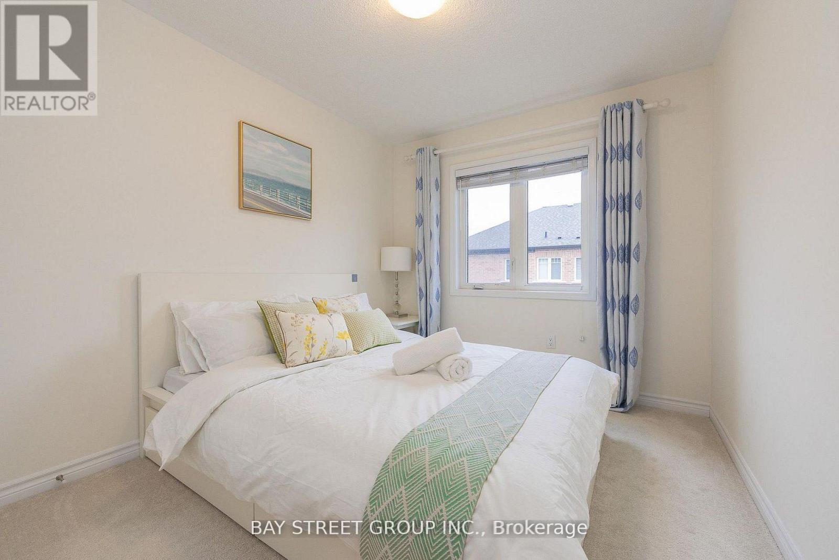
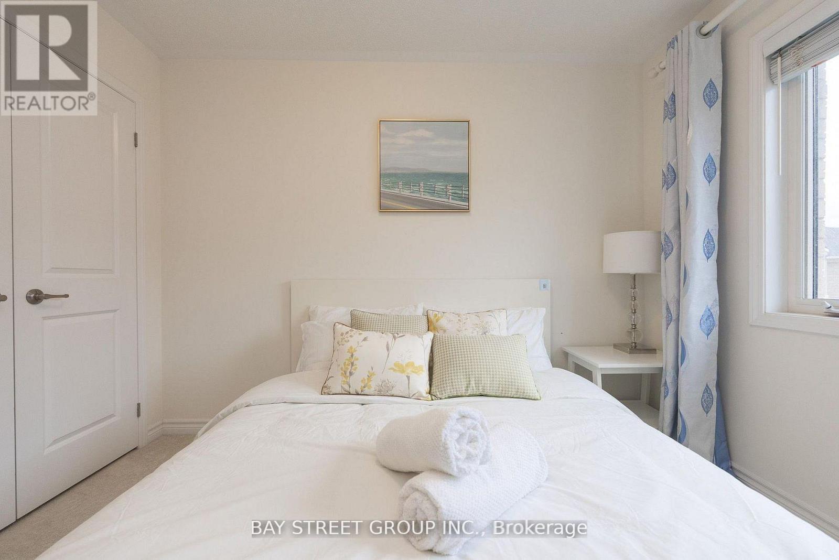
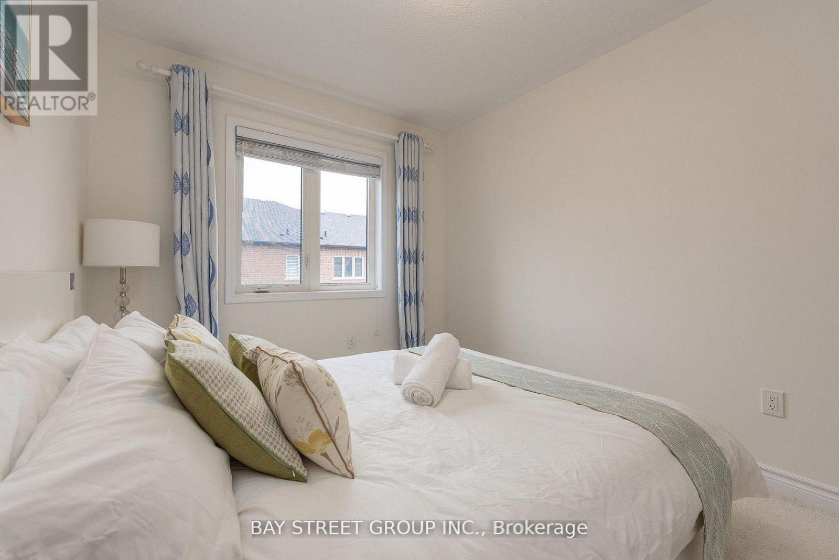
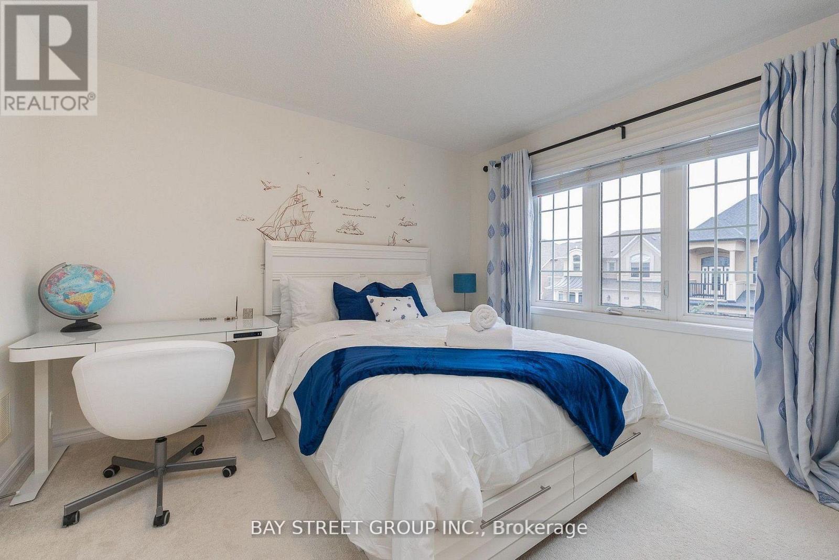


$4,000 Monthly
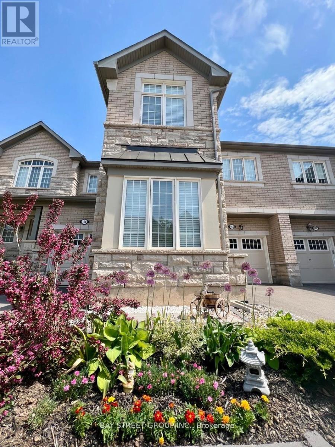
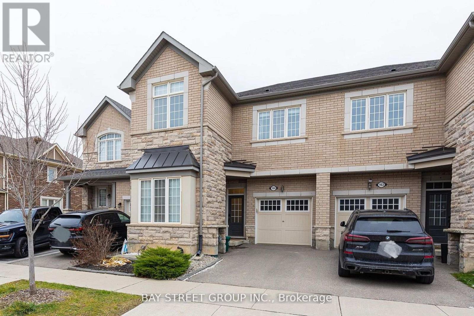
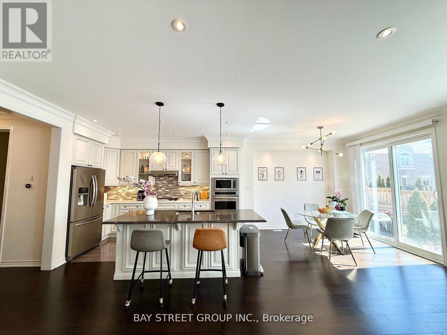
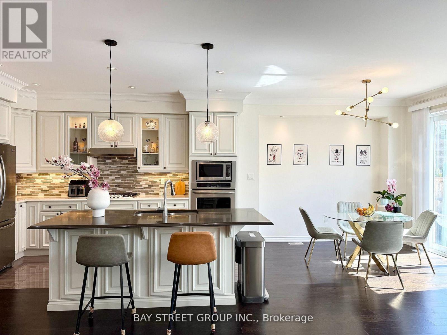
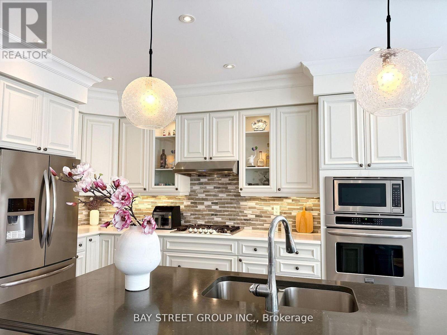
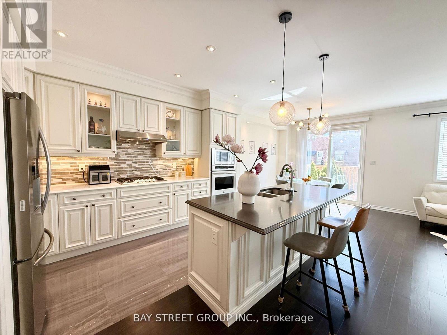
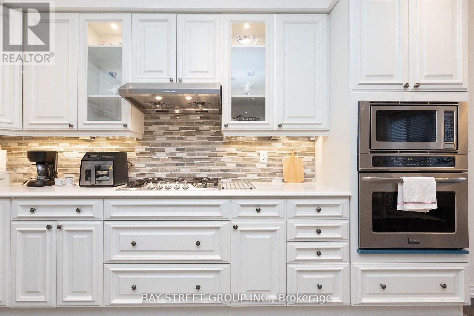
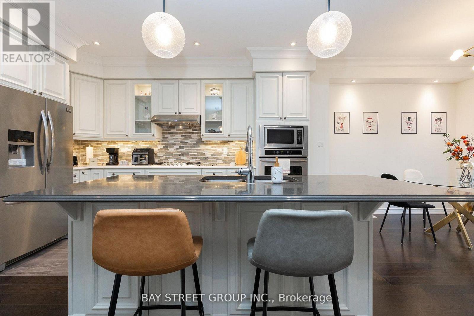
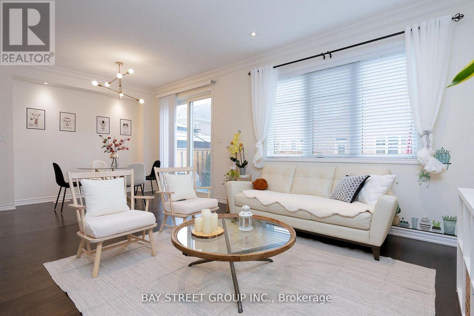
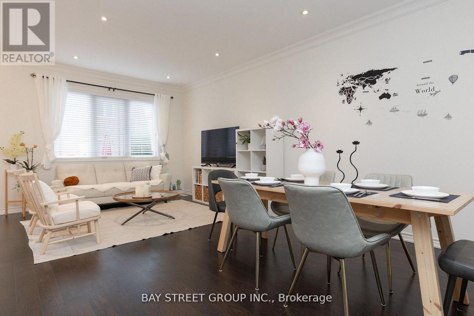
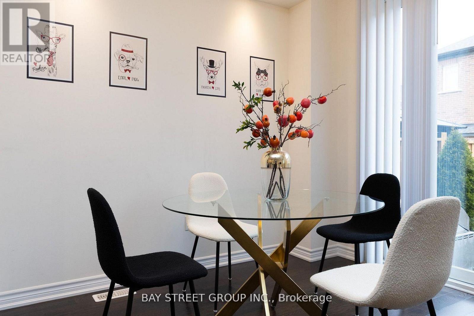
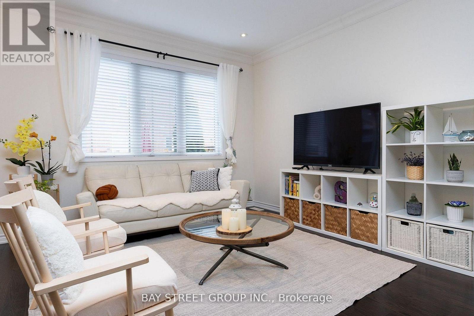
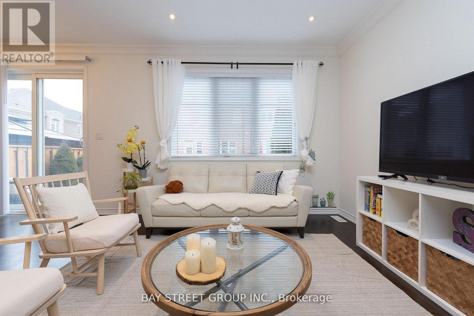
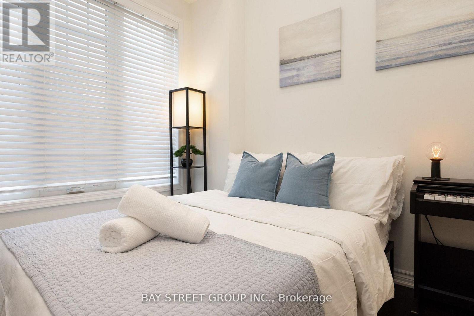
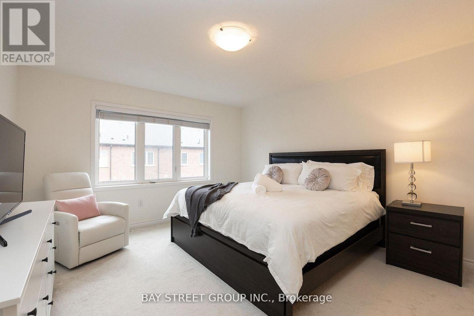
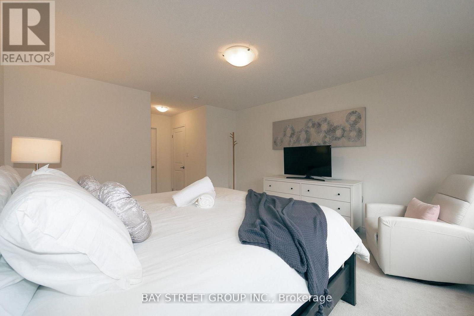
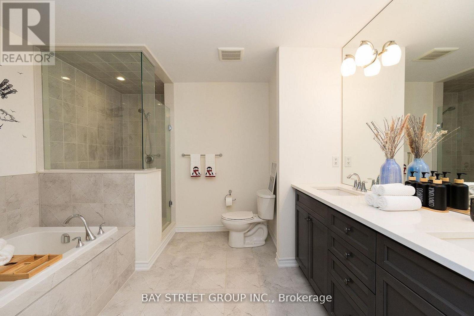
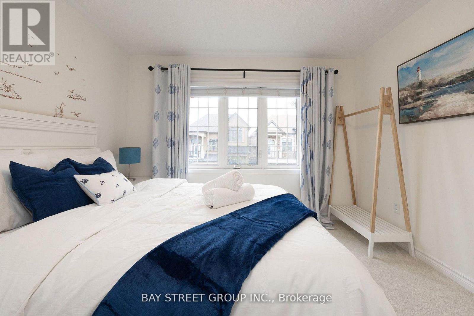
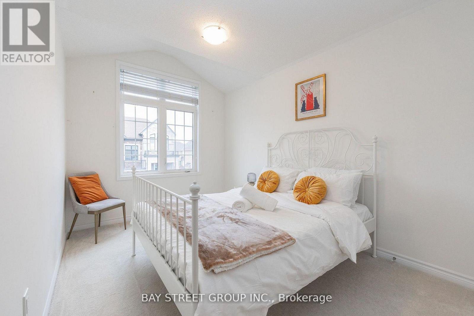
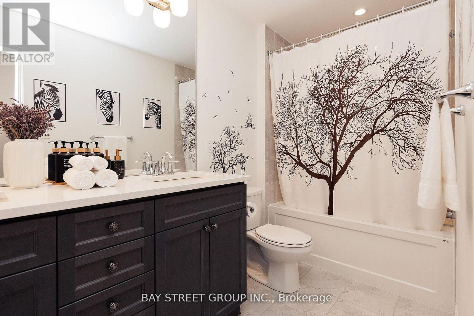
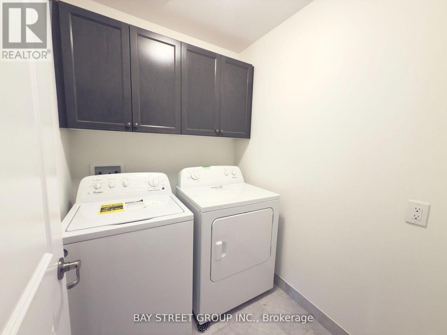
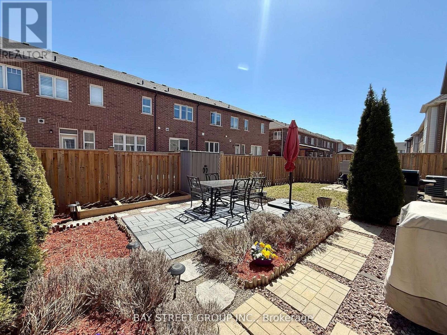
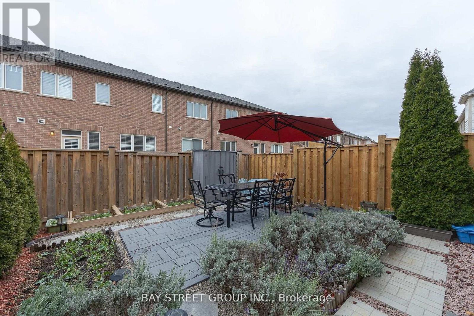
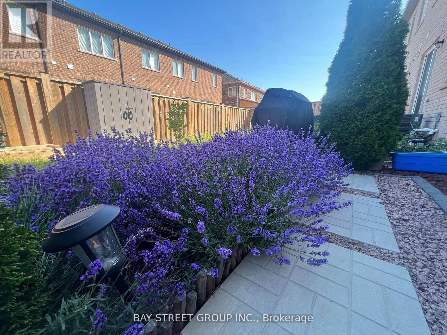
Featuring 10.5' office ceilings, 9' smooth ceilings in the main living area, featuring a bright and Upgraded functional layout with 4 Bedroom and 3 Washrooms, Fronting On South, Sun-Shine Filled, Very Bright, Open Concept. The chef-inspired kitchen boasts a grand island, built-in appliances, and a gas cooktop. Upstairs, enjoy the convenience of second-floor laundry and two elegant bathrooms featuring double vanities at kitchen height, granite countertops, and full-height mirrors. The low-maintenance backyard, complete with a fence installed, is perfect for family gatherings. Additional features include a garage door opener, keypad garage access, and sconce rough-ins. Walking distance to schools, parks, quick access to shopping, highways, and transit. (id:43681)
房源概要
| MLS® Number | W14088032 |
| 房源类型 | 民宅 |
| 社区名字 | 1008 - GO Glenorchy |
| 附近的便利设施 | 医院, 公园, 公共交通, 学校 |
| 设备类型 | 热水器 |
| 总车位 | 2 |
| 租赁设备类型 | 热水器 |
详 情
| 浴室 | 3 |
| 地上卧房 | 4 |
| 总卧房 | 4 |
| Age | 6 To 15 Years |
| 家电类 | 烤箱 - Built-in, Garage Door Opener Remote(s), Range, Blinds, Cooktop, 洗碗机, 烘干机, 微波炉, 烤箱, 洗衣机, 冰箱 |
| 地下室类型 | Full |
| 施工种类 | 附加的 |
| 空调 | Central Air Conditioning, 换气机 |
| 外墙 | 砖 Facing |
| Flooring Type | Hardwood |
| 地基类型 | 混凝土 |
| 客人卫生间(不包含洗浴) | 1 |
| 供暖方式 | 天然气 |
| 供暖类型 | 压力热风 |
| 储存空间 | 2 |
| 内部尺寸 | 2000 - 2500 Sqft |
| 类型 | 联排别墅 |
| 设备间 | 市政供水 |
车 位
| Garage |
土地
| 英亩数 | 无 |
| 围栏类型 | Fenced Yard |
| 土地便利设施 | 医院, 公园, 公共交通, 学校 |
| 污水道 | Sanitary Sewer |
房 间
| 楼 层 | 类 型 | 长 度 | 宽 度 | 面 积 |
|---|---|---|---|---|
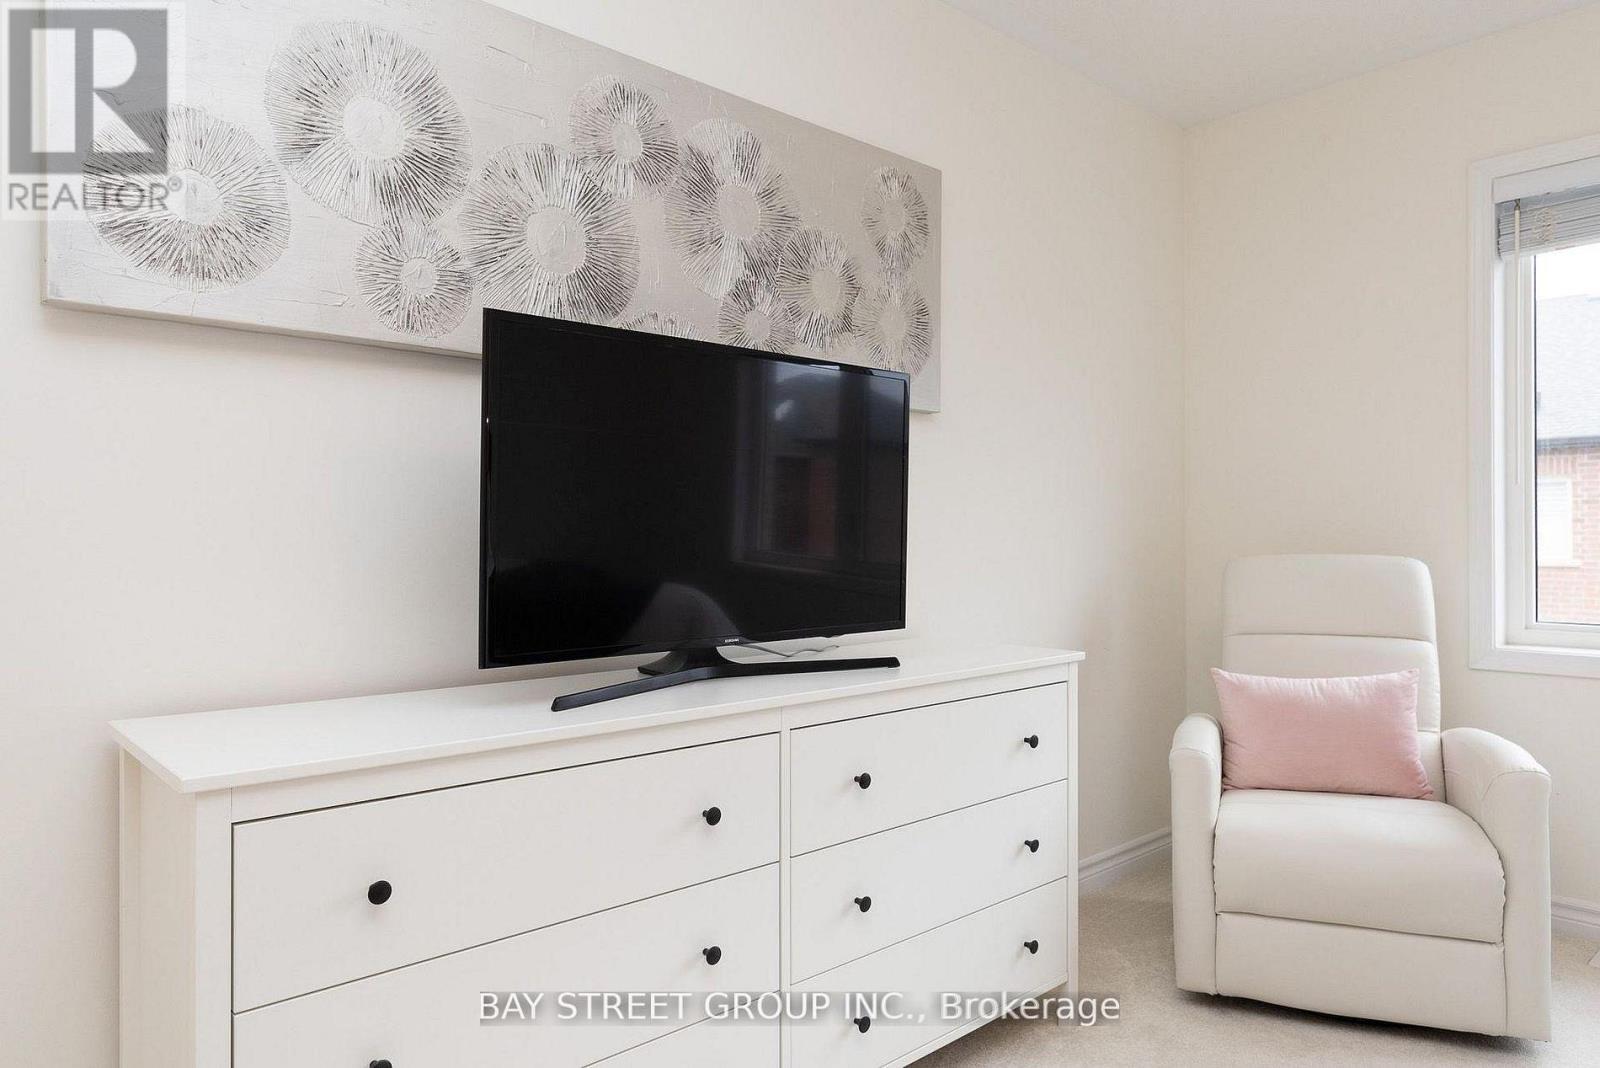
| 二楼 | 主卧 | 4.38 m | 3.77 m | 4.38 m x 3.77 m |
| 二楼 | 第二卧房 | 3.23 m | 3.39 m | 3.23 m x 3.39 m |
| 二楼 | 第三卧房 | 2.59 m | 3.57 m | 2.59 m x 3.57 m |
| 二楼 | Bedroom 4 | 3.1 m | 2.63 m | 3.1 m x 2.63 m |
| 一楼 | Office | 3.32 m | 2.6 m | 3.32 m x 2.6 m |
| 一楼 | 客厅 | 6.63 m | 3.75 m | 6.63 m x 3.75 m |
| 一楼 | 厨房 | 6.63 m | 2.87 m | 6.63 m x 2.87 m |
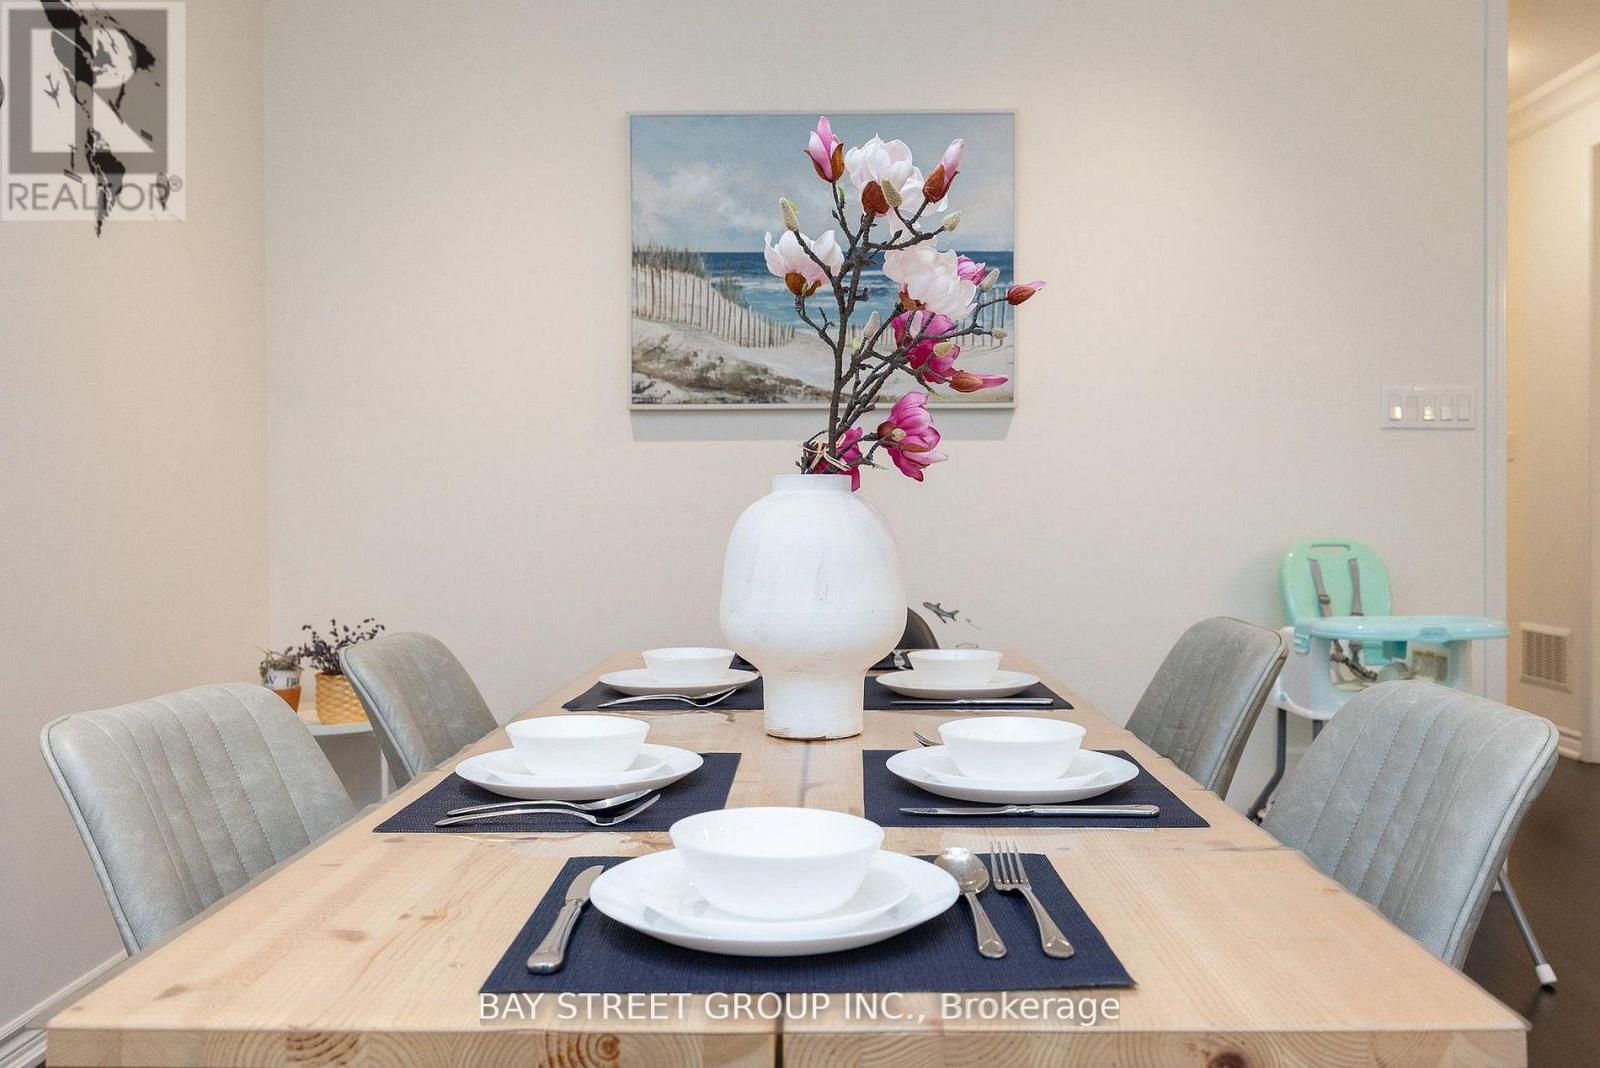
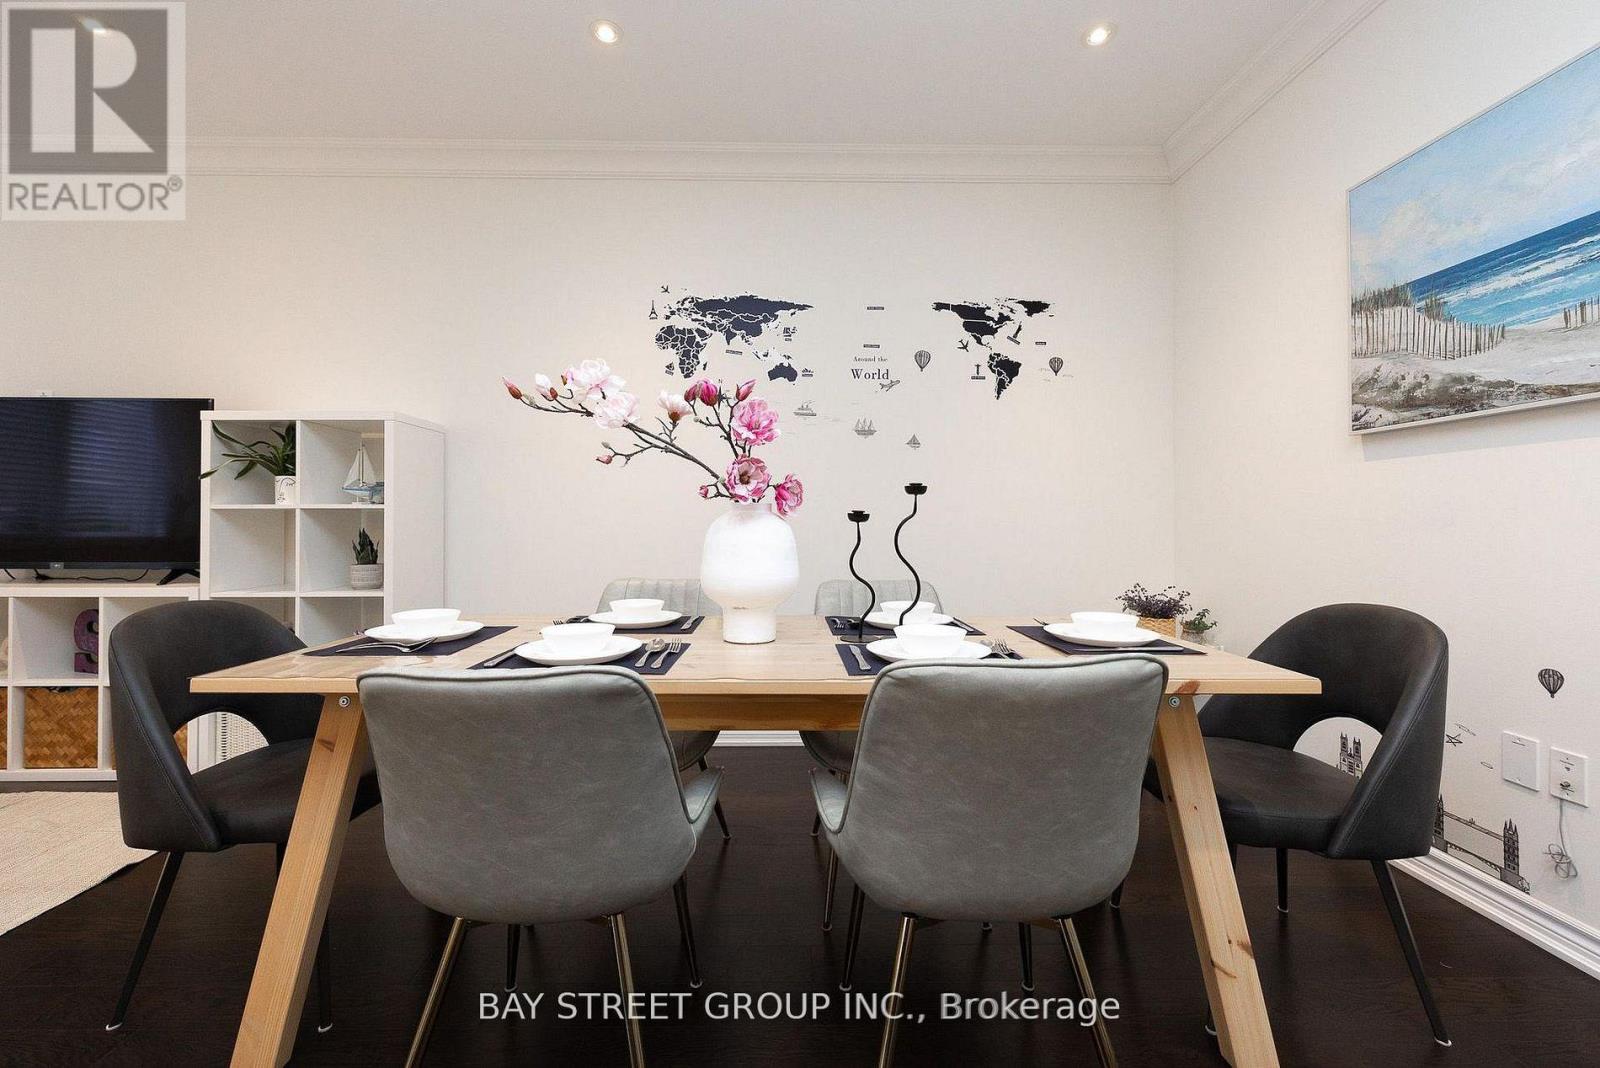
| 一楼 | 餐厅 | 6.63 m | 3.75 m | 6.63 m x 3.75 m |

The trademarks REALTOR®, REALTORS®, and the REALTOR® logo are controlled by The Canadian Real Estate Association (CREA) and identify real estate professionals who are members of CREA. The trademarks MLS®, Multiple Listing Service® and the associated logos are owned by The Canadian Real Estate Association (CREA) and identify the quality of services provided by real estate professionals who are members of CREA. The trademark DDF® is owned by The Canadian Real Estate Association (CREA) and identifies CREA's Data Distribution Facility (DDF®)
Toronto Real Estate Board
Bay Street Group Inc.
October 16 2026 07:38:03
