
6963 Mcgill Street Niagara Falls (Casey), Ontario L2J 1L8


$769,000
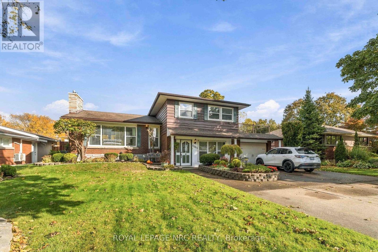
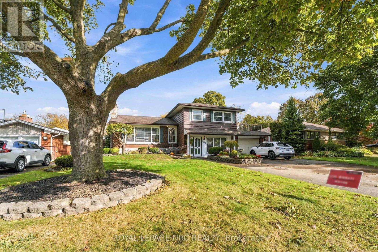
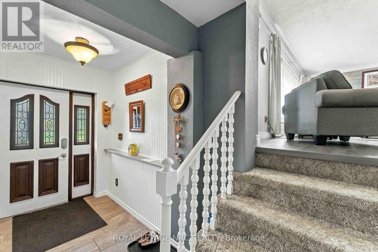
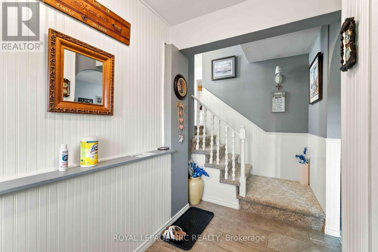
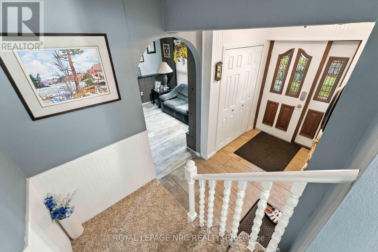
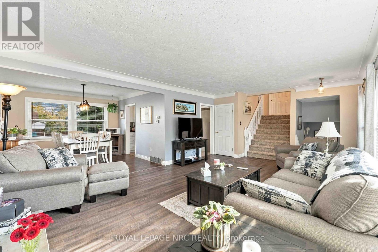
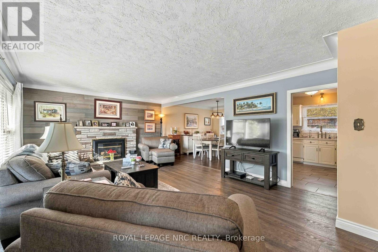
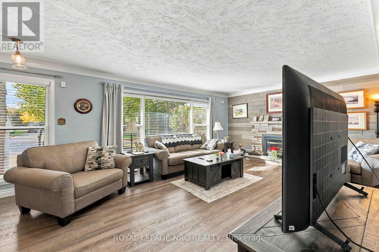
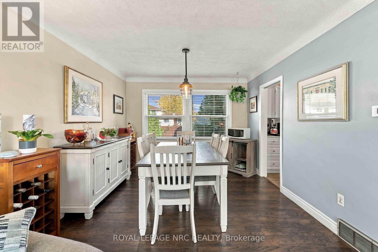
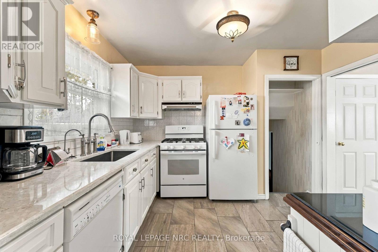
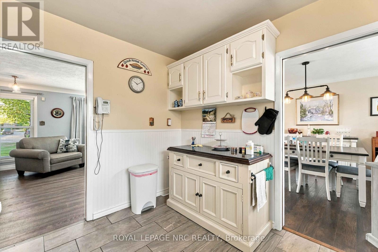
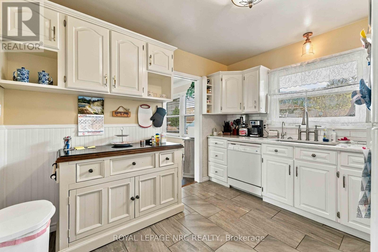
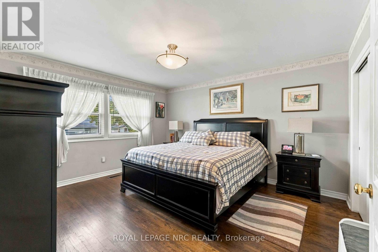
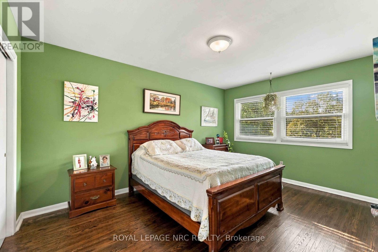
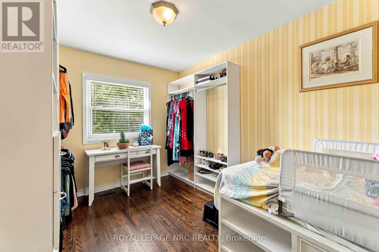
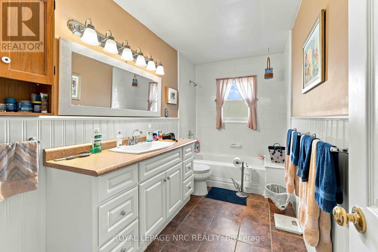
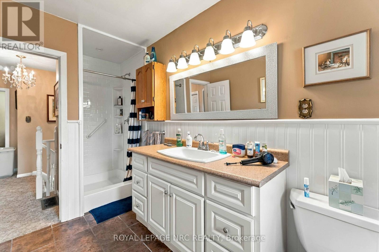
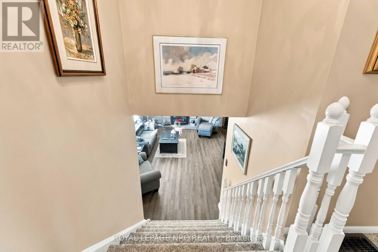
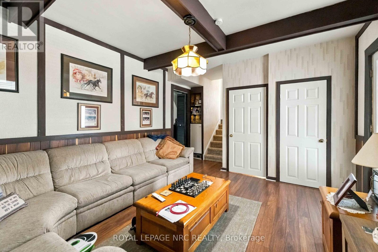
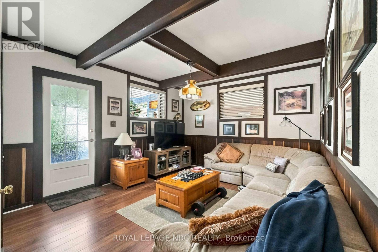
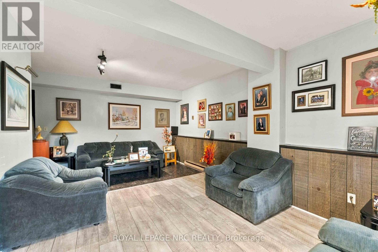
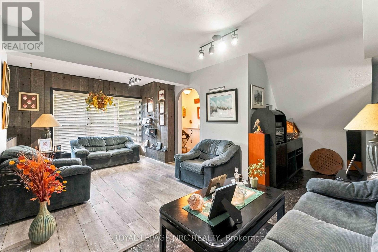
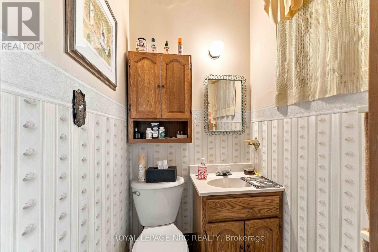
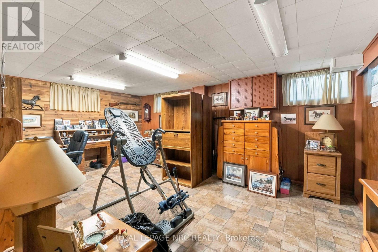
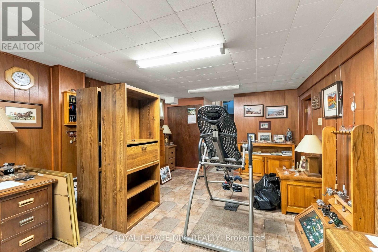
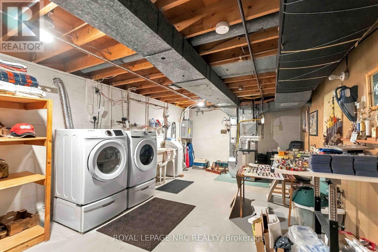
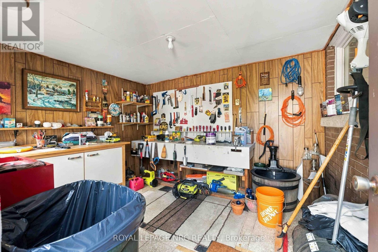
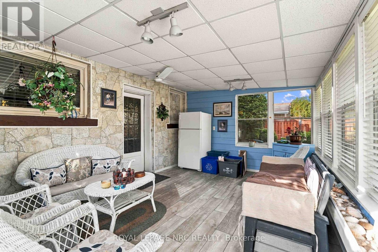
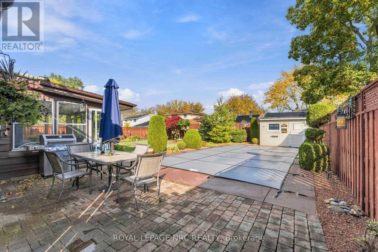
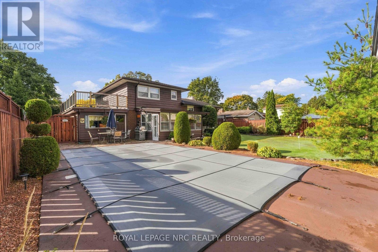
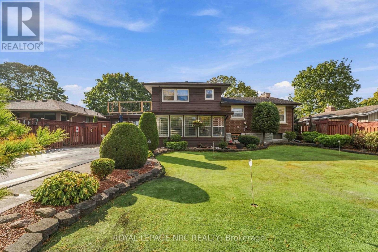
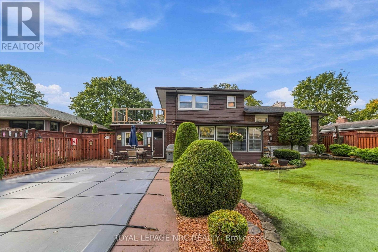
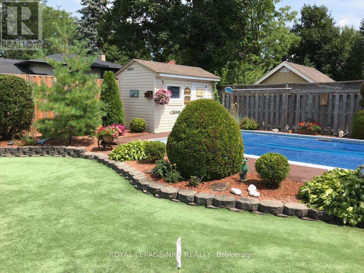
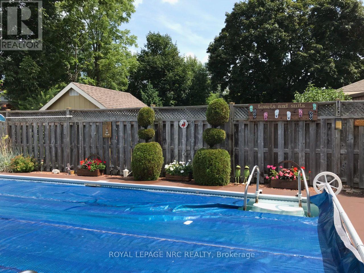
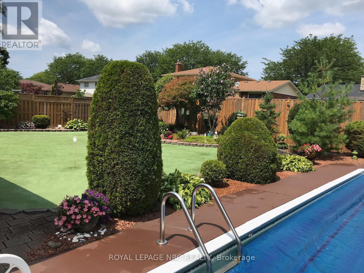
A more unique property you wont find in the Falls. Welcome to 6963 McGill St. Located in the desirable north end of Niagara Falls, this spacious 2-storey home offers a fantastic opportunity for a buyer looking for a property with great potential to update and personalize. Situated in the desirable North End, this property is close to schools, QEW access, making it an ideal location for families and commuters alike. Large concrete drive capable of fitting 6 plus cars. Traditional main floor layout with formal dining room and spacious kitchen. The upper level features 3 oversized bedrooms, an updated large washroom, and a bonus opportunity to create a walk out deck from the master bedroom. The main floor features a sitting room ( formerly the second garage )with a walk through to the main floor family room and a 2 piece powder room. Off the family room features a fully enclosed Florida room, leading out to your own private backyard Oasis, complete with inground salt water pool, workshop, and full practice putting green. This house is unique and the possibilities are endless....definitely worth the look. (id:43681)
房源概要
| MLS® Number | X14087724 |
| 房源类型 | 民宅 |
| 社区名字 | 207 - Casey |
| 附近的便利设施 | 公园, 公共交通, 学校 |
| 设备类型 | 热水器 |
| 特征 | Atrium/sunroom |
| 总车位 | 6 |
| Pool Features | Salt Water Pool |
| 泳池类型 | Inground Pool |
| 租赁设备类型 | 热水器 |
详 情
| 浴室 | 2 |
| 地上卧房 | 3 |
| 总卧房 | 3 |
| Age | 51 To 99 Years |
| 家电类 | Water Meter |
| 地下室进展 | 已装修 |
| 地下室类型 | 全完工 |
| 施工种类 | 独立屋 |
| 空调 | 中央空调 |
| 外墙 | 砖, 木头 |
| 壁炉 | 有 |
| 地基类型 | 混凝土浇筑 |
| 客人卫生间(不包含洗浴) | 1 |
| 供暖方式 | 天然气 |
| 供暖类型 | 压力热风 |
| 储存空间 | 2 |
| 内部尺寸 | 2000 - 2500 Sqft |
| 类型 | 独立屋 |
| 设备间 | 市政供水 |
车 位
| 附加车库 | |
| Garage |
土地
| 英亩数 | 无 |
| 围栏类型 | Fenced Yard |
| 土地便利设施 | 公园, 公共交通, 学校 |
| 污水道 | Sanitary Sewer |
| 土地深度 | 130 Ft |
| 土地宽度 | 73 Ft |
| 不规则大小 | 73 X 130 Ft |
| 规划描述 | R1b |
房 间
| 楼 层 | 类 型 | 长 度 | 宽 度 | 面 积 |
|---|---|---|---|---|
| 二楼 | 卧室 | 4.165 m | 2.7 m | 4.165 m x 2.7 m |
| 二楼 | 第二卧房 | 3.158 m | 4.427 m | 3.158 m x 4.427 m |
| 二楼 | 主卧 | 3.99 m | 3.356 m | 3.99 m x 3.356 m |
| 二楼 | 浴室 | 3.499 m | 1.845 m | 3.499 m x 1.845 m |
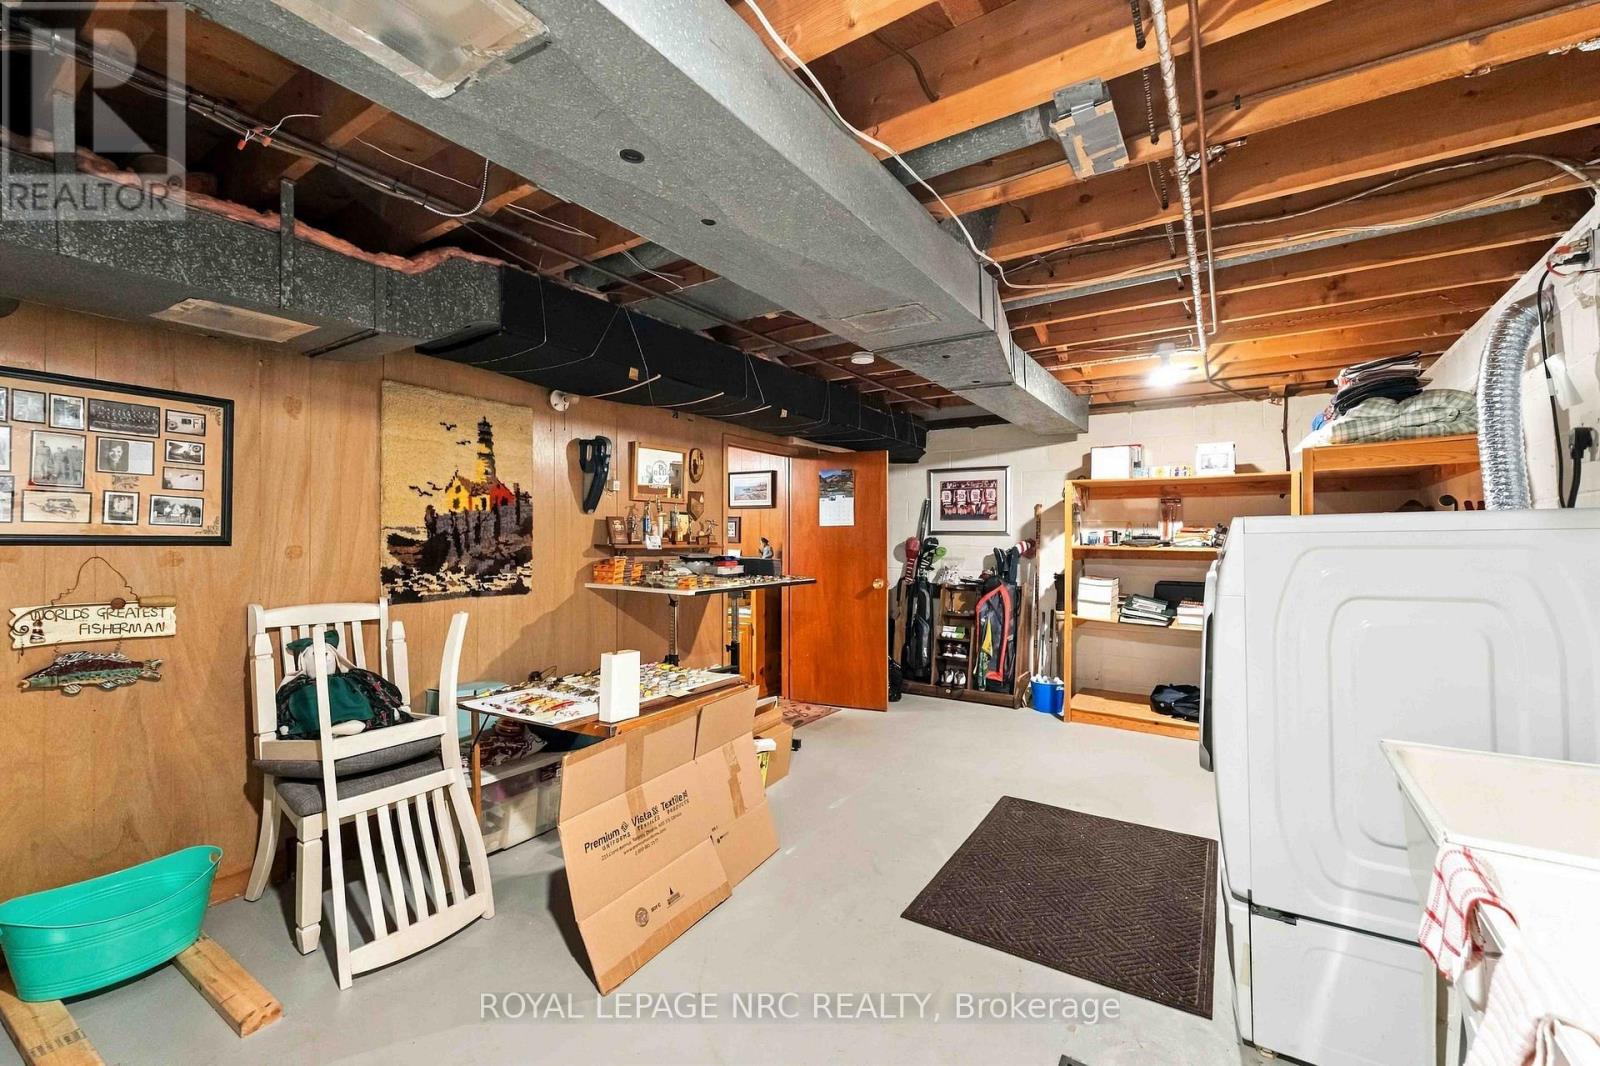
| 地下室 | 洗衣房 | 3.797 m | 6.632 m | 3.797 m x 6.632 m |
| 地下室 | 娱乐,游戏房 | 3.762 m | 5.563 m | 3.762 m x 5.563 m |
| 一楼 | 衣帽间 | 6.035 m | 3.613 m | 6.035 m x 3.613 m |
| 一楼 | Solarium | 4.629 m | 3.561 m | 4.629 m x 3.561 m |
| 一楼 | Partial Bathroom | 1.199 m | 1.238 m | 1.199 m x 1.238 m |
| 一楼 | 门厅 | 1.645 m | 4.055 m | 1.645 m x 4.055 m |
| 一楼 | 家庭房 | 4.965 m | 3.737 m | 4.965 m x 3.737 m |
| Upper Level | 客厅 | 4.265 m | 6.554 m | 4.265 m x 6.554 m |
| Upper Level | 餐厅 | 3.336 m | 3.041 m | 3.336 m x 3.041 m |
| Upper Level | 厨房 | 2.978 m | 3.343 m | 2.978 m x 3.343 m |
https://www.realtor.ca/real-estate/30412041/6963-mcgill-street-niagara-falls-casey-207-casey

The trademarks REALTOR®, REALTORS®, and the REALTOR® logo are controlled by The Canadian Real Estate Association (CREA) and identify real estate professionals who are members of CREA. The trademarks MLS®, Multiple Listing Service® and the associated logos are owned by The Canadian Real Estate Association (CREA) and identify the quality of services provided by real estate professionals who are members of CREA. The trademark DDF® is owned by The Canadian Real Estate Association (CREA) and identifies CREA's Data Distribution Facility (DDF®)
Niagara Association of REALTORS®
Royal LePage Nrc Realty
October 16 2026 06:25:23
