
505 - 77 Yates Street St. Catharines (Downtown), Ontario L2R 5R7


$945,000管理费,Water, Insurance, Common Area Maintenance, Parking
$791 每月
管理费,Water, Insurance, Common Area Maintenance, Parking
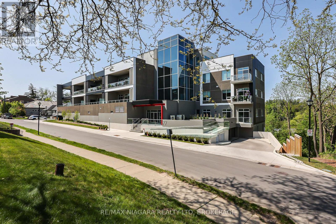
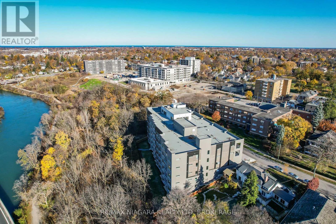
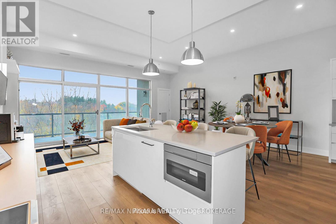
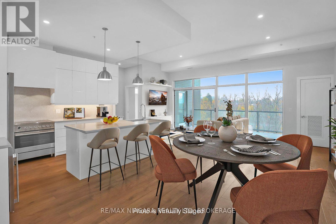
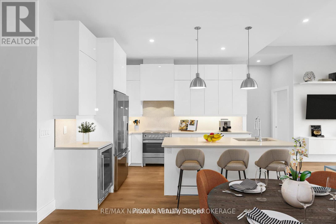
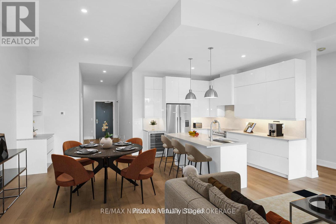
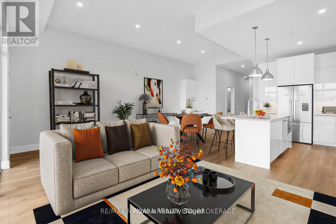
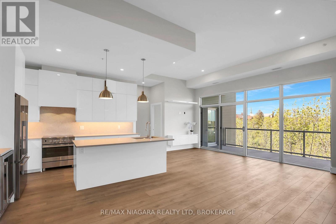
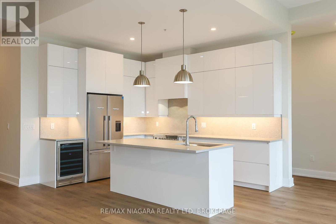
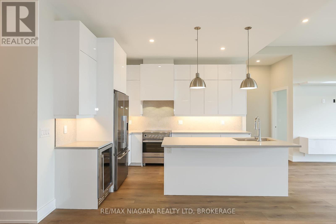
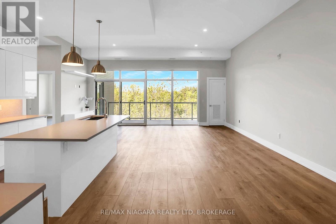
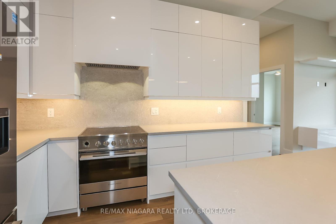
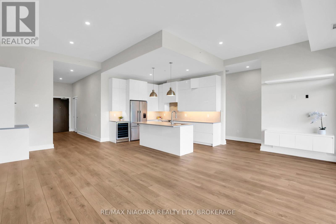
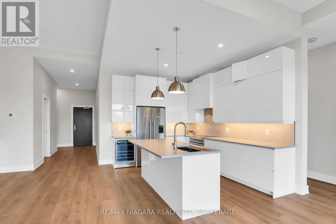
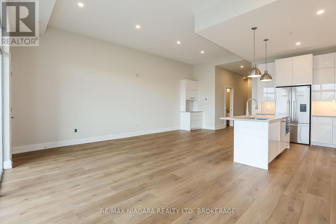
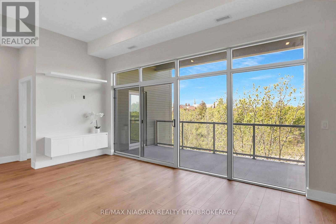
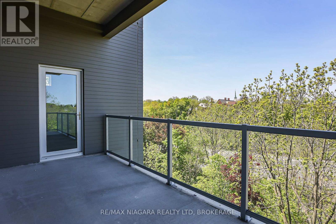
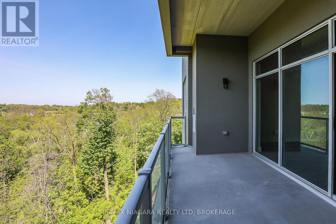
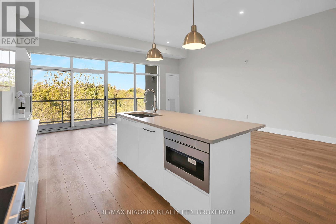
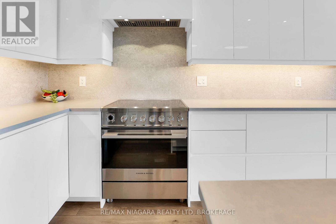
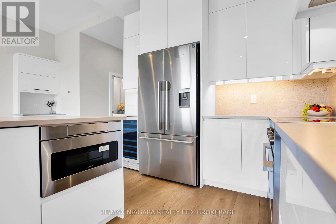
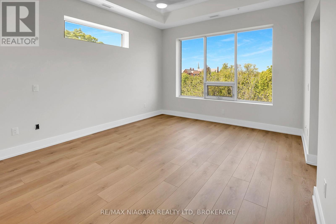
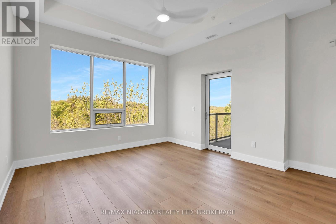
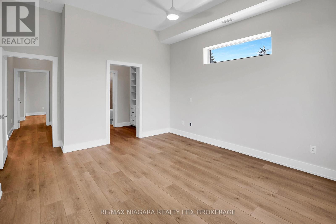
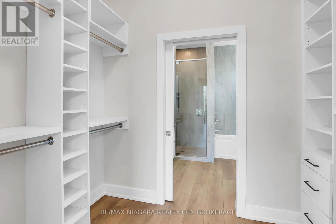
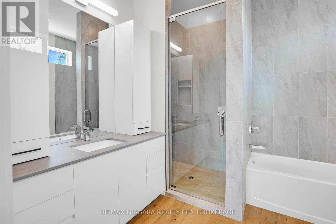
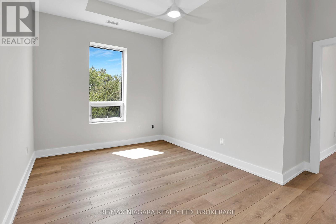
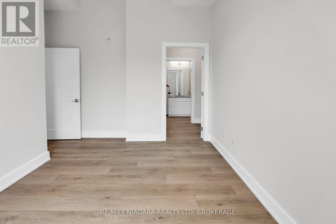
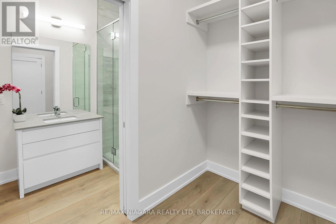
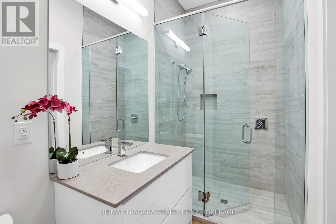
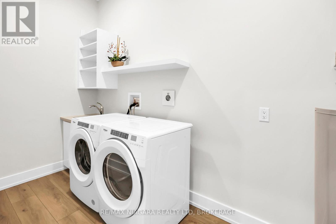
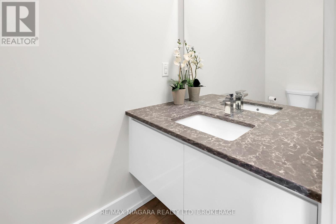
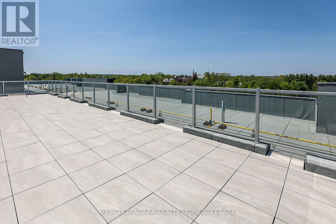
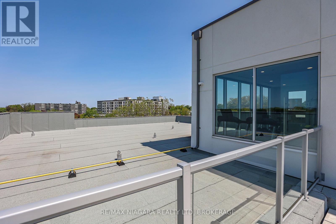
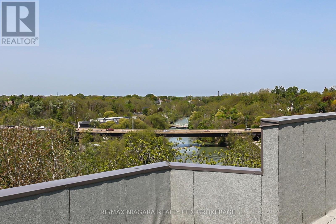
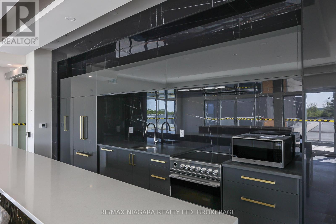
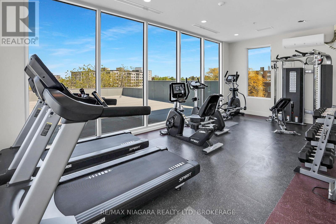
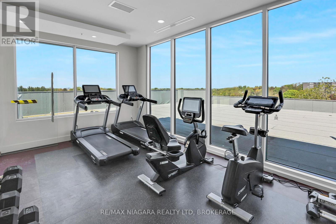
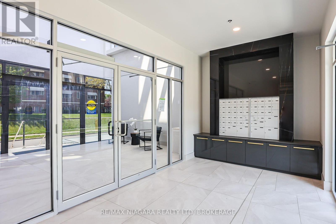
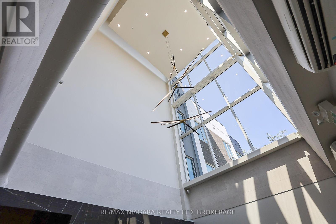
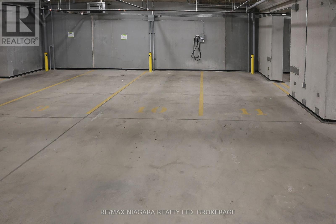
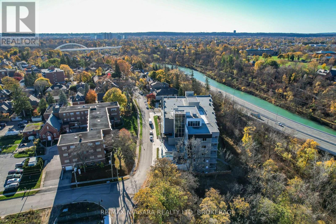
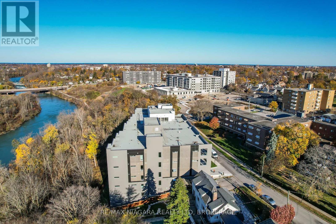
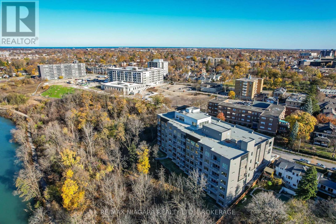
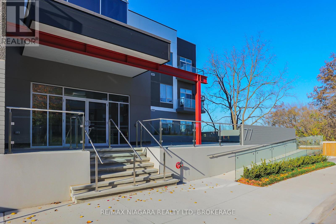
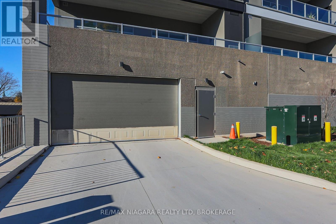
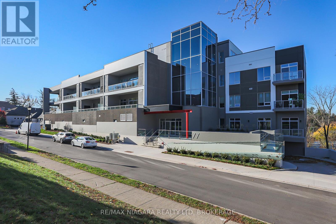
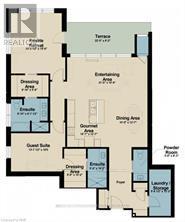
$791 每月Discover luxury condominium living at 77 Yates, an exclusive boutique address in St. Cathartines' historic Yates Heritage District. Completed in 2022, this elegant six-storey building offers just 37 residences, combining contemporary luxury with the charm of a walkable neighborhood. This beautifully appointed 1,648 sq. ft., 2-bedroom, 3-bathroom suite backs onto a beautiful ravine, offering remarkable privacy and peaceful views of the Twelve Mile Creek valley, with no neighboring buildings overlooking the unit. Expansive windows and soaring 10-foot ceilings create a bright, airy atmosphere. Enjoy treetop and city views from the private 158 sq. ft. terrace, accessible directly from the primary bedroom & Living Rm.. Both spacious bedrooms feature private ensuites and walk-in closets with extensive built-in cabinetry and organizers. A separate powder room is ideal for guests. The stylish kitchen and bathrooms showcase high-end cabinetry and quartz countertops, complemented by luxury vinyl plank flooring, designer lighting and premium appliances, including a built-in wine fridge. Central air conditioning and a separate in-suite laundry room with additional storage add convenience. Underground parking with an electric vehicle charger and a large storage locker are included. The building has two elevators, one conveniently located near the suite. Club 77 amenities include a rooftop terrace with city and sunset views, fitness center, party room and BBQ stations. Stroll to parks, theatres, cafés, restaurants, the Farmers' Market and the First Ontario Performing Arts Centre. Shopping, wineries, the hospital and QEW/406 access are a short drive away. A rare opportunity for sophisticated condominium living, where luxury, privacy and convenience come together in one of St. Cathartines' most desirable neighborhoods. (id:43681)
房源概要
| MLS® Number | X14087854 |
| 房源类型 | 民宅 |
| 社区名字 | 451 - Downtown |
| 附近的便利设施 | 医院, 公园 |
| 社区特征 | Pets Allowed With Restrictions |
| Easement | Unknown |
| 设备类型 | 热水器 |
| 特征 | Ravine, Backs On Greenbelt, Elevator, Lighting, Wheelchair Access, 阳台, 无地毯, In Suite Laundry |
| 总车位 | 1 |
| 租赁设备类型 | 热水器 |
| 结构 | Patio(s) |
| View Type | View Of Water, City View, Unobstructed Water View |
| Water Front Name | Twelve Mile Creek |
| 湖景类型 | 湖景房 |
详 情
| 浴室 | 3 |
| 地上卧房 | 2 |
| 总卧房 | 2 |
| Age | 0 To 5 Years |
| 公寓设施 | 健身房, Recreation Centre, 宴会厅, Separate 电ity Meters, Storage - Locker |
| 家电类 | Garage Door Opener Remote(s), 洗碗机, 烘干机, 微波炉, 炉子, 洗衣机, 窗帘, Wine Fridge, 冰箱 |
| 地下室类型 | 没有 |
| 空调 | 中央空调 |
| 外墙 | 混凝土, 灰泥 |
| Fire Protection | Controlled Entry, Security System |
| 客人卫生间(不包含洗浴) | 1 |
| 供暖方式 | 电 |
| 供暖类型 | 压力热风 |
| 内部尺寸 | 1600 - 1799 Sqft |
| 类型 | 公寓 |
车 位
| 地下 | |
| Garage |
土地
| 入口类型 | Public Road |
| 英亩数 | 无 |
| 土地便利设施 | 医院, 公园 |
| Landscape Features | Landscaped |
| 地表水 | River/stream |
| 规划描述 | G1, R4 |
房 间
| 楼 层 | 类 型 | 长 度 | 宽 度 | 面 积 |
|---|---|---|---|---|
| 一楼 | 厨房 | 3.87 m | 3.26 m | 3.87 m x 3.26 m |
| 一楼 | 其它 | 3.11 m | 1.8 m | 3.11 m x 1.8 m |
| 一楼 | 餐厅 | 3.87 m | 3.2 m | 3.87 m x 3.2 m |
| 一楼 | 客厅 | 6.4 m | 3.22 m | 6.4 m x 3.22 m |
| 一楼 | 主卧 | 4.85 m | 4.06 m | 4.85 m x 4.06 m |
| 一楼 | 第二卧房 | 4.21 m | 3.05 m | 4.21 m x 3.05 m |
| 一楼 | 浴室 | 2.77 m | 2.68 m | 2.77 m x 2.68 m |
| 一楼 | 浴室 | 3.11 m | 1.52 m | 3.11 m x 1.52 m |
| 一楼 | Partial Bathroom | Measurements not available | ||
| 一楼 | 洗衣房 | 3.75 m | 1.8 m | 3.75 m x 1.8 m |
| 一楼 | 其它 | 3.05 m | 1.73 m | 3.05 m x 1.73 m |
https://www.realtor.ca/real-estate/30412045/505-77-yates-street-st-catharines-downtown-451-downtown

The trademarks REALTOR®, REALTORS®, and the REALTOR® logo are controlled by The Canadian Real Estate Association (CREA) and identify real estate professionals who are members of CREA. The trademarks MLS®, Multiple Listing Service® and the associated logos are owned by The Canadian Real Estate Association (CREA) and identify the quality of services provided by real estate professionals who are members of CREA. The trademark DDF® is owned by The Canadian Real Estate Association (CREA) and identifies CREA's Data Distribution Facility (DDF®)
Niagara Association of REALTORS®
RE/MAX Niagara Realty Ltd, Brokerage
October 16 2026 09:53:48
