
Unit 2 - 1201 Dovercourt Road Toronto (Wychwood), Ontario M6H 2Y1


$3,500 Monthly
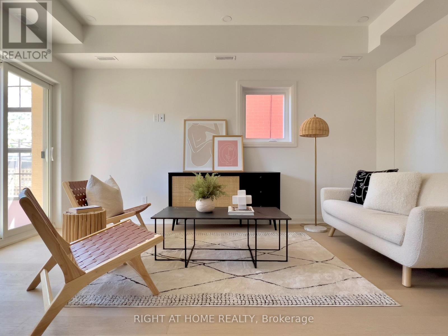
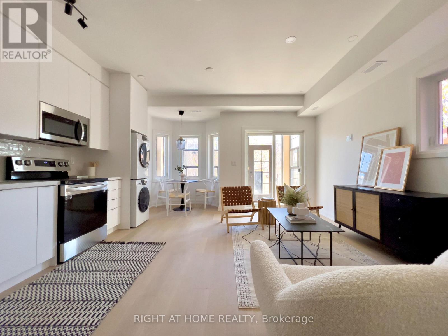
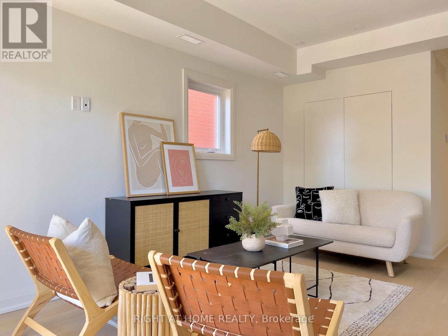
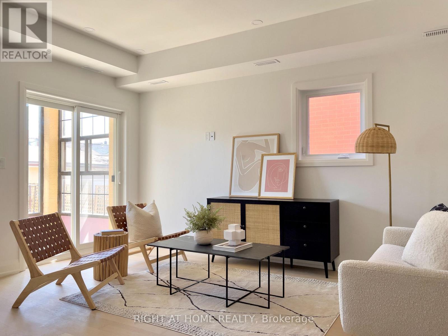
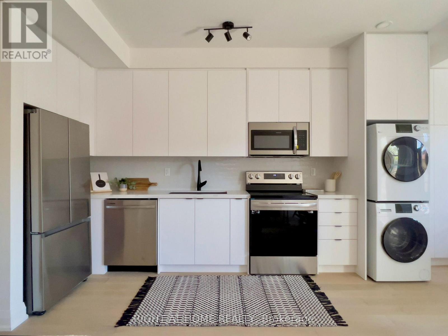
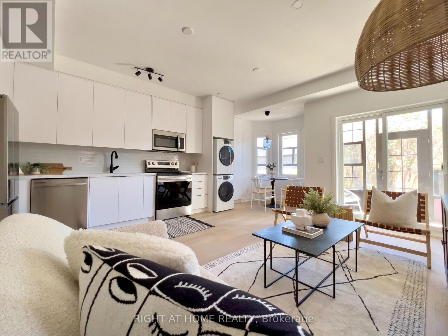
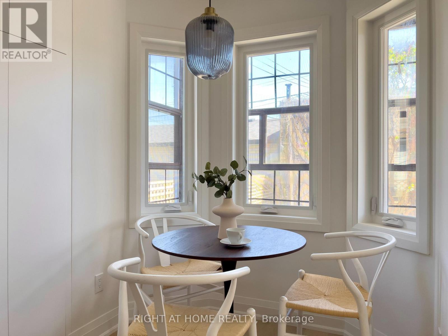
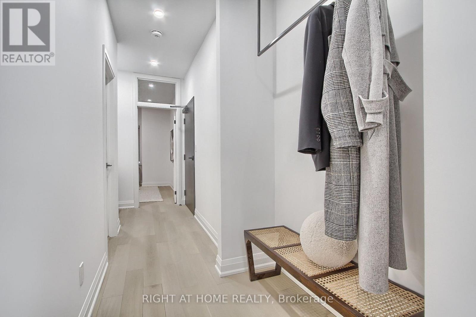
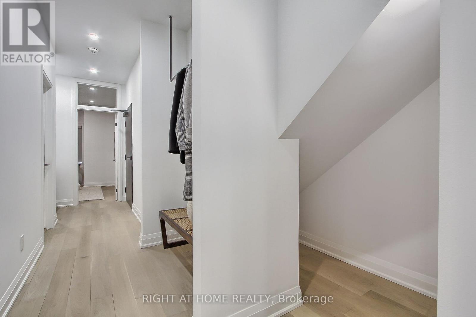
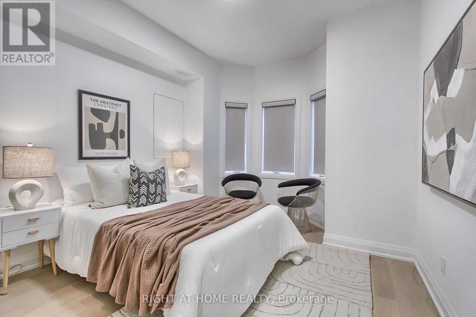
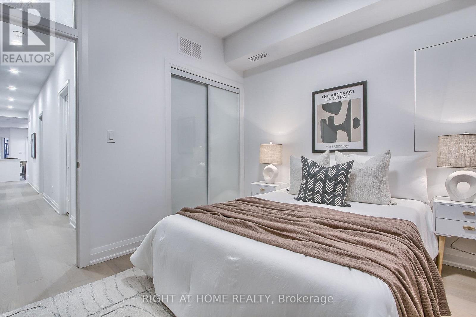
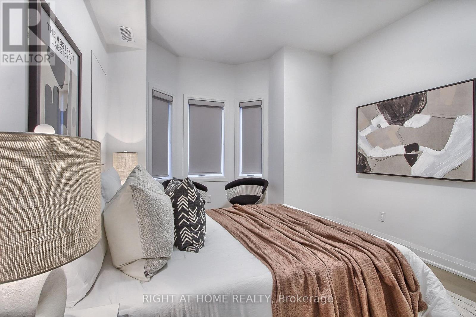
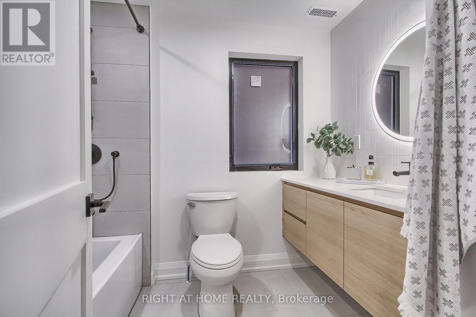
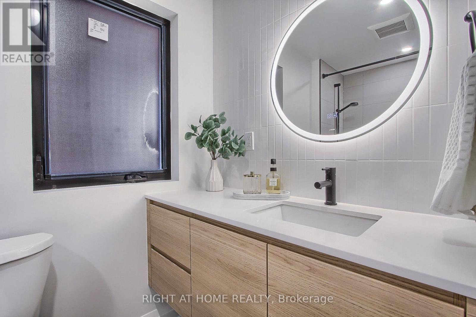
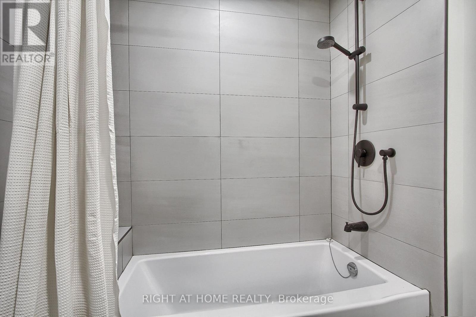
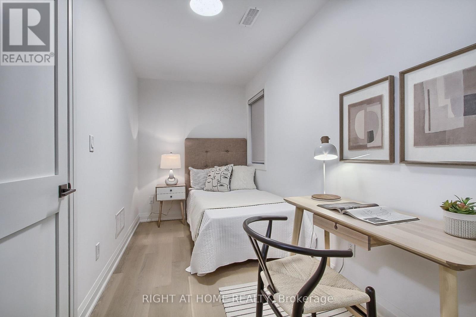
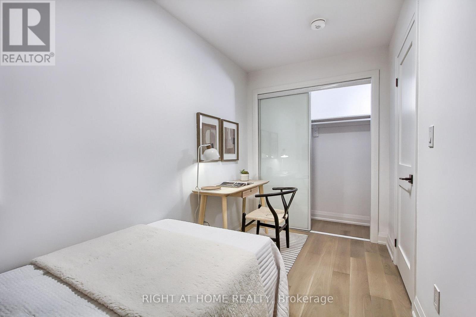
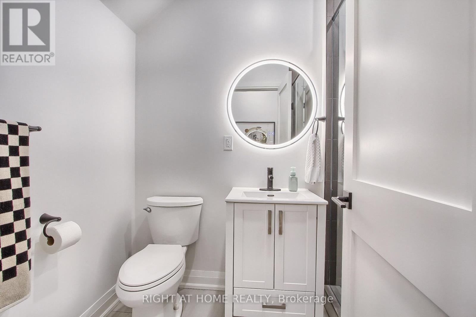
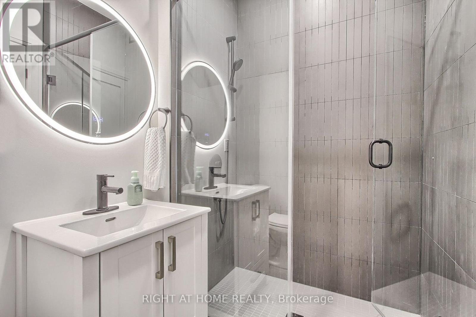
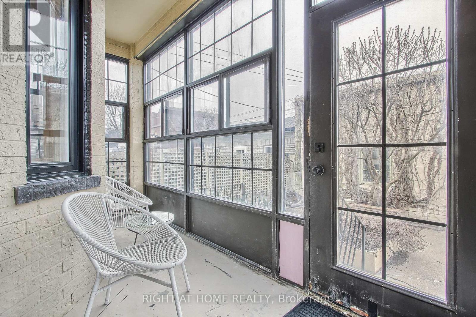
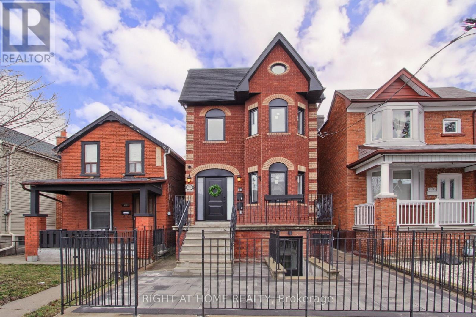
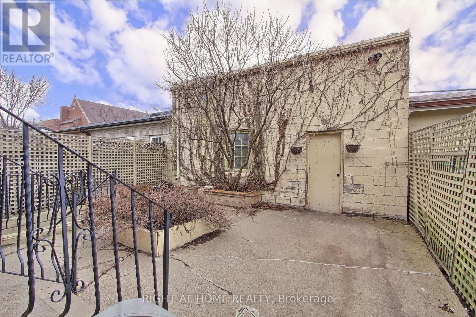
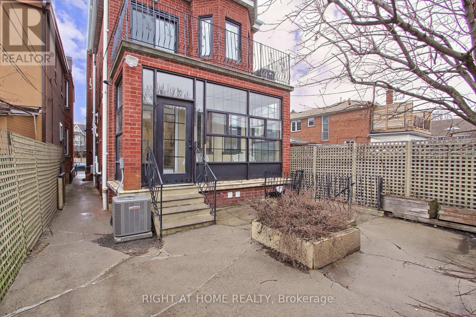
This two years new legal 2+1 apartment is on the main floor with front and back entrances. This Scandinavian-inspired unit is chic and has high-end designer finishes throughout. 9' ceiling. In-suite laundry and storage space. Individual Thermostat provides full control of the room temperature. Gourmet kitchen with Caesarstone countertop and undermount lighting. Anti fog LED washroom mirrors. Ring Doorbell and built-in Cat6 cable. The R24/foam insulation and tri-layered windows make it energy efficient. Hardwood Floor Throughout. A beautiful sunroom connects the indoor space with the backyard. Steps from TTC, the Geary Street eateries, doggy park and all the fabulous shopping, gyms, yoga studios and restaurants along the St. Clair West strip. One garage parking spot is included. Pictures taken 2 years ago with staging furniture. (id:43681)
房源概要
| MLS® Number | C14087878 |
| 房源类型 | 民宅 |
| 社区名字 | Wychwood |
| 特征 | 无地毯, In Suite Laundry |
| 总车位 | 1 |
详 情
| 浴室 | 2 |
| 地上卧房 | 2 |
| 地下卧室 | 1 |
| 总卧房 | 3 |
| Age | 0 To 5 Years |
| 公寓设施 | Separate Heating Controls, Separate 电ity Meters |
| 家电类 | Garage Door Opener Remote(s), Water Heater, Blinds, 洗碗机, 烘干机, 微波炉, 炉子, 洗衣机, 冰箱 |
| 地下室类型 | 没有 |
| 施工种类 | 独立屋 |
| 空调 | 中央空调 |
| 外墙 | 砖 |
| Flooring Type | Hardwood |
| 地基类型 | 水泥 |
| 供暖方式 | 天然气 |
| 供暖类型 | 压力热风 |
| 内部尺寸 | 700 - 1100 Sqft |
| 类型 | 独立屋 |
| 设备间 | 市政供水 |
车 位
| Detached Garage | |
| Garage |
土地
| 英亩数 | 无 |
| 污水道 | Sanitary Sewer |
房 间
| 楼 层 | 类 型 | 长 度 | 宽 度 | 面 积 |
|---|---|---|---|---|
| 一楼 | 客厅 | 4.63 m | 4.57 m | 4.63 m x 4.57 m |
| 一楼 | 厨房 | 4.63 m | 4.57 m | 4.63 m x 4.57 m |
| 一楼 | 餐厅 | 2 m | 1.8 m | 2 m x 1.8 m |
| 一楼 | 主卧 | 3.66 m | 3.1 m | 3.66 m x 3.1 m |
| 一楼 | 第二卧房 | 3.81 m | 1.83 m | 3.81 m x 1.83 m |
| 一楼 | Sunroom | 4.63 m | 2.13 m | 4.63 m x 2.13 m |
https://www.realtor.ca/real-estate/30412143/unit-2-1201-dovercourt-road-toronto-wychwood-wychwood

The trademarks REALTOR®, REALTORS®, and the REALTOR® logo are controlled by The Canadian Real Estate Association (CREA) and identify real estate professionals who are members of CREA. The trademarks MLS®, Multiple Listing Service® and the associated logos are owned by The Canadian Real Estate Association (CREA) and identify the quality of services provided by real estate professionals who are members of CREA. The trademark DDF® is owned by The Canadian Real Estate Association (CREA) and identifies CREA's Data Distribution Facility (DDF®)
Toronto Real Estate Board
Right At Home Realty
October 16 2026 06:31:53
