
182 Gracefield Avenue Toronto (Rustic), Ontario M6L 1L8


$1,799,000
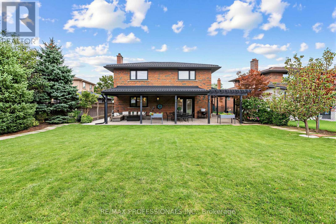
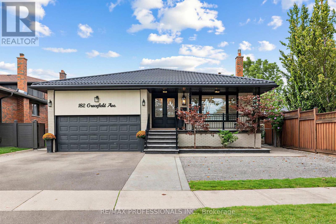
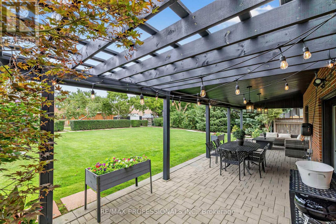
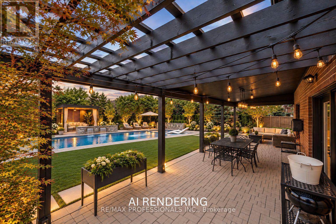
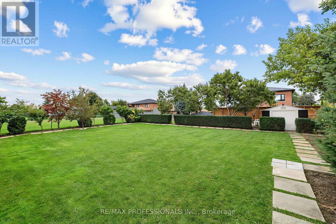
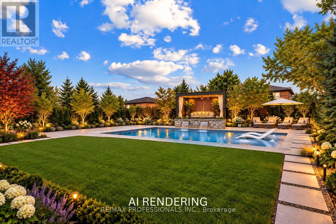
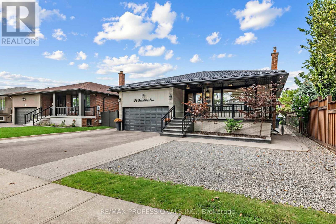
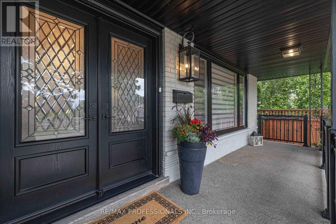
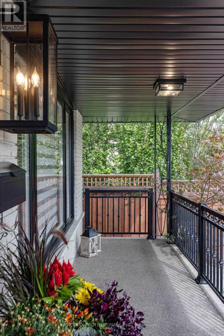
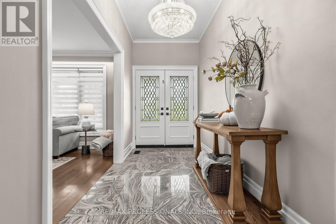
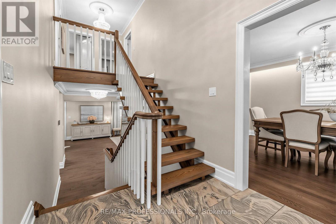
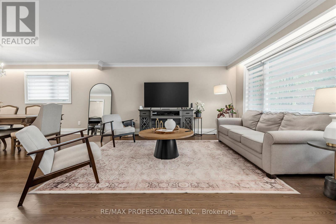
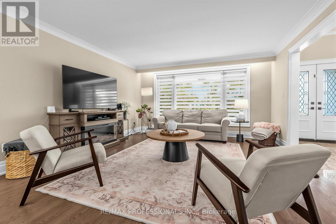
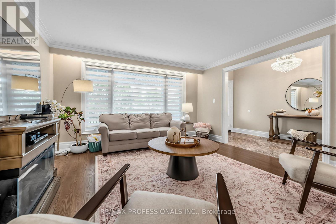
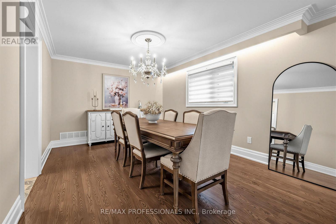
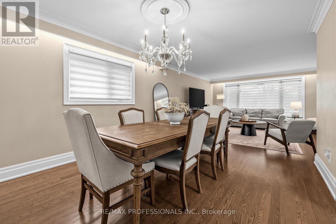
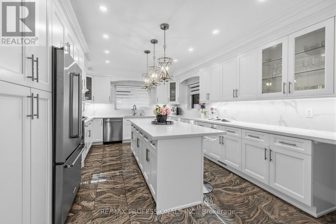
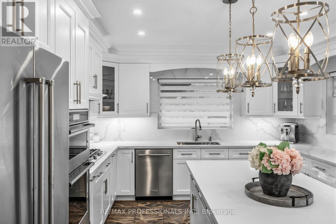
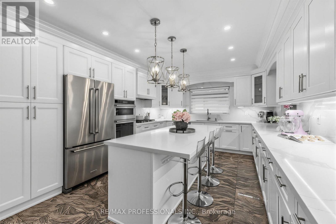
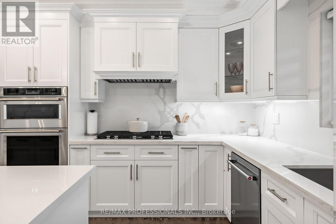
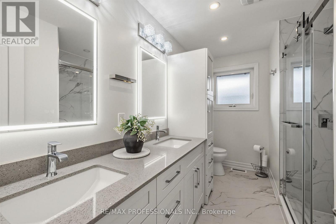
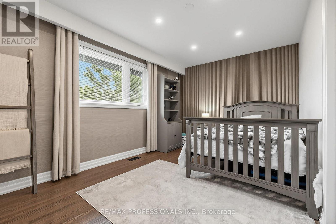
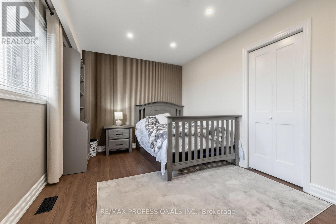
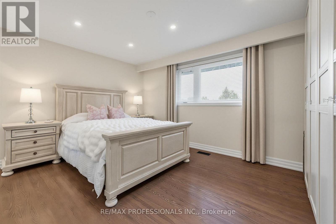
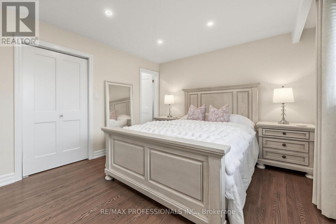
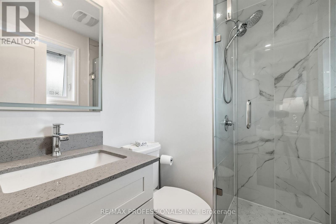
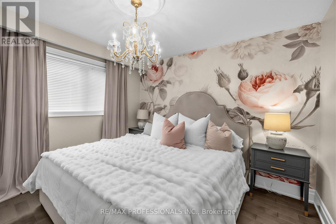
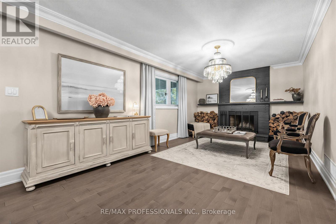
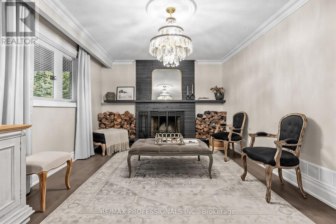
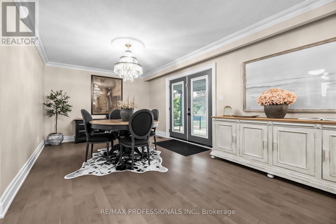
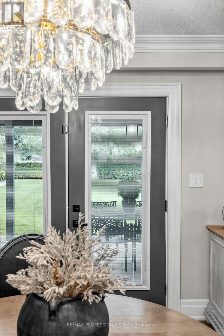
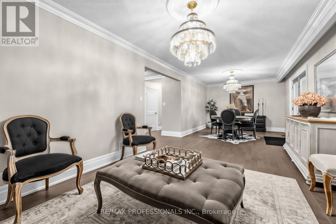
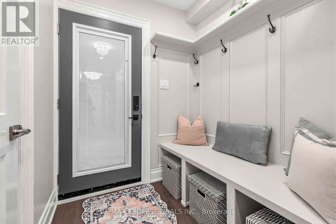
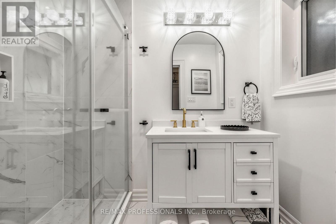
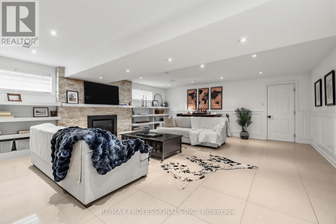
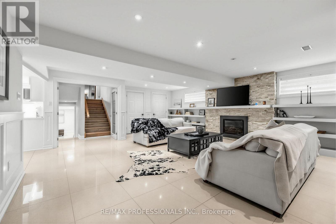
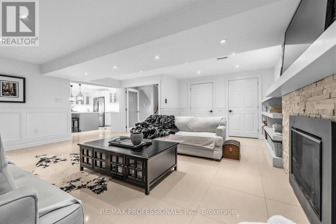
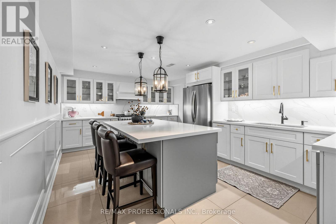
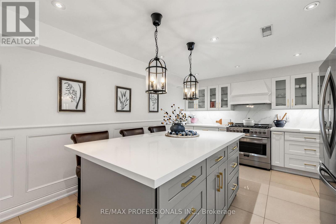
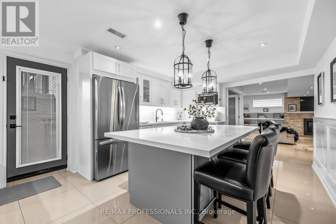
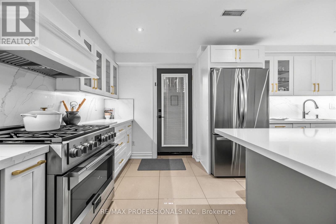
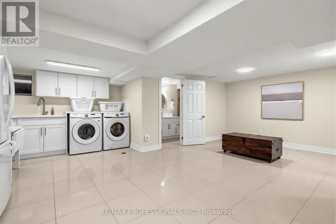
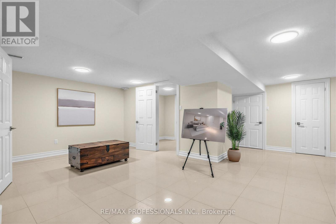
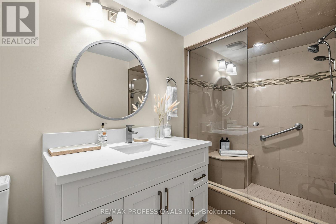
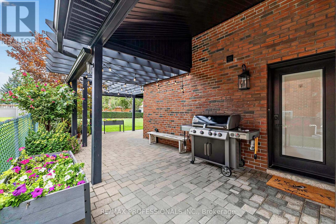
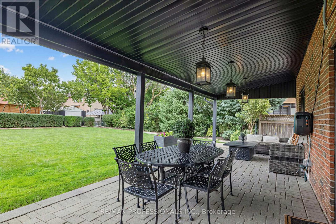
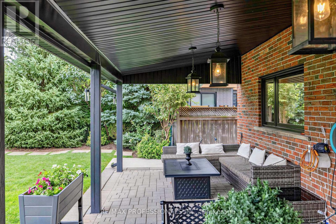
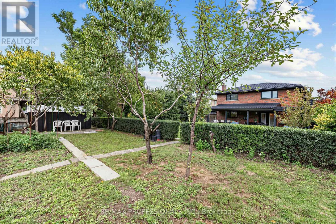
SPACE. QUALITY. EXCEPTIONAL OUTDOOR LIVING - ALL WITHOUT LEAVING TORONTO. Welcome to 182 Gracefield Avenue, an impressive multi-level backsplit offering approximately 4,100 sq. ft. of total living space, including the finished lower level. Featuring 4+1 bedrooms, 4 bathrooms, 2 kitchens and 2 separate laundry areas, this home offers incredible flexibility for large families, multigenerational living, or the opportunity to live in and rent. Exceptional craftsmanship and premium finishes are showcased throughout, including custom millwork, crown moulding, wainscoting and designer feature walls. The chef-inspired kitchen features premium stainless steel appliances, quartz countertops and an impressive 8-ft island, perfect for everyday living and entertaining. The beautifully finished lower level offers its own separate entrance, second chef-inspired kitchen, spacious living area with gas fireplace, bedroom with walk-in closet, spa-like bathroom and dedicated laundry - ideal for extended family or potential rental income. Step outside to a spectacular backyard oasis set on a rare oversized lot that widens at the rear. Imagine a future pool, sport court, outdoor kitchen, gardens and endless space to entertain, play and unwind. Complete with a double-car garage and private driveway with parking for up to 6 vehicles. Located in the highly sought-after Rustic/Maple Leaf neighbourhood, enjoy the perfect blend of urban convenience and peaceful residential charm. Walking distance to excellent public and Montessori schools, parks, shopping and transit, with quick access to Yorkdale Mall, major highways and downtown Toronto. (id:43681)
房源概要
| MLS® Number | W14087860 |
| 房源类型 | 民宅 |
| 社区名字 | Rustic |
| 特征 | Irregular Lot Size, 亲戚套间 |
| 总车位 | 6 |
| 结构 | 棚 |
详 情
| 浴室 | 4 |
| 地上卧房 | 4 |
| 地下卧室 | 1 |
| 总卧房 | 5 |
| 公寓设施 | Fireplace(s) |
| 家电类 | 烤箱 - Built-in, Range, Garage Door Opener Remote(s), Water Heater, 洗碗机, 烘干机, 微波炉, 烤箱, 炉子, 洗衣机, 窗帘, 冰箱 |
| 地下室进展 | 已装修 |
| 地下室功能 | Separate Entrance |
| 地下室类型 | N/a (finished), N/a |
| 施工种类 | 独立屋 |
| Construction Style Split Level | Backsplit |
| 空调 | 中央空调 |
| 外墙 | 砖 |
| 壁炉 | 有 |
| Fireplace Total | 2 |
| 地基类型 | Unknown |
| 供暖方式 | 天然气 |
| 供暖类型 | 压力热风 |
| 内部尺寸 | 2000 - 2500 Sqft |
| 类型 | 独立屋 |
| 设备间 | 市政供水 |
车 位
| 附加车库 | |
| Garage |
土地
| 英亩数 | 无 |
| 污水道 | Sanitary Sewer |
| 土地深度 | 166 Ft ,6 In |
| 土地宽度 | 50 Ft |
| 不规则大小 | 50 X 166.5 Ft ; Widens At The Back |
房 间
| 楼 层 | 类 型 | 长 度 | 宽 度 | 面 积 |
|---|---|---|---|---|
| 二楼 | 主卧 | 4.52 m | 3.4 m | 4.52 m x 3.4 m |
| 二楼 | 第二卧房 | 4.57 m | 3 m | 4.57 m x 3 m |
| 二楼 | 第三卧房 | 3.45 m | 3.15 m | 3.45 m x 3.15 m |
| Lower Level | 厨房 | 5.66 m | 3.89 m | 5.66 m x 3.89 m |
| Lower Level | 娱乐,游戏房 | 3.56 m | 3.45 m | 3.56 m x 3.45 m |
| Lower Level | 卧室 | 3.4 m | 2.29 m | 3.4 m x 2.29 m |
| Lower Level | 洗衣房 | 3.18 m | 3.05 m | 3.18 m x 3.05 m |
| Lower Level | Furnace | 4.83 m | 1.37 m | 4.83 m x 1.37 m |
| Lower Level | Cold Room | 6.1 m | 1.4 m | 6.1 m x 1.4 m |
| Lower Level | 客厅 | 7.72 m | 5.89 m | 7.72 m x 5.89 m |
| 一楼 | 门厅 | 4.5 m | 1.75 m | 4.5 m x 1.75 m |
| 一楼 | 客厅 | 4.32 m | 4.27 m | 4.32 m x 4.27 m |
| 一楼 | 餐厅 | 4.27 m | 3.48 m | 4.27 m x 3.48 m |
| 一楼 | 厨房 | 5.79 m | 3.86 m | 5.79 m x 3.86 m |
| 一楼 | Bedroom 4 | 3.48 m | 2.79 m | 3.48 m x 2.79 m |
| 一楼 | 家庭房 | 9.17 m | 3.51 m | 9.17 m x 3.51 m |
https://www.realtor.ca/real-estate/30412304/182-gracefield-avenue-toronto-rustic-rustic

The trademarks REALTOR®, REALTORS®, and the REALTOR® logo are controlled by The Canadian Real Estate Association (CREA) and identify real estate professionals who are members of CREA. The trademarks MLS®, Multiple Listing Service® and the associated logos are owned by The Canadian Real Estate Association (CREA) and identify the quality of services provided by real estate professionals who are members of CREA. The trademark DDF® is owned by The Canadian Real Estate Association (CREA) and identifies CREA's Data Distribution Facility (DDF®)
Toronto Real Estate Board
RE/MAX Professionals Inc.
October 16 2026 06:38:03
