
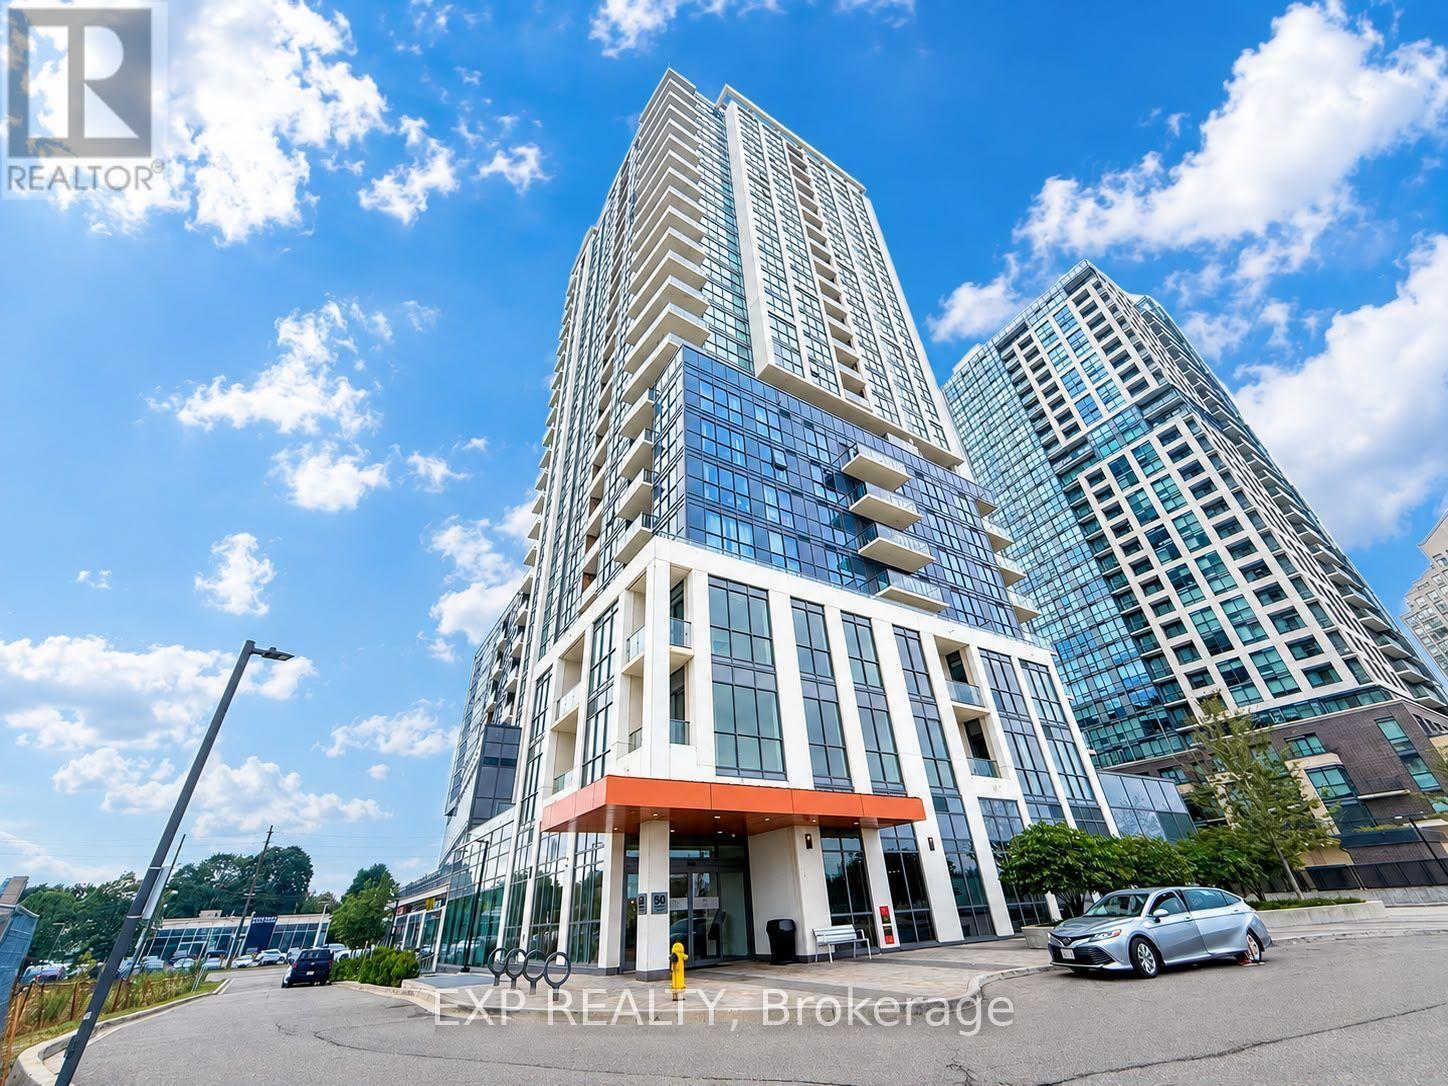
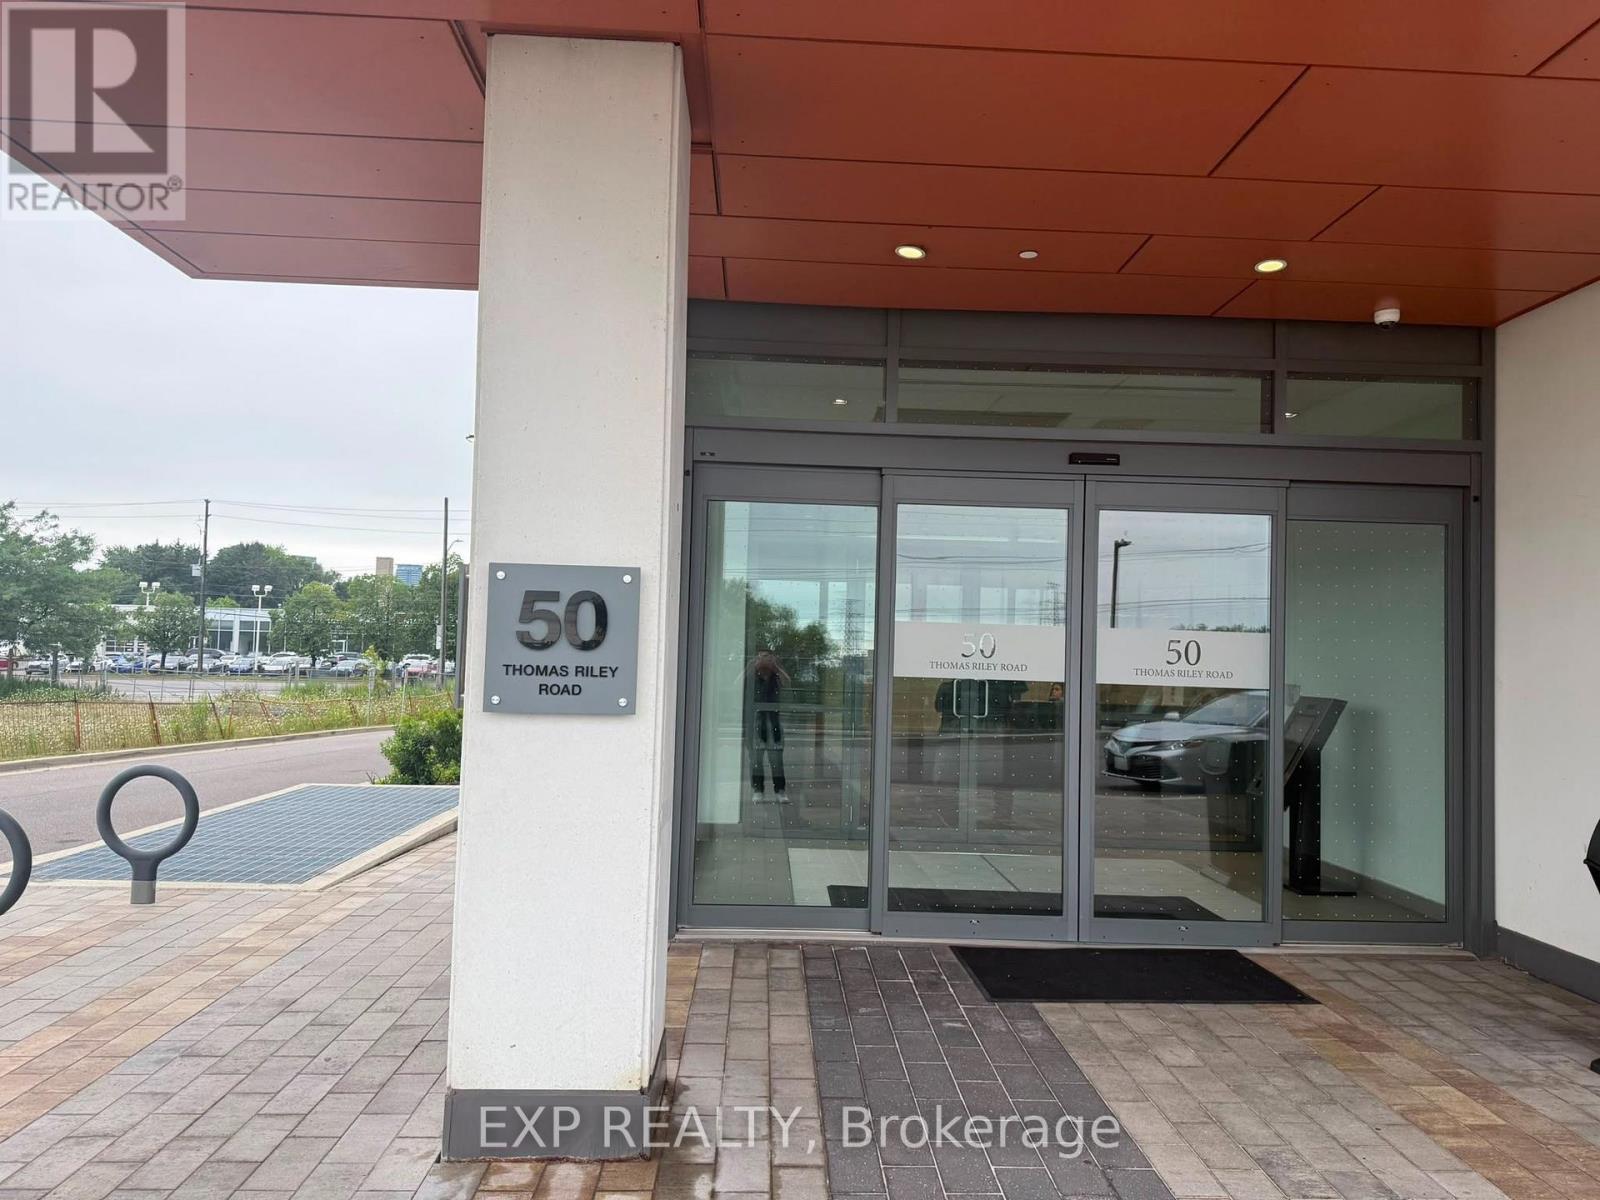
520 - 50 Thomas Riley Road Toronto (Islington-City Centre West), Ontario M9B 0C5


$399,000管理费,Heat, Common Area Maintenance, Insurance, Parking, Water
$622.72 每月
管理费,Heat, Common Area Maintenance, Insurance, Parking, Water
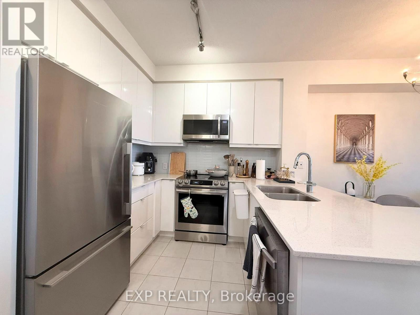
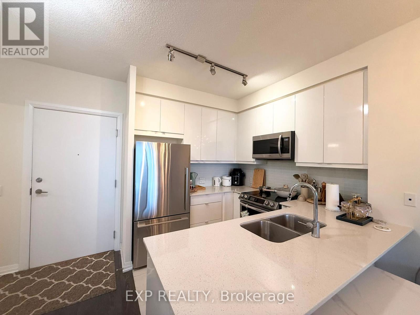
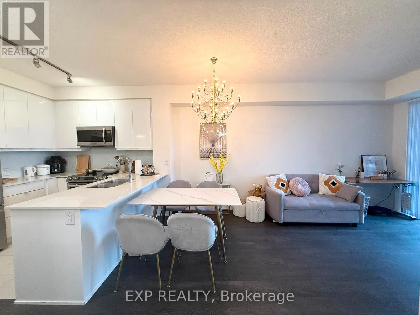
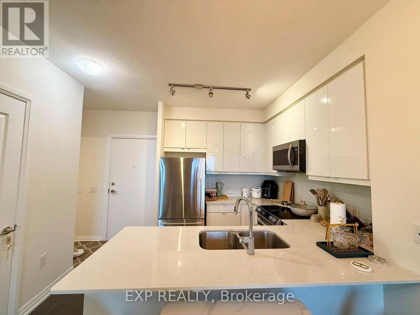
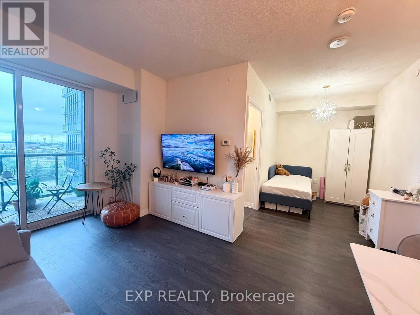
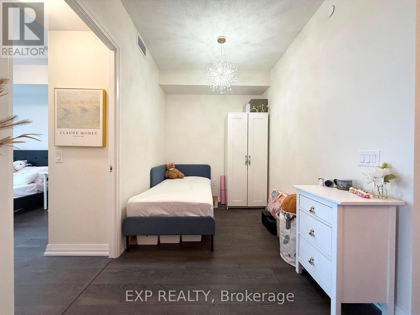
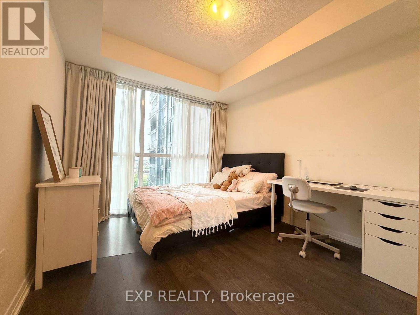
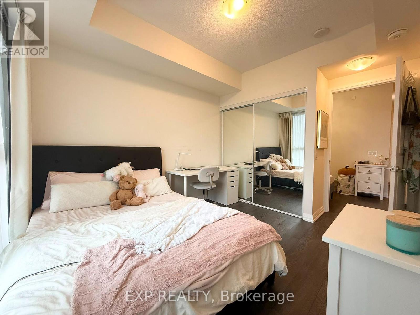
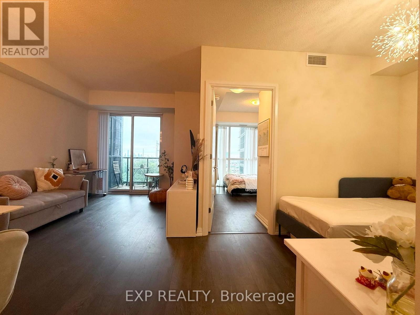
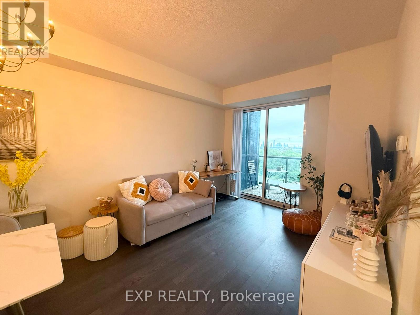
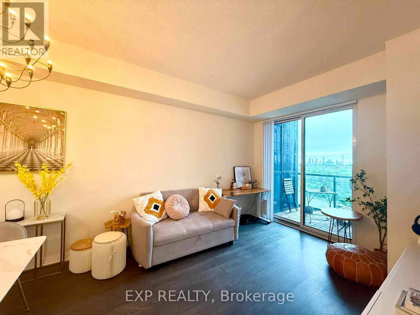
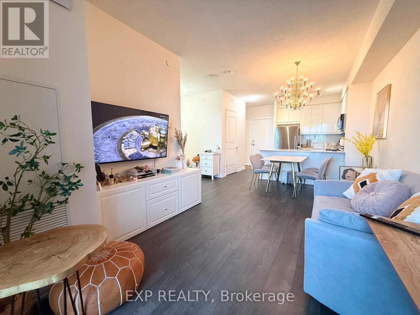
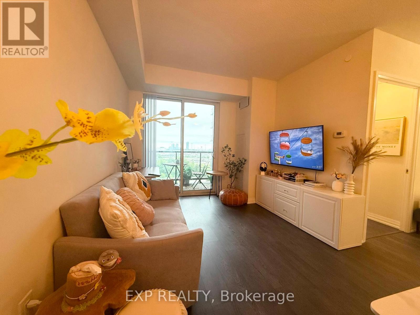
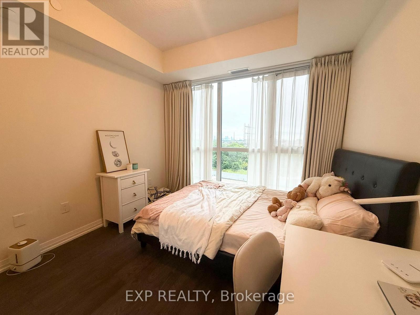
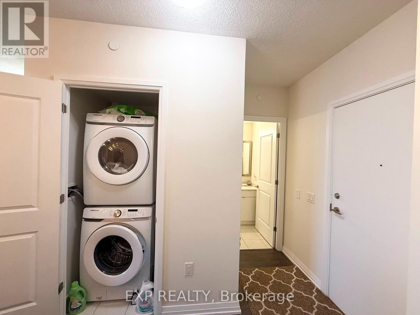
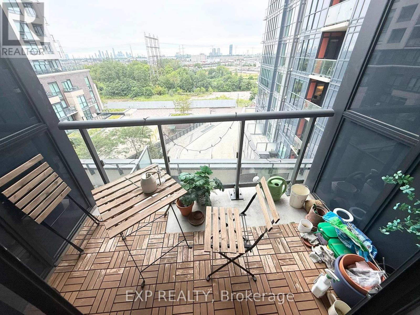
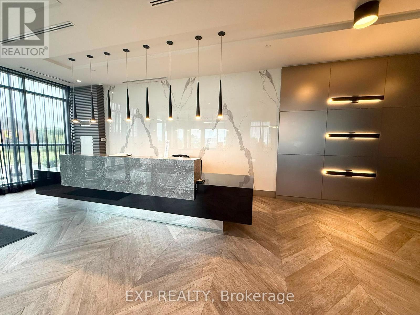
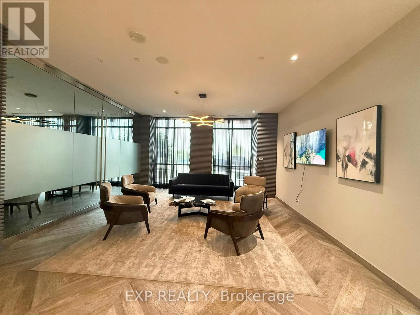
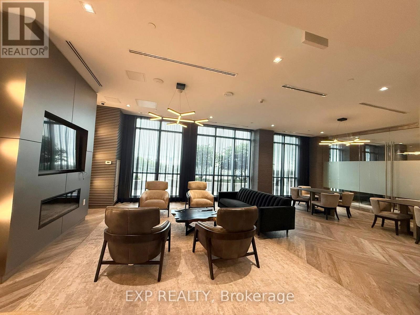
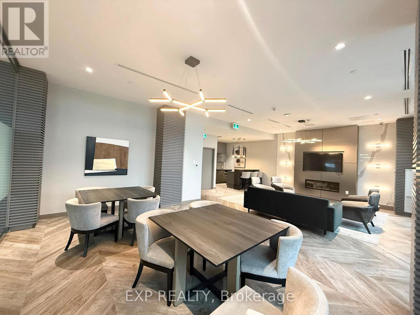
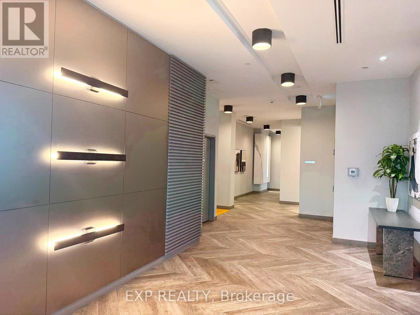
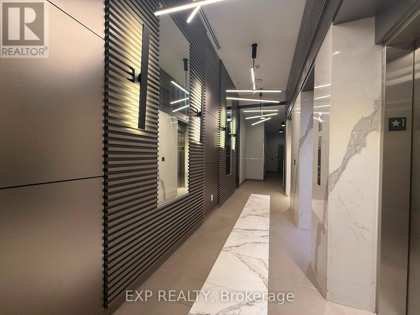
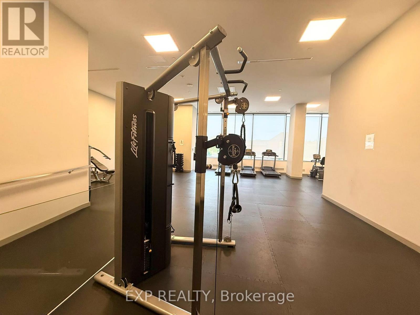
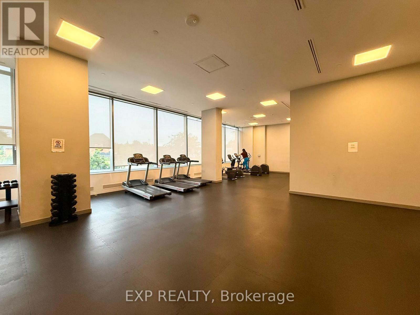
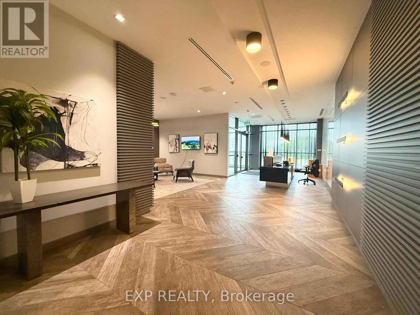
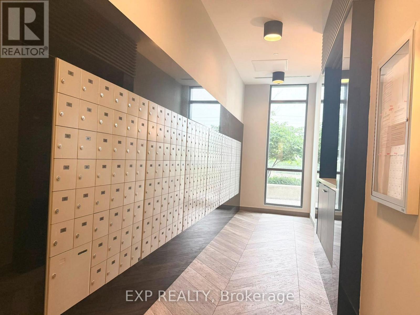
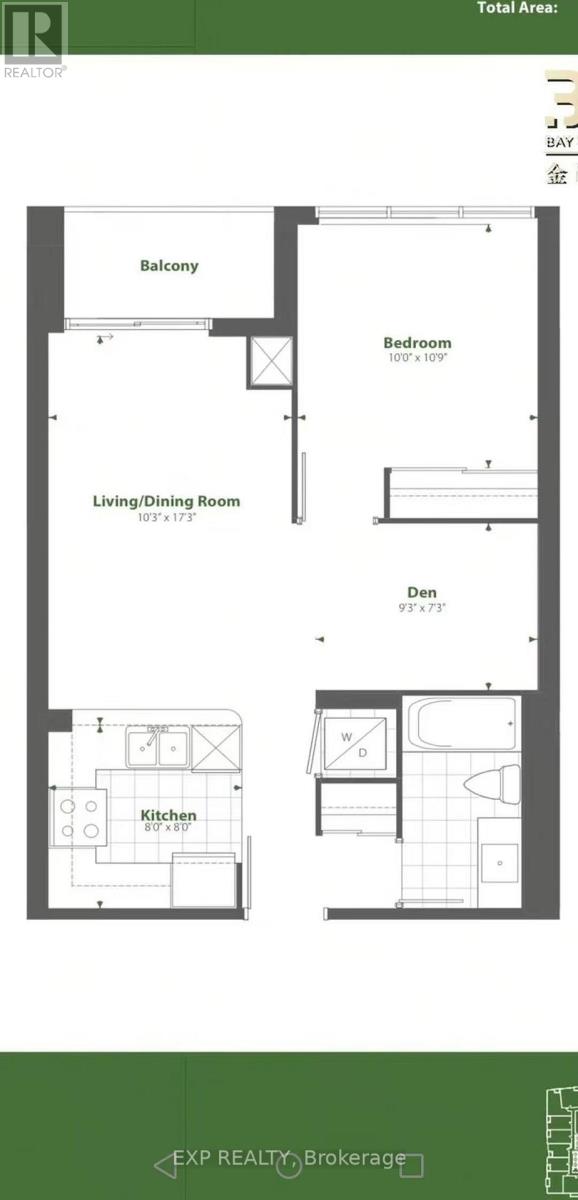
$622.72 每月Experience Modern Condo Living At Cypress At Pinnacle Etobicoke! This Bright And Stylish 1 Bedroom + Den Suite Offers 626 Sq.Ft. Of Thoughtfully Designed Living Space, Featuring An Open-Concept Layout And Floor-To-Ceiling Windows That Fill The Home With Natural Light. The Contemporary Kitchen Boasts Stainless Steel Appliances, Modern Cabinetry, And A Breakfast Bar, Seamlessly Connecting To The Living And Dining Area-Perfect For Everyday Living And Entertaining. The Versatile Den 9'3"X7'3" Is Ideal For A Home Office, Dining Area, Or Additional Living Space. Step Out Onto Your Private Balcony To Enjoy Your Morning Coffee Or Unwind After A Long Day. Enjoy Exceptional Building Amenities, Including A Fully Equipped Fitness Centre, Yoga Studio, Party Room, Rooftop Terrace With BBQs, And Concierge Service. Unbeatable Location Just Minutes To Kipling And Islington Subway Stations And GO Transit, With Convenient Access To Highways 427, QEW, And 401. Close To Shopping, Restaurants, Parks, And Everyday Conveniences. Includes 1 Parking Space And 1 Locker. Unlimited High-Speed Internet Included In Maintenance Fees! An Outstanding Opportunity For First-Time Buyers, Downsizers, And Investors To Own In One Of Etobicoke's Desirable Condominium Communities. Don't Miss Out! (id:43681)
房源概要
| MLS® Number | W14087920 |
| 房源类型 | 民宅 |
| 社区名字 | Islington-City Centre West |
| 附近的便利设施 | 医院, 学校, 公共交通, 礼拜场所, 公园 |
| 社区特征 | Pets Allowed With Restrictions, 社区活动中心 |
| 特征 | 阳台, 无地毯 |
| 总车位 | 1 |
详 情
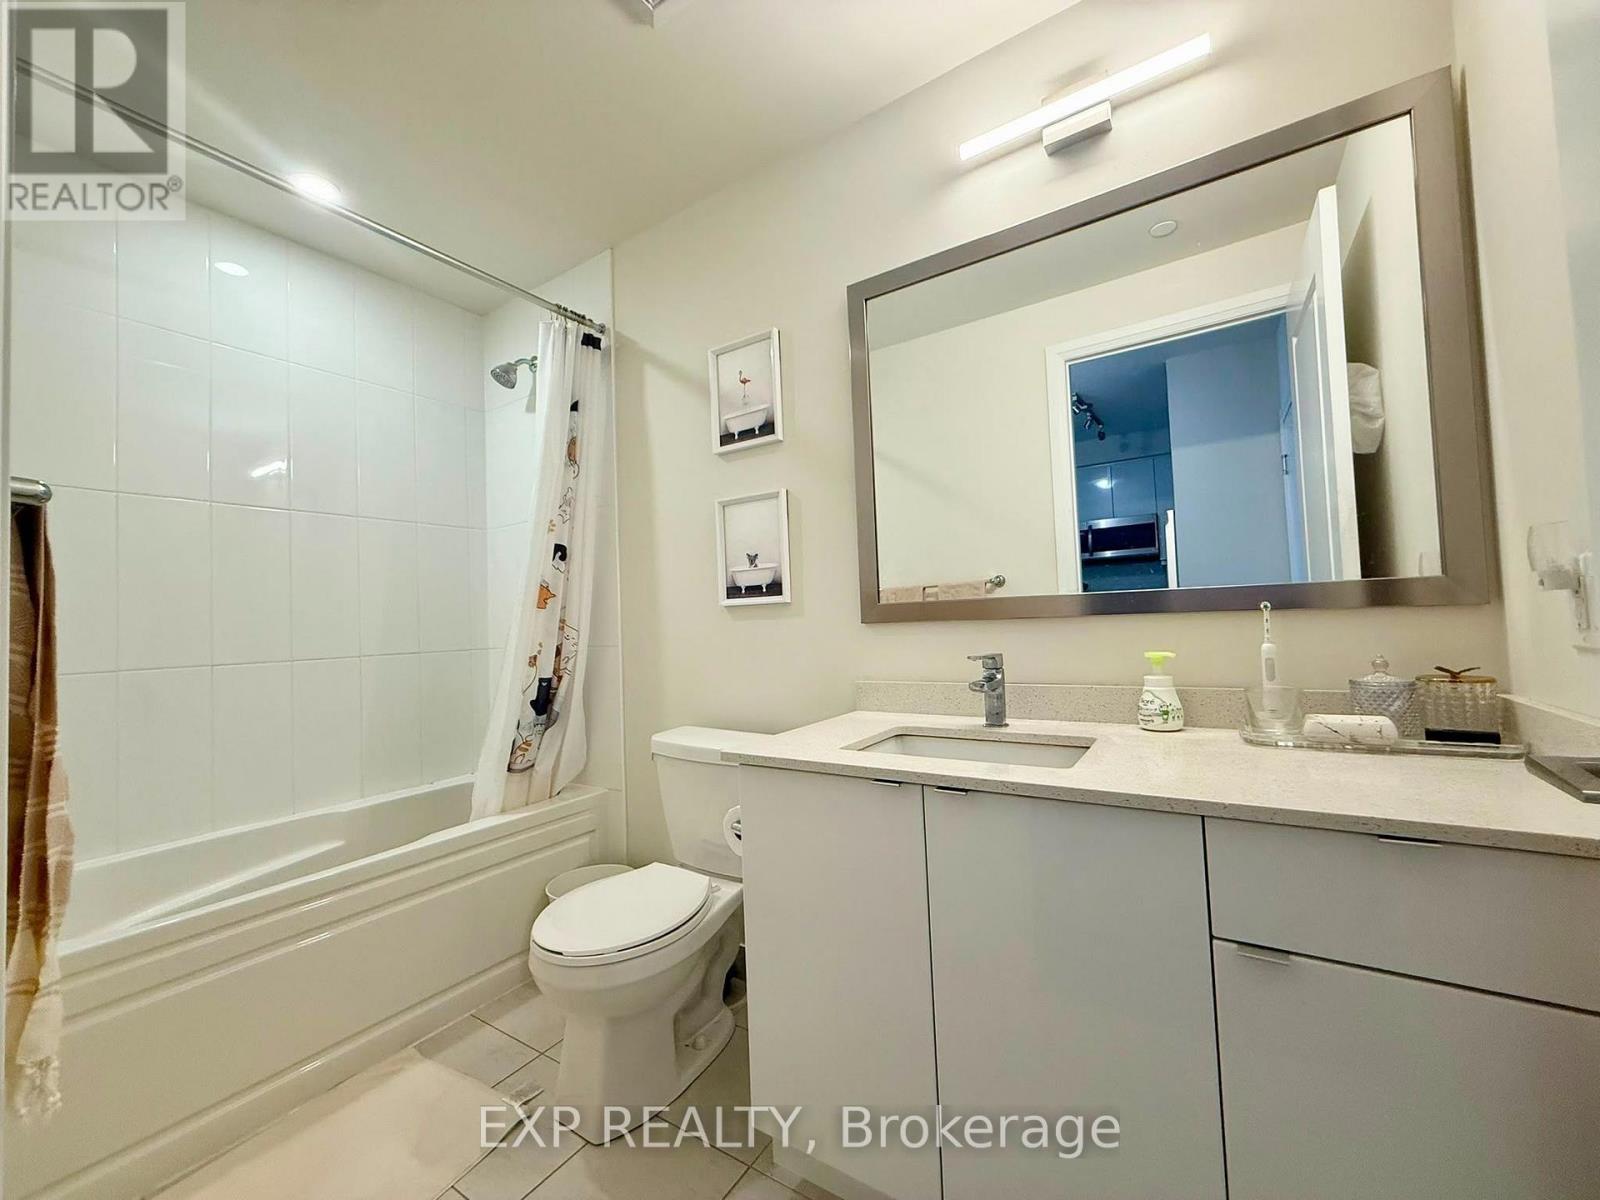
| 浴室 | 1 |
| 地上卧房 | 1 |
| 地下卧室 | 1 |
| 总卧房 | 2 |
| Age | 0 To 5 Years |
| 公寓设施 | 健身房, Security/concierge, 宴会厅, Visitor Parking, Storage - Locker |
| 家电类 | 洗碗机, 烘干机, Hood 电扇, 微波炉, 烤箱, 炉子, 洗衣机, 冰箱 |
| 地下室类型 | 没有 |
| 空调 | Central Air Conditioning, Ventilation System |
| 外墙 | 混凝土 |
| Fire Protection | Smoke Detectors |
| Flooring Type | Laminate |
| 供暖方式 | 天然气 |
| 供暖类型 | 压力热风 |
| 内部尺寸 | 600 - 699 Sqft |
| 类型 | 公寓 |
车 位
| 地下 | |
| Garage |
土地
| 英亩数 | 无 |
| 土地便利设施 | 医院, 学校, 公共交通, 宗教场所, 公园 |
房 间
| 楼 层 | 类 型 | 长 度 | 宽 度 | 面 积 |
|---|---|---|---|---|
| Flat | 客厅 | 5.26 m | 3.12 m | 5.26 m x 3.12 m |
| Flat | 厨房 | 2.44 m | 2.44 m | 2.44 m x 2.44 m |
| Flat | 餐厅 | 5.26 m | 3.12 m | 5.26 m x 3.12 m |
| Flat | 主卧 | 3.28 m | 3.05 m | 3.28 m x 3.05 m |
| Flat | 衣帽间 | 2.82 m | 2.21 m | 2.82 m x 2.21 m |

The trademarks REALTOR®, REALTORS®, and the REALTOR® logo are controlled by The Canadian Real Estate Association (CREA) and identify real estate professionals who are members of CREA. The trademarks MLS®, Multiple Listing Service® and the associated logos are owned by The Canadian Real Estate Association (CREA) and identify the quality of services provided by real estate professionals who are members of CREA. The trademark DDF® is owned by The Canadian Real Estate Association (CREA) and identifies CREA's Data Distribution Facility (DDF®)
Toronto Real Estate Board
Exp Realty
October 16 2026 07:06:07
