
551 Darby Road Welland, Ontario L0S 1K0


$2,350,000
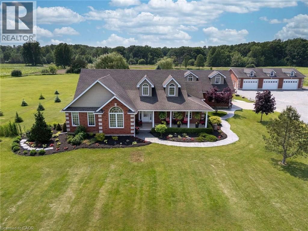
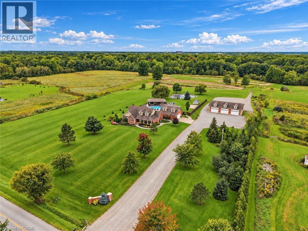
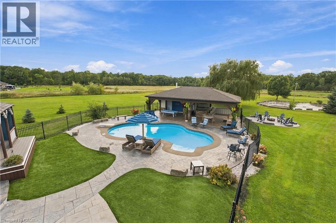
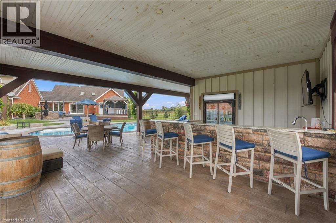
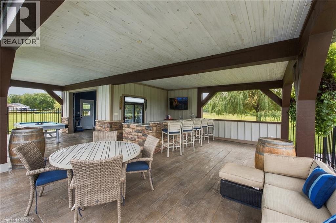
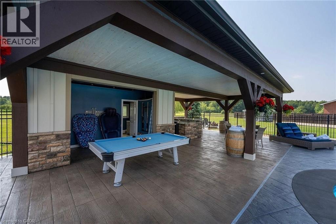
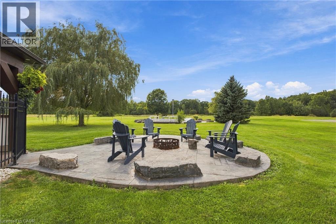
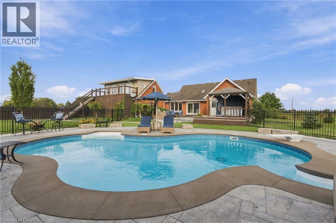
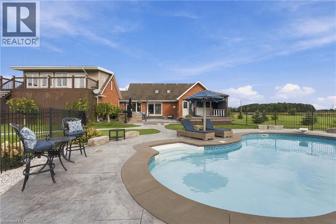
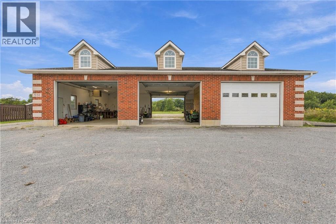
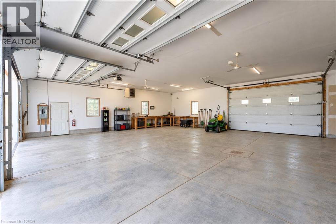
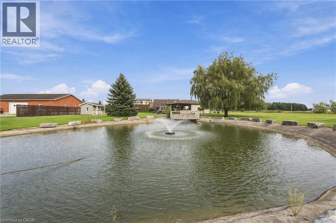
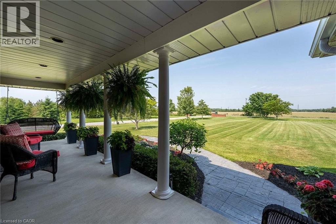
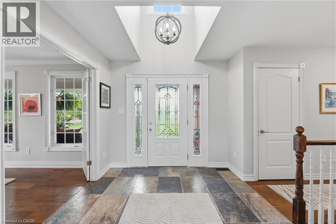
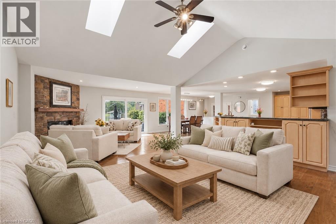
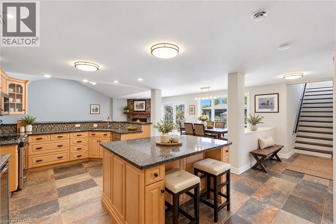
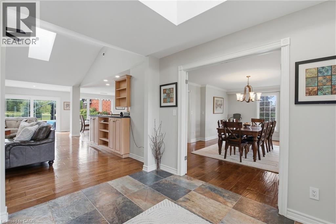
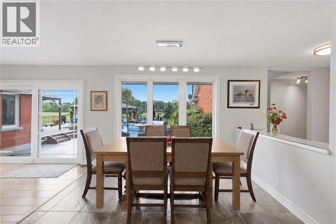
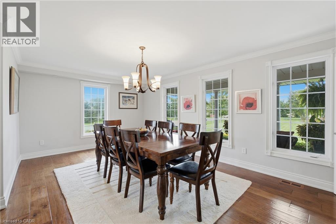
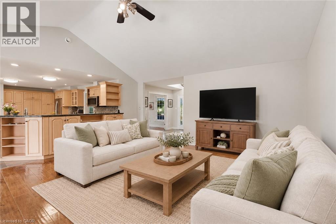
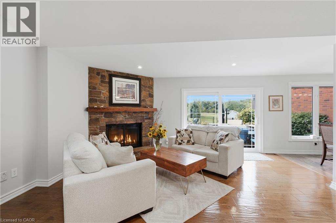
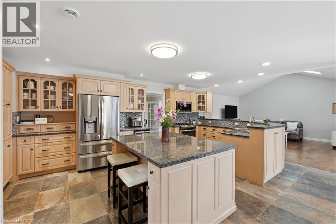
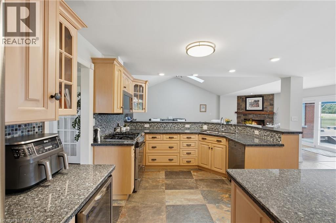
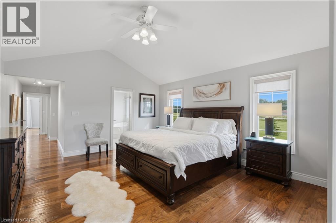
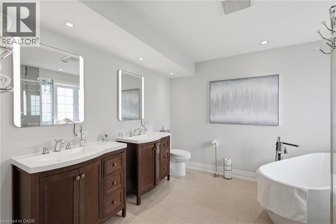
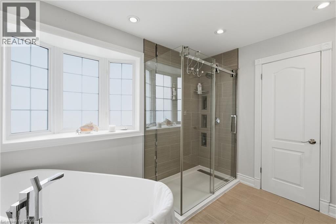
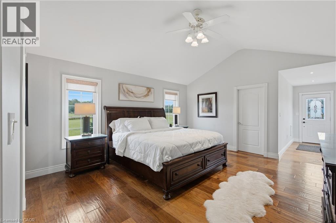
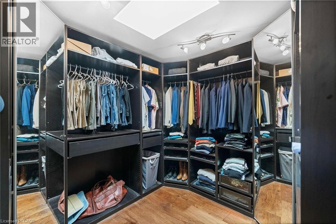
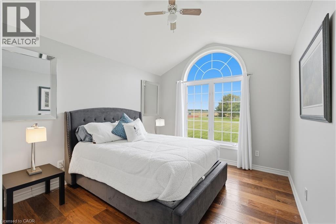
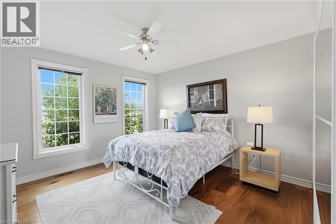
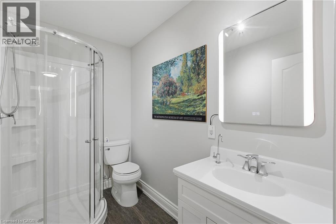
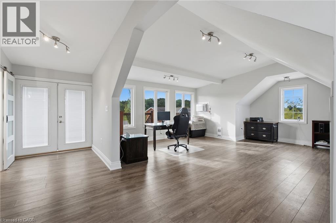
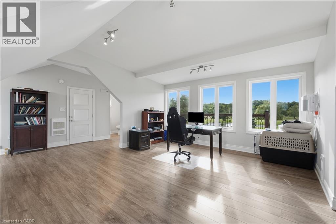
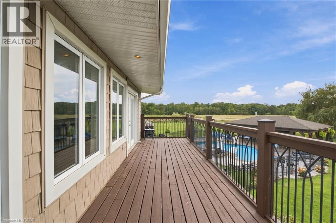
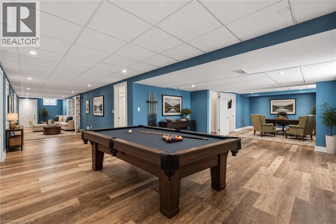
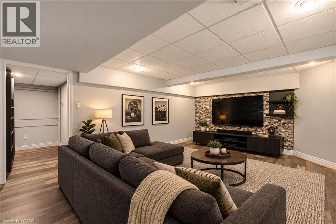
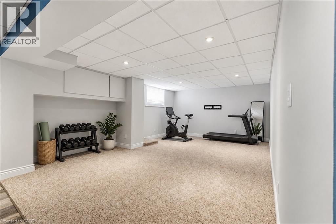
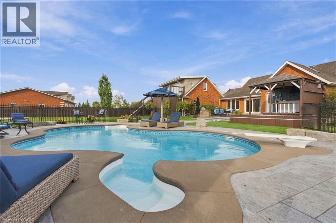
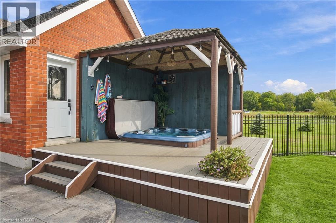
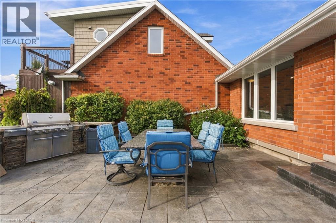
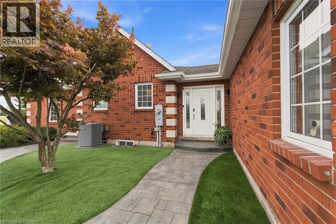
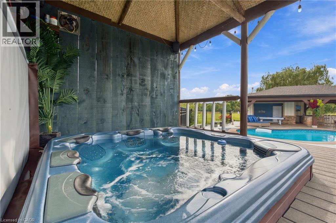
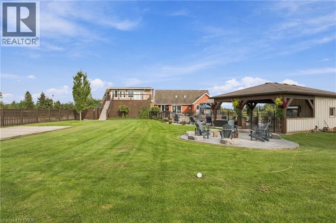
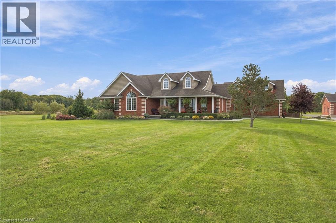
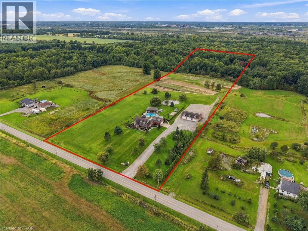
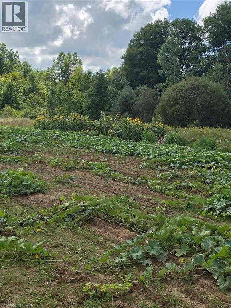
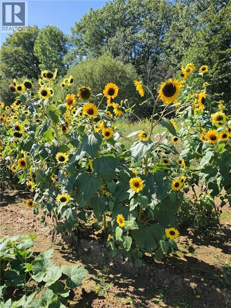
Welcome to your luxury resort oasis with a pool and 360 views that will blow your mind! Set on over 12 incredible acres, this spectacular brick bungalow offers more than 5,000 sq. ft. of finished living space and the perfect combination of luxury, privacy, space and lifestyle.Step inside to soaring vaulted ceilings, hardwood floors and bright, open-concept living spaces filled with natural light. The gorgeous kitchen features granite counters, stainless steel appliances, a large centre island and an eat-in area overlooking the property. The spacious living room with gas fireplace flows beautifully to the outdoors, while the primary suite feels like its own private retreat with a walk-in closet, spa-like 5-piece ensuite and walkout to the hot tub.The finished lower level adds even more space with a rec room, gym, office and guest bedroom. Above the heated 2-car garage is an incredible 30' x 26' loft with its own entrance, 2-piece bath and balcony-perfect for guests, a studio or home office.Outside is where this property truly becomes a resort! Enjoy the heated saltwater pool, huge stamped-concrete patio, 40' x 27' cabana with wet bar and bathroom, covered hot tub deck, outdoor kitchen, artificial turf and fully fenced entertainment area.Need space for your toys or business? The detached 60' x 40' heated workshop has 11' ceilings, four oversized doors and concrete floors, plus parking for 15+ vehicles. Approximately 8 acres are cultivated farmland, with even more features including a 20kW Generac generator, bunkie, pond and greenhouse pad.All of this just minutes from Niagara Falls, Niagara-on-the-Lake, wineries and the future South Niagara Hospital. And here's the bonus-there may even be potential to sever a lot from the left side of the property to build another dream home or put your favourite family member right next door! This isn't just a home-it's an incredible lifestyle property that truly has it all! (id:43681)
房源概要
| MLS® Number | 40871605 |
| 房源类型 | 民宅 |
| 附近的便利设施 | 购物 |
| Communication Type | High Speed Internet |
| 社区特征 | 安静的区域, School Bus |
| 设备类型 | 没有 |
| 特征 | Wet Bar, Skylight, Country Residential, 自动车库门 |
| 总车位 | 21 |
| 泳池类型 | Inground Pool |
| 租赁设备类型 | 没有 |
| 结构 | Workshop, 棚, Porch |
详 情
| 浴室 | 5 |
| 地上卧房 | 3 |
| 地下卧室 | 1 |
| 总卧房 | 4 |
| 家电类 | Central Vacuum, 洗碗机, 烘干机, 冰箱, Satellite Dish, Wet Bar, 洗衣机, 嵌入式微波炉, Gas 炉子(s), 窗帘, Wine Fridge, Garage Door Opener, Hot Tub |
| 建筑风格 | Cape Cod |
| 地下室进展 | 已装修 |
| 地下室类型 | 全完工 |
| 施工日期 | 2000 |
| 施工种类 | 独立屋 |
| 空调 | 中央空调 |
| 外墙 | 砖 Veneer, 乙烯基壁板 |
| 壁炉 | 有 |
| Fireplace Total | 1 |
| 固定装置 | 吊扇 |
| 地基类型 | 混凝土浇筑 |
| 客人卫生间(不包含洗浴) | 2 |
| 供暖方式 | 天然气 |
| 供暖类型 | 压力热风 |
| 储存空间 | 1 |
| 内部尺寸 | 3037 Sqft |
| 类型 | 独立屋 |
| 设备间 | Cistern |
车 位
| 附加车库 | |
| Detached Garage | |
| Open |
土地
| 英亩数 | 有 |
| 土地便利设施 | 购物 |
| Landscape Features | Landscaped |
| 污水道 | Septic System |
| 土地宽度 | 380 Ft |
| 不规则大小 | 12.09 |
| Size Total | 12.09 Ac|10 - 24.99 Acres |
| 规划描述 | A1 |
房 间
| 楼 层 | 类 型 | 长 度 | 宽 度 | 面 积 |
|---|---|---|---|---|
| 二楼 | 两件套卫生间 | Measurements not available | ||
| 二楼 | Bonus Room | 26'3'' x 20'9'' | ||
| 地下室 | 门厅 | 15'10'' x 7'6'' | ||
| 地下室 | Storage | 17'1'' x 7'11'' | ||
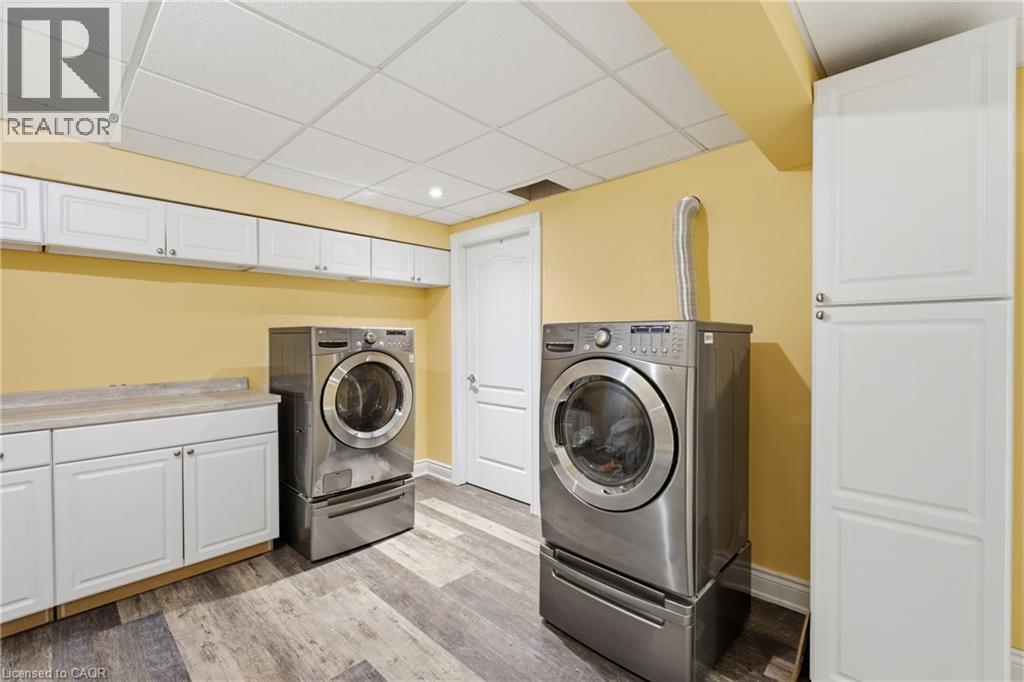
| 地下室 | 洗衣房 | 18'6'' x 10'11'' | ||
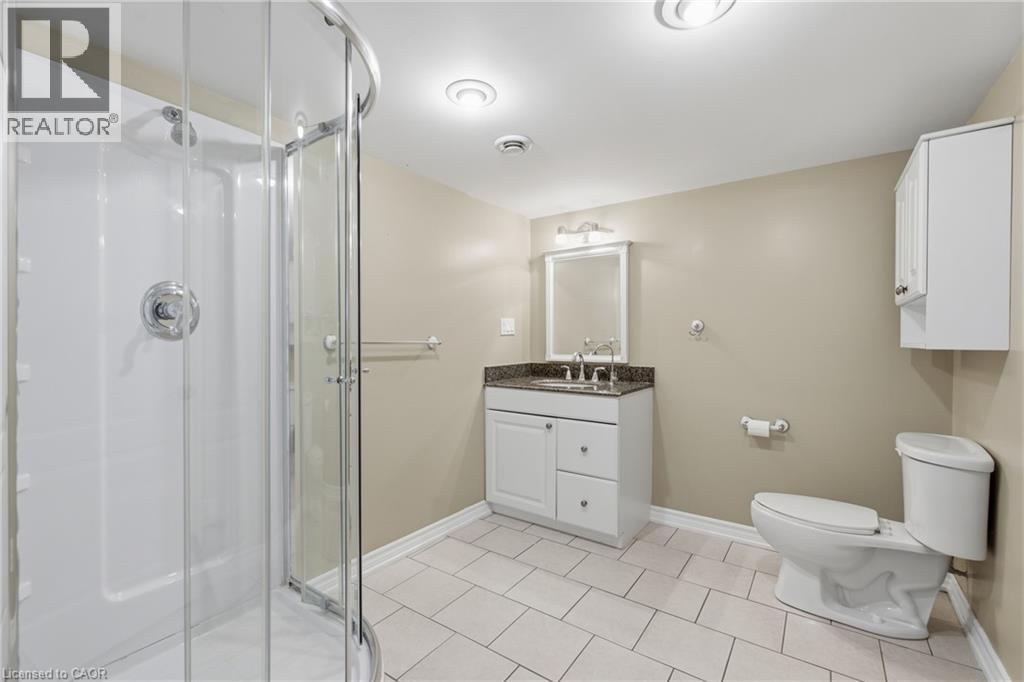
| 地下室 | 三件套卫生间 | 9'1'' x 7'6'' | ||
| 地下室 | 卧室 | 18'11'' x 13'3'' | ||
| 地下室 | 娱乐室 | 58'0'' x 14'7'' | ||
| 一楼 | 门厅 | 17'5'' x 9'6'' | ||
| 一楼 | 两件套卫生间 | 6'10'' x 3'5'' | ||
| 一楼 | 三件套卫生间 | 8'4'' x 5'0'' | ||
| 一楼 | 卧室 | 14'2'' x 10'11'' | ||
| 一楼 | 卧室 | 14'4'' x 12'1'' | ||
| 一楼 | 5pc Ensuite Bath | 10'4'' x 10'4'' | ||
| 一楼 | 主卧 | 29'0'' x 15'3'' | ||
| 一楼 | 餐厅 | 19'8'' x 15'0'' | ||
| 一楼 | 厨房 | 21'4'' x 10'10'' | ||
| 一楼 | 家庭房 | 19'4'' x 12'9'' | ||
| 一楼 | 大型活动室 | 26'11'' x 17'5'' |
设备间
| 天然气 | 可用 |
https://www.realtor.ca/real-estate/30412320/551-darby-road-welland

The trademarks REALTOR®, REALTORS®, and the REALTOR® logo are controlled by The Canadian Real Estate Association (CREA) and identify real estate professionals who are members of CREA. The trademarks MLS®, Multiple Listing Service® and the associated logos are owned by The Canadian Real Estate Association (CREA) and identify the quality of services provided by real estate professionals who are members of CREA. The trademark DDF® is owned by The Canadian Real Estate Association (CREA) and identifies CREA's Data Distribution Facility (DDF®)
REALTORS® Association of Hamilton-Burlington
RE/MAX Niagara Realty Ltd.
October 16 2026 06:43:53
